Leave a Message

Thank you for your message. I will be in touch with you shortly.

6509 Sudbury Road
6509 Sudbury Road
6509 Sudbury Road
6509 Sudbury Road
6509 Sudbury Road
6509 Sudbury Road
6509 Sudbury Road
6509 Sudbury Road
6509 Sudbury Road
6509 Sudbury Road
6509 Sudbury Road
6509 Sudbury Road
6509 Sudbury Road
6509 Sudbury Road
6509 Sudbury Road
6509 Sudbury Road
6509 Sudbury Road
6509 Sudbury Road
6509 Sudbury Road
6509 Sudbury Road
6509 Sudbury Road
6509 Sudbury Road
6509 Sudbury Road
VIEW PHOTOS
Price Upon Request

6509 Sudbury Road

6 Beds 9 Baths 12,889 Sq.Ft. 0.86 Acres

Description

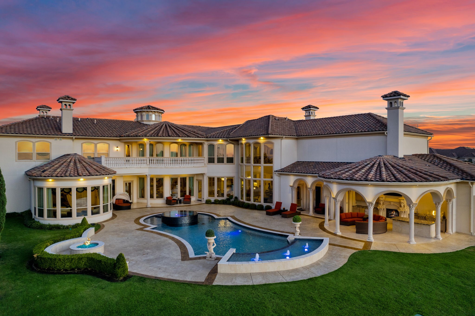
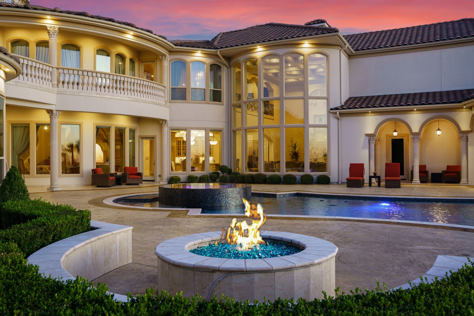
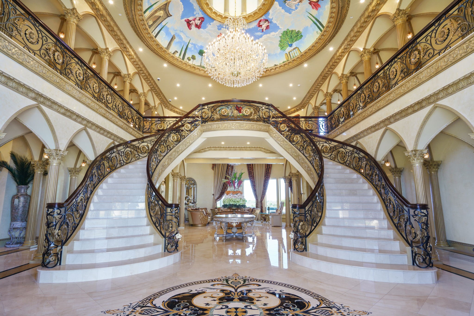
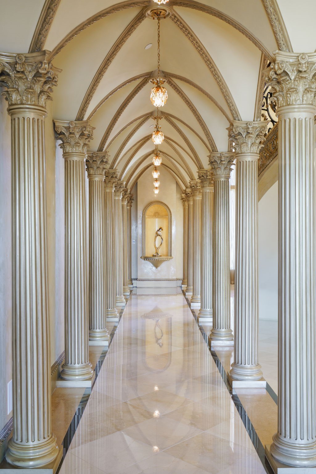
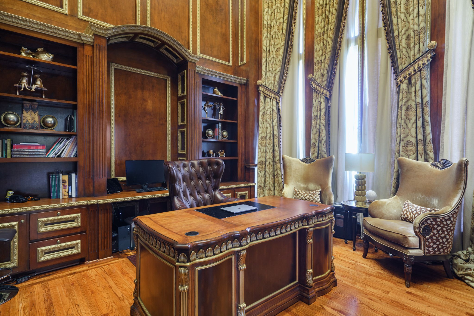
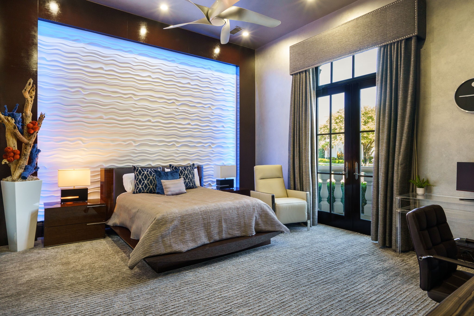
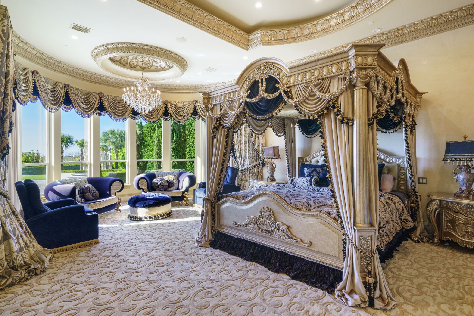
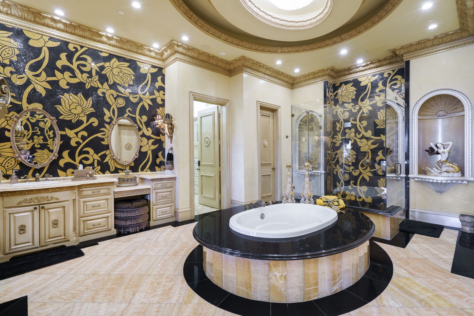
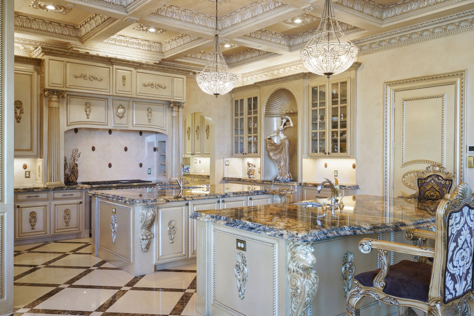
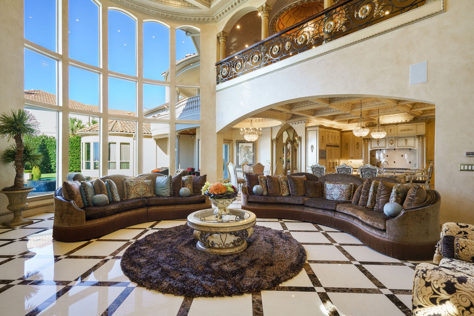
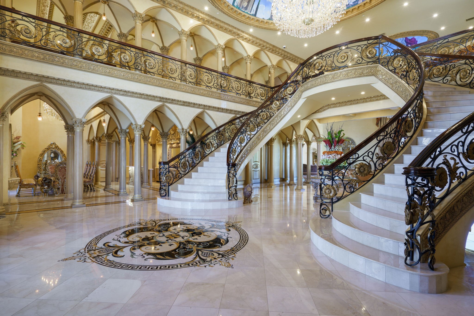
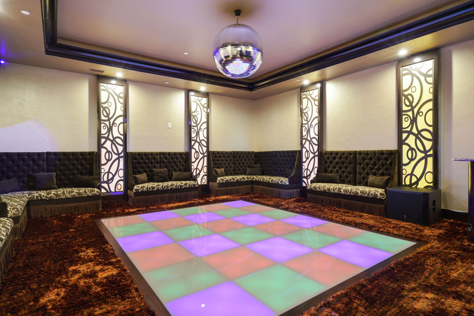
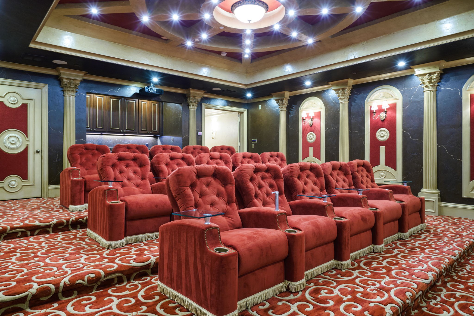
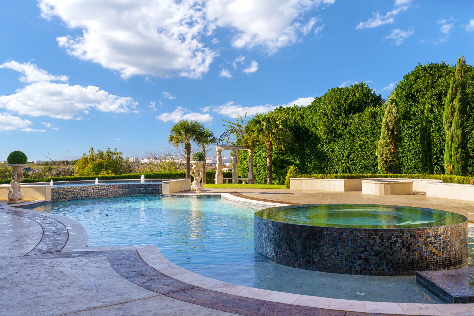
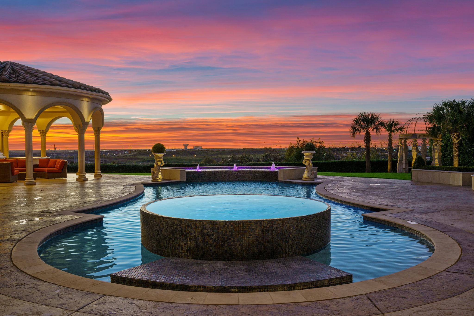
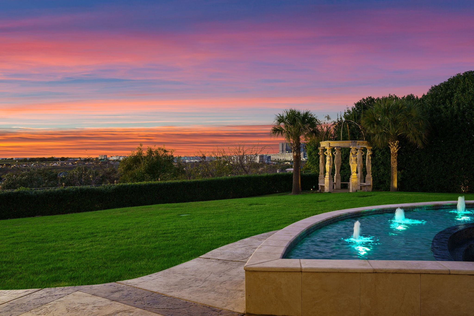
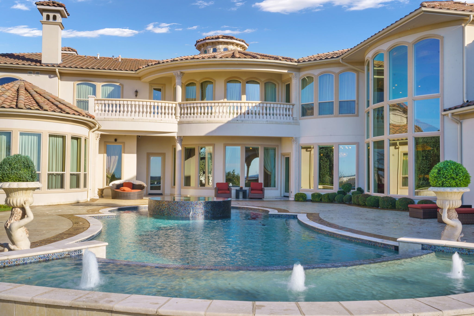
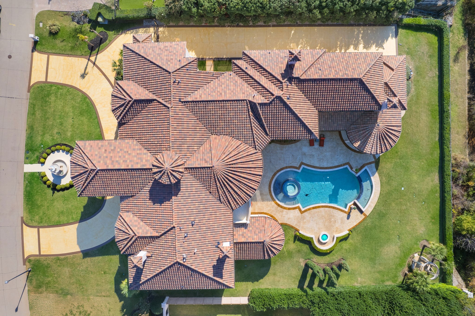
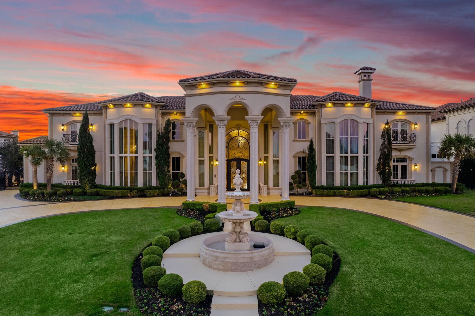
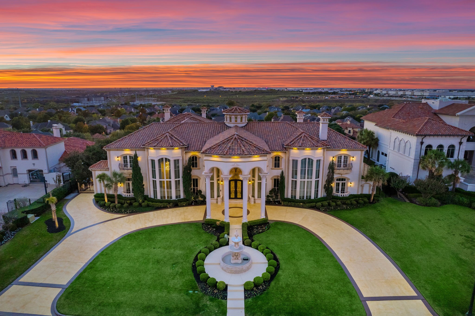
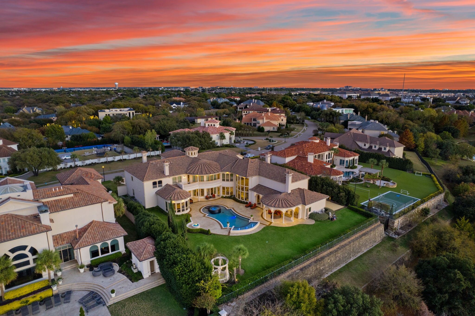
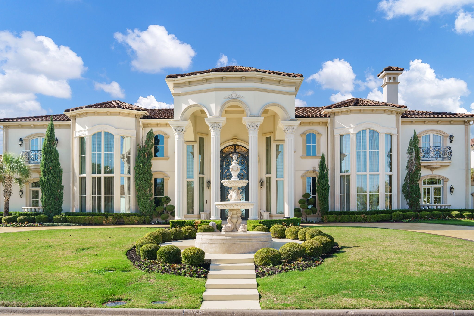
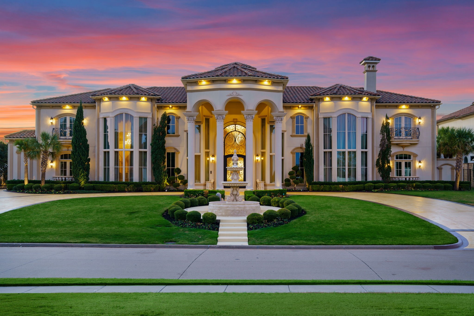
RARE OFFERING in guard-gated Kings Gate of Plano! This stunning Venetian-inspired estate by SIMMIE COOPER sits atop a hill on nearly 1 acre backing to greenbelt with breathtaking sunset views. Original owners present this architectural custom masterpiece featuring 6 bedroom suites, each with private baths, 6 full and 3 half baths, soaring hand-painted ceiling domes, and hand-carved Corinthian columns. Three exquisite motorized Swarovski chandeliers illuminate the grand spaces. Gourmet kitchen with built-in Viking appliances plus a separate full prep kitchen are perfect for entertaining large groups. The entertainment wing includes a 15-seat theater with motion seating and 163 inch screen, disco room with lighted floors and DJ booth, an expansive game room, and gym with sauna. Elevator serves all floors. A regal study with wood paneling and coffered ceilings offers a quiet place to work from home. Primary suite boasts dual custom closets, a fireplace, separate vanities, onyx countertops, and a Swarovski chandelier. Resort-style backyard features a pool, spa, fire pit, outdoor fireplace, full kitchen, and gazebo. Control 4 smart home system controls various aspects of the home from one screen. 4-car garage with epoxy floors and EV charging. This is luxury living with 5-star amenities and a chance to own one of the most beautiful architectural homes in Plano.

Share Property

Location

6509 Sudbury Road, Plano, TX 75024

Status

Sold

Date Sold

January 28, 2026

Property Amenities

Interior
Laundry room Washer Hookup, Electric Dryer Hookup, Laundry in Utility Room
Fireplace Gas, Gas Log, Gas Starter, Primary Bedroom, See Through
Appliances Built-In Refrigerator, Double Oven, Dishwasher, Gas Cooktop, Disposal, Gas Water Heater, Microwave, Range, Some Commercial Grade, Vented Exhaust Fan, Warming Drawer
Flooring Carpet, Ceramic Tile, Marble, Wood
Total Bedrooms: 6
Half Bathrooms: 3
Full Bathrooms: 6
Other Interior Features Wet Bar, Built-in Features, Chandelier, Dry Bar, Decorative/Designer Lighting Fixtures, Eat-in Kitchen, Elevator, High Speed Internet, Kitchen Island, Multiple Staircases, Pantry, Smart Home, Cable TV, Vaulted Ceiling(s), Walk-In Closet(s), Wired for Sound
Area & Lot
Lot Area 0.86 Acres
Living area 12,889 Sq.Ft.
MLS® ID 21118154
Year Built 2015
School District Lewisville ISD
High School Hebron
Middle School Arbor Creek
Elementary School Hicks
Architecture Styles Traditional, Detached
Type Residential
Status Sold
Exterior
Stories 2
Pool Gunite, In Ground, Pool
Air conditioning Central Air
Heat type Central
Water Source Public
Garage Space 4.0
Security Features Security System, Carbon Monoxide Detector(s), Fire Alarm, Fire Sprinkler System, Smoke Detector(s), Security Lights, Security Service, Gated with Guard
Sewer Public Sewer
Other Exterior Features Dog Run, Fire Pit, Lighting, Outdoor Grill, Outdoor Kitchen, Outdoor Living Area
Parking Circular Driveway, Epoxy Flooring, Garage, Garage Door Opener, Gated, Oversized, Garage Faces Side
Lot Features Back Yard, Greenbelt, Interior Lot, Lawn, Landscaped, Subdivision, Sprinkler System
Roof Slate, Tile
Utilities Natural Gas Available, Sewer Available, Separate Meters, Water Available, Cable Available
Finance
Price Upon Request

360 Virtual Tour

Take a tour of this property

Work With Jenelle

Start a thoughtful conversation about your next move, whether you're buying, selling, relocating, investing, or building a life that fits you better.