Leave a Message

Thank you for your message. I will be in touch with you shortly.

651 N Watters Road 1406
Price Upon Request

651 N Watters Road 1406

3 Beds 2 Baths 2,063 Sq.Ft. 10.77 Acres

Description

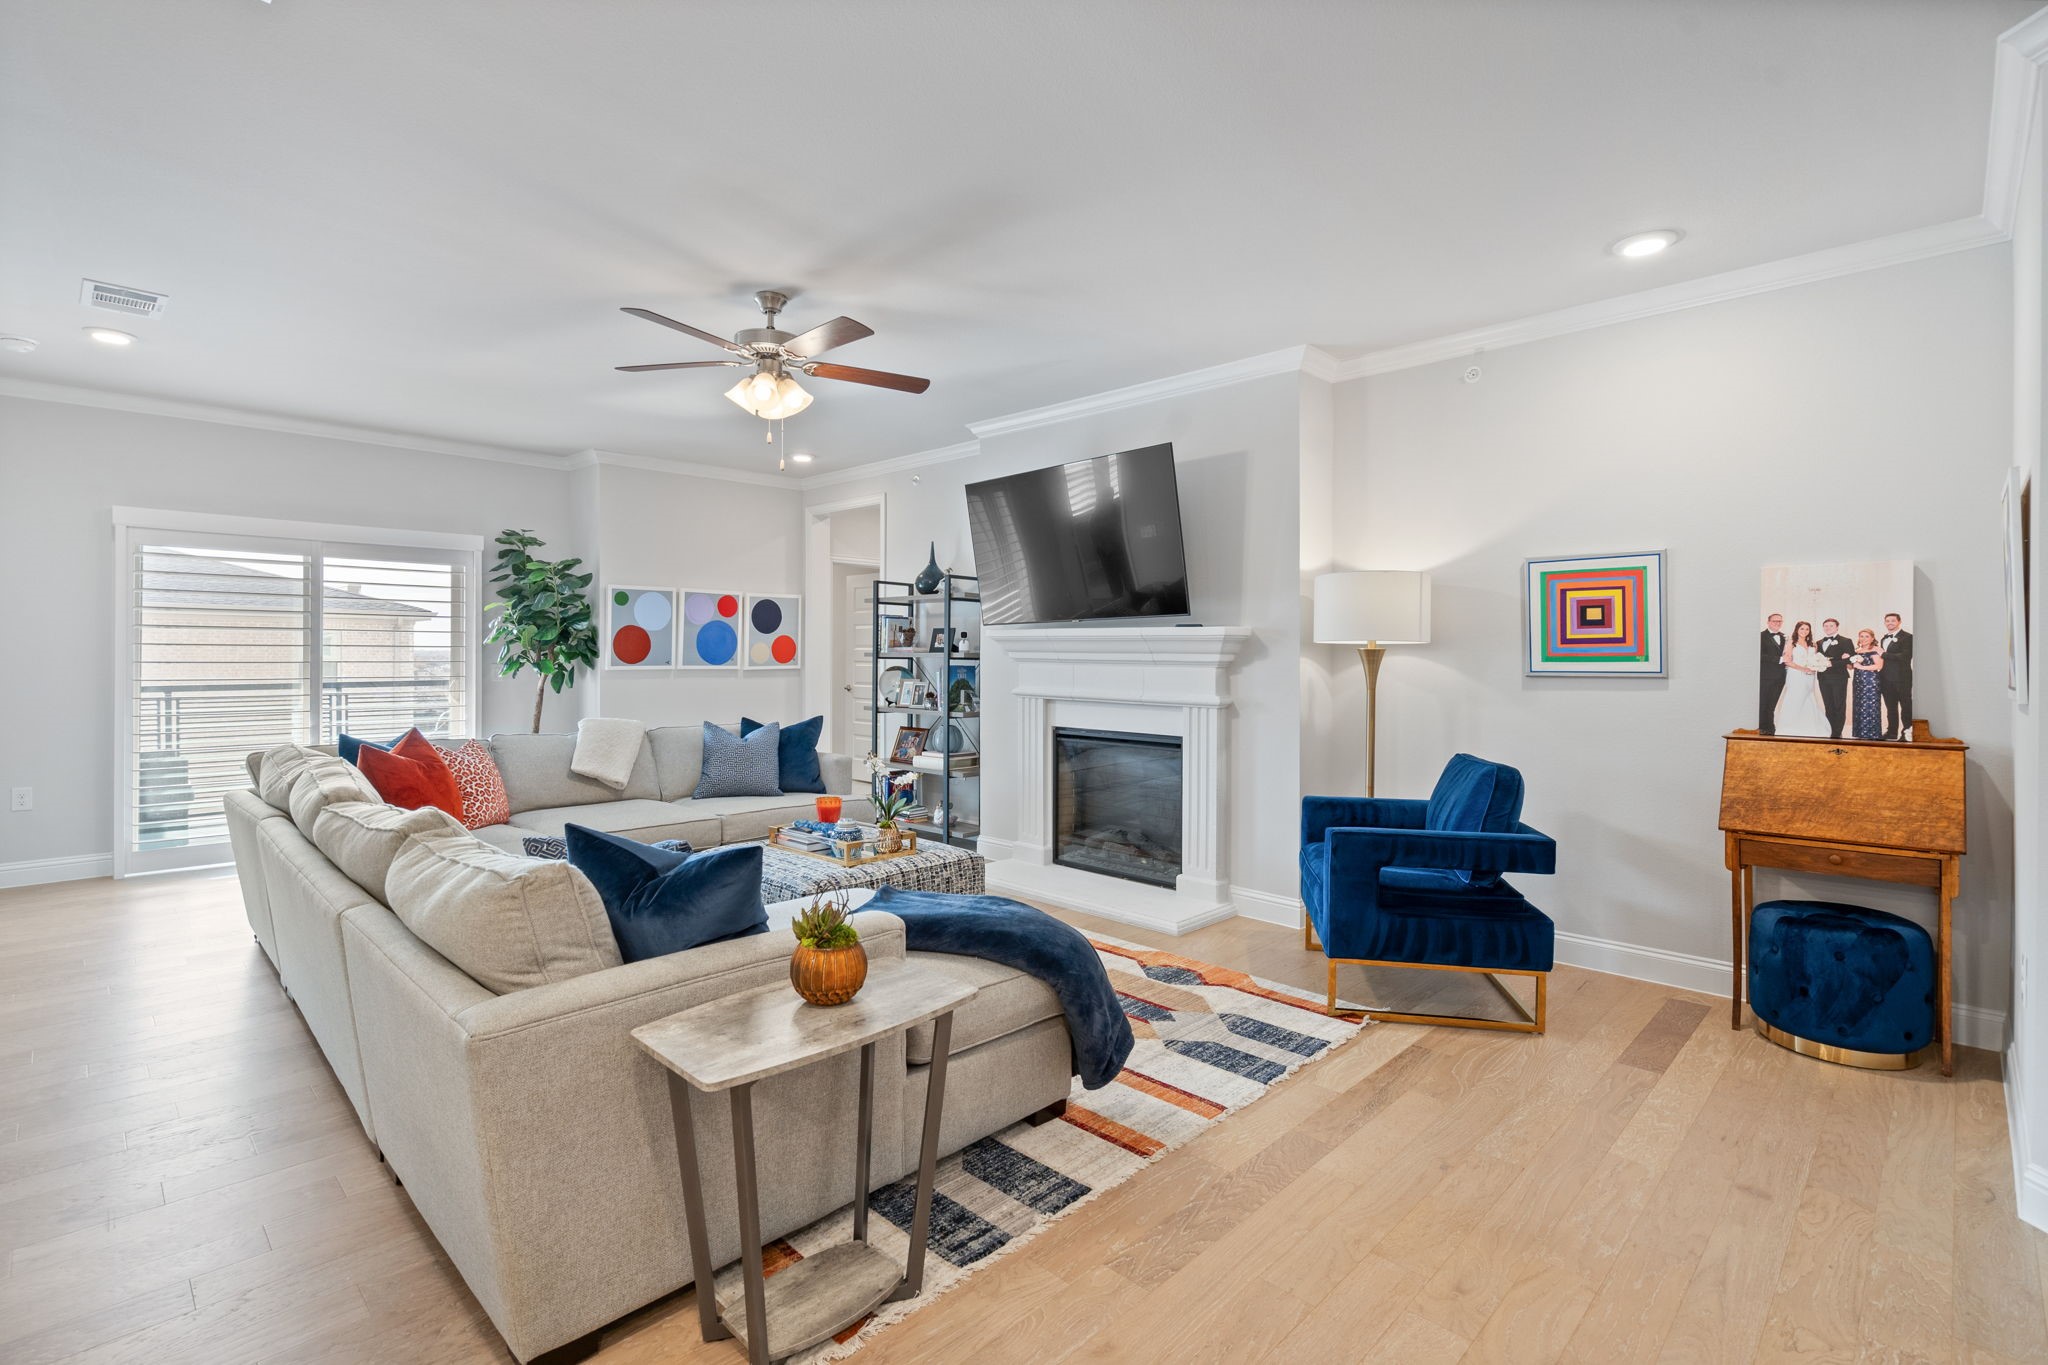
**BEST VALUE in the Community** Stylish 3BR, 2 bath lock-and-leave upgraded home w stunning details thru-out. Easily convertible to 2BR + study. Luxurious top-floor living flooded w natural light & adorned w plantation shutters. Wood floors grace living spaces, bedrooms, & study, adding elegance & practicality. The spacious living room w fireplace anchors the suite & dining room, flowing seamlessly into the large kitchen boasting SS appliances, double oven, breakfast bar, upgraded backsplash & large walk-in pantry. The primary suite offers a luxe ensuite bathroom w plenty of closet space. The split bedroom design adds privacy & allows for versatile usage as a study. Full-size laundry area w built-in cabinets for extra storage. Relax & Indulge in coffee on the balcony or partake in various activities including swimming, gardening, pickleball, exercise room & more. Prime location near health facilities, restaurants, shopping, sports & nightlife! Premiere 55+ Living awaits! Garage A9 incl

Share Property

Location

651 N Watters Road 1406, Allen, TX 75013

Status

Sold

Date Sold

September 6, 2024

Property Amenities

Interior
Fireplace Electric, Heatilator, Living Room
Appliances Double Oven, Dishwasher, Electric Oven, Electric Range, Disposal, Microwave, Vented Exhaust Fan
Flooring Ceramic Tile, Wood
Total Bedrooms: 3
Full Bathrooms: 2
Other Interior Features Decorative/Designer Lighting Fixtures, Double Vanity, Eat-in Kitchen, Elevator, High Speed Internet, Kitchen Island, Open Floorplan, Pantry, Cable TV, Walk-In Closet(s), Wired for Sound
Area & Lot
Lot Area 10.77 Acres
Living area 2,063 Sq.Ft.
MLS® ID 20648396
Year Built 2022
School District Allen ISD
High School Allen
Middle School Ereckson
Elementary School Boon
Architecture Styles Traditional
Type Condo
Status Sold
Exterior
Stories 1
Pool Cabana, Fenced, Gunite, In Ground, Outdoor Pool, Pool, Private
Air conditioning Central Air, Ceiling Fan(s), Electric, ENERGY STAR Qualified Equipment, Humidity Control
Heat type Central, Electric, ENERGY STAR/ACCA RSI Qualified Installation, ENERGY STAR Qualified Equipment, Fireplace(s), Humidity Control, Heat Pump
Disability Features Accessible Elevator Installed, Accessible Entrance, Accessible Hallway(s)
Water Source Public
Garage Space 1.0
Security Features Carbon Monoxide Detector(s), Fire Alarm, Fire Sprinkler System, Key Card Entry, Smoke Detector(s), Security Lights
Sewer Public Sewer
Other Exterior Features Balcony, Barbecue, Garden, Gas Grill, Lighting, Outdoor Living Area, Other, Private Yard, Rain Gutters, Sport Court, Fire Pit
Parking Additional Parking, Common, Covered, Carport, Door-Single, Deeded, Garage, Garage Door Opener, Guest, Lighted, Garage Faces Side
Lot Features Garden, Landscaped, Sprinkler System, Few Trees
Roof Composition
Utilities Electricity Available, Electricity Connected, Phone Available, Sewer Available, Separate Meters, Water Available, Cable Available
Finance
Price Upon Request

360 Virtual Tour

Take a tour of this property

Work With Jenelle

Start a thoughtful conversation about your next move, whether you're buying, selling, relocating, investing, or building a life that fits you better.


