Leave a Message

Thank you for your message. I will be in touch with you shortly.

6608 Robin Willow Court
VIEW PHOTOS
Price Upon Request

6608 Robin Willow Court

4 Beds 3 Baths 2,801 Sq.Ft. 7,753.68 Sq.Ft.

Description

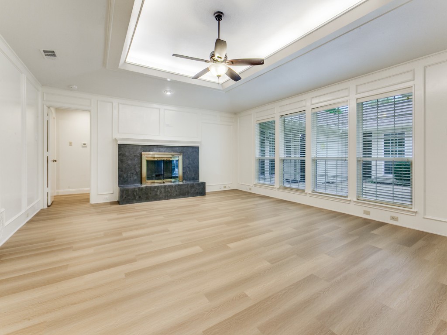
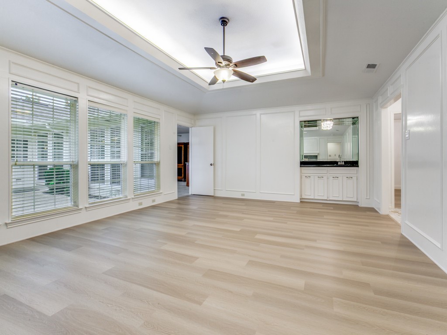
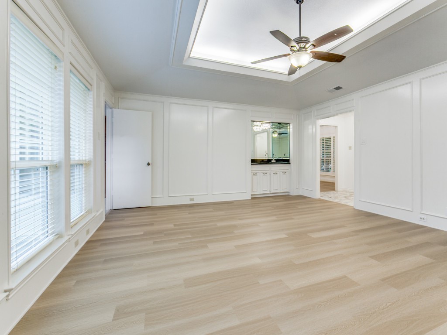
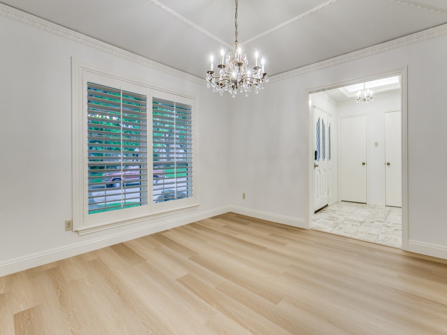
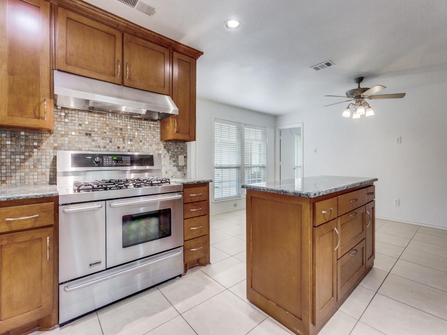
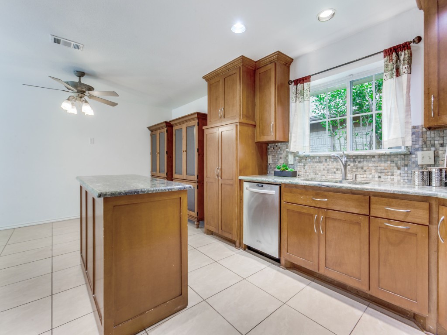
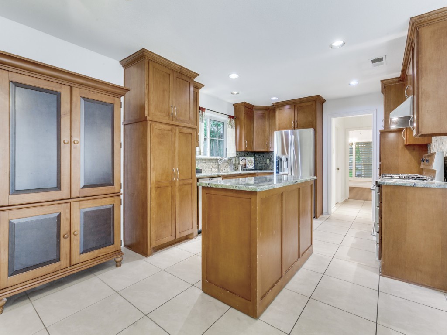
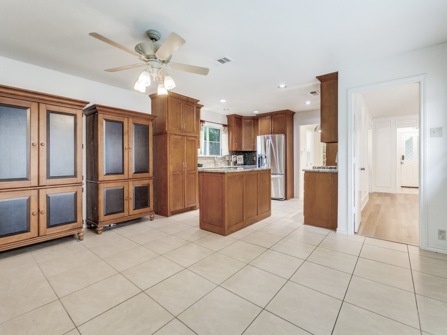
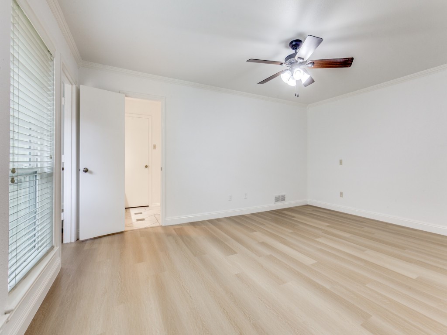
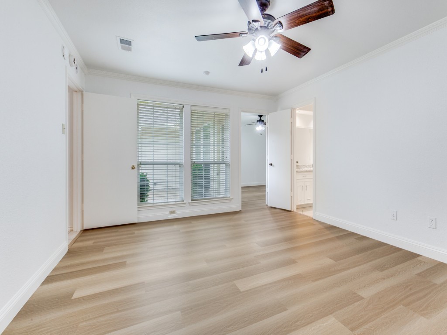
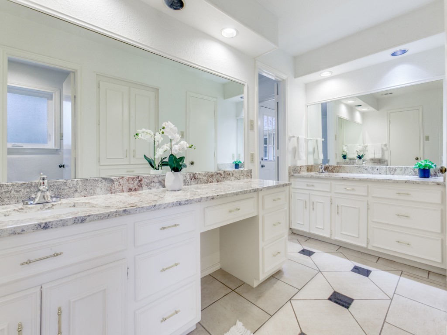
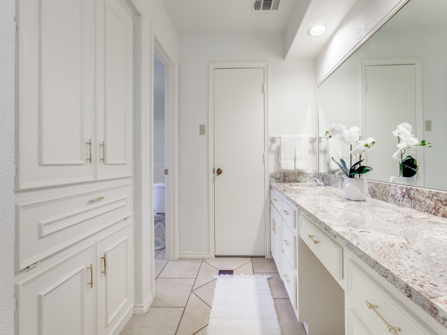
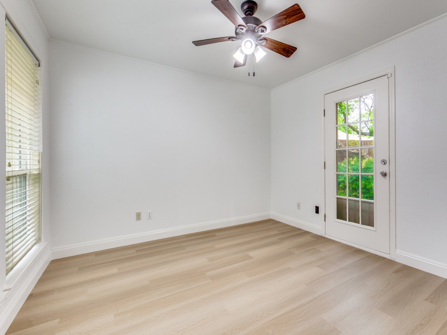
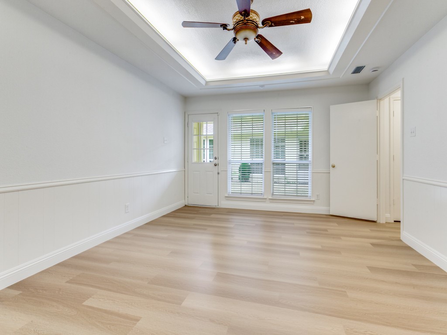
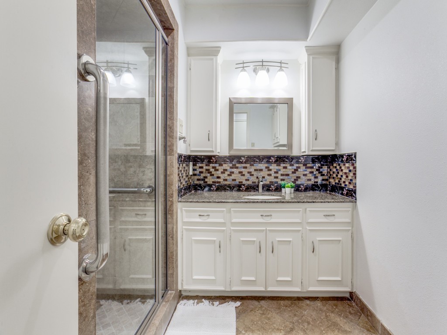
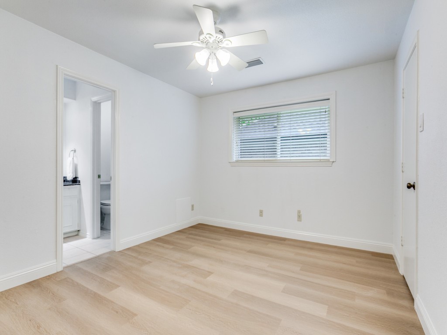
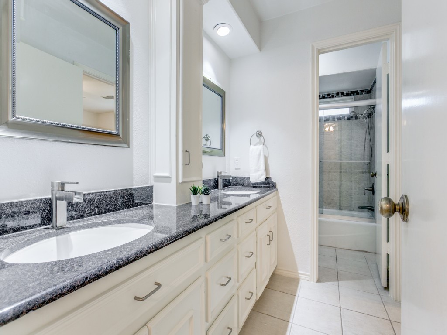
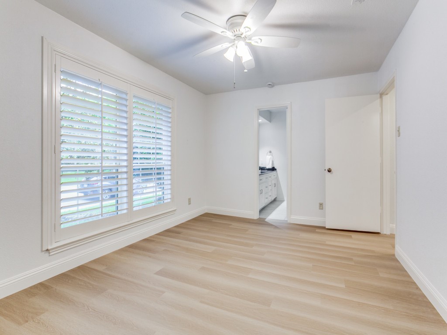
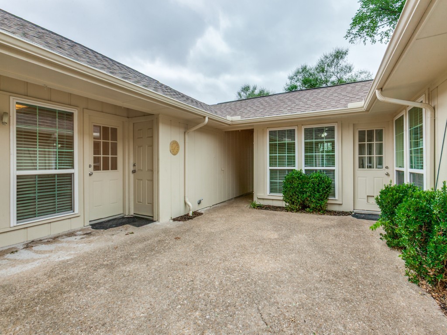
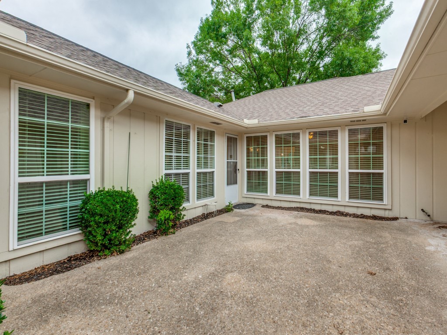
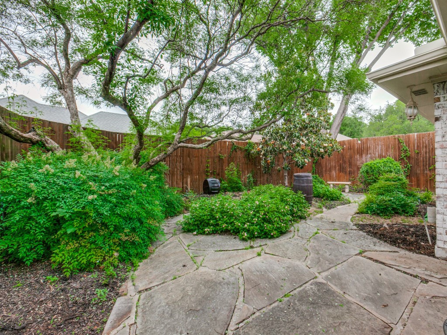
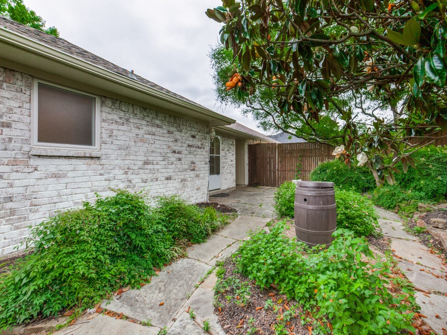
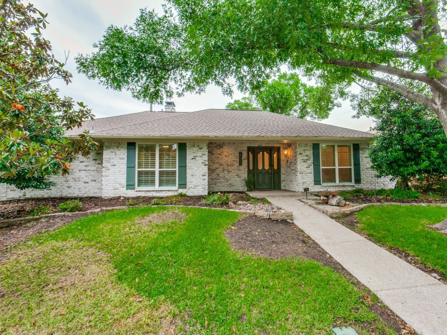
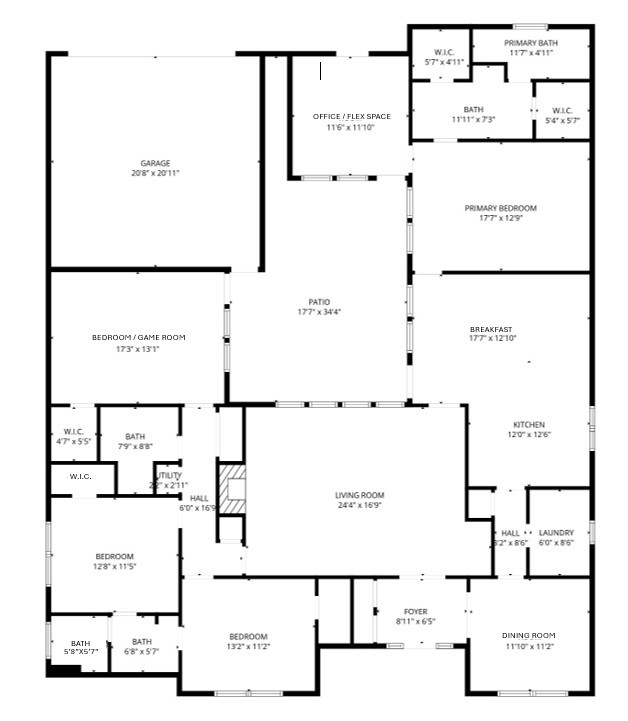
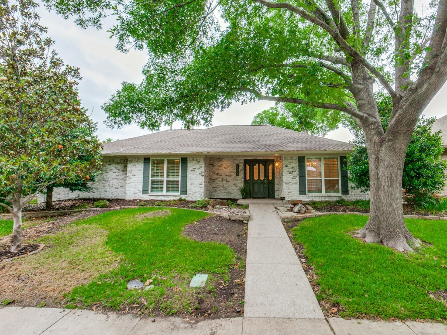
Beautifully designed home, tucked beneath the shade of mature trees, offers the perfect blend of charm, functionality, and modern updates--ideal for tenants ready to settle into a bright, welcoming space in a prime location. The unique floorplan is thoughtfully crafted to balance open, light-filled living areas with maximum privacy, making it a great to come home to. The heart of the home is the chef-inspired kitchen, where sleek stainless steel appliances, including a commercial-grade gas range, take center stage. Granite countertops, a large island, and ample storage make it a dream for cooking enthusiasts. Throughout the living areas, neutral luxury vinyl plank flooring provides a seamless, durable, and easy-to-maintain to fit the busiest of lifestyles. Main living space with walls of windows inviting in natural light, gas fireplace and wet bar is perfect for entertaining. Hosting is a breeze in the elegant dining room, ready for everything from intimate dinners to family celebrations. The open courtyard bathes the home in natural light and serves as a tranquil outdoor extension of the living space. Flexible layout adapts effortlessly to your needs, with dual bonus spaces that can transform into a study, nursery, craft room, or even additional bedrooms. The primary suite is a private haven, while two secondary bedrooms share a convenient Jack-and-Jill bathroom. A fourth bedroom, complete with its own bathroom, could double as a game room or separate living area. Plenty of closet space throughout for even the most avid shoppers. Situated in one of Dallas's most sought-after school zones offering Brentfield Elementary, Parkhill Junior High, and J.J. Pearce High, it is also a short distance from Richardson ISD's magnet programs. Commuters will appreciate the easy access to major thoroughfares, downtown, and airports, while nearby shopping & dining options ensure you are close to everything you need. This home has it all--space, style, & a location that's hard to beat.

Share Property

Location

6608 Robin Willow Court, Dallas, TX 75248

Status

Leased

Date Leased

May 12, 2026

Property Amenities

Interior
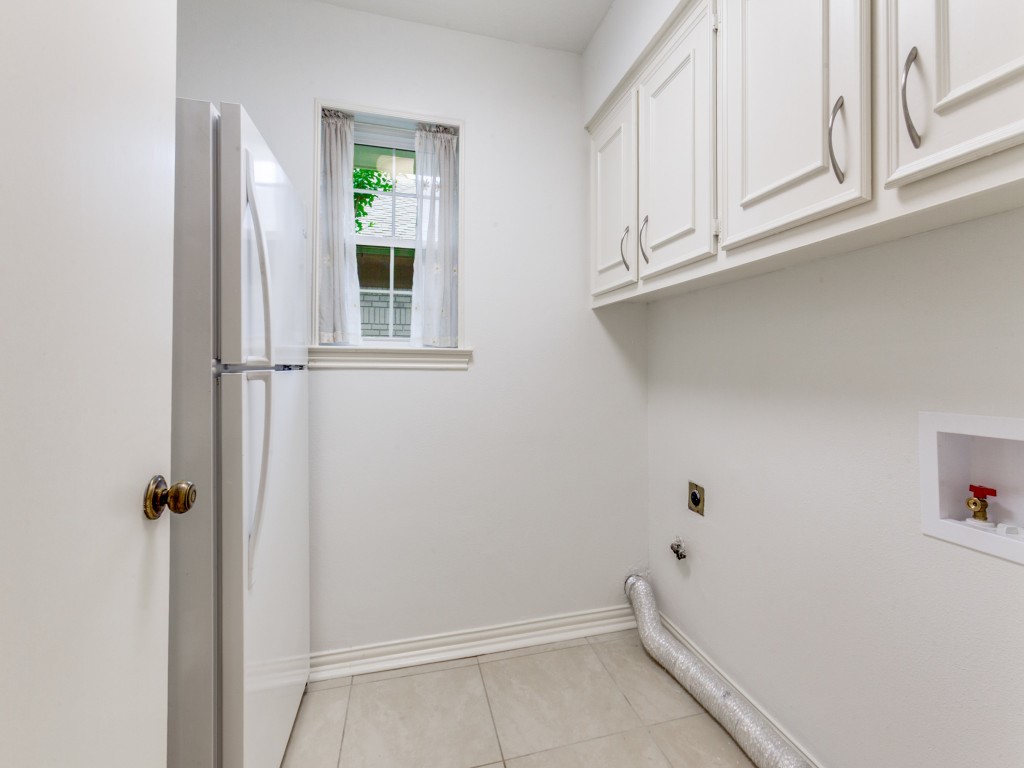
Laundry room Washer Hookup, Dryer Hookup, Laundry in Utility Room
Fireplace Gas, Gas Starter, Living Room, Masonry
Appliances Built-In Gas Range, Dishwasher, Disposal, Gas Range, Gas Water Heater, Warming Drawer
Flooring Ceramic Tile, Laminate, Terrazzo
Total Bedrooms: 4
Full Bathrooms: 3
Other Interior Features Wet Bar, Built-in Features, Decorative/Designer Lighting Fixtures, Eat-in Kitchen, High Speed Internet, Kitchen Island, Cable TV, Walk-In Closet(s)
Area & Lot
Lot Area 7,753.68 Sq.Ft.
Living area 2,801 Sq.Ft.
MLS® ID 21245350
Year Built 1978
School District Richardson ISD
High School Pearce
Elementary School Brentfield
Architecture Styles Ranch, Traditional, Detached
Type Residential
Status Leased
Exterior
Stories 1
Pool None
Air conditioning Central Air, Ceiling Fan(s), Electric
Heat type Central, Natural Gas
Water Source Public
Garage Space 2.0
Security Features Security System Leased, Security System, Fire Alarm, Smoke Detector(s)
Sewer Public Sewer
Other Exterior Features Private Yard, Rain Gutters
Parking Door-Multi, Garage, Garage Door Opener, Kitchen Level, Garage Faces Rear, Side By Side
Lot Features Interior Lot, Landscaped, Subdivision, Sprinkler System, Few Trees
Roof Composition
Utilities Electricity Connected, Natural Gas Available, Sewer Available, Water Available, Cable Available
Finance
Price Upon Request

360 Virtual Tour

Take a tour of this property

Hillcrest Forest

Established North Dallas neighborhood offering greenbelt access, classic ranch homes, and top elementary schools.

Work With Jenelle

Start a thoughtful conversation about your next move, whether you're buying, selling, relocating, investing, or building a life that fits you better.