Leave a Message

Thank you for your message. I will be in touch with you shortly.

6640 Osage Trail
6640 Osage Trail
6640 Osage Trail
6640 Osage Trail
6640 Osage Trail
6640 Osage Trail
6640 Osage Trail
6640 Osage Trail
6640 Osage Trail
6640 Osage Trail
6640 Osage Trail
6640 Osage Trail
6640 Osage Trail
6640 Osage Trail
6640 Osage Trail
6640 Osage Trail
6640 Osage Trail
6640 Osage Trail
6640 Osage Trail
6640 Osage Trail
6640 Osage Trail
6640 Osage Trail
6640 Osage Trail
6640 Osage Trail
6640 Osage Trail
6640 Osage Trail
6640 Osage Trail
6640 Osage Trail
6640 Osage Trail
6640 Osage Trail
6640 Osage Trail
6640 Osage Trail
6640 Osage Trail
6640 Osage Trail
6640 Osage Trail
6640 Osage Trail
6640 Osage Trail
6640 Osage Trail
6640 Osage Trail
6640 Osage Trail
VIEW PHOTOS
Price Upon Request

6640 Osage Trail

3 Beds 2 Baths 1,460 Sq.Ft. 7,405.2 Sq.Ft.

Description

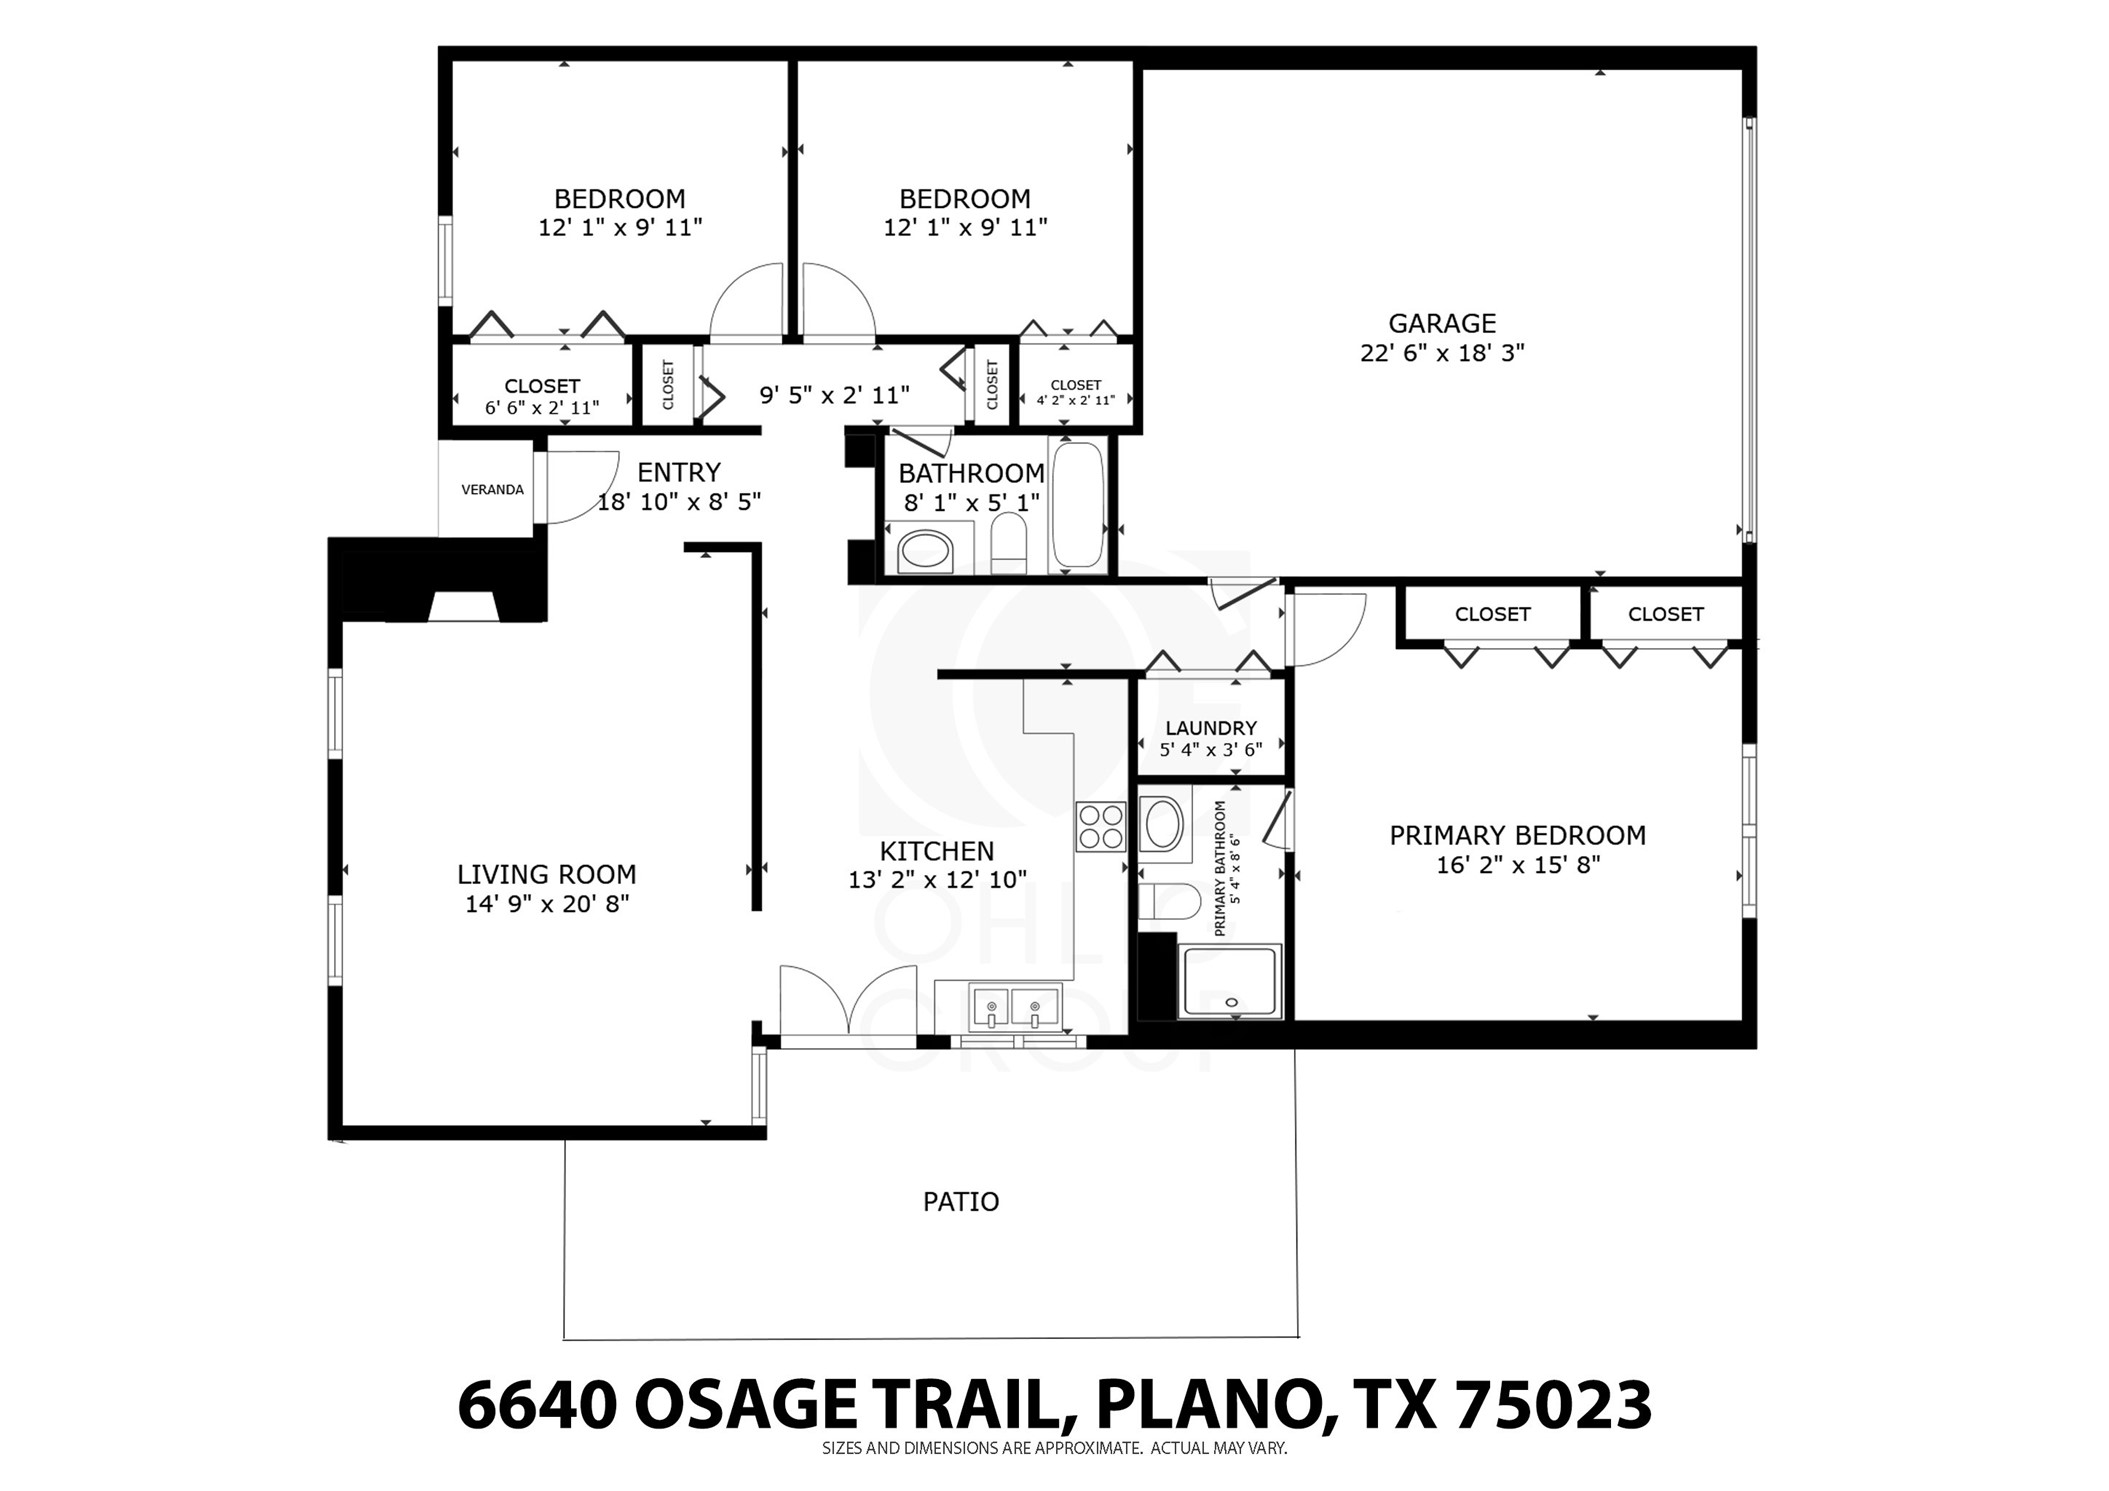
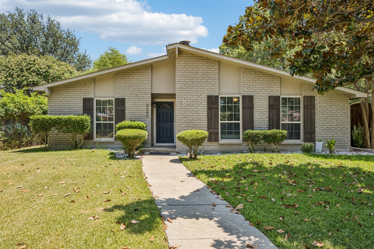
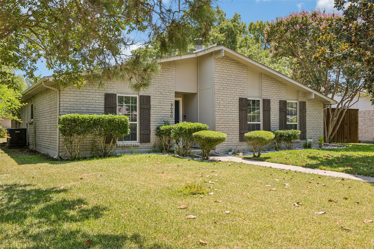
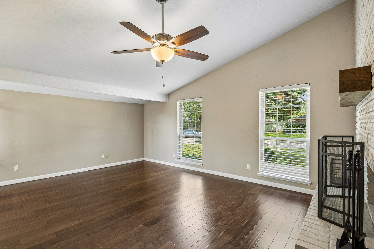
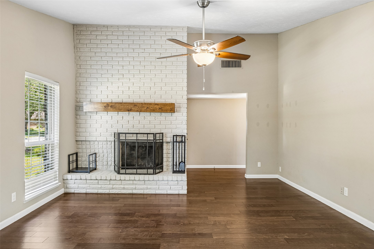
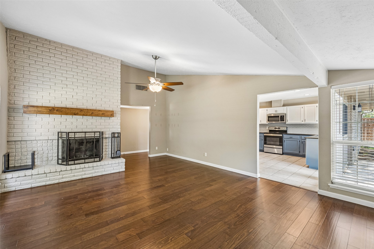
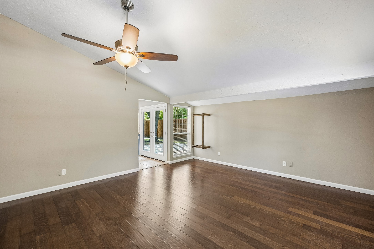
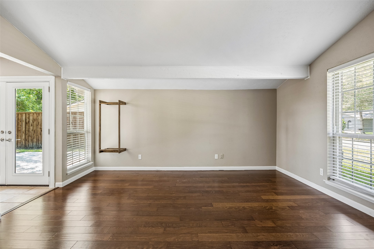
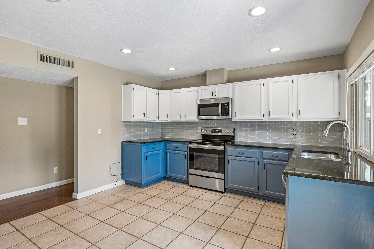
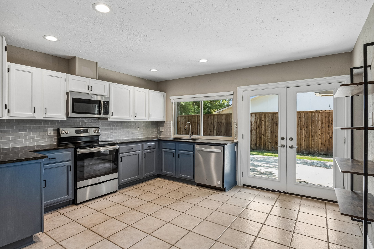
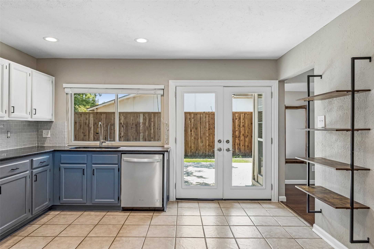
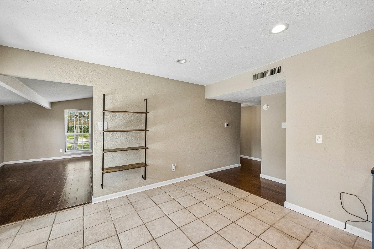
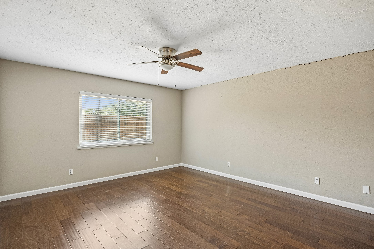
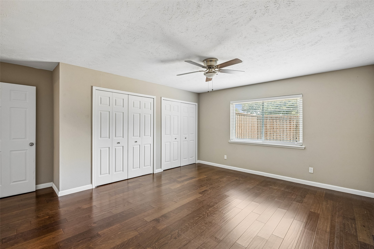
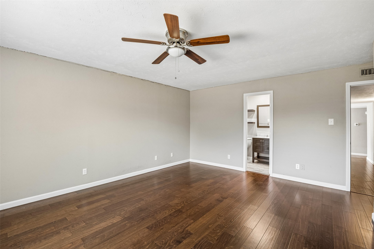
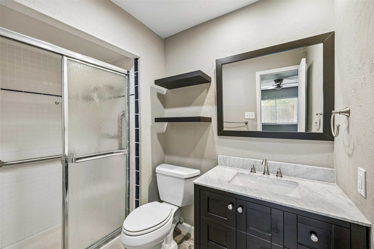
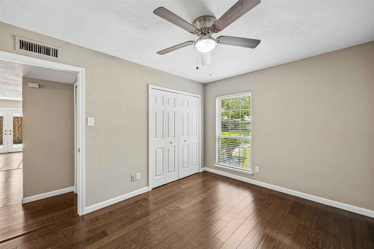
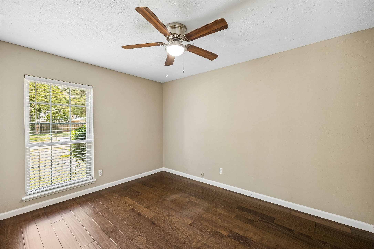
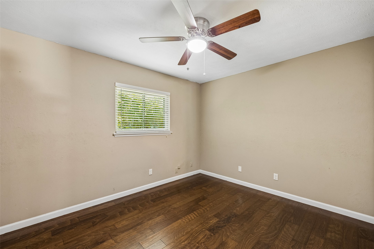
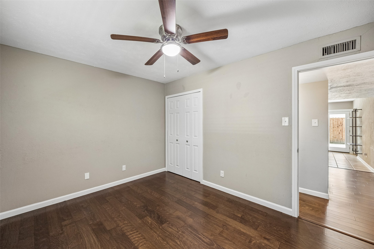
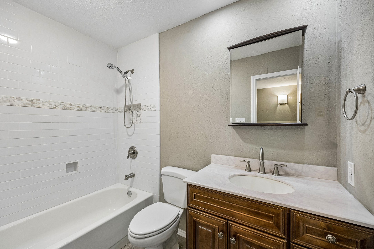
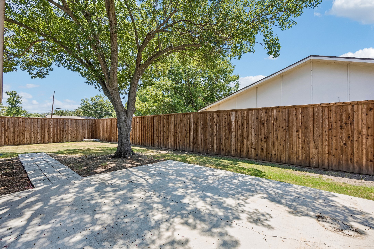
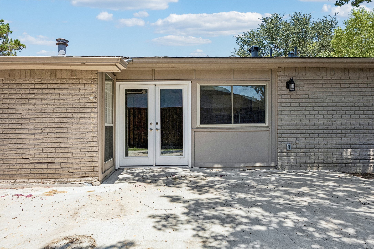
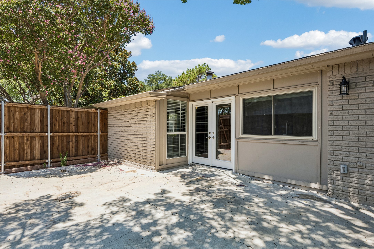
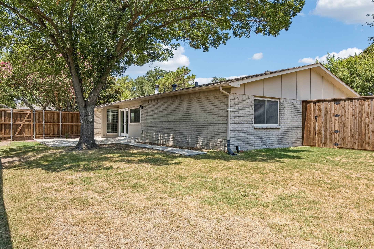
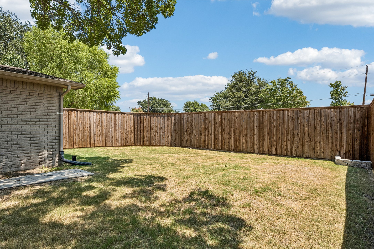
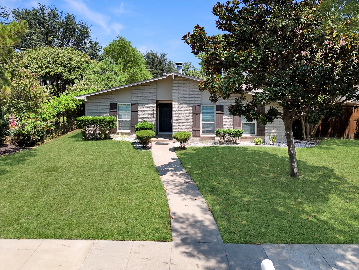
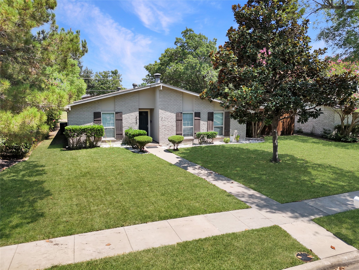
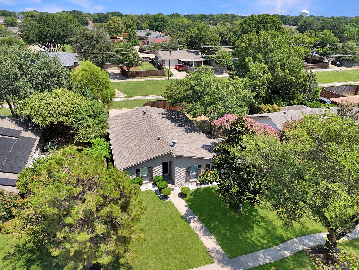
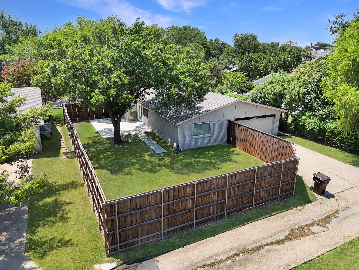
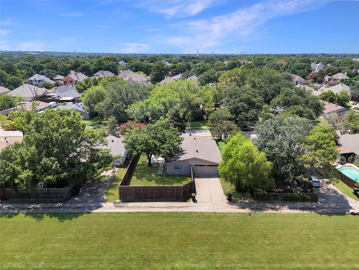
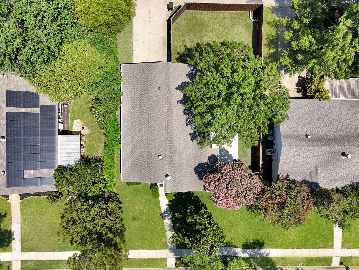
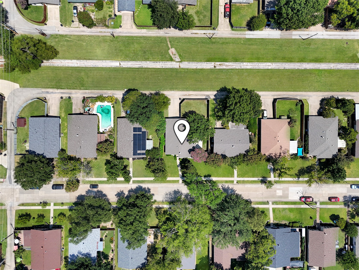
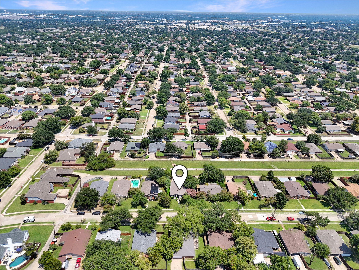
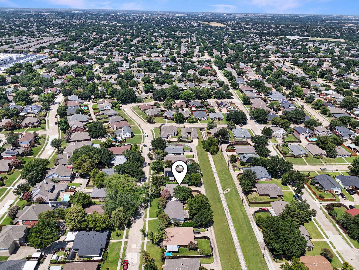
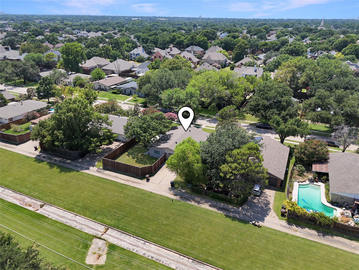
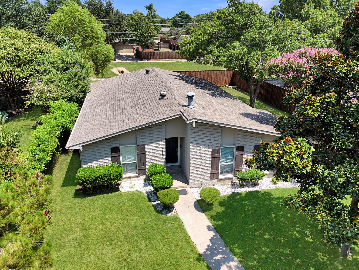
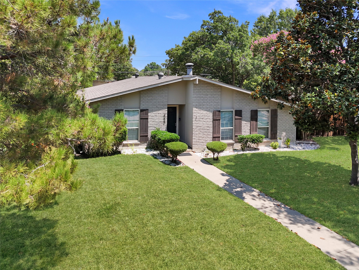
TASTEFULLY UPDATED AND WELL MAINTAINED 3 BEDROOM BRICK HOME IN CENTRAL PLANO WITH NO NEIGHBORS BEHIND THE HOUSE. You'll first notice the landscaping, the large Tree out front, and the Magnolia Tree. As you enter the house, you will find Engineered Wood Flooring in all main areas and Bedrooms. To your right you have the main Living area with Ceiling Fan, Brick Fireplace with Raised Hearth, Wooden Mantle, and lots of Natural Light. The Kitchen has Black Granite Counters, Tile Backsplash, Stainless Steel Appliances including Glass Cooktop Stove, Electric Oven, Microwave, and Dishwasher, Water Line, and Cabinets are Blue Lowers and White Uppers for the added Character. Down the front hallway area are 2 Bedrooms, both with Ceiling Fans and Walk-in Closets, plus Full Bathroom with Shower and Bathtub, plus two small hallway closets. Down the main Hallway is the Laundry Room with EElectric dryer, hook up, and built-in shelving. You also have a large primary bedroom with two closets and an en suite bathroom with built-in cabinets, shelves, and step-in Shower. Air conditioner, and electric water heater are located in the oversized garage with pegboard wall to make storing your tools easier. Outback, you have a large fenced yard with 8 foot board on board wood privacy fence, a shade tree, and a Concrete Patio that leads into the Kitchen area through Double Doors.Minimum 1-year lease. Easy Approval process. You can tell by the photos and description that you will have a great experience here. This home is available for immediate move-in and easy to apply for by scanning the QR code in the last photo or in the home.

Share Property

Location

6640 Osage Trail, Plano, TX 75023

Status

Leased

Date Leased

August 7, 2026

Property Amenities

Interior
Laundry room Common Area, Washer Hookup, Dryer Hookup, Electric Dryer Hookup, Laundry in Utility Room, In Hall
Fireplace Den, Family Room, Great Room, Living Room, Masonry, Raised Hearth, Wood Burning
Appliances Dishwasher, Electric Cooktop, Electric Oven, Electric Range, Electric Water Heater, Disposal, Microwave, Vented Exhaust Fan, Warming Drawer
Flooring Combination, Ceramic Tile, Engineered Hardwood, Tile, Wood
Total Bedrooms: 3
Full Bathrooms: 2
Other Interior Features Built-in Features, Decorative/Designer Lighting Fixtures, Eat-in Kitchen, Granite Counters, High Speed Internet, Open Floorplan, Cable TV, Walk-In Closet(s)
Area & Lot
Lot Area 7,405.2 Sq.Ft.
Living area 1,460 Sq.Ft.
MLS® ID 21346544
Year Built 1976
School District Plano ISD
High School Clark,Plano Senior
Middle School Hendrick
Elementary School Thomas
Water Frontage Canal Access
Architecture Styles Traditional, Detached
Type Residential
Status Leased
Exterior
Stories 1
Pool None
Air conditioning Attic Fan, Central Air, Ceiling Fan(s), Electric
Heat type Central, Electric, Fireplace(s)
Disability Features Accessible Full Bath, Accessible Bedroom, Accessible Electrical and Environmental Controls, Accessible Kitchen, Accessible Doors, Accessible Entrance, Accessible Hallway(s)
Water Source Public
Garage Space 2.0
Security Features Fire Alarm, Smoke Detector(s)
Sewer Public Sewer
Other Exterior Features Lighting, Private Entrance, Permeable Paving, Private Yard, Rain Gutters
Parking Additional Parking, Alley Access, Concrete, Covered, Door-Multi, Direct Access, Door-Single, Driveway, Enclosed, Garage, Garage Door Opener, Inside Entrance, Kitchen Level, Lighted, On Site, Off Street, Private, Garage Faces Rear, Secured, Side By Side
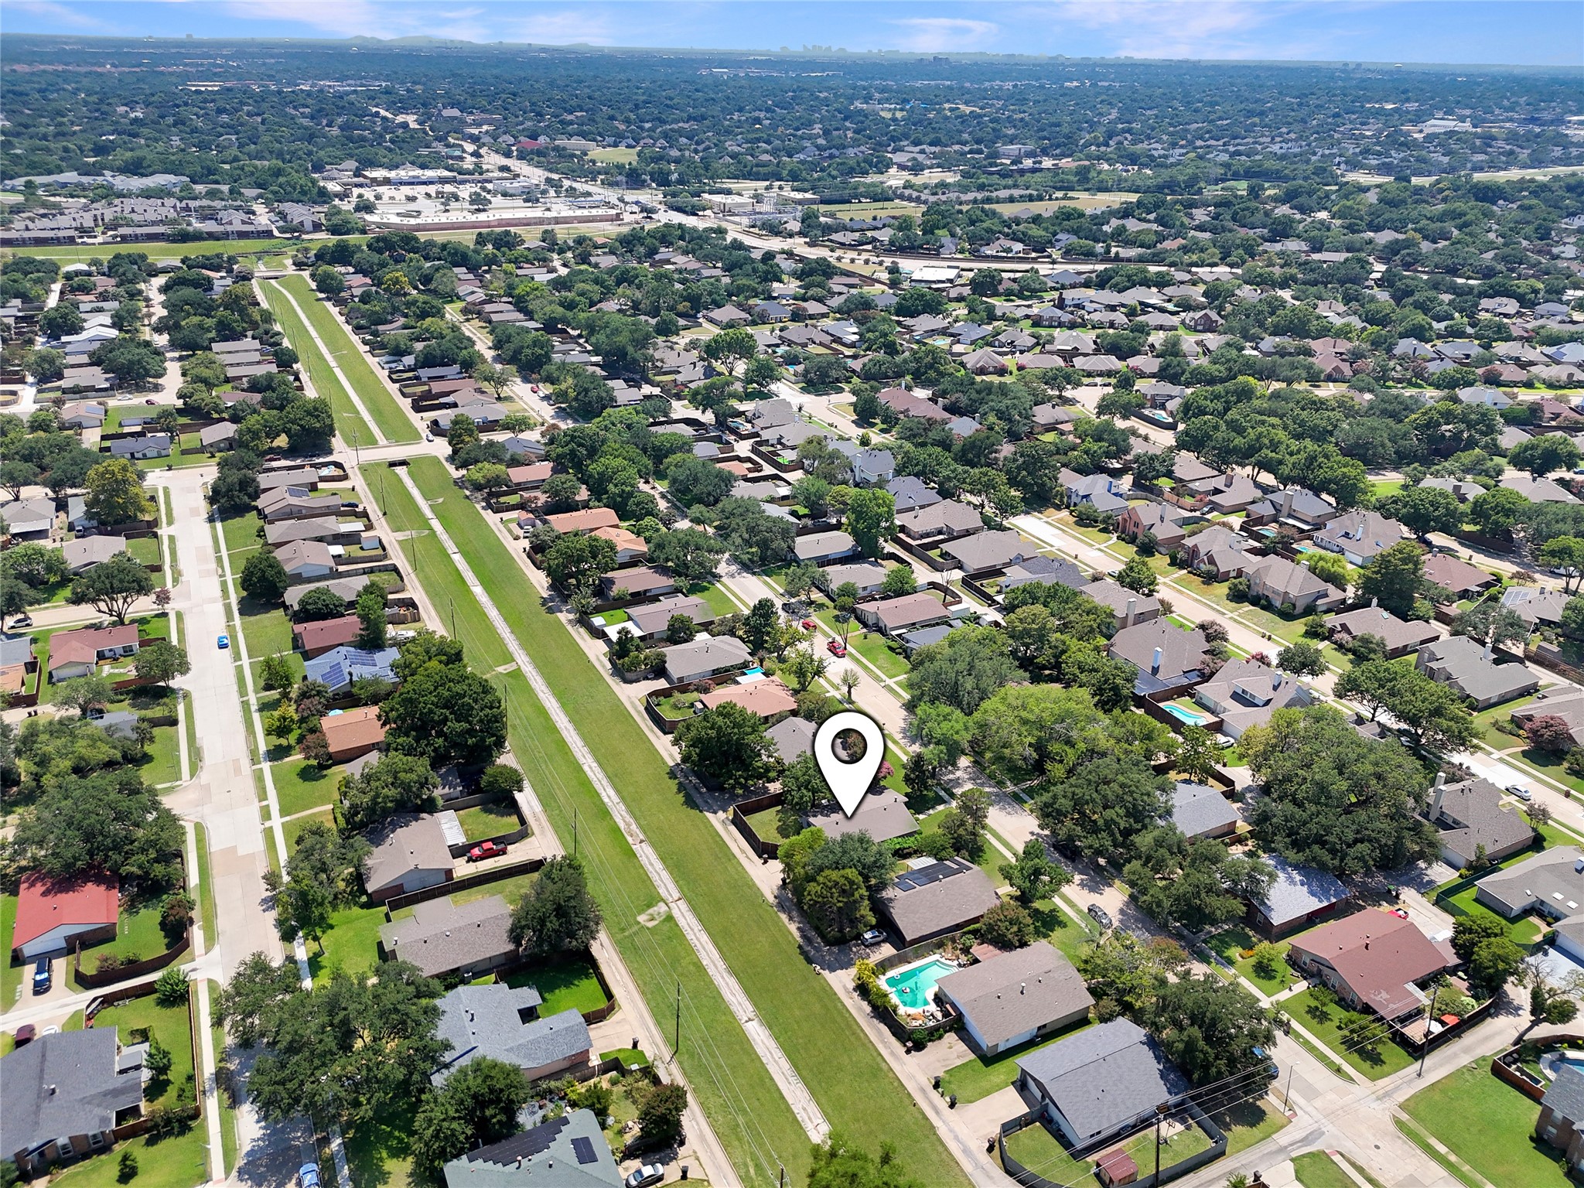
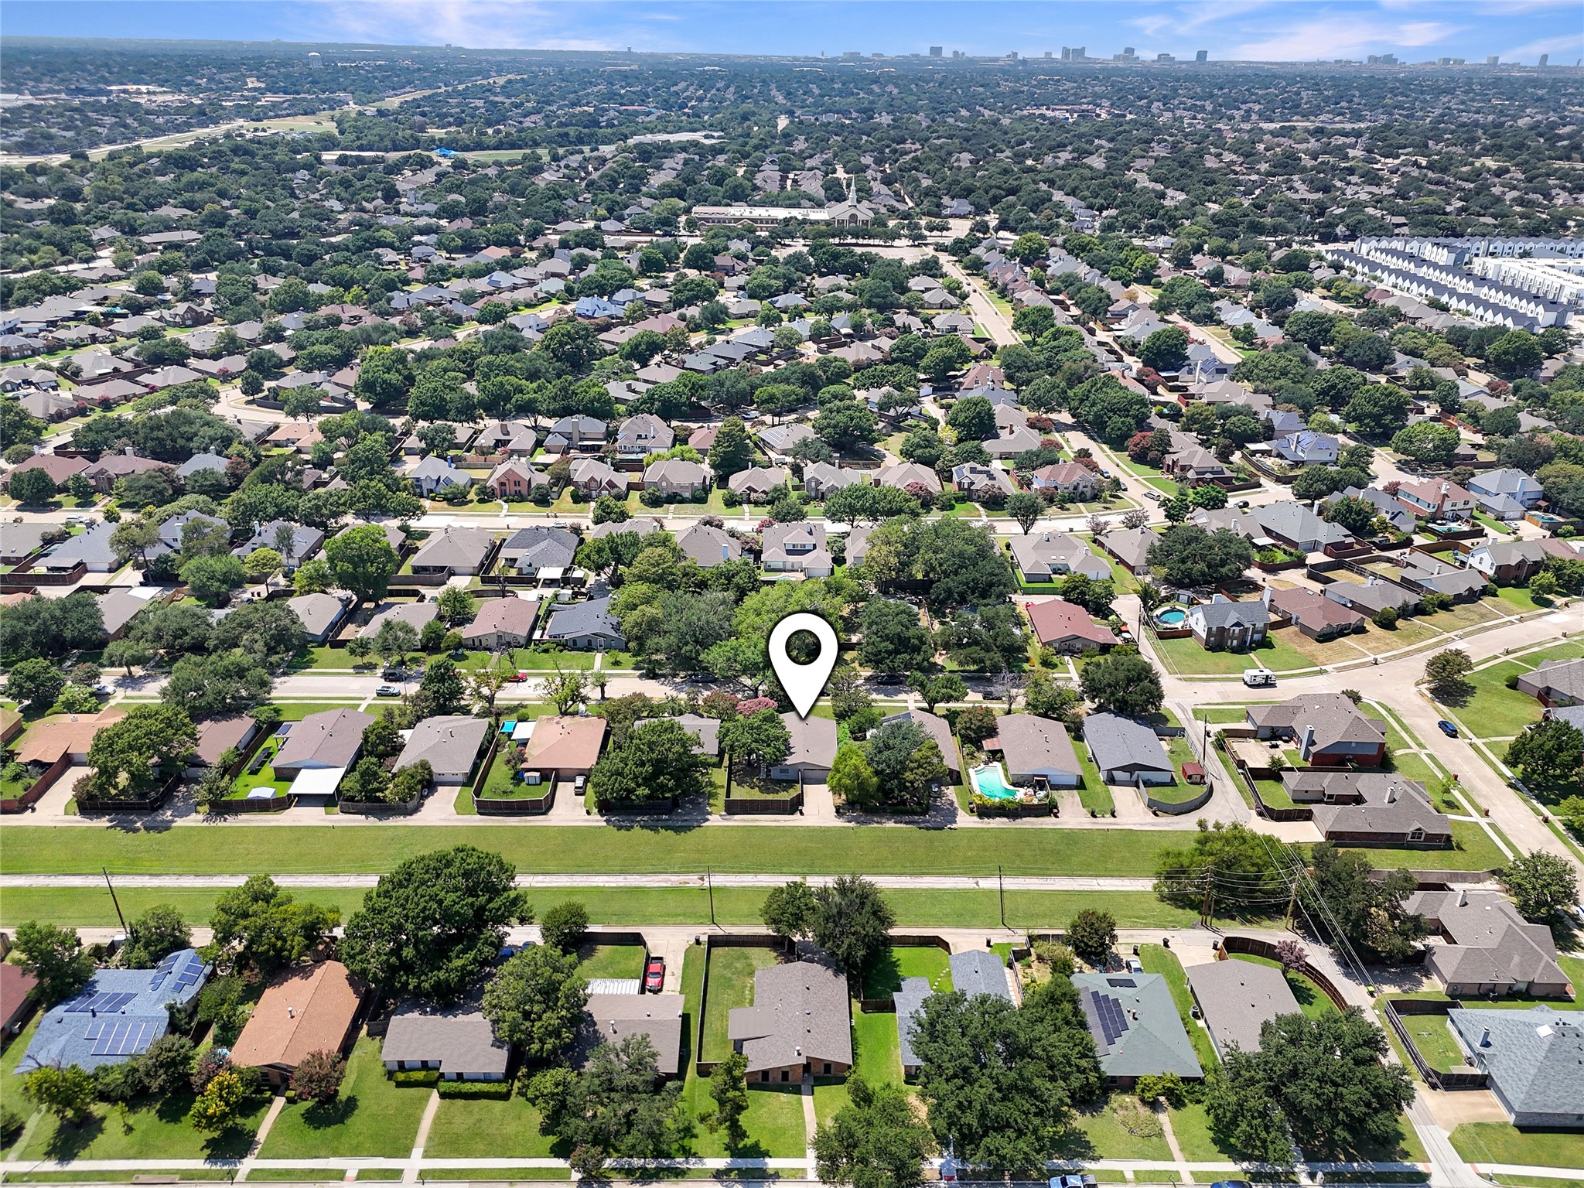
Lot Features Back Yard, Cleared, Backs to Greenbelt/Park, Greenbelt, Interior Lot, Lawn, Landscaped, Level, Many Trees, Subdivision, Few Trees
Roof Composition, Shingle
Utilities Electricity Available, Electricity Connected, Natural Gas Available, Sewer Available, Separate Meters, Underground Utilities, Water Available, Cable Available
Finance
Price Upon Request

360 Virtual Tour

Take a tour of this property

Work With Jenelle
Start a thoughtful conversation about your next move, whether you're buying, selling, relocating, investing, or building a life that fits you better.