Leave a Message

Thank you for your message. I will be in touch with you shortly.

6680 Canterbury Drive
VIEW PHOTOS
Price Upon Request

6680 Canterbury Drive

4 Beds 2 Baths 2,162 Sq.Ft. 5,662.8 Sq.Ft.

Description

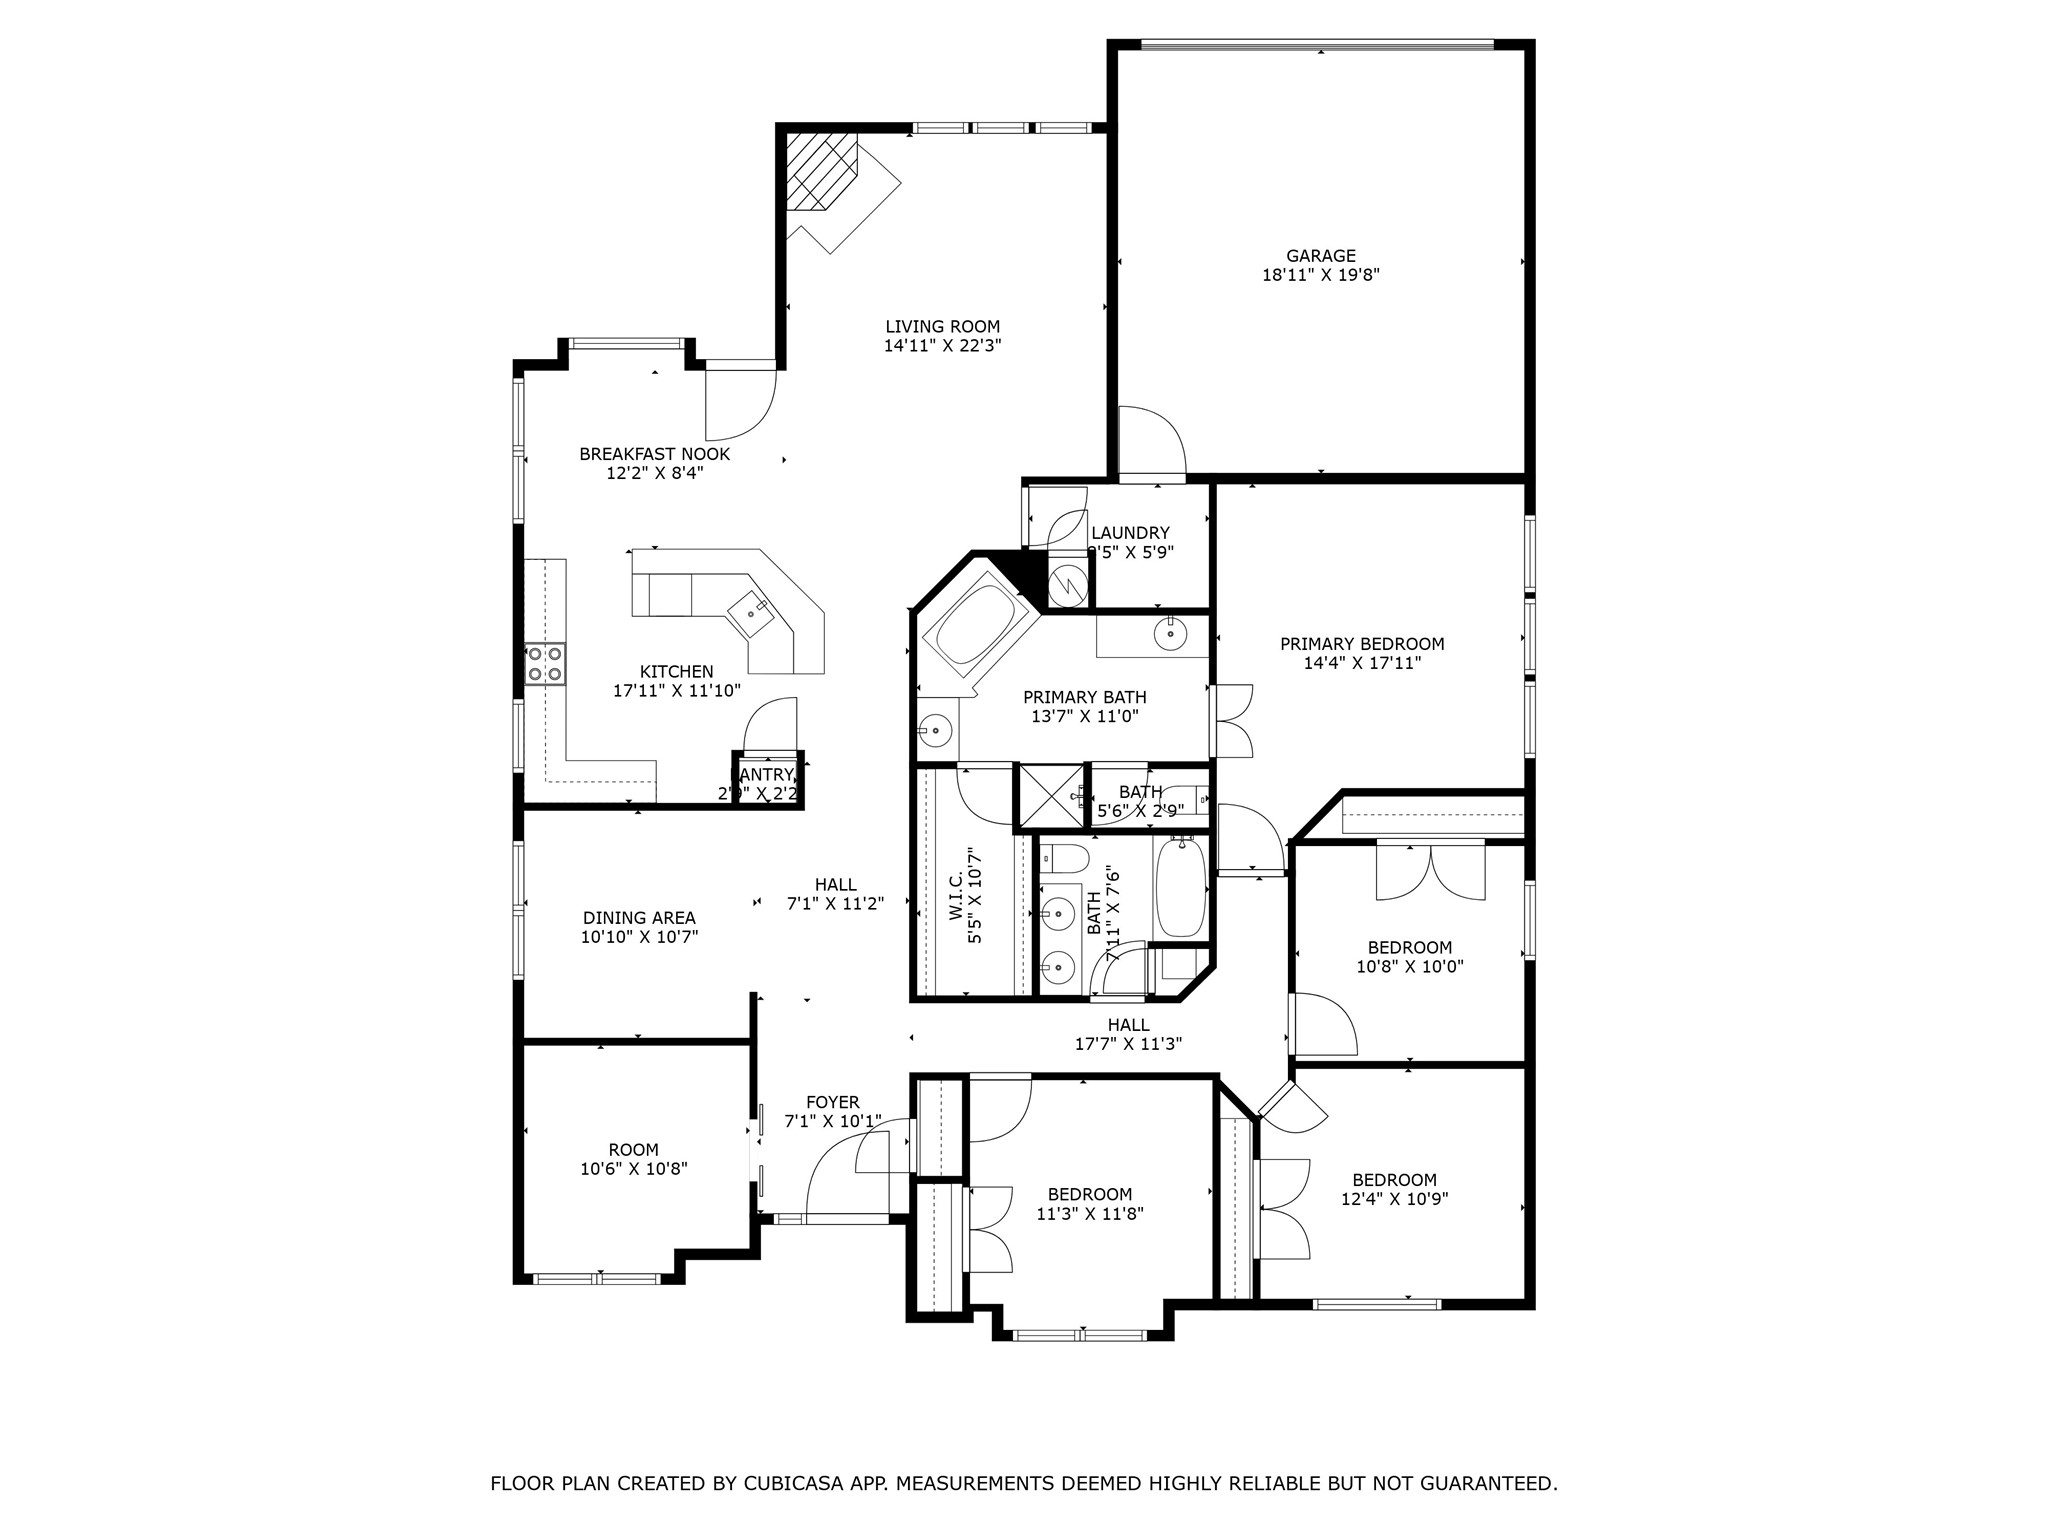
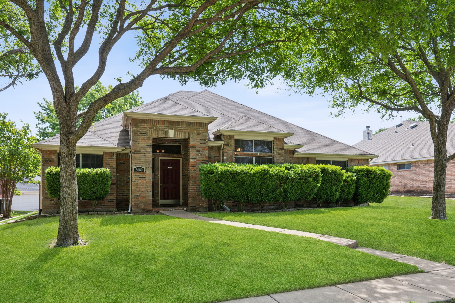
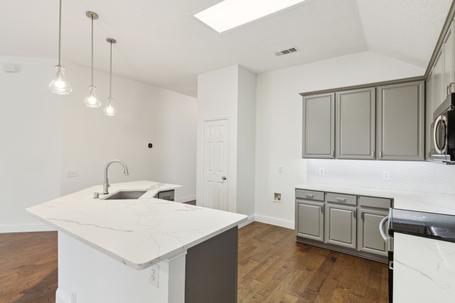
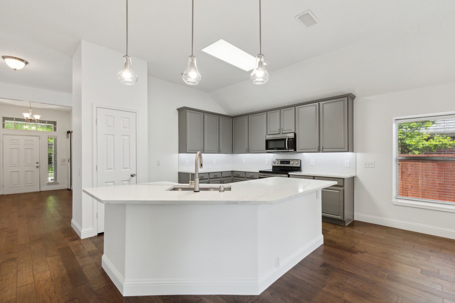
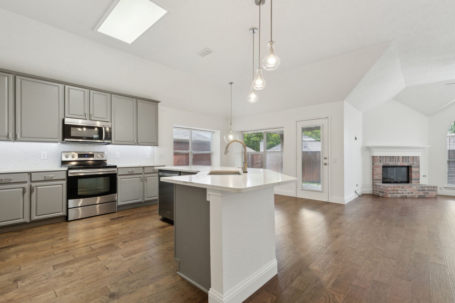
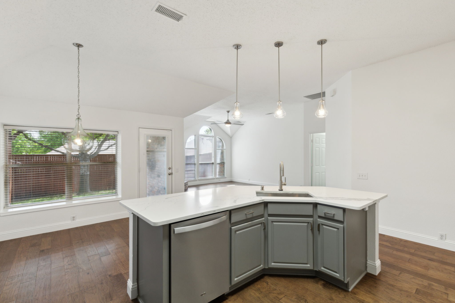
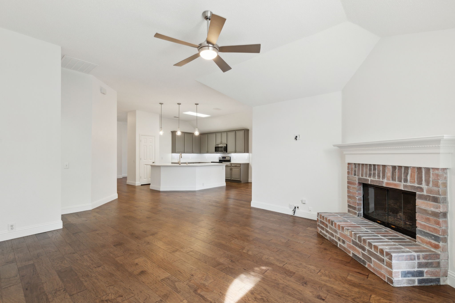
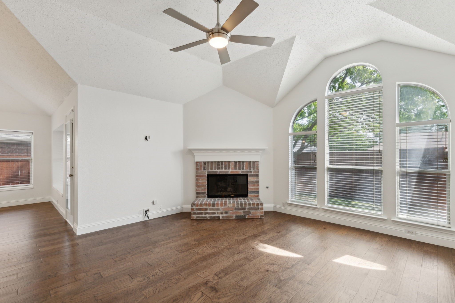
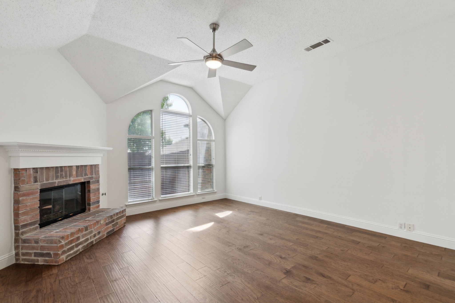
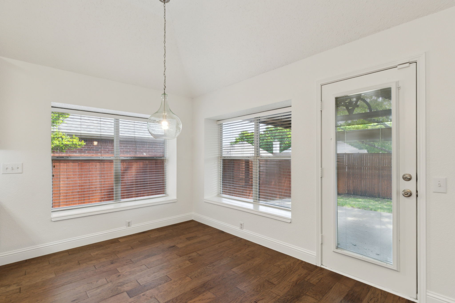
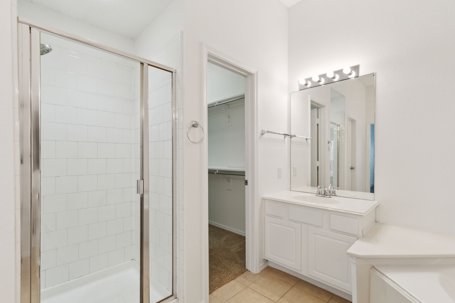
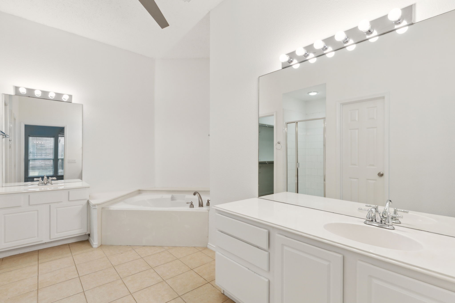
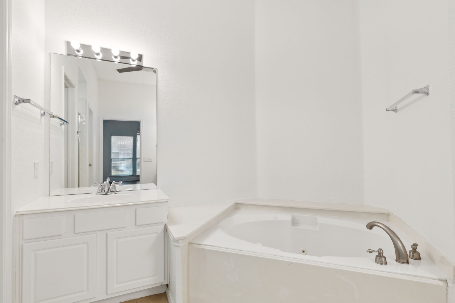
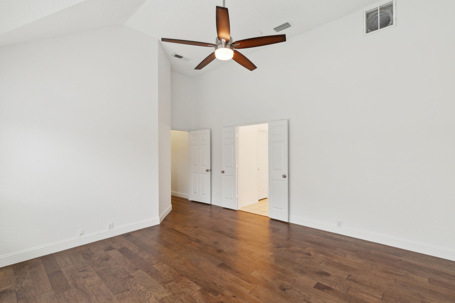
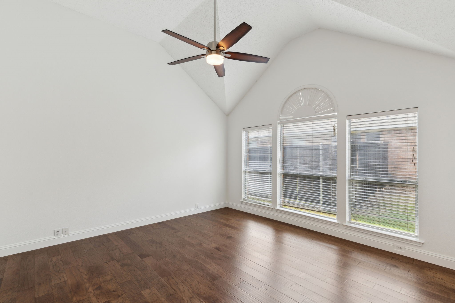
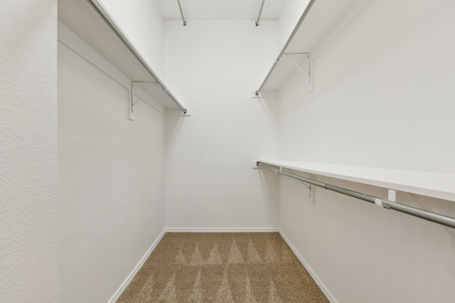
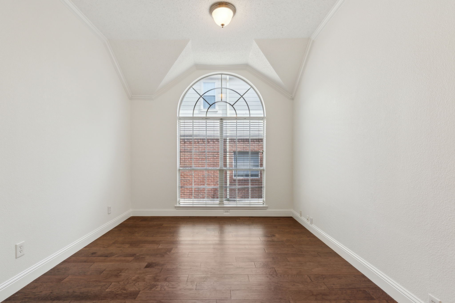
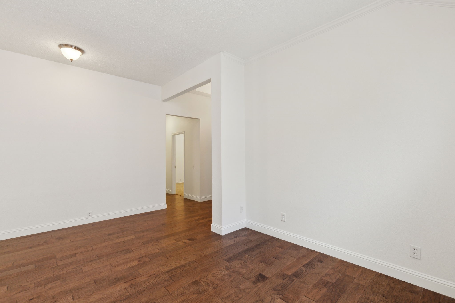
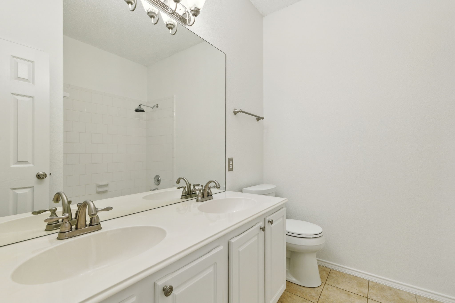
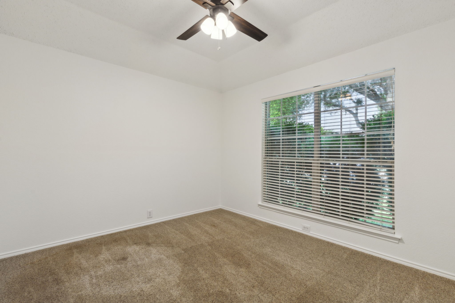
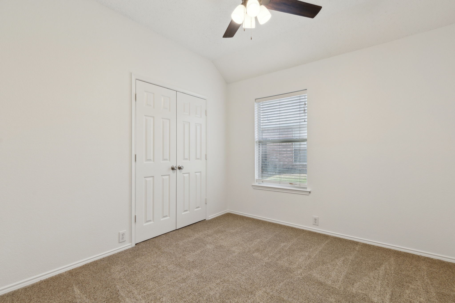
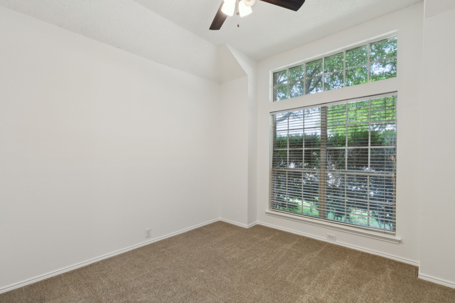
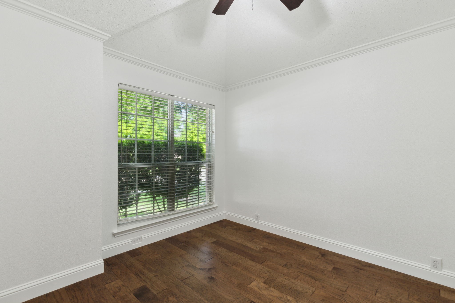
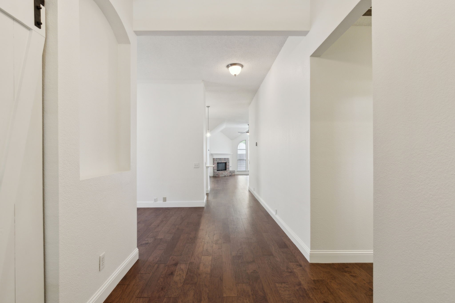
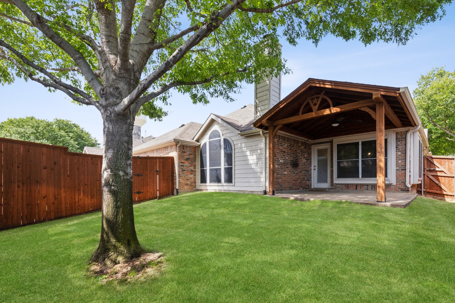
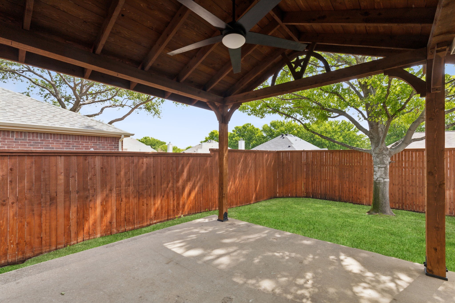
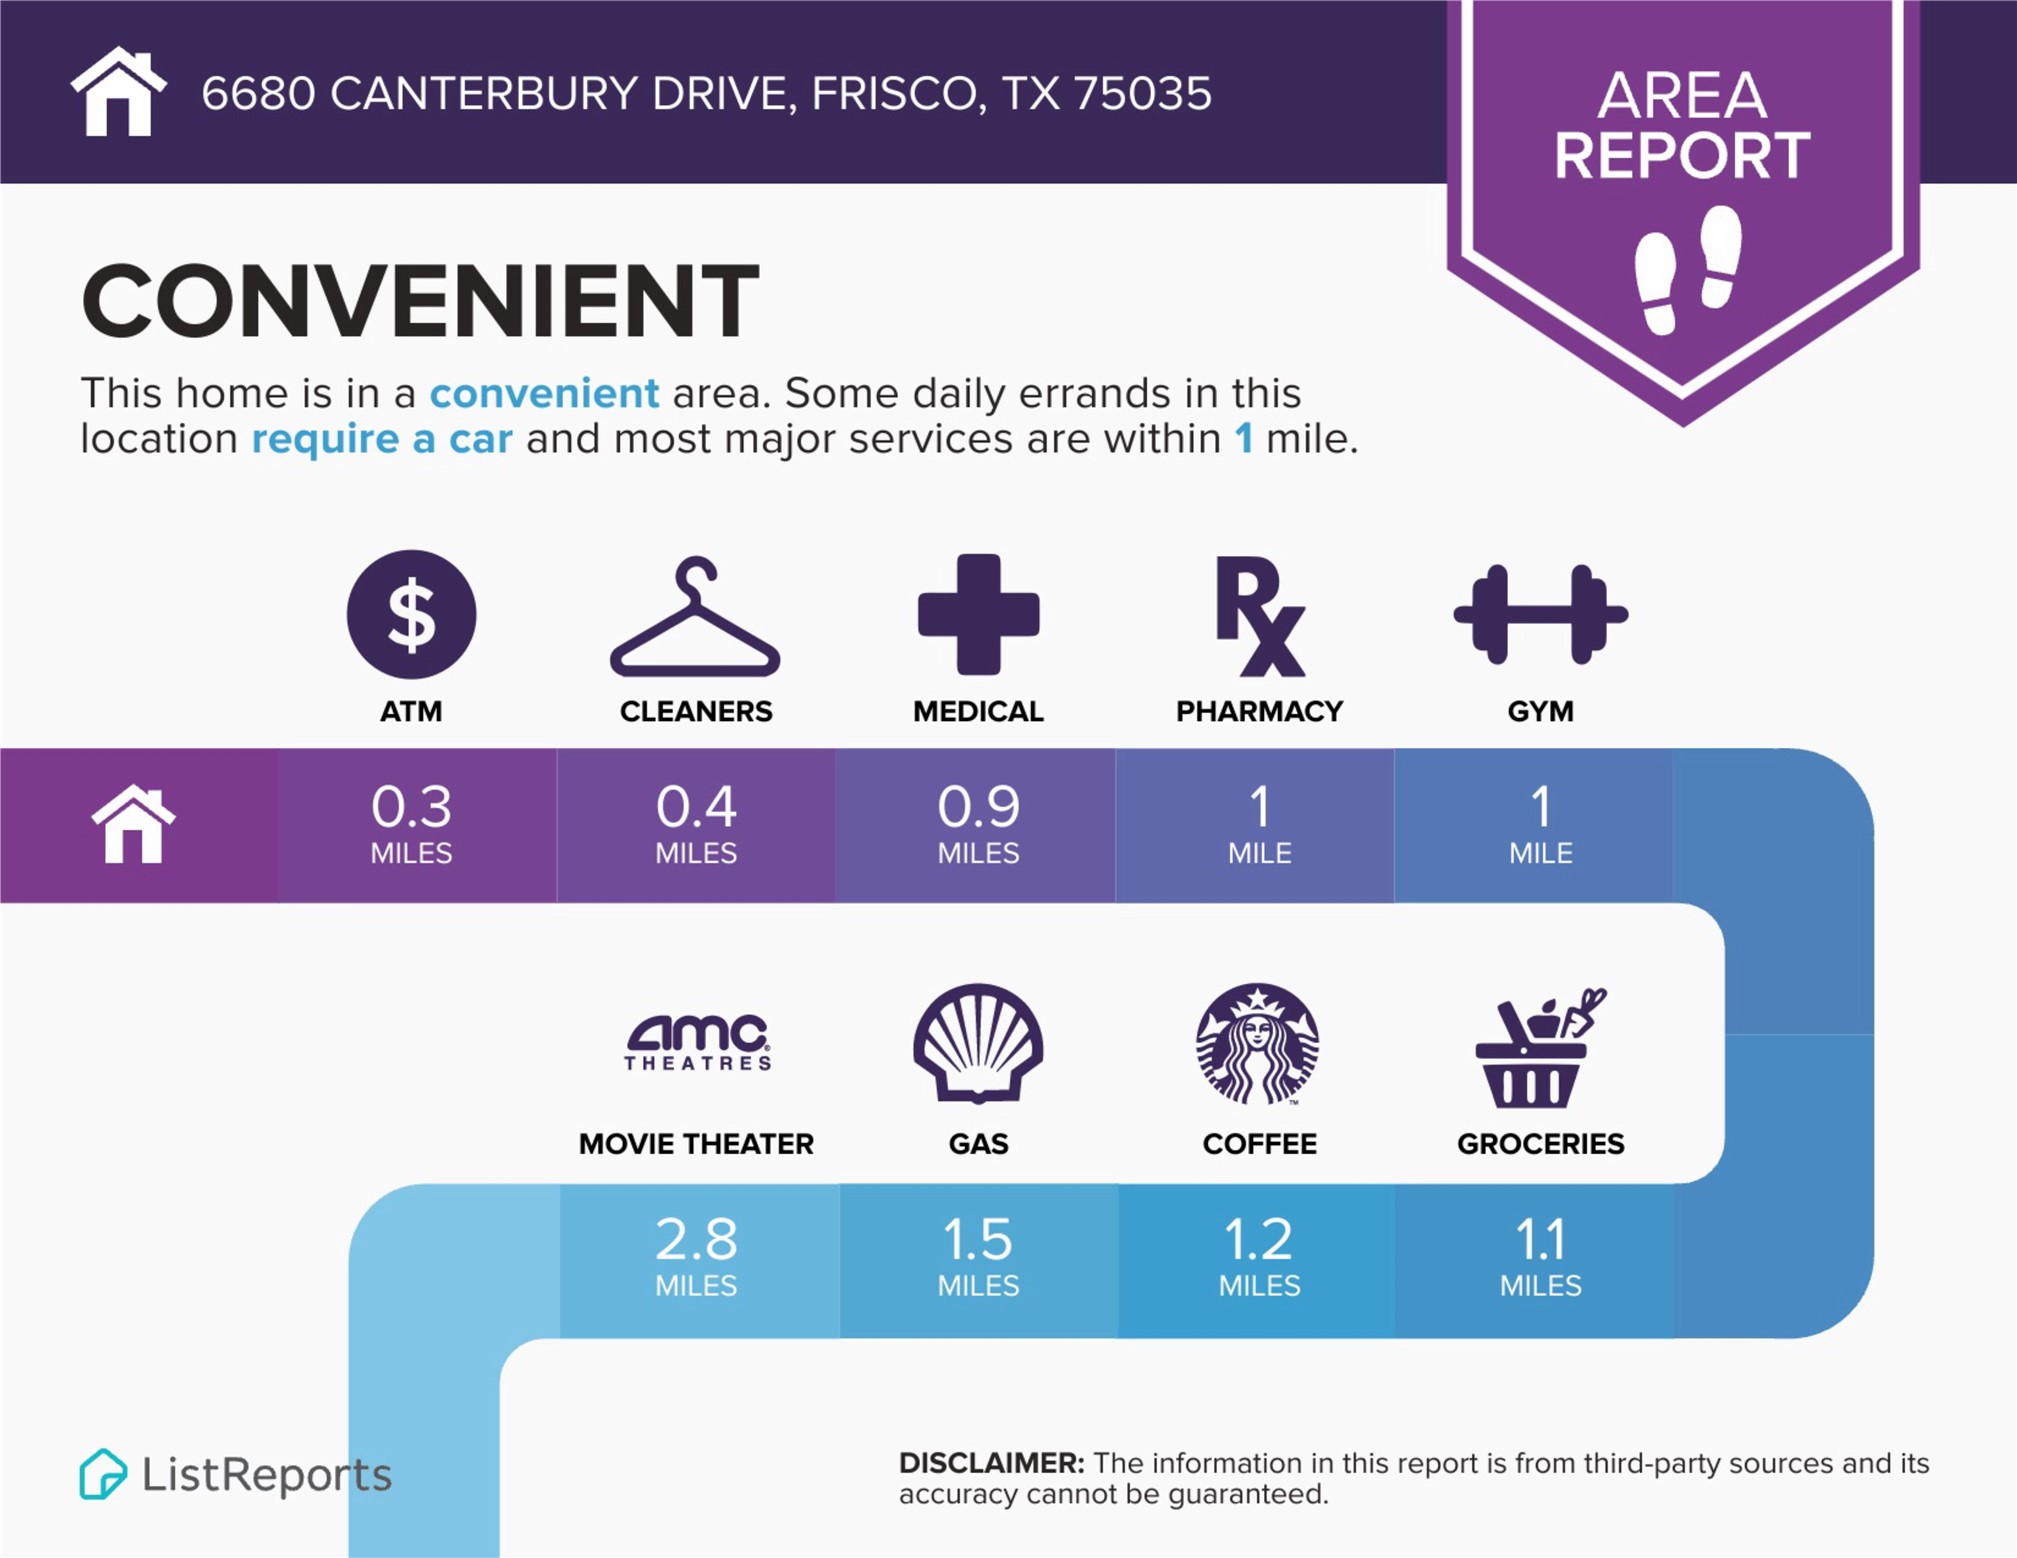
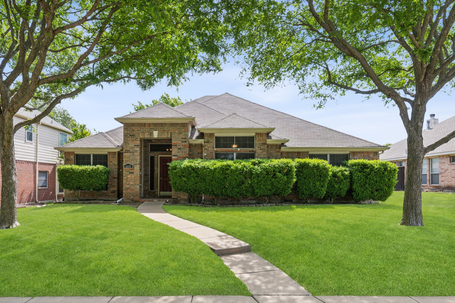
This beautiful, freshly painted, 4 bedroom brick home with a study and open flex space is located in the heart of Frisco, near tons of conveniences. It offers an open floor plan with an abundance of natural light, engineered wood floors throughout, including the owner's suite, carpet in secondary bedrooms only. The updated kitchen features sleek quartz countertops, updated stainless steel appliances and open single sink with goose neck faucet. The living room, just offset the kitchen, allows for all inclusive entertaining and provides a cozy, updated, gas fireplace with wood mantle. The spacious owner's suite is complete with a walk-in closet, brightly lit owner's bath, separate vanities, large jetted tub and walk-in shower. Easy to maintain backyard is complete with a custom pergola that includes an outdoor fan and provides plenty of shade. Nestled in a quiet, established neighborhood, in a community that offers a great pool and kid-friendly playground. Home is in the highly rated Frisco ISD and is easily accessible to Hwy 121.

Share Property

Location

6680 Canterbury Drive, Frisco, TX 75035

Status

Sold

Date Sold

May 27, 2025

Property Amenities

Interior
Laundry room Washer Hookup, Electric Dryer Hookup, Laundry in Utility Room
Fireplace Gas, Glass Doors, Gas Log, Gas Starter, Living Room, Masonry, Raised Hearth
Appliances Dishwasher, Electric Range, Disposal, Gas Water Heater, Microwave
Flooring Carpet, Engineered Hardwood, Tile
Total Bedrooms: 4
Full Bathrooms: 2
Other Interior Features Decorative/Designer Lighting Fixtures, Granite Counters, High Speed Internet, Kitchen Island, Open Floorplan, Pantry, Cable TV, Vaulted Ceiling(s), Walk-In Closet(s), Wired for Sound
Area & Lot
Lot Area 5,662.8 Sq.Ft.
Living area 2,162 Sq.Ft.
MLS® ID 20888889
Year Built 2000
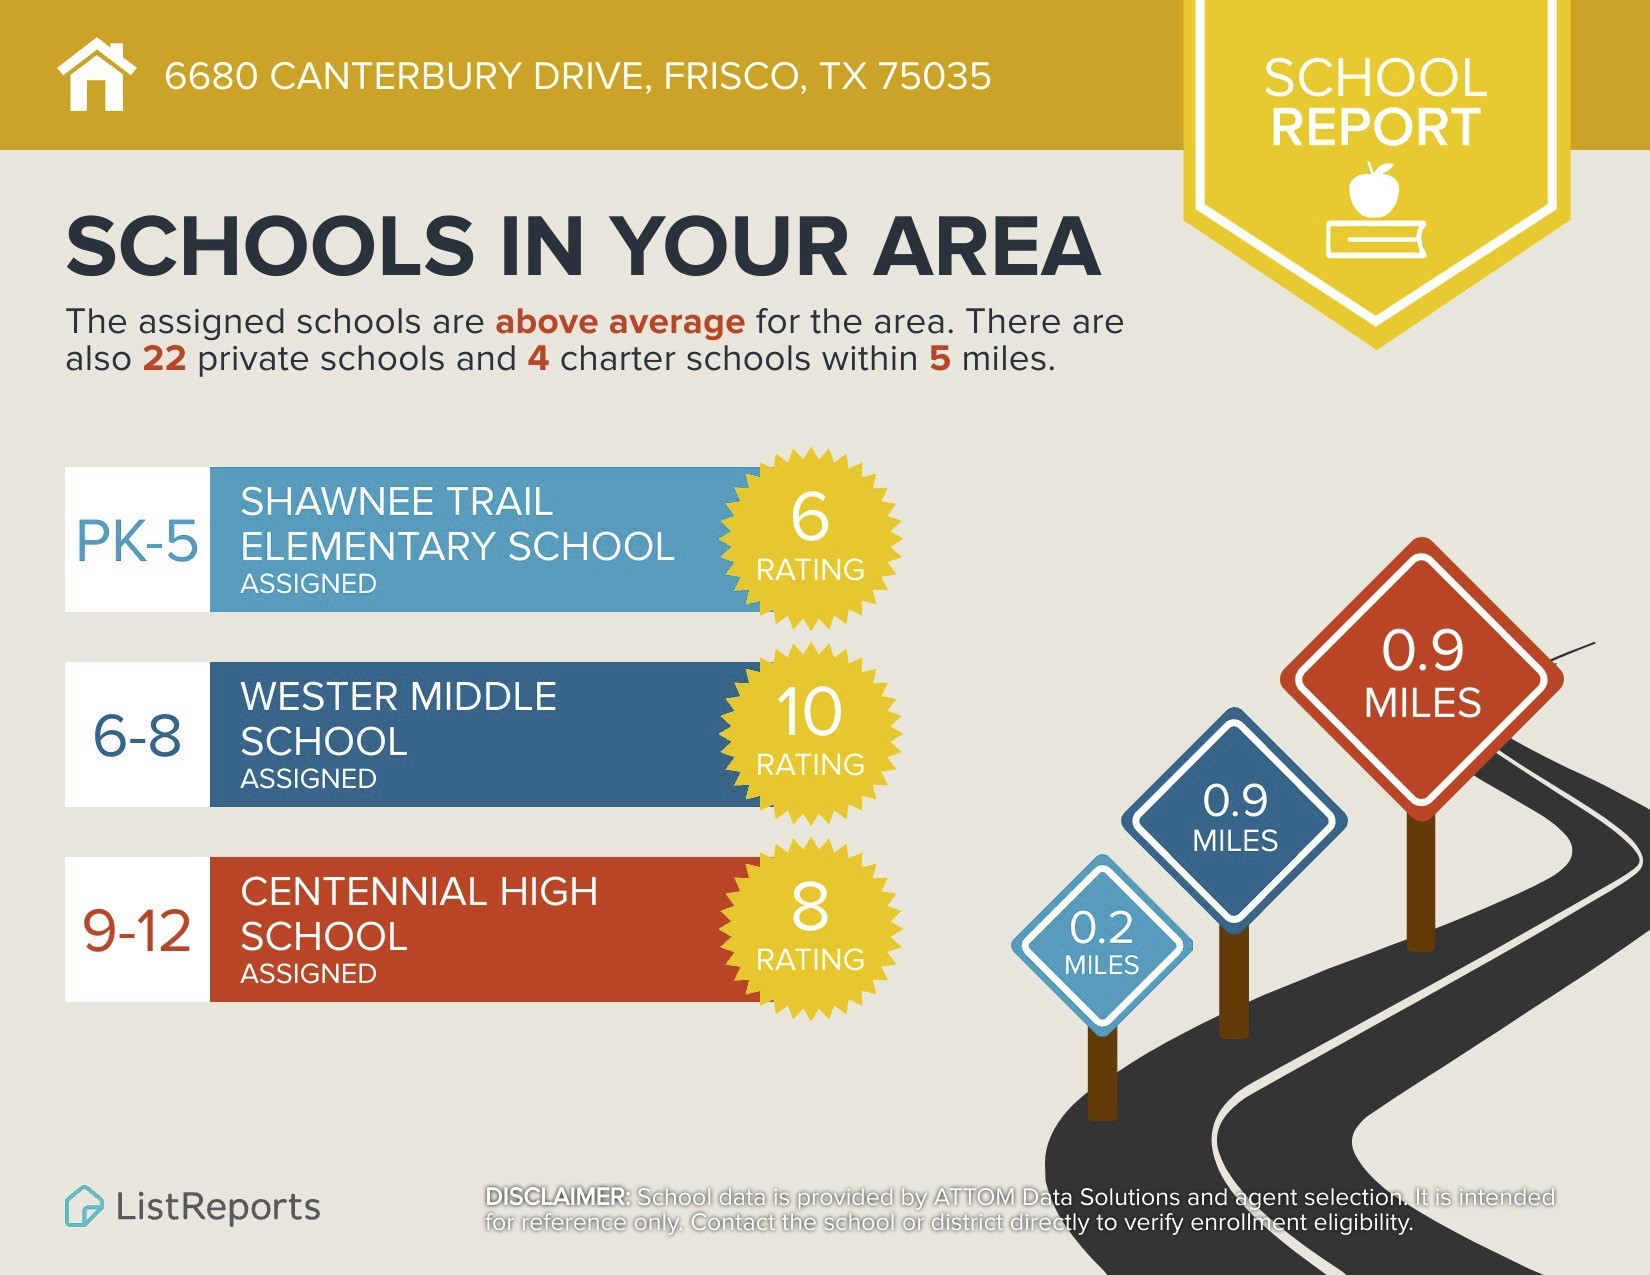
School District Frisco ISD
High School Centennial
Middle School Wester
Elementary School Shawnee
Architecture Styles Traditional, Detached
Type Residential
Status Sold
Exterior
Stories 1
Pool None, Community
Air conditioning Central Air, Ceiling Fan(s), Electric
Heat type Central, Electric, Fireplace(s), Natural Gas
Water Source Public
Garage Space 2.0
Security Features Prewired, Smoke Detector(s)
Sewer Public Sewer
Other Exterior Features Lighting, Rain Gutters
Parking Alley Access, Common, Concrete, Door-Multi, Direct Access, Driveway, Enclosed, Garage, Garage Door Opener, Inside Entrance, Kitchen Level, Lighted, Off Street, Private, Garage Faces Rear, On Street, Secured, Side By Side, Storage
Lot Features Cleared, Interior Lot, Irregular Lot, Landscaped, Subdivision, Sprinkler System, Few Trees
Roof Composition, Shingle
Utilities Electricity Available, Electricity Connected, Natural Gas Available, Phone Available, Sewer Available, Separate Meters, Underground Utilities, Water Available, Cable Available
Finance
Price Upon Request

360 Virtual Tour

Take a tour of this property

Work With Jenelle

Start a thoughtful conversation about your next move, whether you're buying, selling, relocating, investing, or building a life that fits you better.