Leave a Message

Thank you for your message. I will be in touch with you shortly.

673 Vista Oaks Road
673 Vista Oaks Road
673 Vista Oaks Road
673 Vista Oaks Road
673 Vista Oaks Road
673 Vista Oaks Road
673 Vista Oaks Road
673 Vista Oaks Road
673 Vista Oaks Road
673 Vista Oaks Road
673 Vista Oaks Road
673 Vista Oaks Road
673 Vista Oaks Road
673 Vista Oaks Road
673 Vista Oaks Road
673 Vista Oaks Road
673 Vista Oaks Road
VIEW PHOTOS
Price Upon Request

673 Vista Oaks Road

3 Beds 3 Baths 1,994 Sq.Ft. 2,134.44 Sq.Ft.

Description

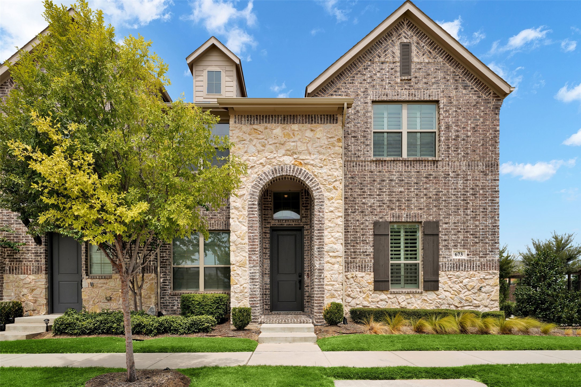
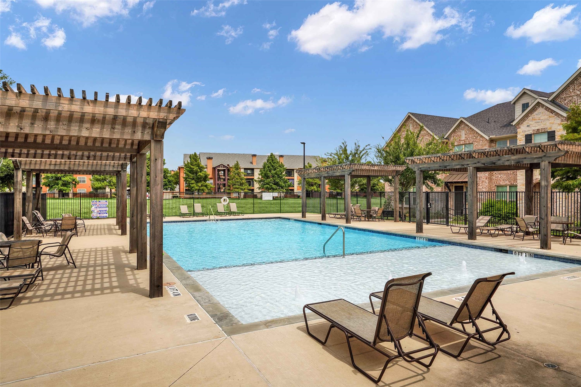
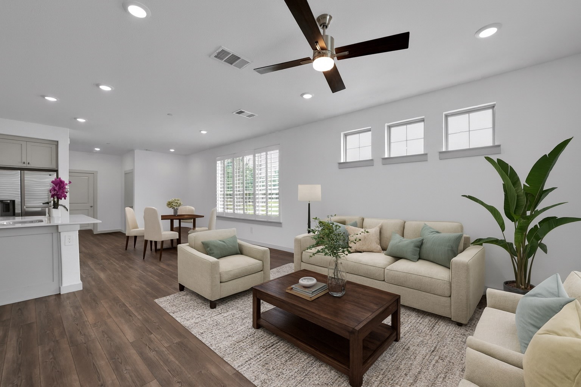
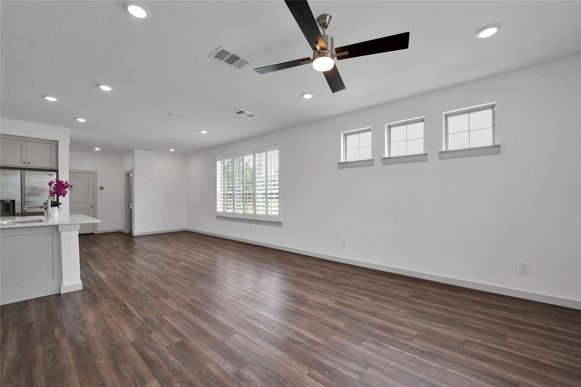
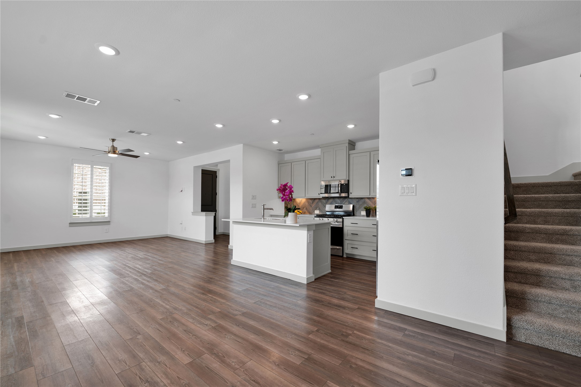
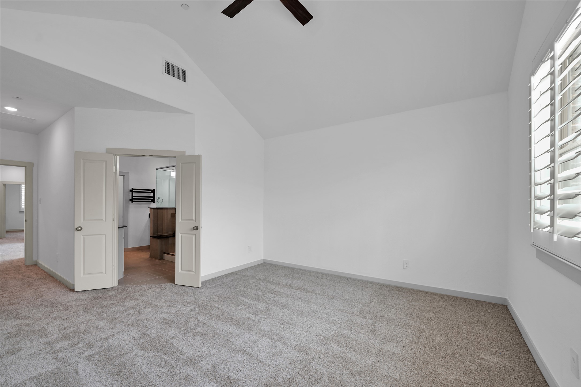
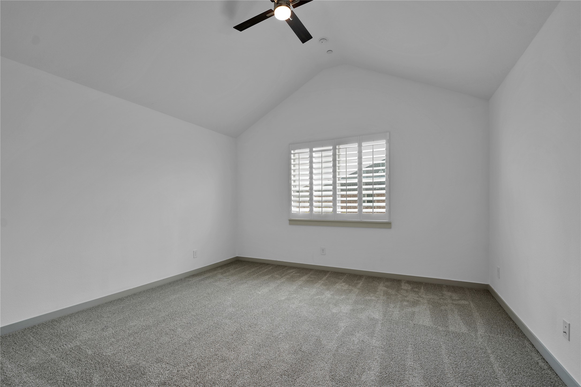
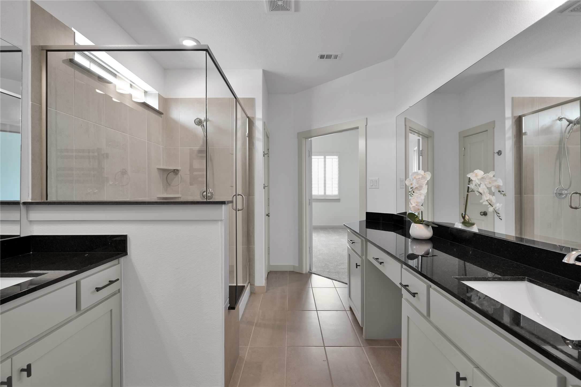
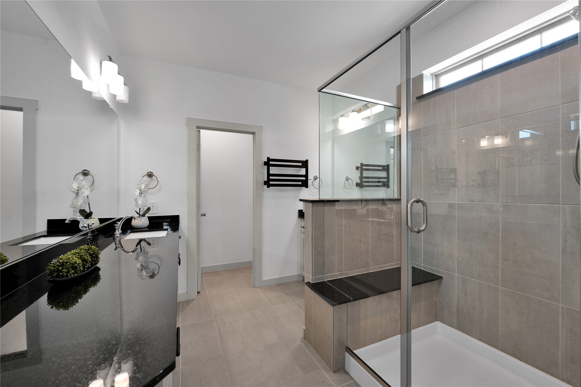
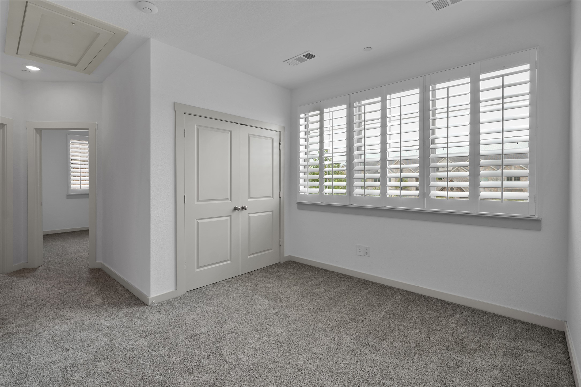
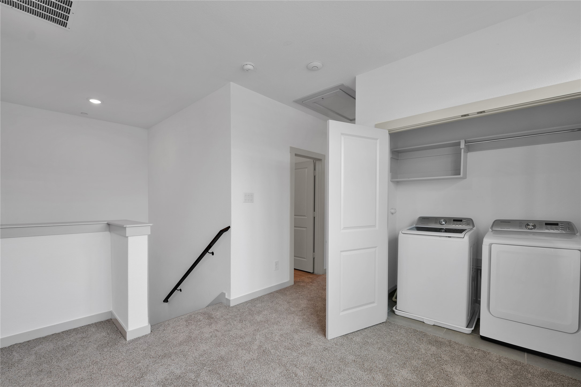
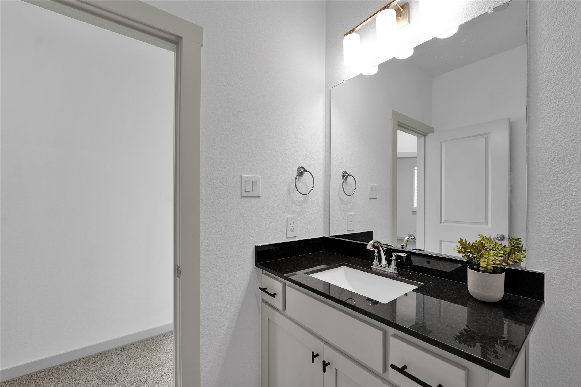
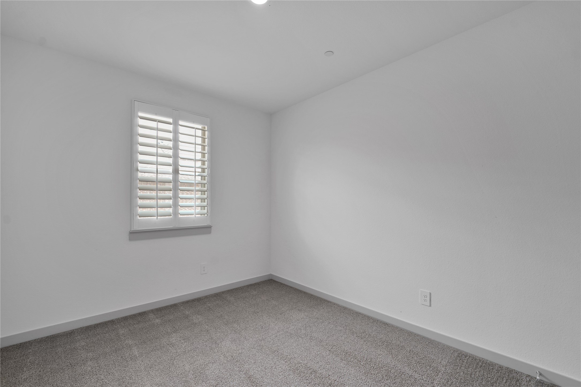
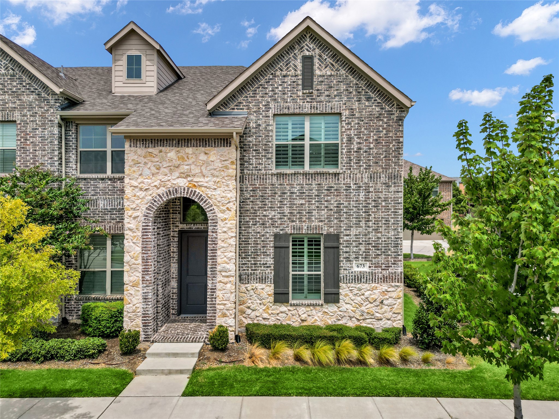
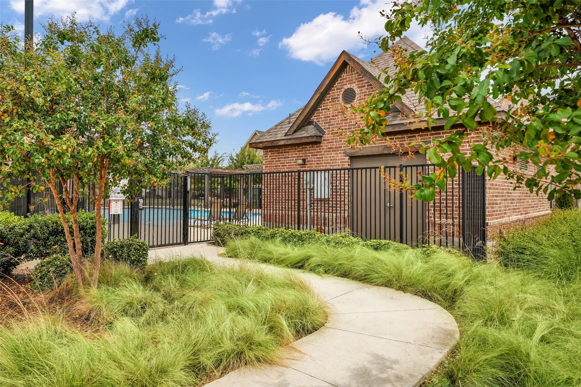
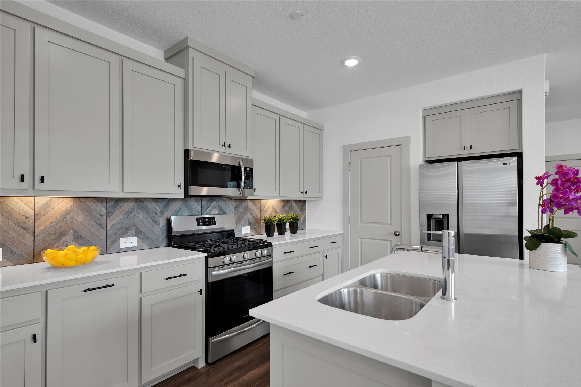
Light and bright townhouse featuring today's neutral colors--move-in ready! This desirable corner unit sits directly across from the community pool and offers a thoughtfully designed, low-maintenance lifestyle--perfect for lock-and-leave living. The 2-car garage with additional parking options provides rare convenience for homeowners and guests alike, making entertaining a breeze. Inside, enjoy direct entry into a well-appointed kitchen with gas range, stainless steel appliances, quartz countertops, and an open floor plan that flows seamlessly into the living and dining areas. Upstairs, the spacious primary suite is accompanied by two secondary bedrooms and a bonus flex space ideal for a home office, gym, or playroom. An ideal blend of style, function, and location--don't miss this one! Great central location to DFW airport, shopping, restaurants and an easy commute to Dallas and Fort Worth.

Share Property

Location

673 Vista Oaks Road, Lewisville, TX 75067

Status

Sold

Date Sold

October 21, 2025

Property Amenities

Interior
Laundry room Washer Hookup, Dryer Hookup, Electric Dryer Hookup
Appliances Some Gas Appliances, Dishwasher, Electric Oven, Disposal, Gas Range, Microwave, Plumbed For Gas, Tankless Water Heater, Vented Exhaust Fan
Flooring Carpet, Ceramic Tile, Luxury Vinyl Plank
Total Bedrooms: 3
Half Bathrooms: 1
Full Bathrooms: 2
Other Interior Features Built-in Features, Decorative/Designer Lighting Fixtures, Double Vanity, Eat-in Kitchen, High Speed Internet, Kitchen Island, Open Floorplan, Pantry, Cable TV, Walk-In Closet(s)
Area & Lot
Lot Area 2,134.44 Sq.Ft.
Living area 1,994 Sq.Ft.
MLS® ID 21034204
Year Built 2021
School District Lewisville ISD
High School Lewisville
Middle School Marshall Durham
Elementary School Rockbrook
Architecture Styles Traditional
Type Townhouse
Status Sold
Exterior
Stories 2
Pool None, Community
Air conditioning Central Air, Ceiling Fan(s), Electric
Heat type Central, Natural Gas
Water Source Public
Garage Space 2.0
Security Features Carbon Monoxide Detector(s), Fire Alarm, Smoke Detector(s)
Sewer Public Sewer
Parking Garage, Garage Door Opener, Kitchen Level, Garage Faces Rear
Lot Features Corner Lot, Subdivision
Roof Composition
Utilities Sewer Available, Water Available, Cable Available
Finance
Price Upon Request

360 Virtual Tour

Take a tour of this property

Hillcrest Forest

Established North Dallas neighborhood offering greenbelt access, classic ranch homes, and top elementary schools.

Work With Jenelle

Start a thoughtful conversation about your next move, whether you're buying, selling, relocating, investing, or building a life that fits you better.