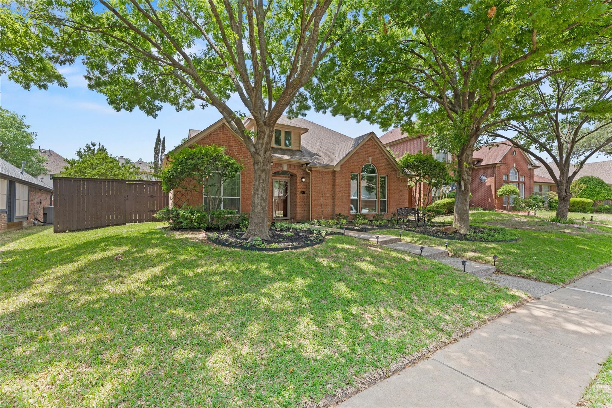
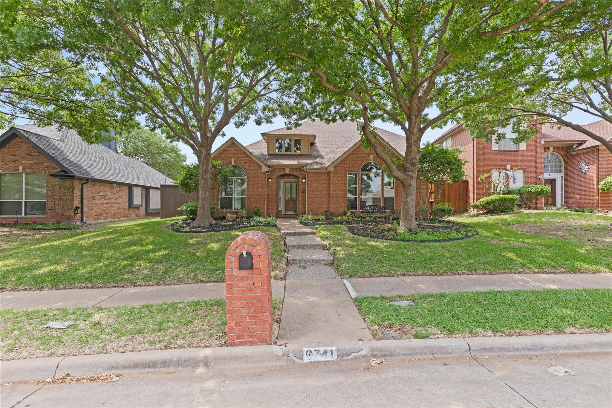
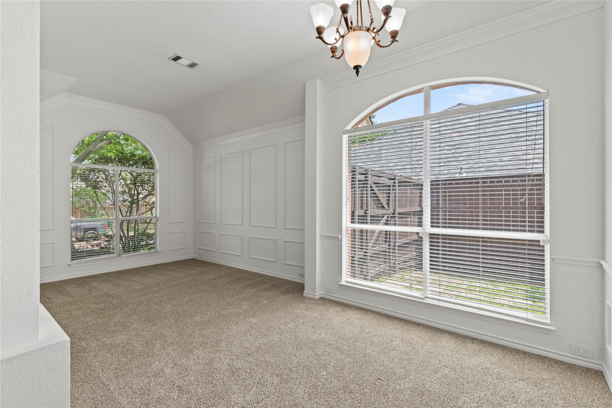
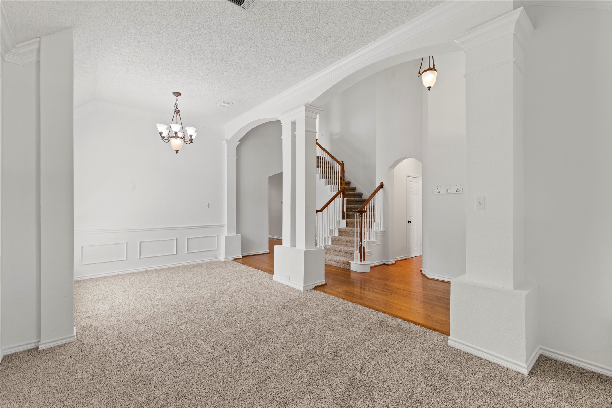
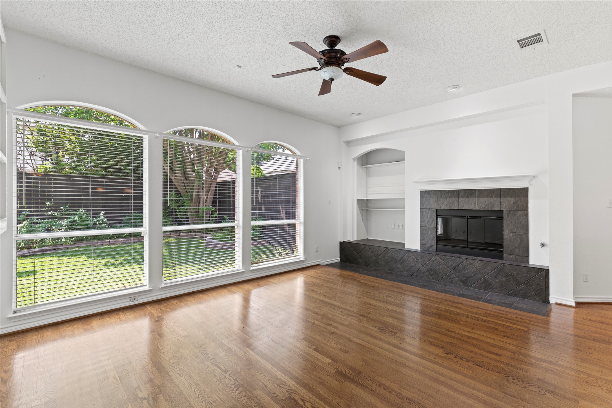
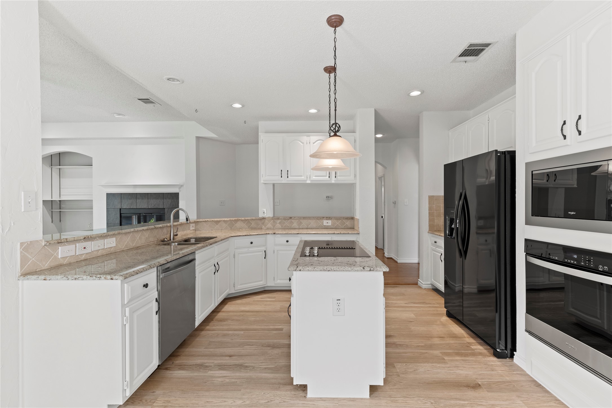
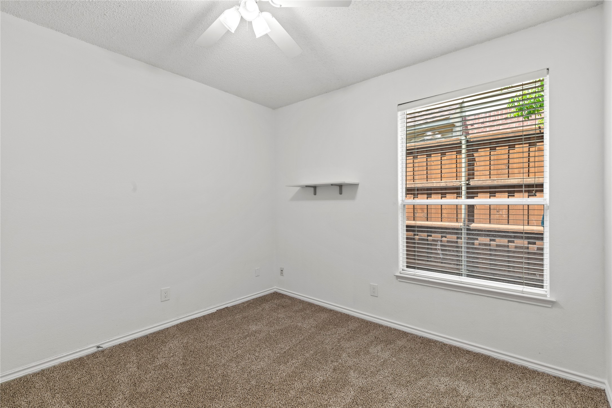
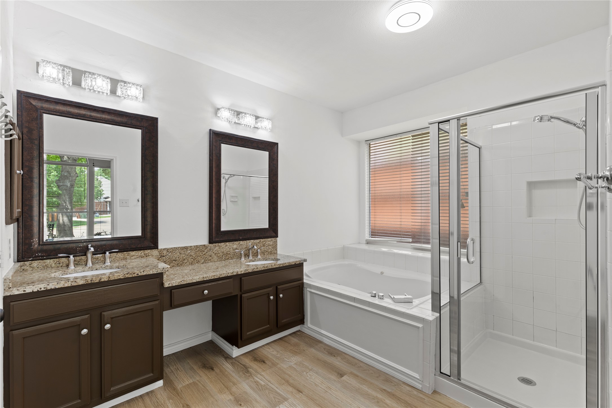
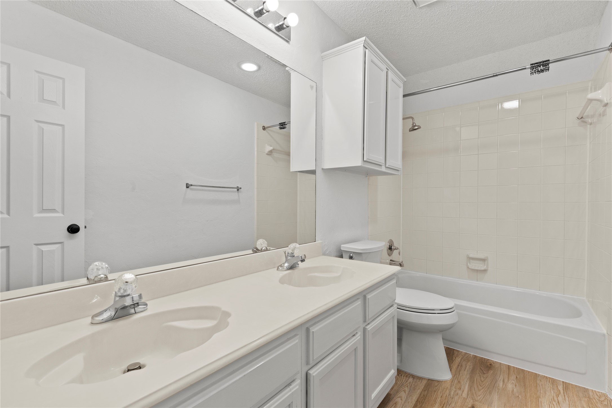
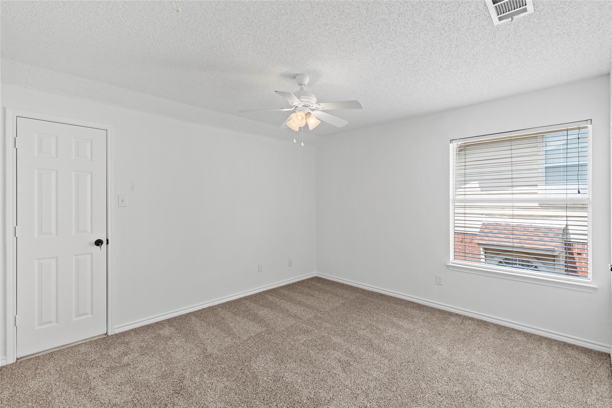
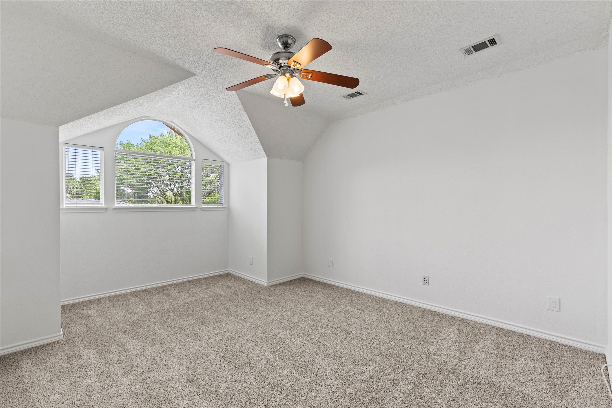
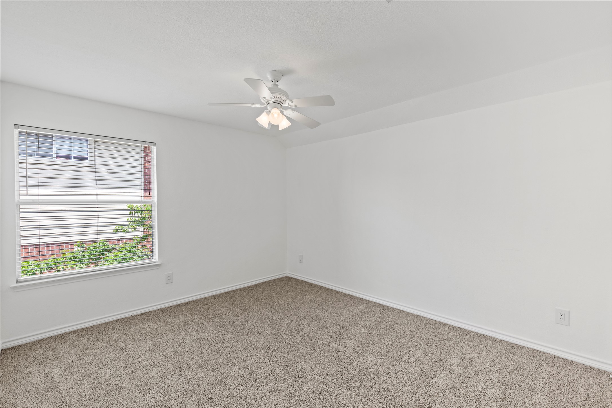
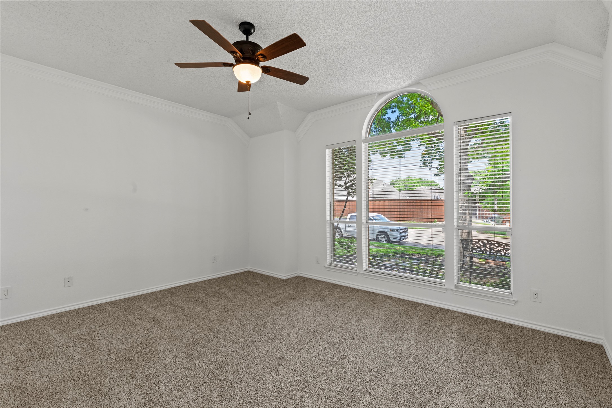
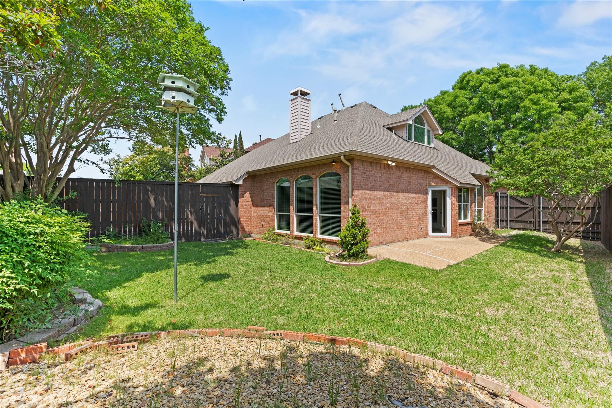
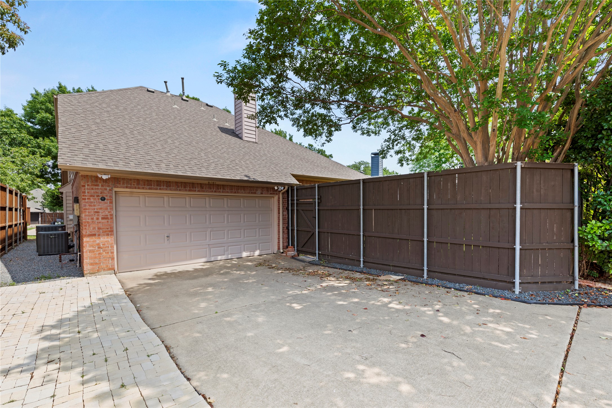
Welcome to this stunning 4-bedroom, 2.5-bath brick home perfectly situated in a desirable Plano neighborhood. Step into a grand two-story entry foyer that sets the tone for the warm elegance throughout. Gorgeous hardwood floors greet you in the entry hallway and flow into the spacious living room, where soaring ceilings and wall-to-wall windows flood the space with natural light. Thoughtfully designed for modern living, the open-concept layout seamlessly connects the formal dining room at the front of the home to a spacious living area, highlighted by a cozy gas fireplace and expansive windows offering serene views of the private backyard. The adjoining eat-in kitchen is both functional and stylish, showcasing granite counter-tops, a marble back-splash, crisp white cabinetry, a breakfast bar, and elegant pendant lighting--perfect for everyday living and entertaining alike. The primary suite is conveniently located on the main floor and offers a luxurious en-suite bath with dual sinks, a jetted tub, and a separate shower. A second bedroom on the main level is ideal for guests or a home office. Upstairs, two additional bedrooms and a spacious family room share a full bath, creating a comfortable retreat for family or guests. Step outside to enjoy the large fenced-in backyard with mature landscaping--perfect for relaxing or entertaining. With easy access to major highways, commuting is a breeze. Plus, you're centrally located near top-rated schools, shopping, dining, and parks. Don't miss this opportunity to make this beautiful Plano home your own!
Share Property
Location
6741 Banyon Drive, Plano, TX 75023
Status
Leased
Date Leased
July 15, 2025
Property Amenities
Interior
FireplaceGas, Gas Log, Gas Starter
AppliancesDishwasher, Electric Cooktop, Electric Oven, Disposal, Vented Exhaust Fan
FlooringCarpet, Wood
Total Bedrooms:4
Half Bathrooms:1
Full Bathrooms:2
Other Interior FeaturesBuilt-in Features, Eat-in Kitchen, Granite Counters, High Speed Internet, Open Floorplan, Pantry, Vaulted Ceiling(s), Walk-In Closet(s)
Area & Lot
Lot Area6,969.6 Sq.Ft.
Living area2,440 Sq.Ft.
MLS® ID20955307
Year Built1992
School DistrictPlano ISD
Middle SchoolCarpenter
Elementary SchoolThomas
Architecture StylesTraditional, Detached
TypeResidential
StatusLeased
Exterior
Stories2
PoolNone
Air conditioningCentral Air, Ceiling Fan(s), Electric