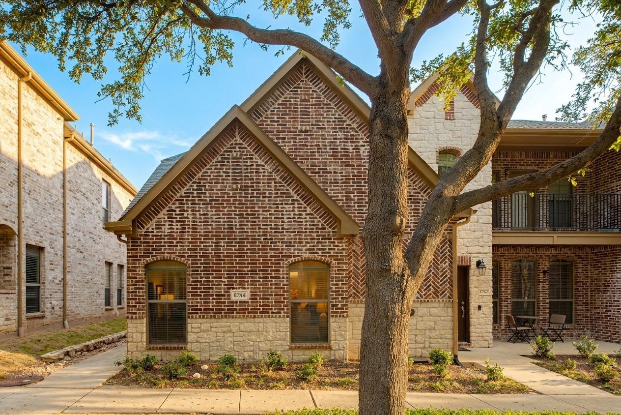
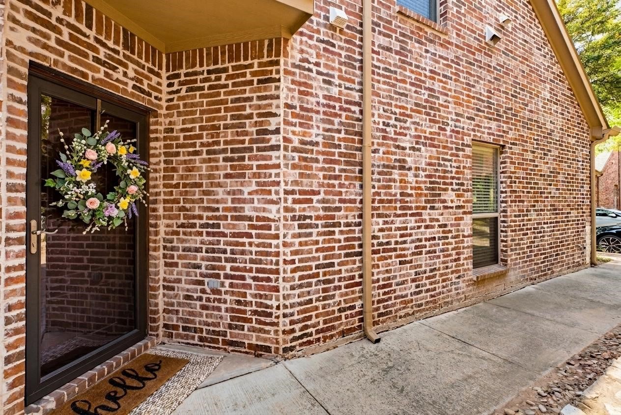
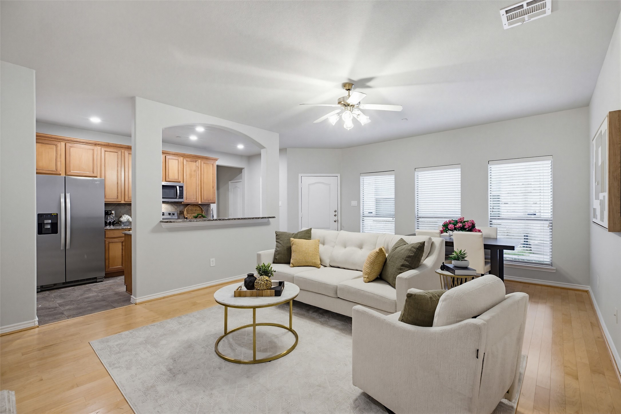
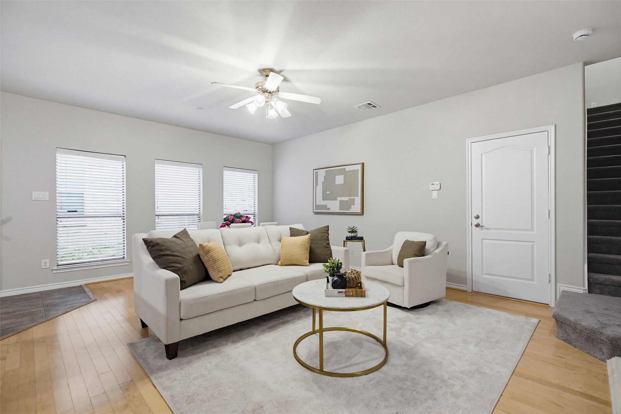
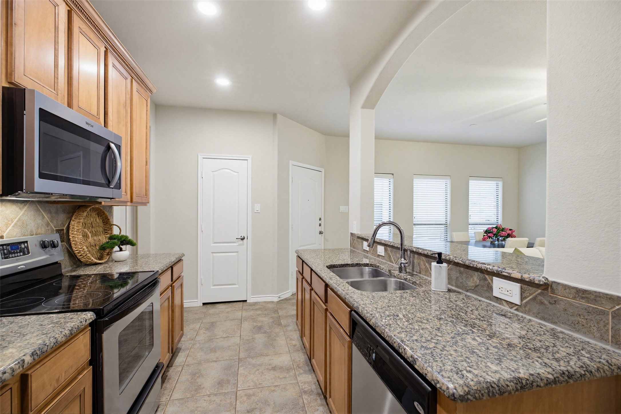
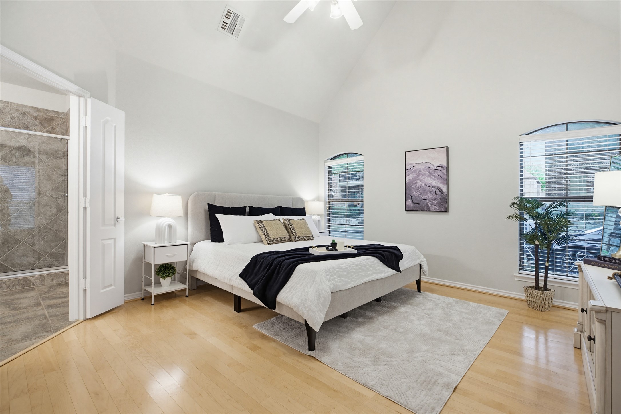
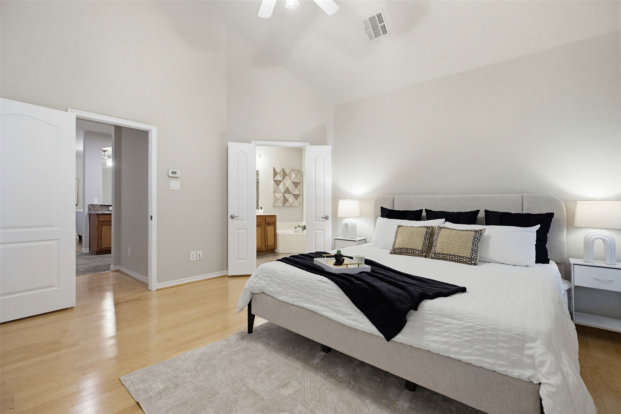
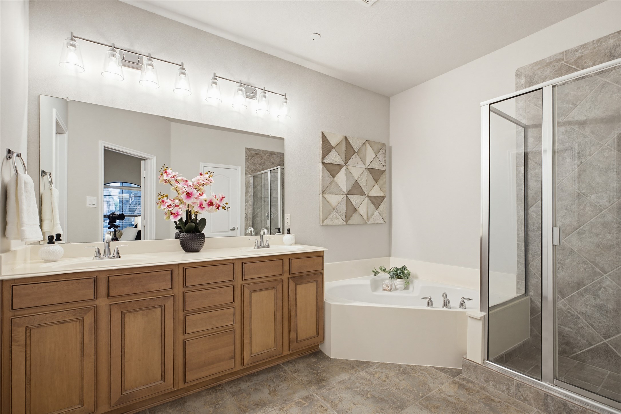
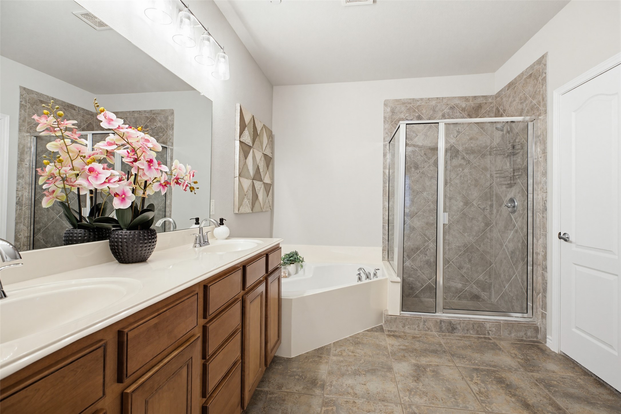
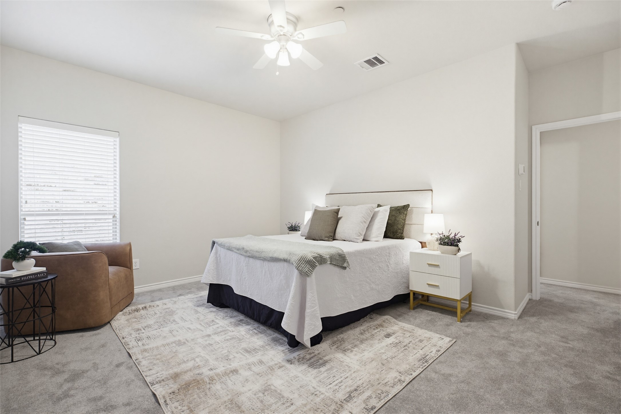
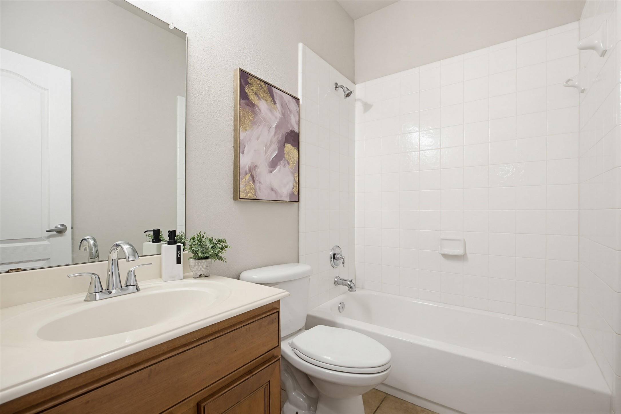
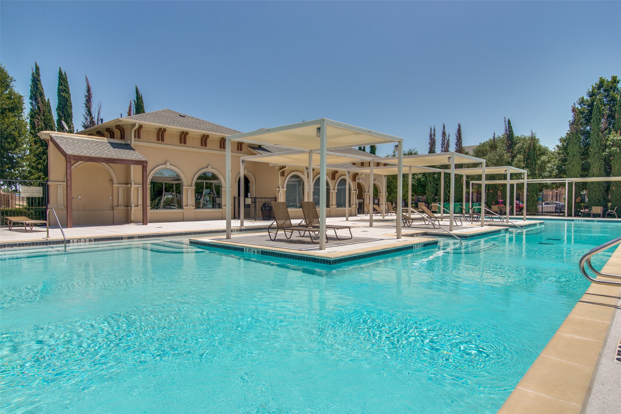
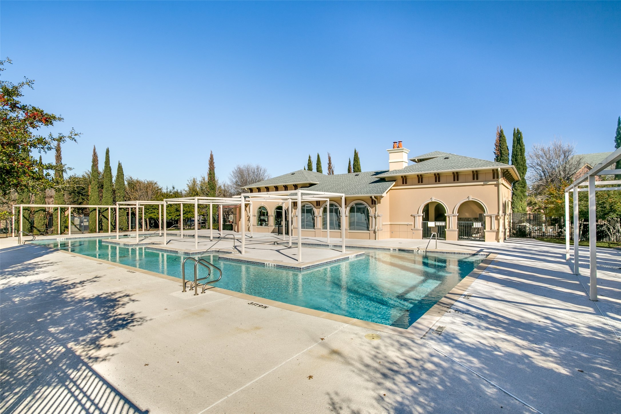
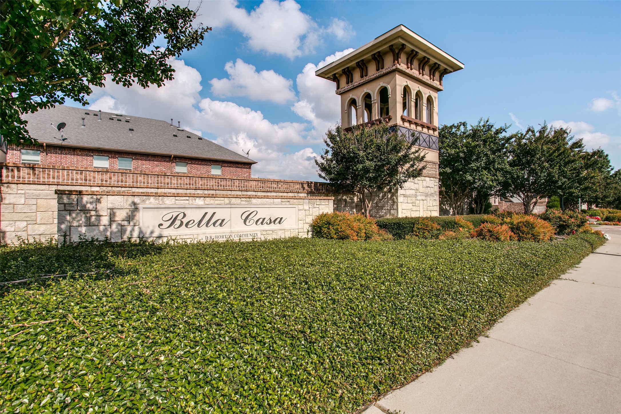
Discover the perfect blend of style, space, and location in this inviting 3-bedroom, 2.5-bath corner townhome! Ideally positioned near the community pool, this home offers added convenience to amenities, along with an abundance of natural light that only a corner unit can provide.
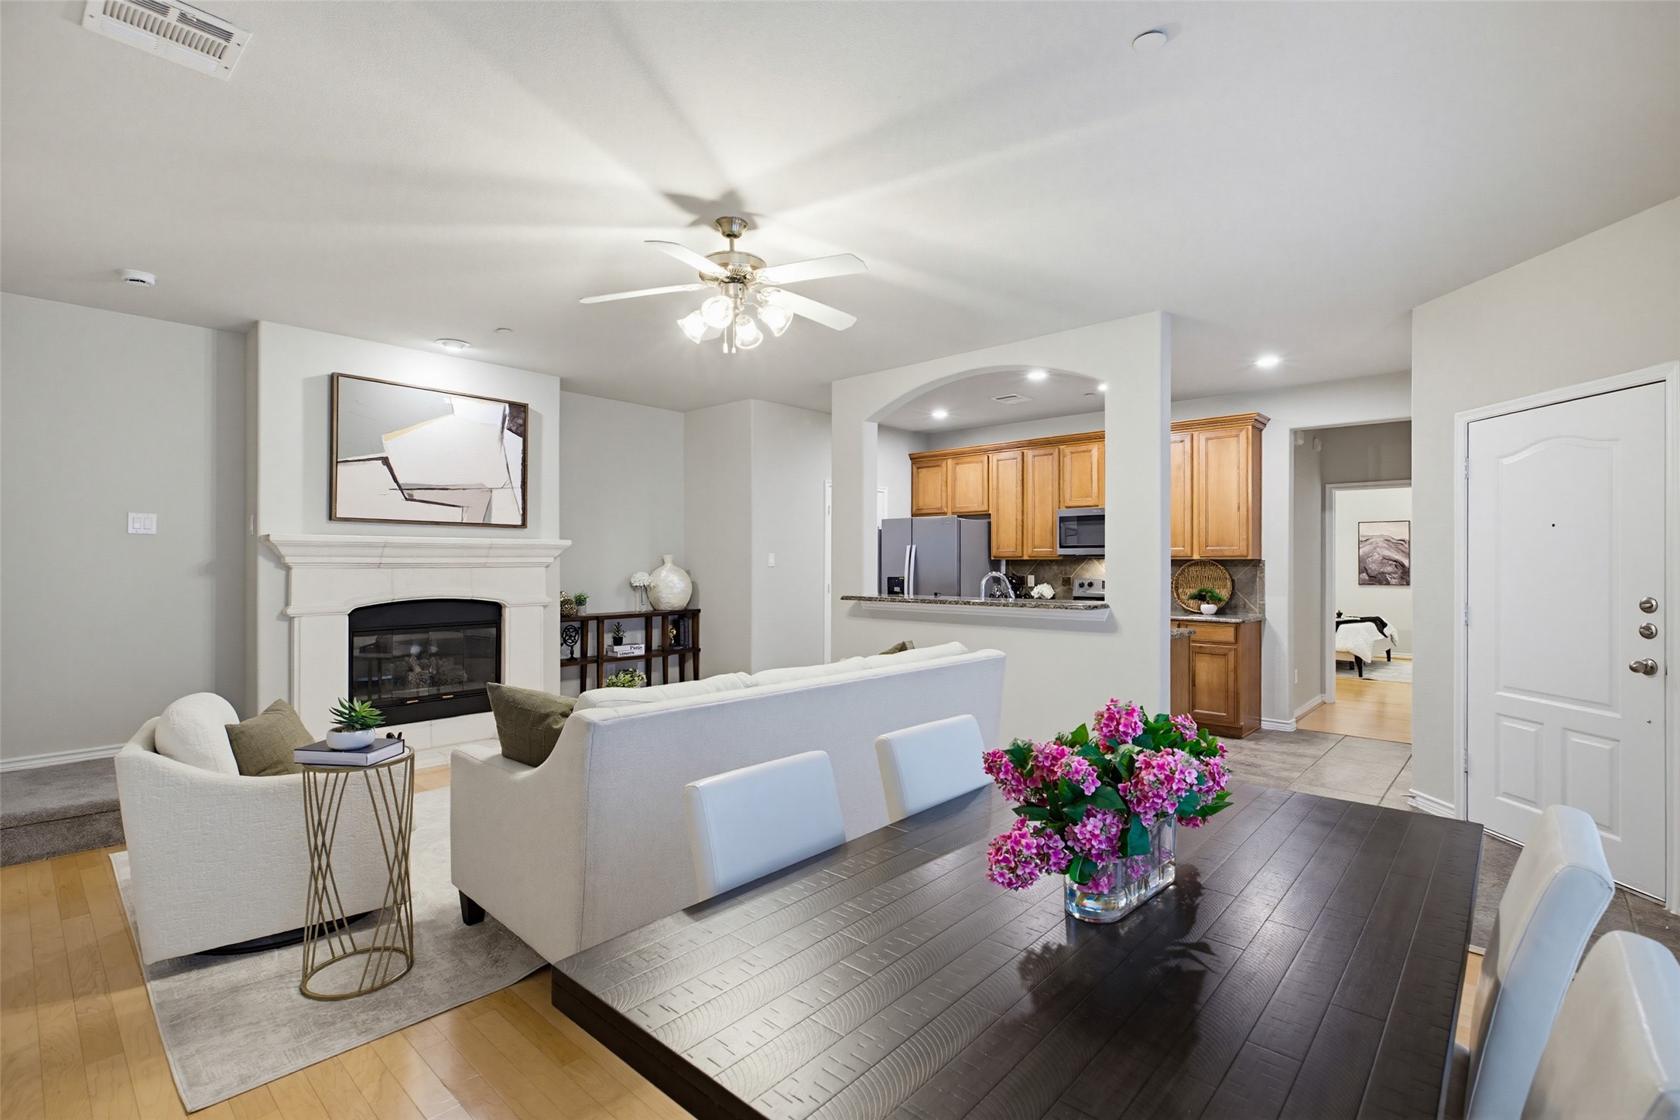
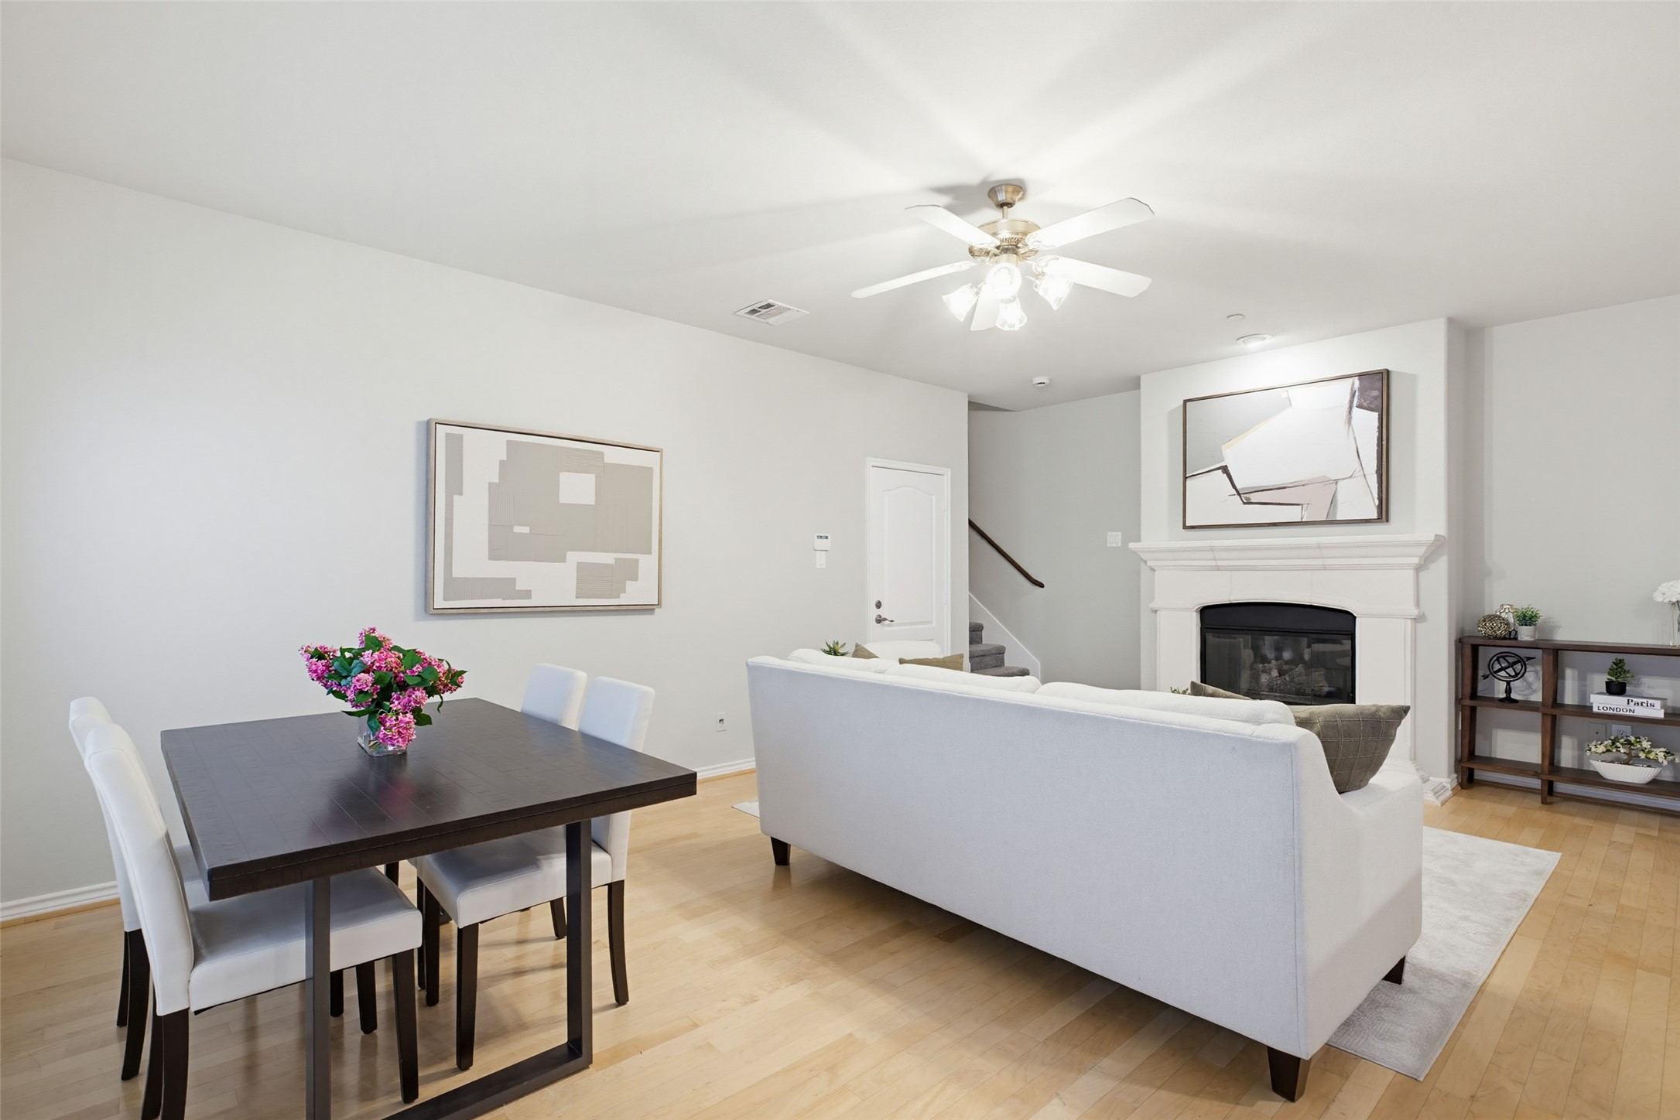
The open-concept layout creates a seamless flow between the living, dining, and kitchen areas, making it perfect for everyday living and entertaining. Fresh, new carpet adds a crisp, move-in ready feel, while large windows brighten every room.
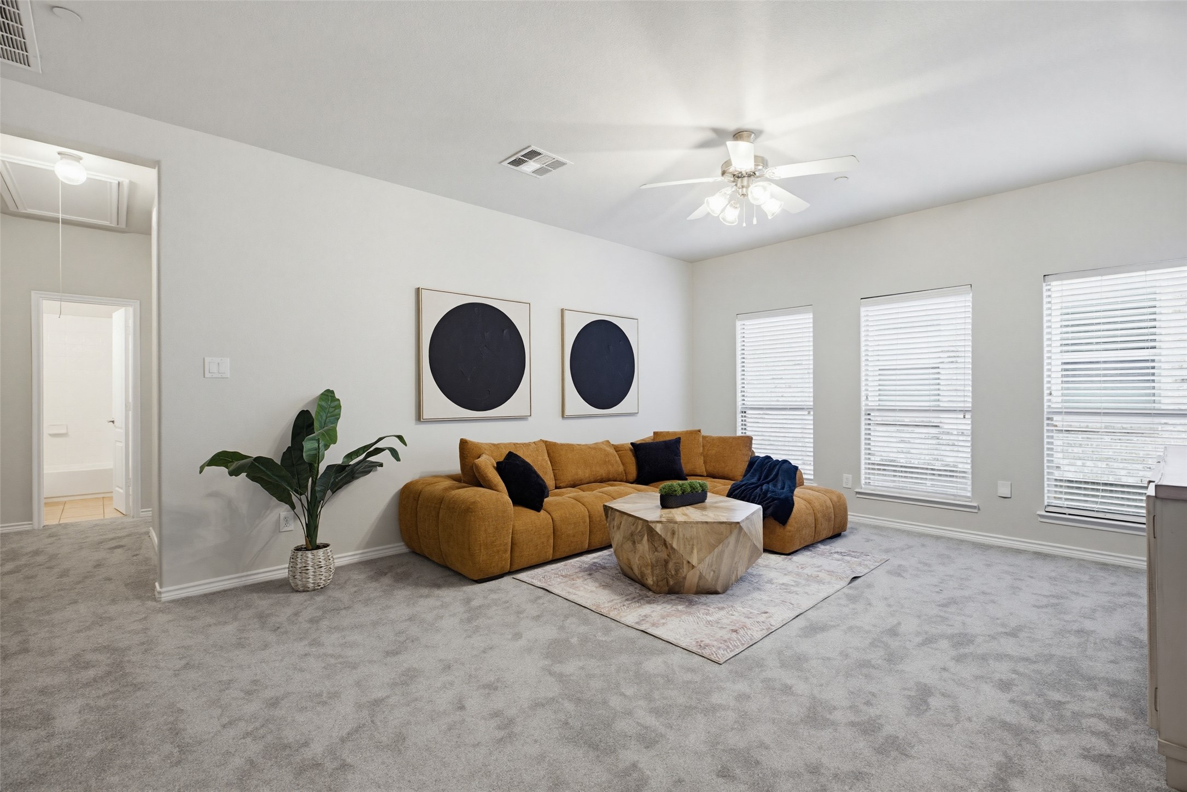
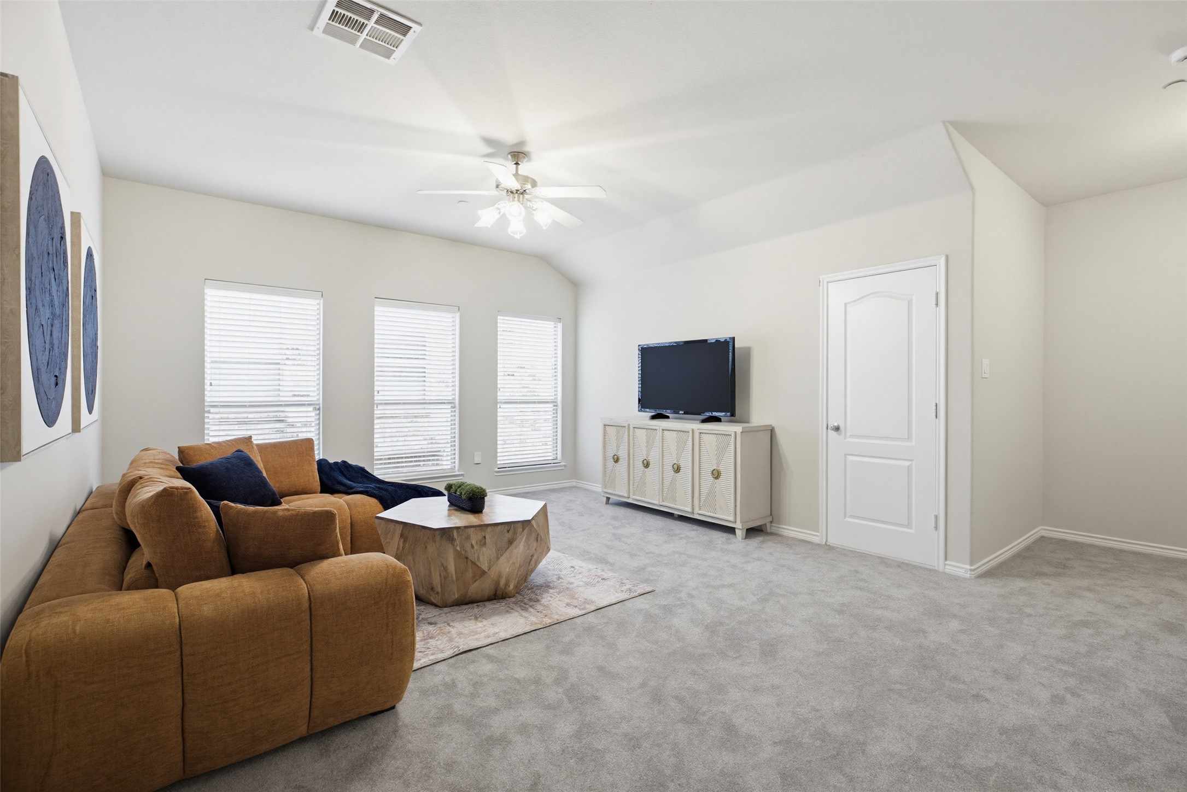
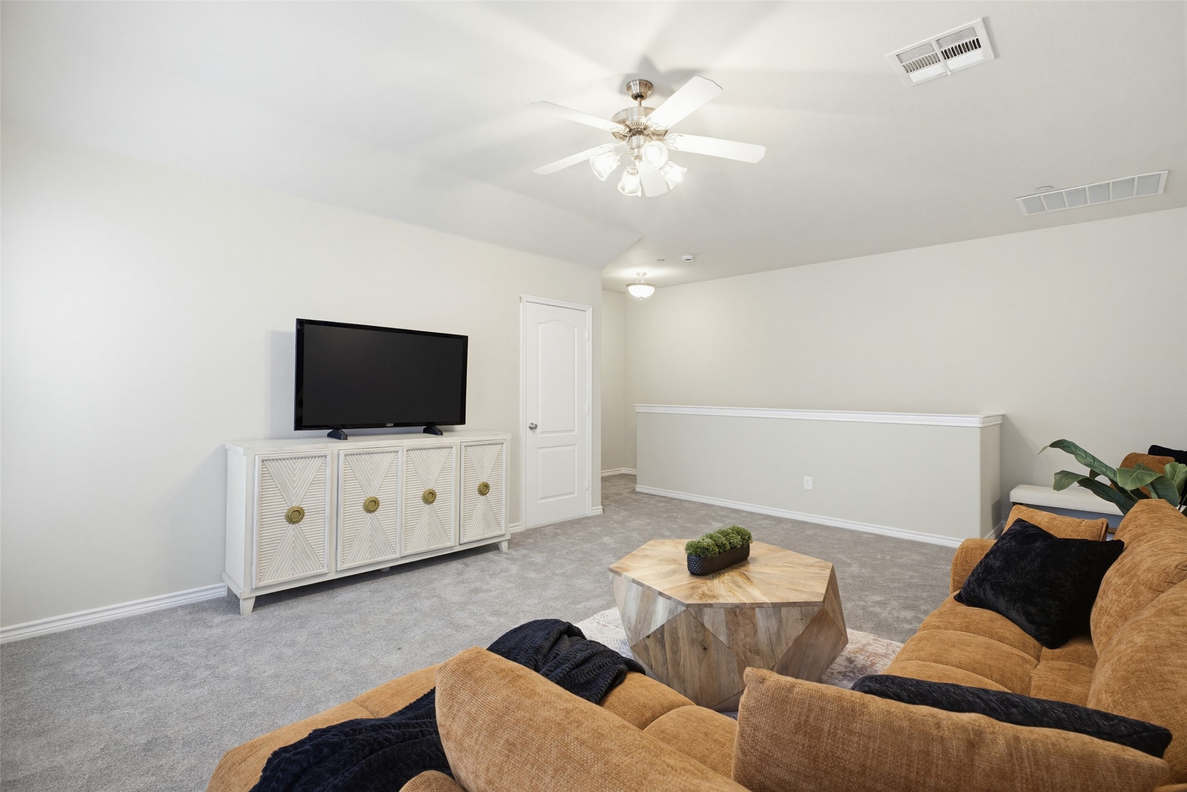
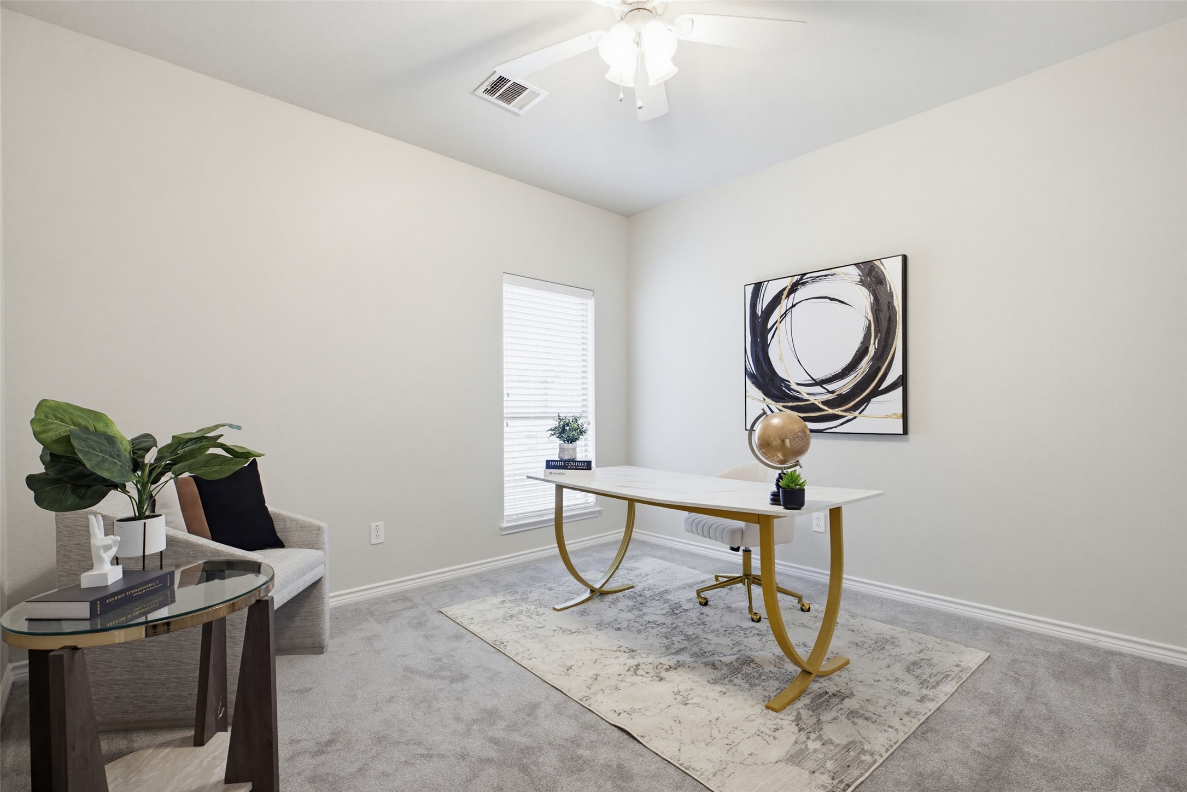
Upstairs, a spacious flex room provides endless possibilities! Whether you need a second living area, game room, or play room, this additional living space can be catered to your needs.
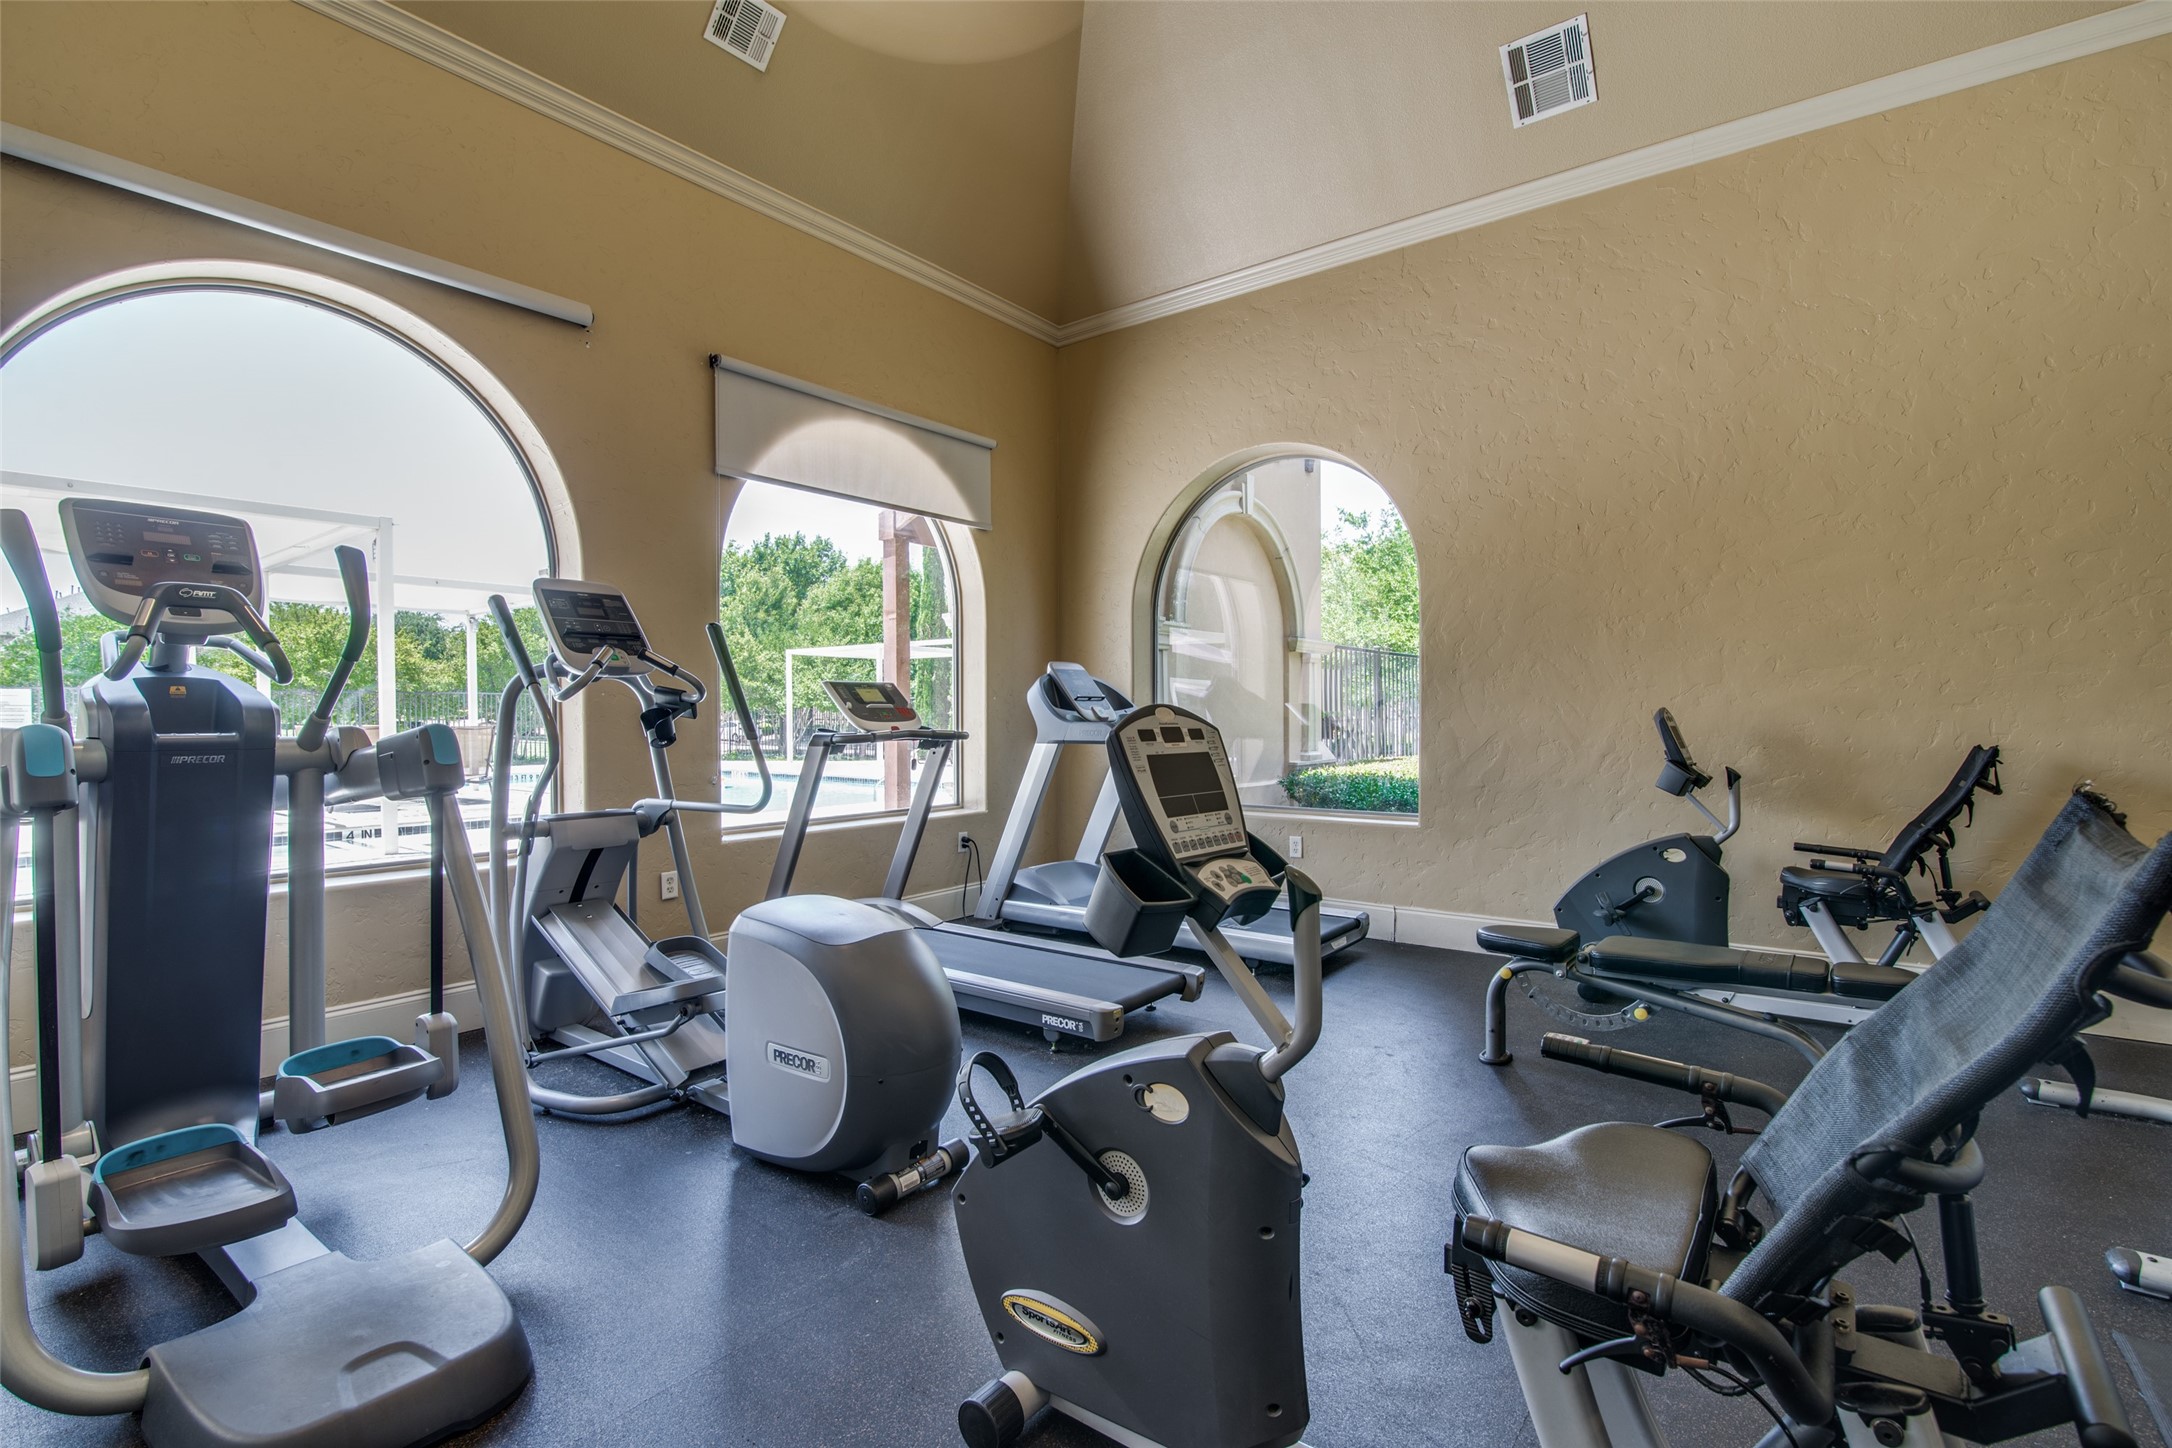
Residents enjoy access to community amenities including a pool and fitness center, making it easy to relax or stay active just steps from home. With its desirable location, flexible living spaces, and light-filled design, this townhome is a standout opportunity you won't want to miss!
Share Property
Location
6744 Pistoia Drive, Frisco, TX 75034
Status
Sold
Date Sold
May 21, 2026
Property Amenities
Interior
FireplaceGas Log, Gas Starter, Living Room
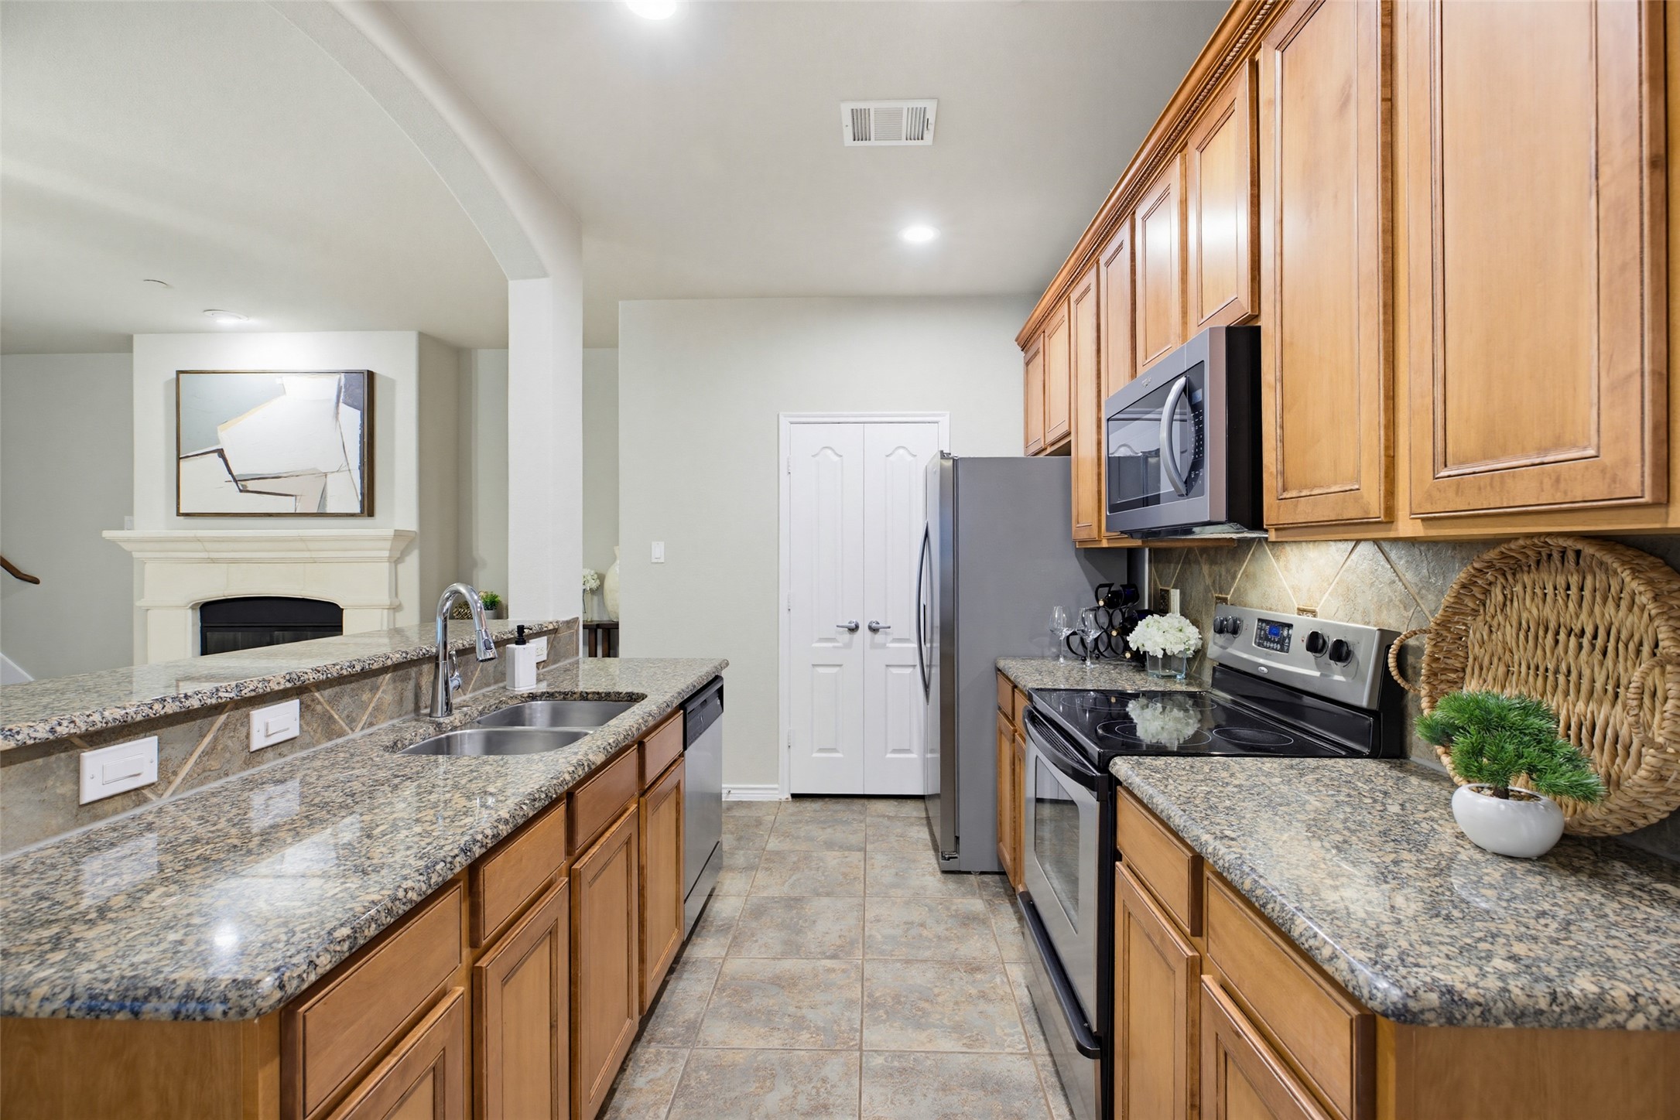
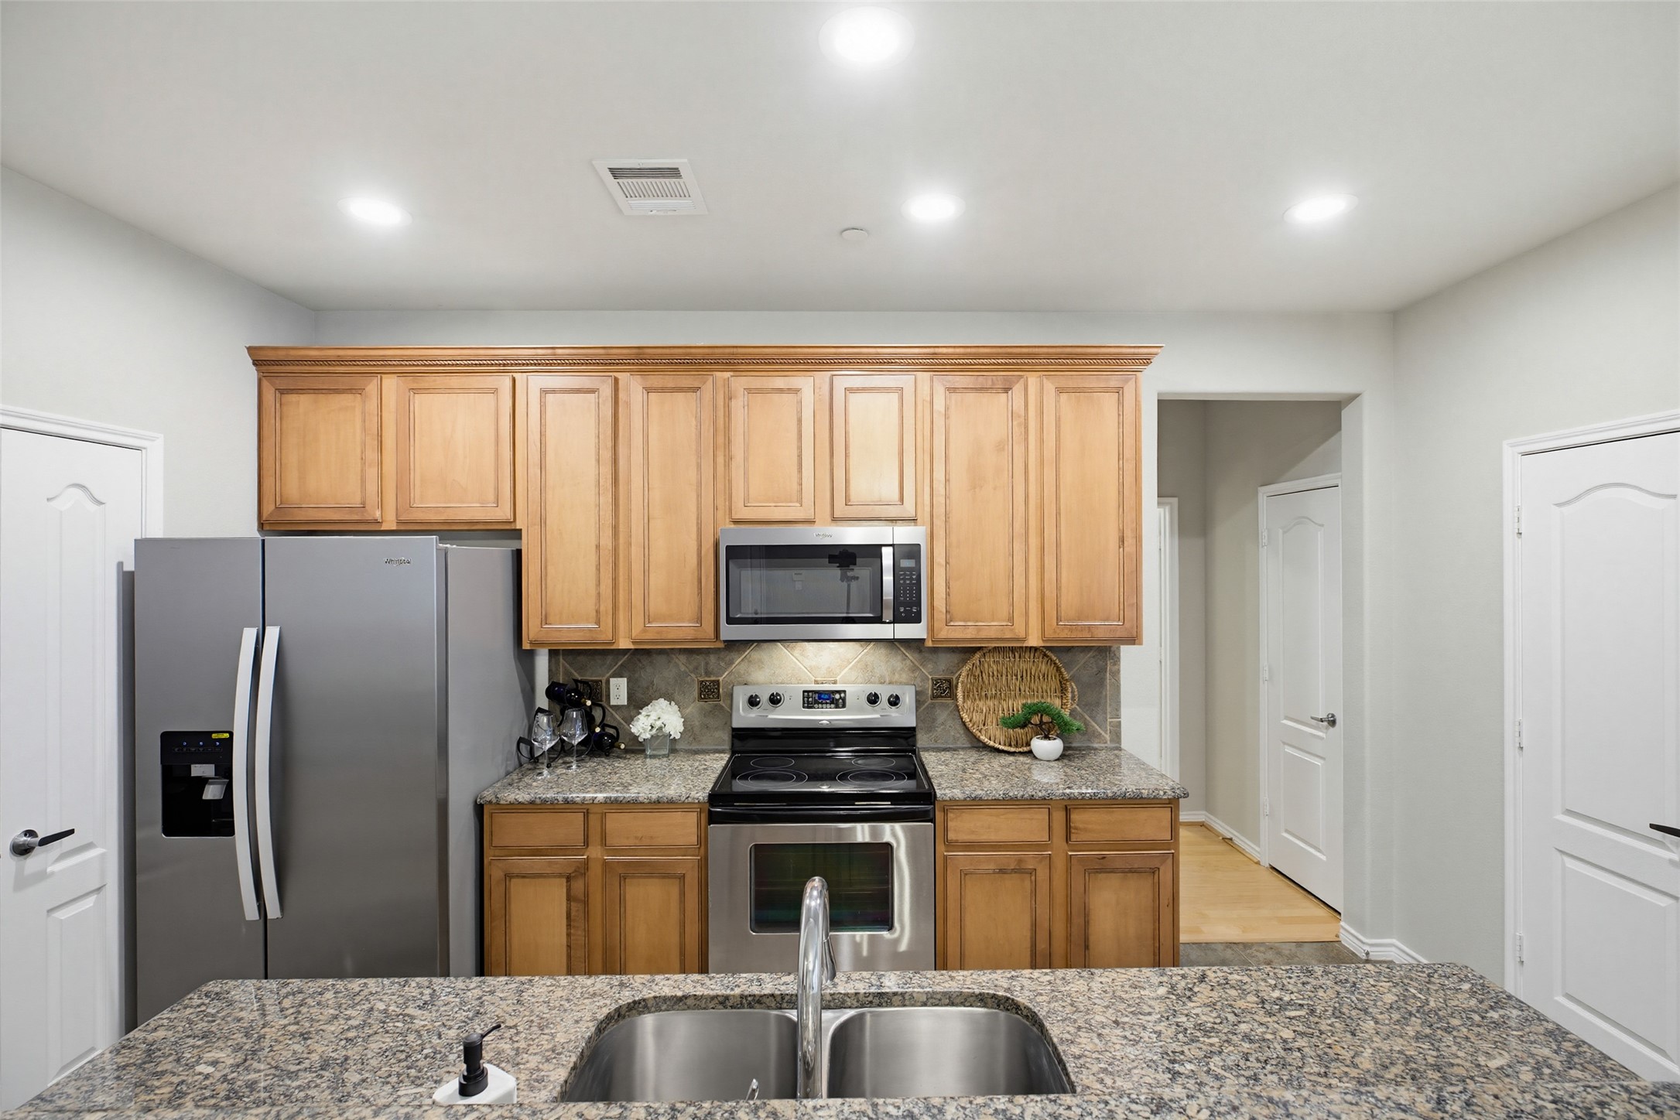
AppliancesDishwasher, Electric Cooktop, Disposal, Refrigerator
FlooringCarpet, Ceramic Tile, Luxury Vinyl Plank
Total Bedrooms:3
Half Bathrooms:1
Full Bathrooms:2
Other Interior FeaturesEat-in Kitchen, Granite Counters, High Speed Internet, Open Floorplan, Cable TV, Walk-In Closet(s)
Area & Lot
Lot Area2,613.6 Sq.Ft.
Living area1,930 Sq.Ft.
MLS® ID21222269
Year Built2006
School DistrictFrisco ISD
High SchoolFrisco
Middle SchoolHunt
Elementary SchoolSpears
TypeTownhouse
StatusSold
Exterior
Stories2
PoolIn Ground, Outdoor Pool, Pool, Community
Air conditioningCentral Air, Electric
Heat typeCentral, Natural Gas
Water SourcePublic
Garage Space2.0
Security FeaturesCarbon Monoxide Detector(s), Fire Alarm, Smoke Detector(s)