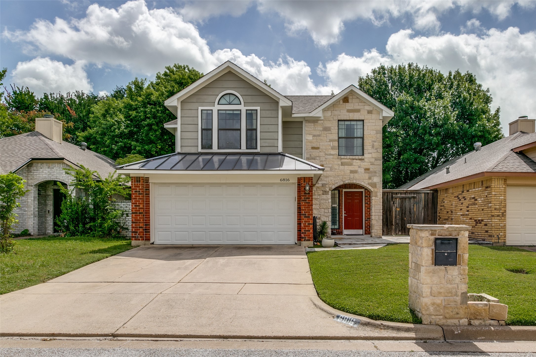
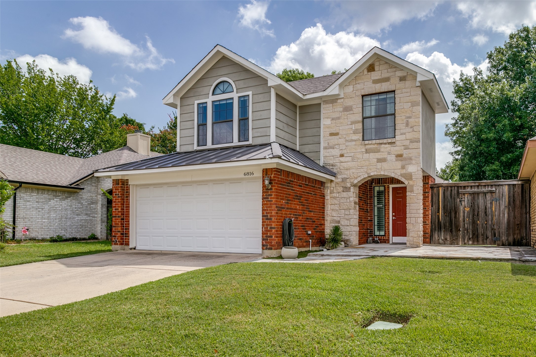
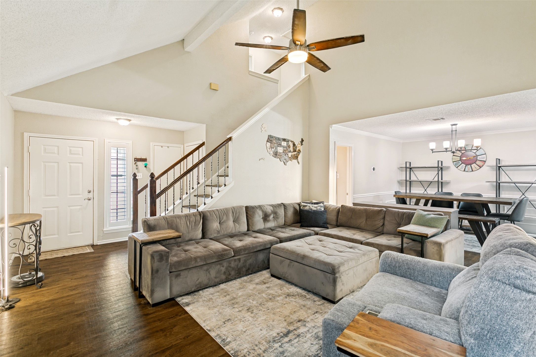
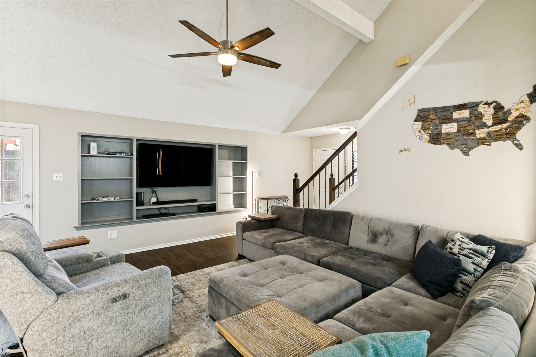
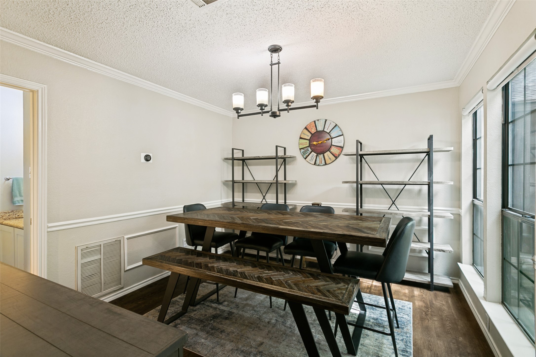
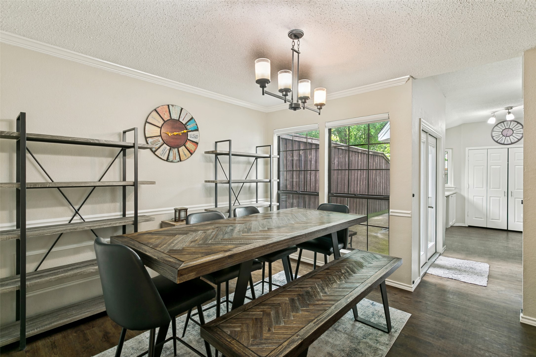
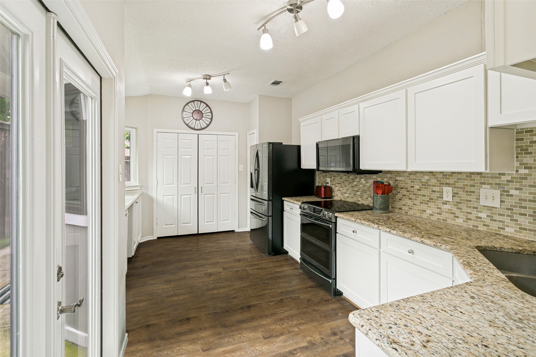
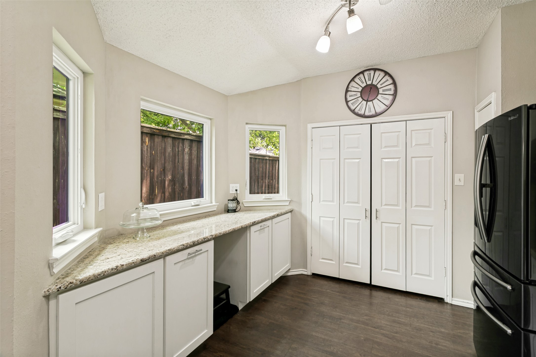
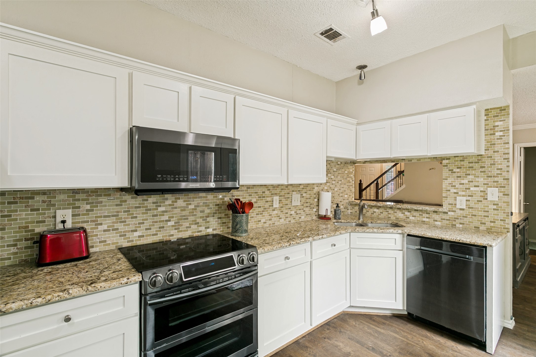
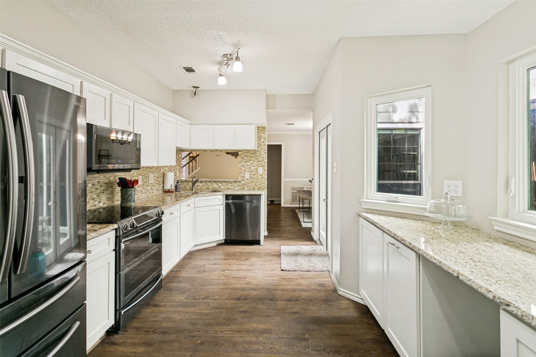
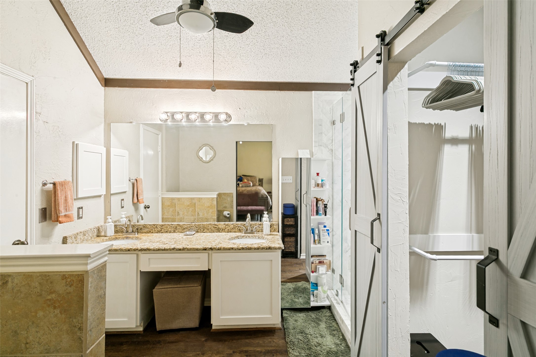
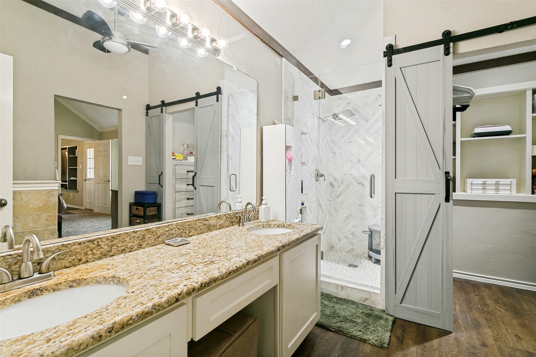
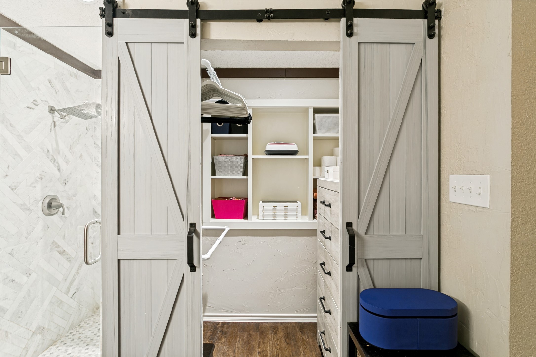
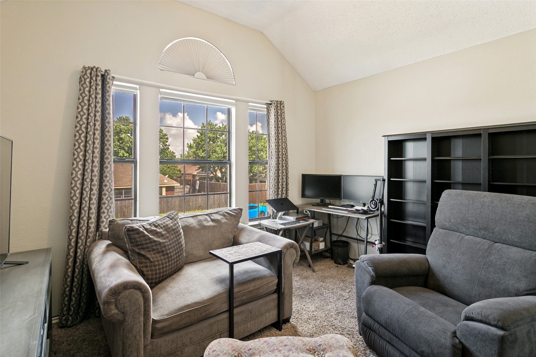
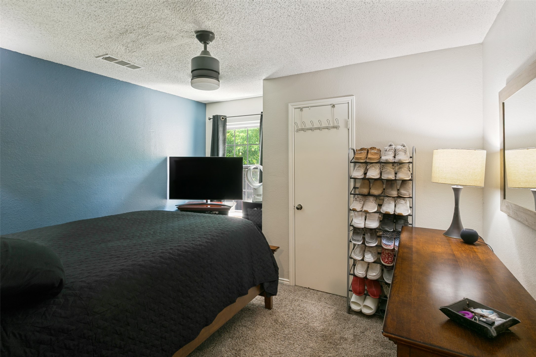
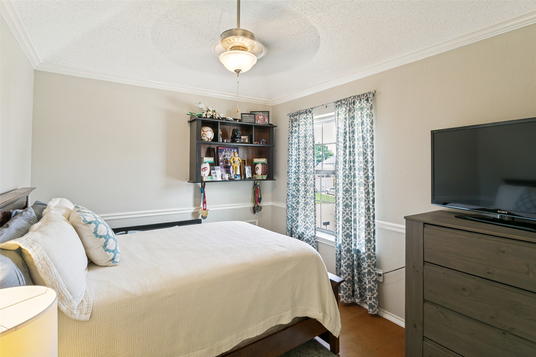
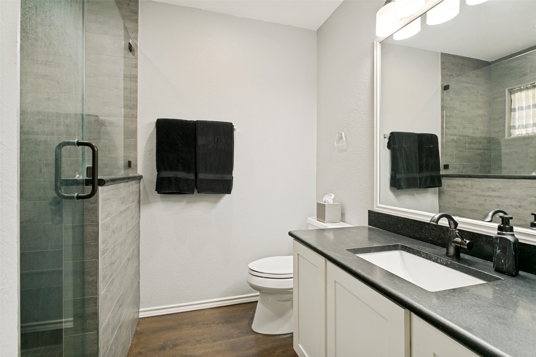
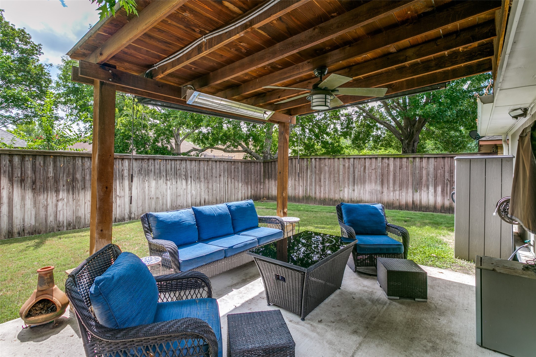
Welcome to this beautifully updated 4-bedroom, 2.5-bathroom home nestled in an established North Richland Hills neighborhood! Thoughtfully renovated and meticulously maintained, this move-in ready home offers the perfect blend of modern updates and everyday comfort.
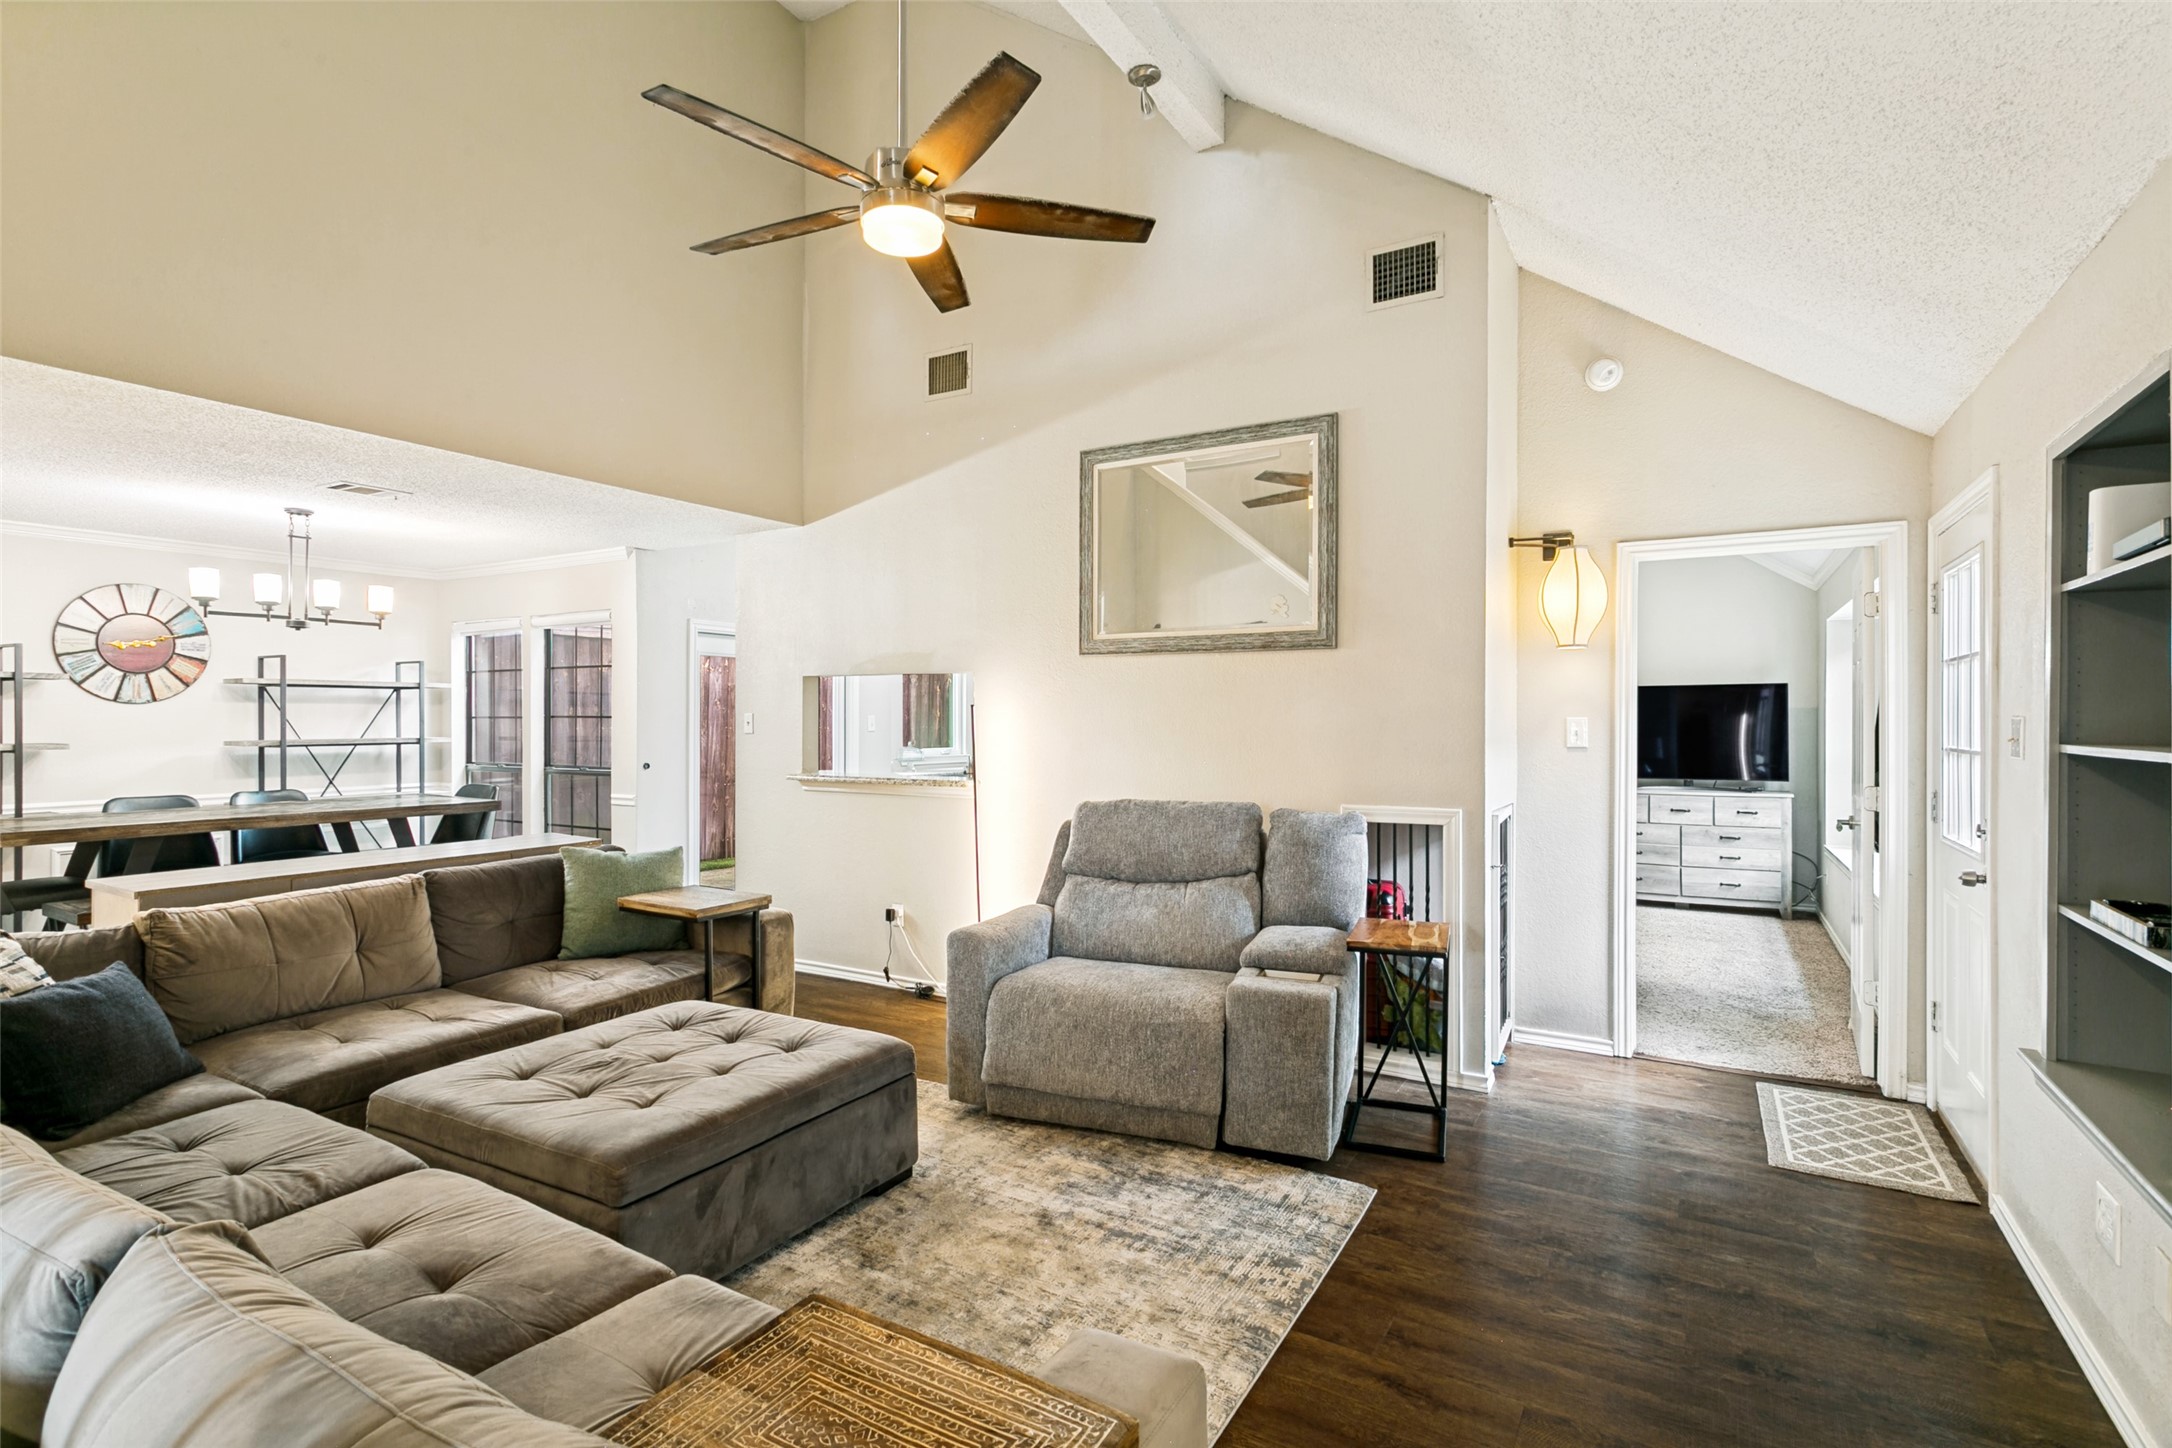
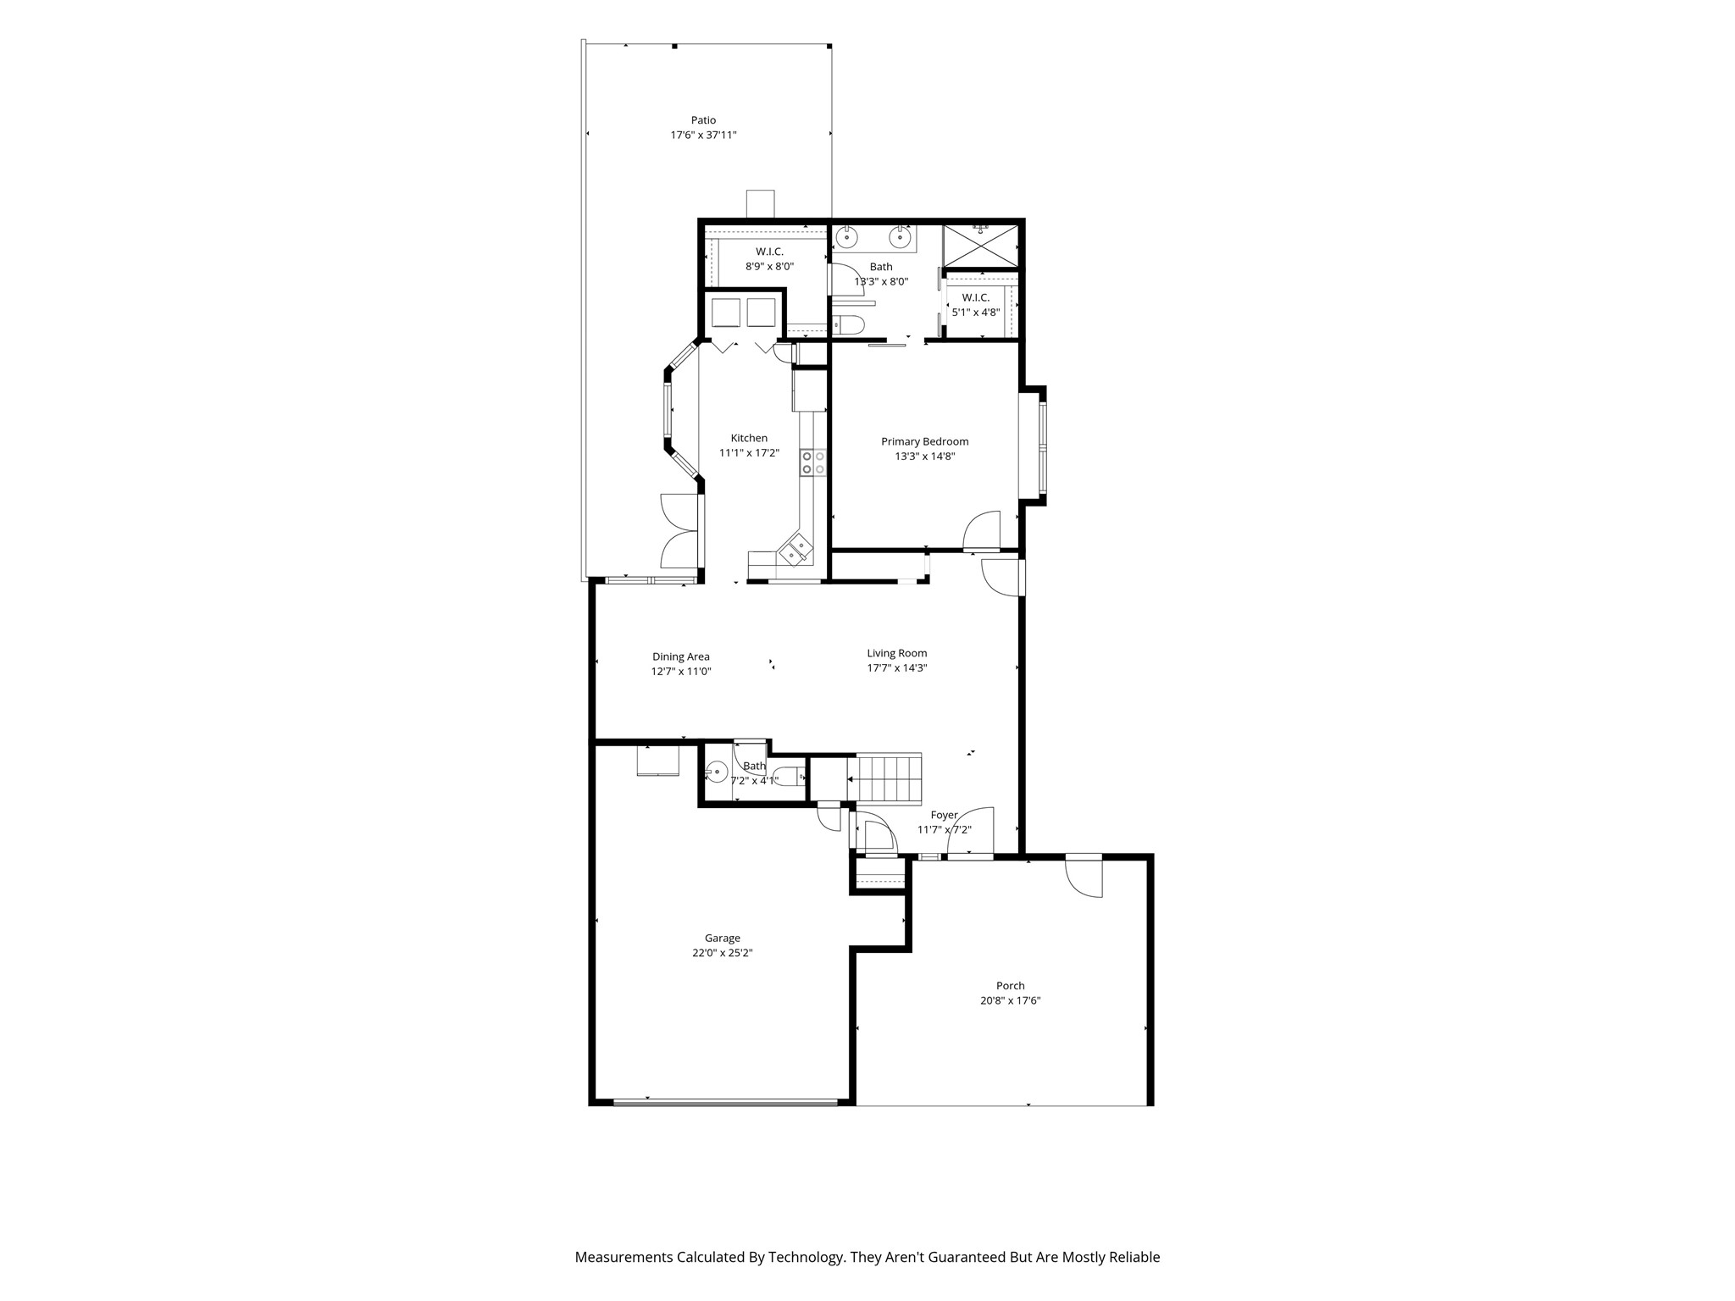
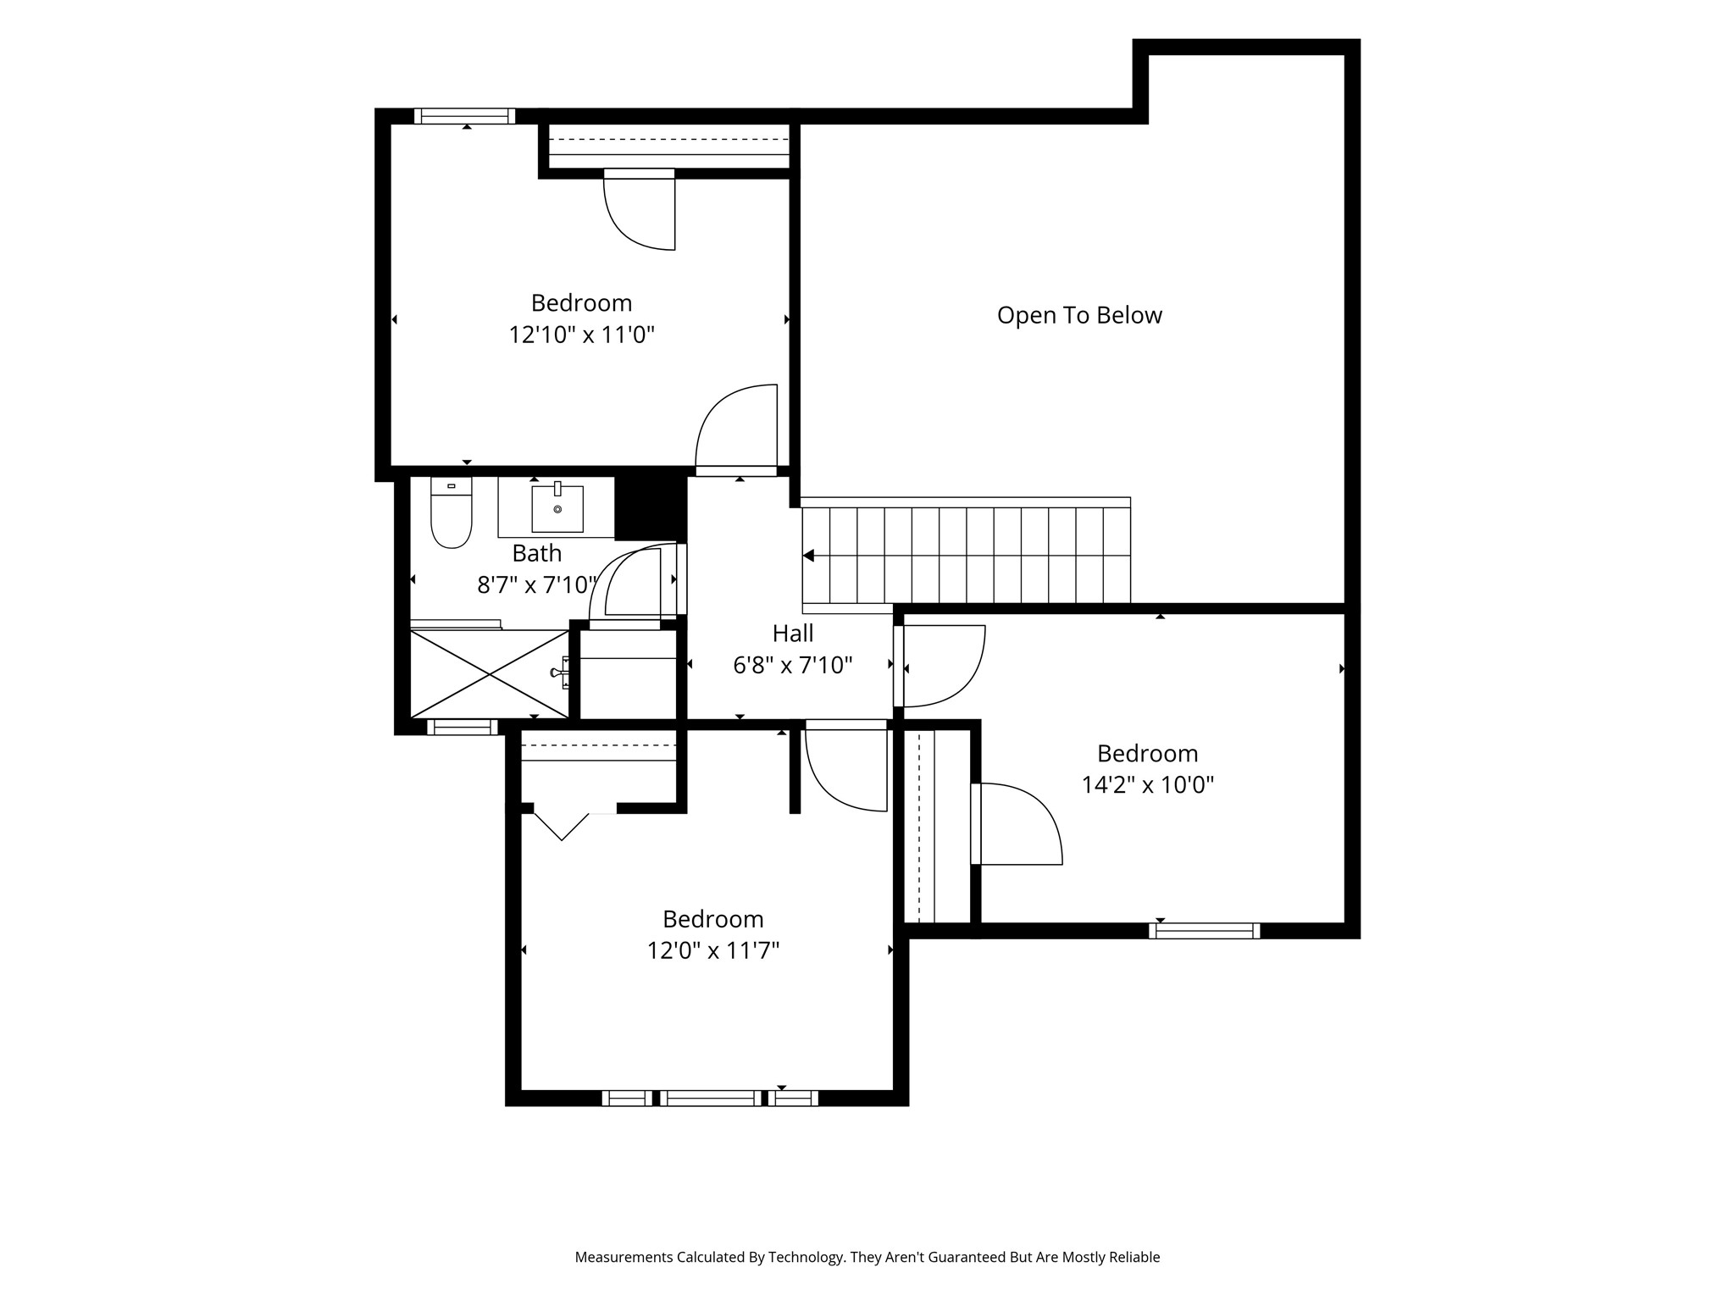
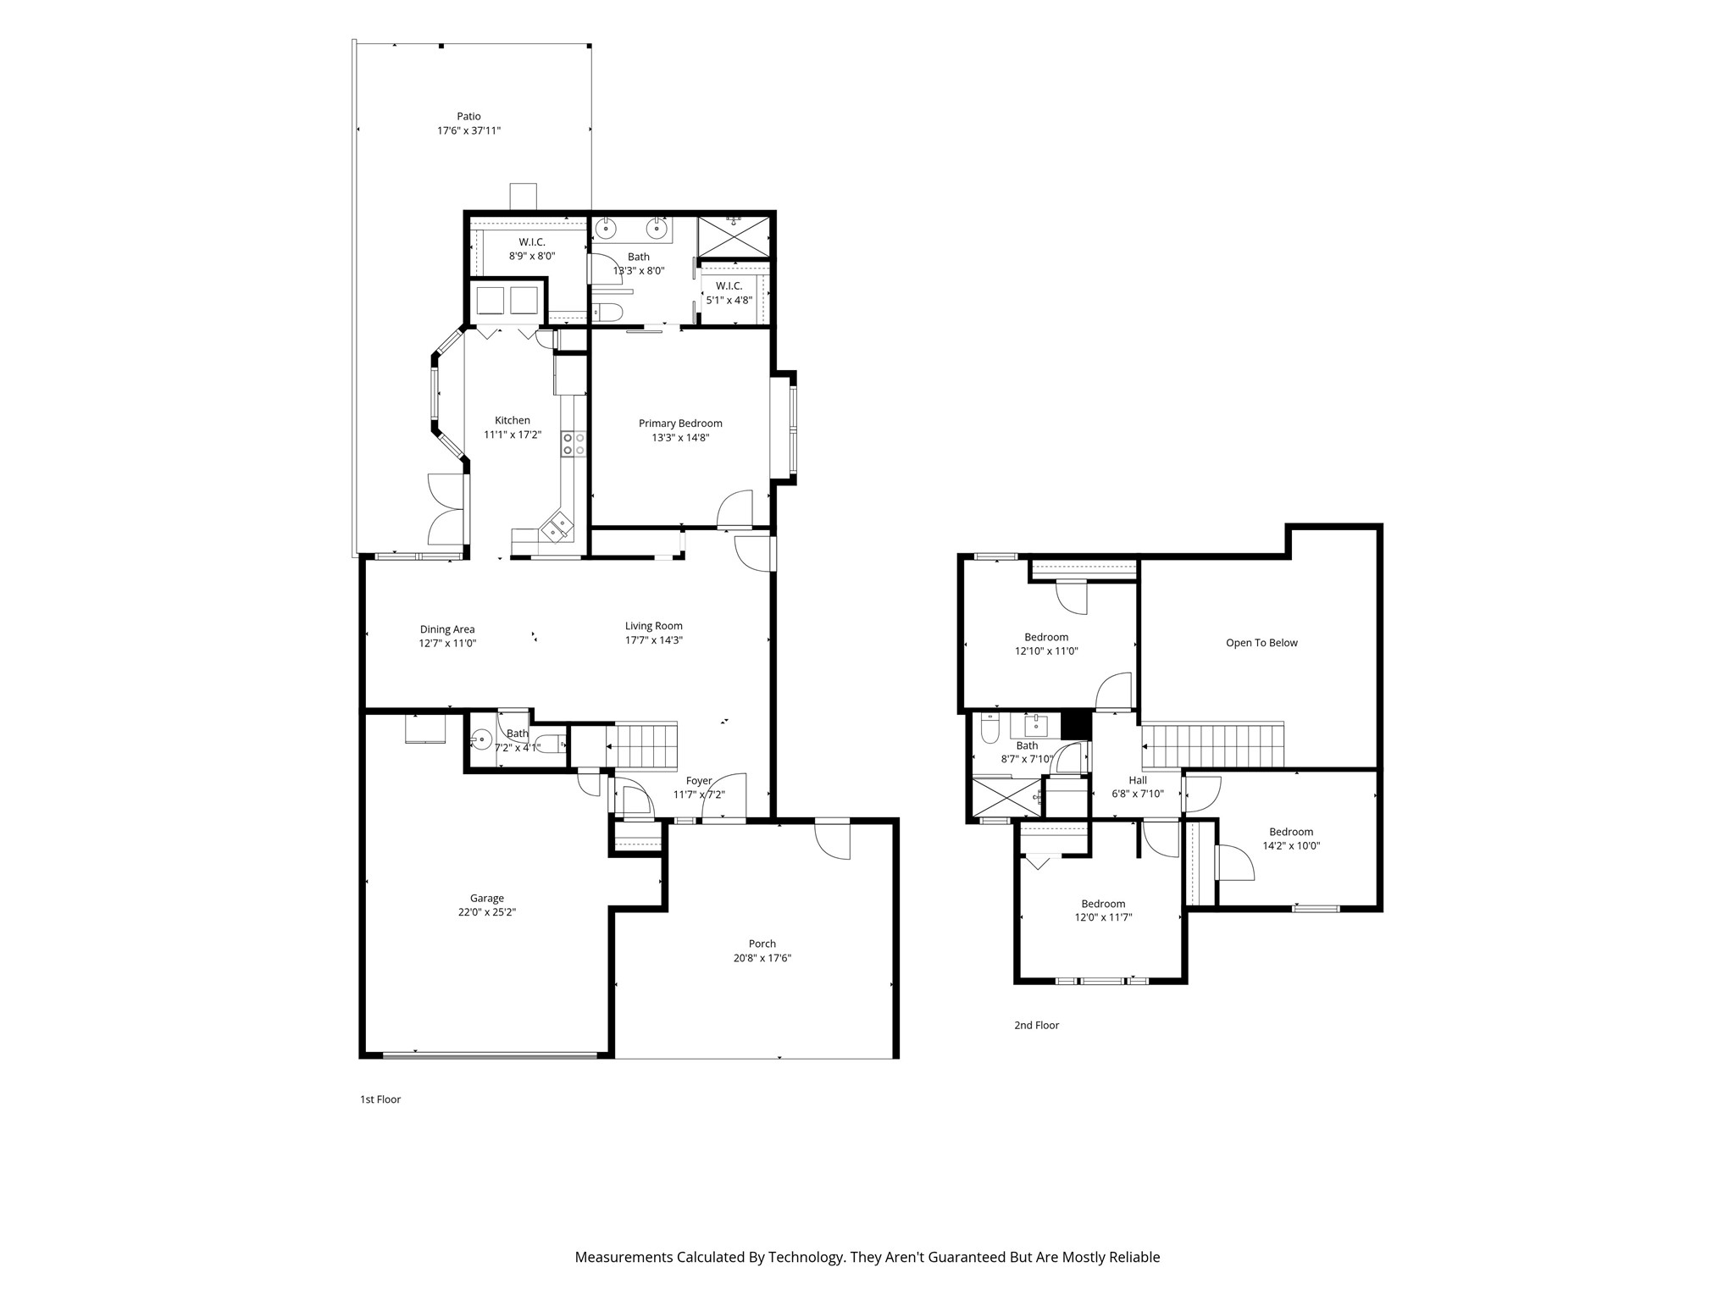
Step inside to discover stylish finishes, spacious living areas, and a functional floor plan designed for both entertaining and daily living. The updated interior creates a warm and inviting atmosphere, while the pride of ownership is evident throughout every room.
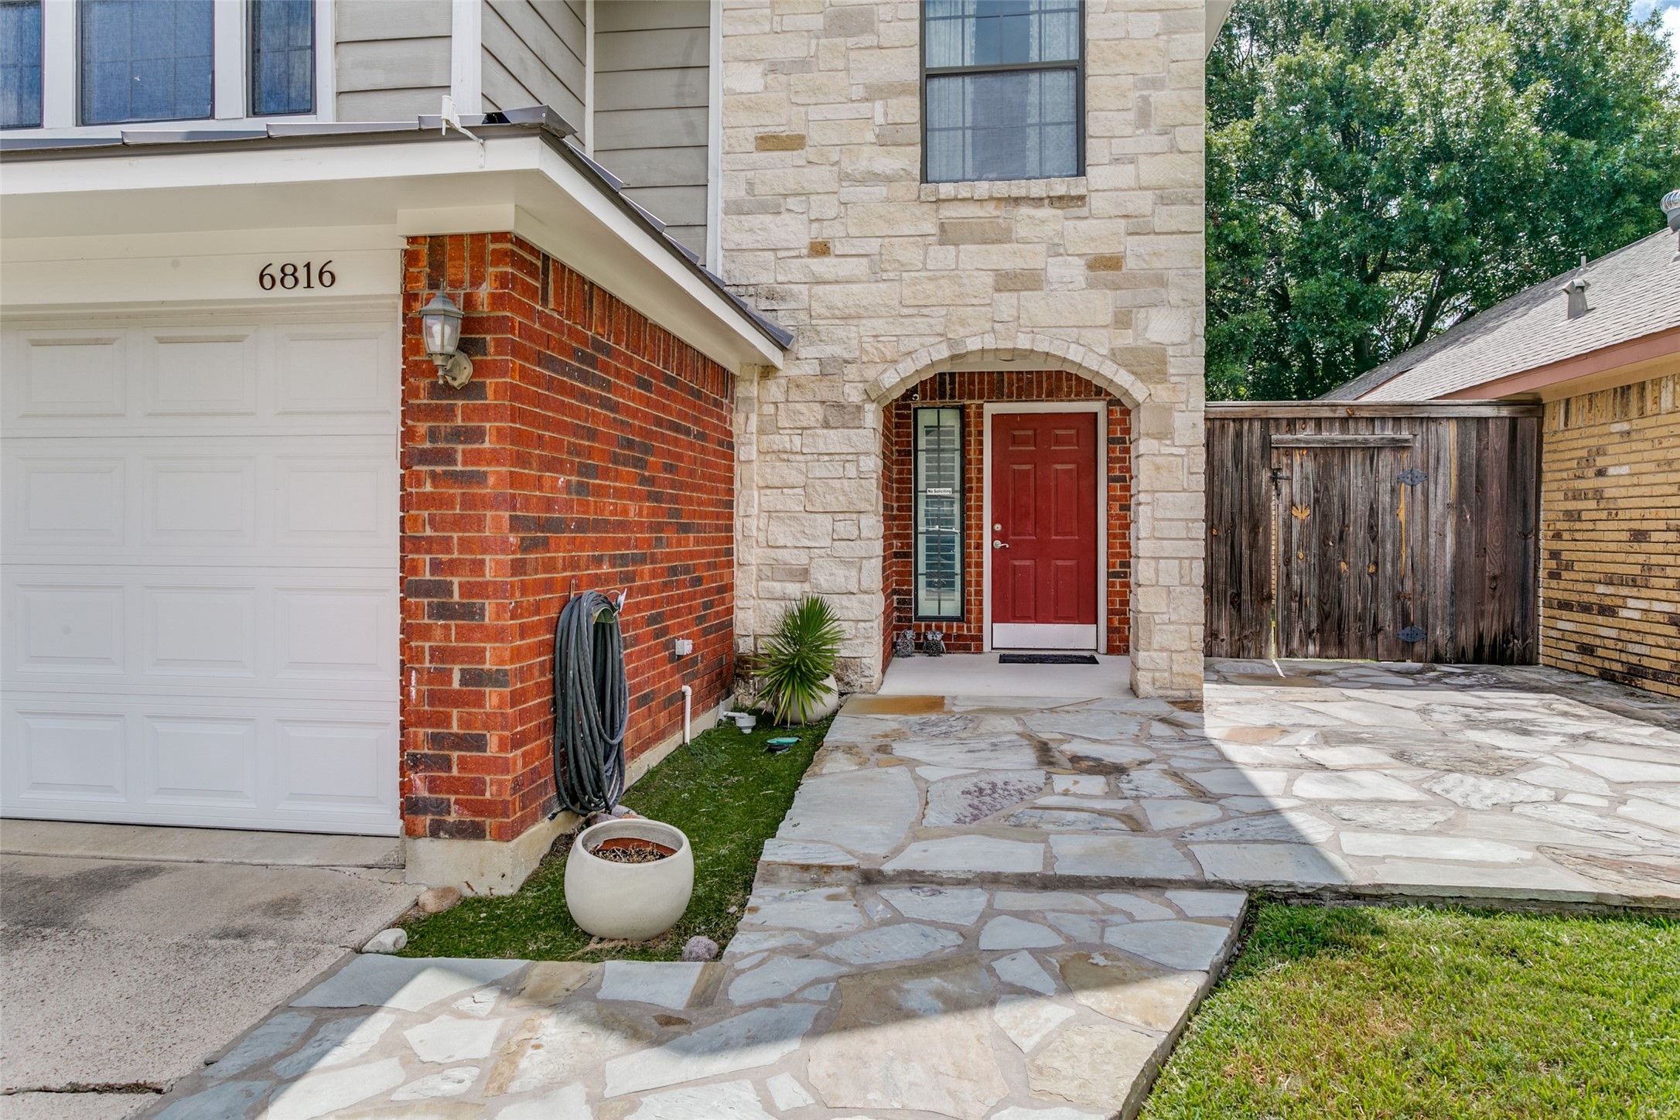
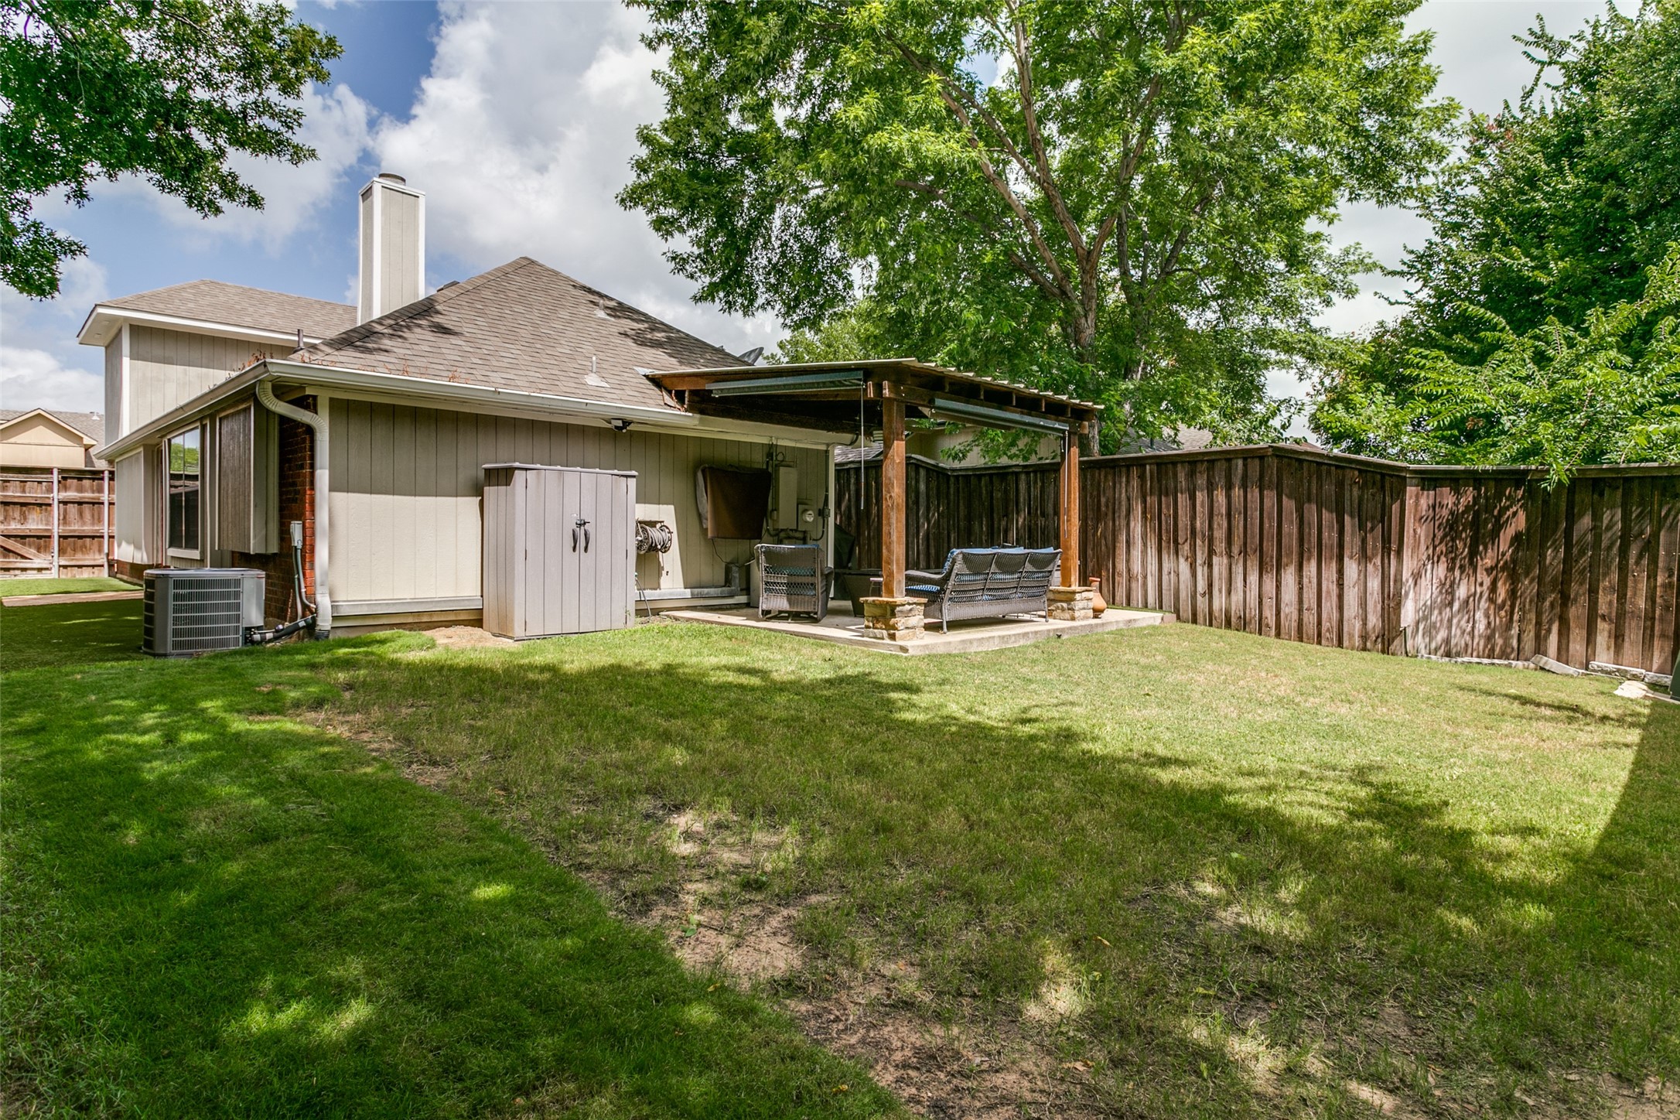
Outside, you'll appreciate the low-maintenance improvements, including premium turf installed along the side yards to eliminate muddy areas and provide year-round curb appeal. Whether you're enjoying time with family, pets, or simply relaxing outdoors, this feature adds both beauty and convenience.
Located in a highly desirable school district and just minutes from shopping, dining, parks, and major commuter routes, this home offers the ideal combination of location and lifestyle.
Share Property
Location
6816 Driffield Circle E, North Richland Hills, TX 76182
Status
Sold
Date Sold
August 28, 2026
Property Amenities
Interior
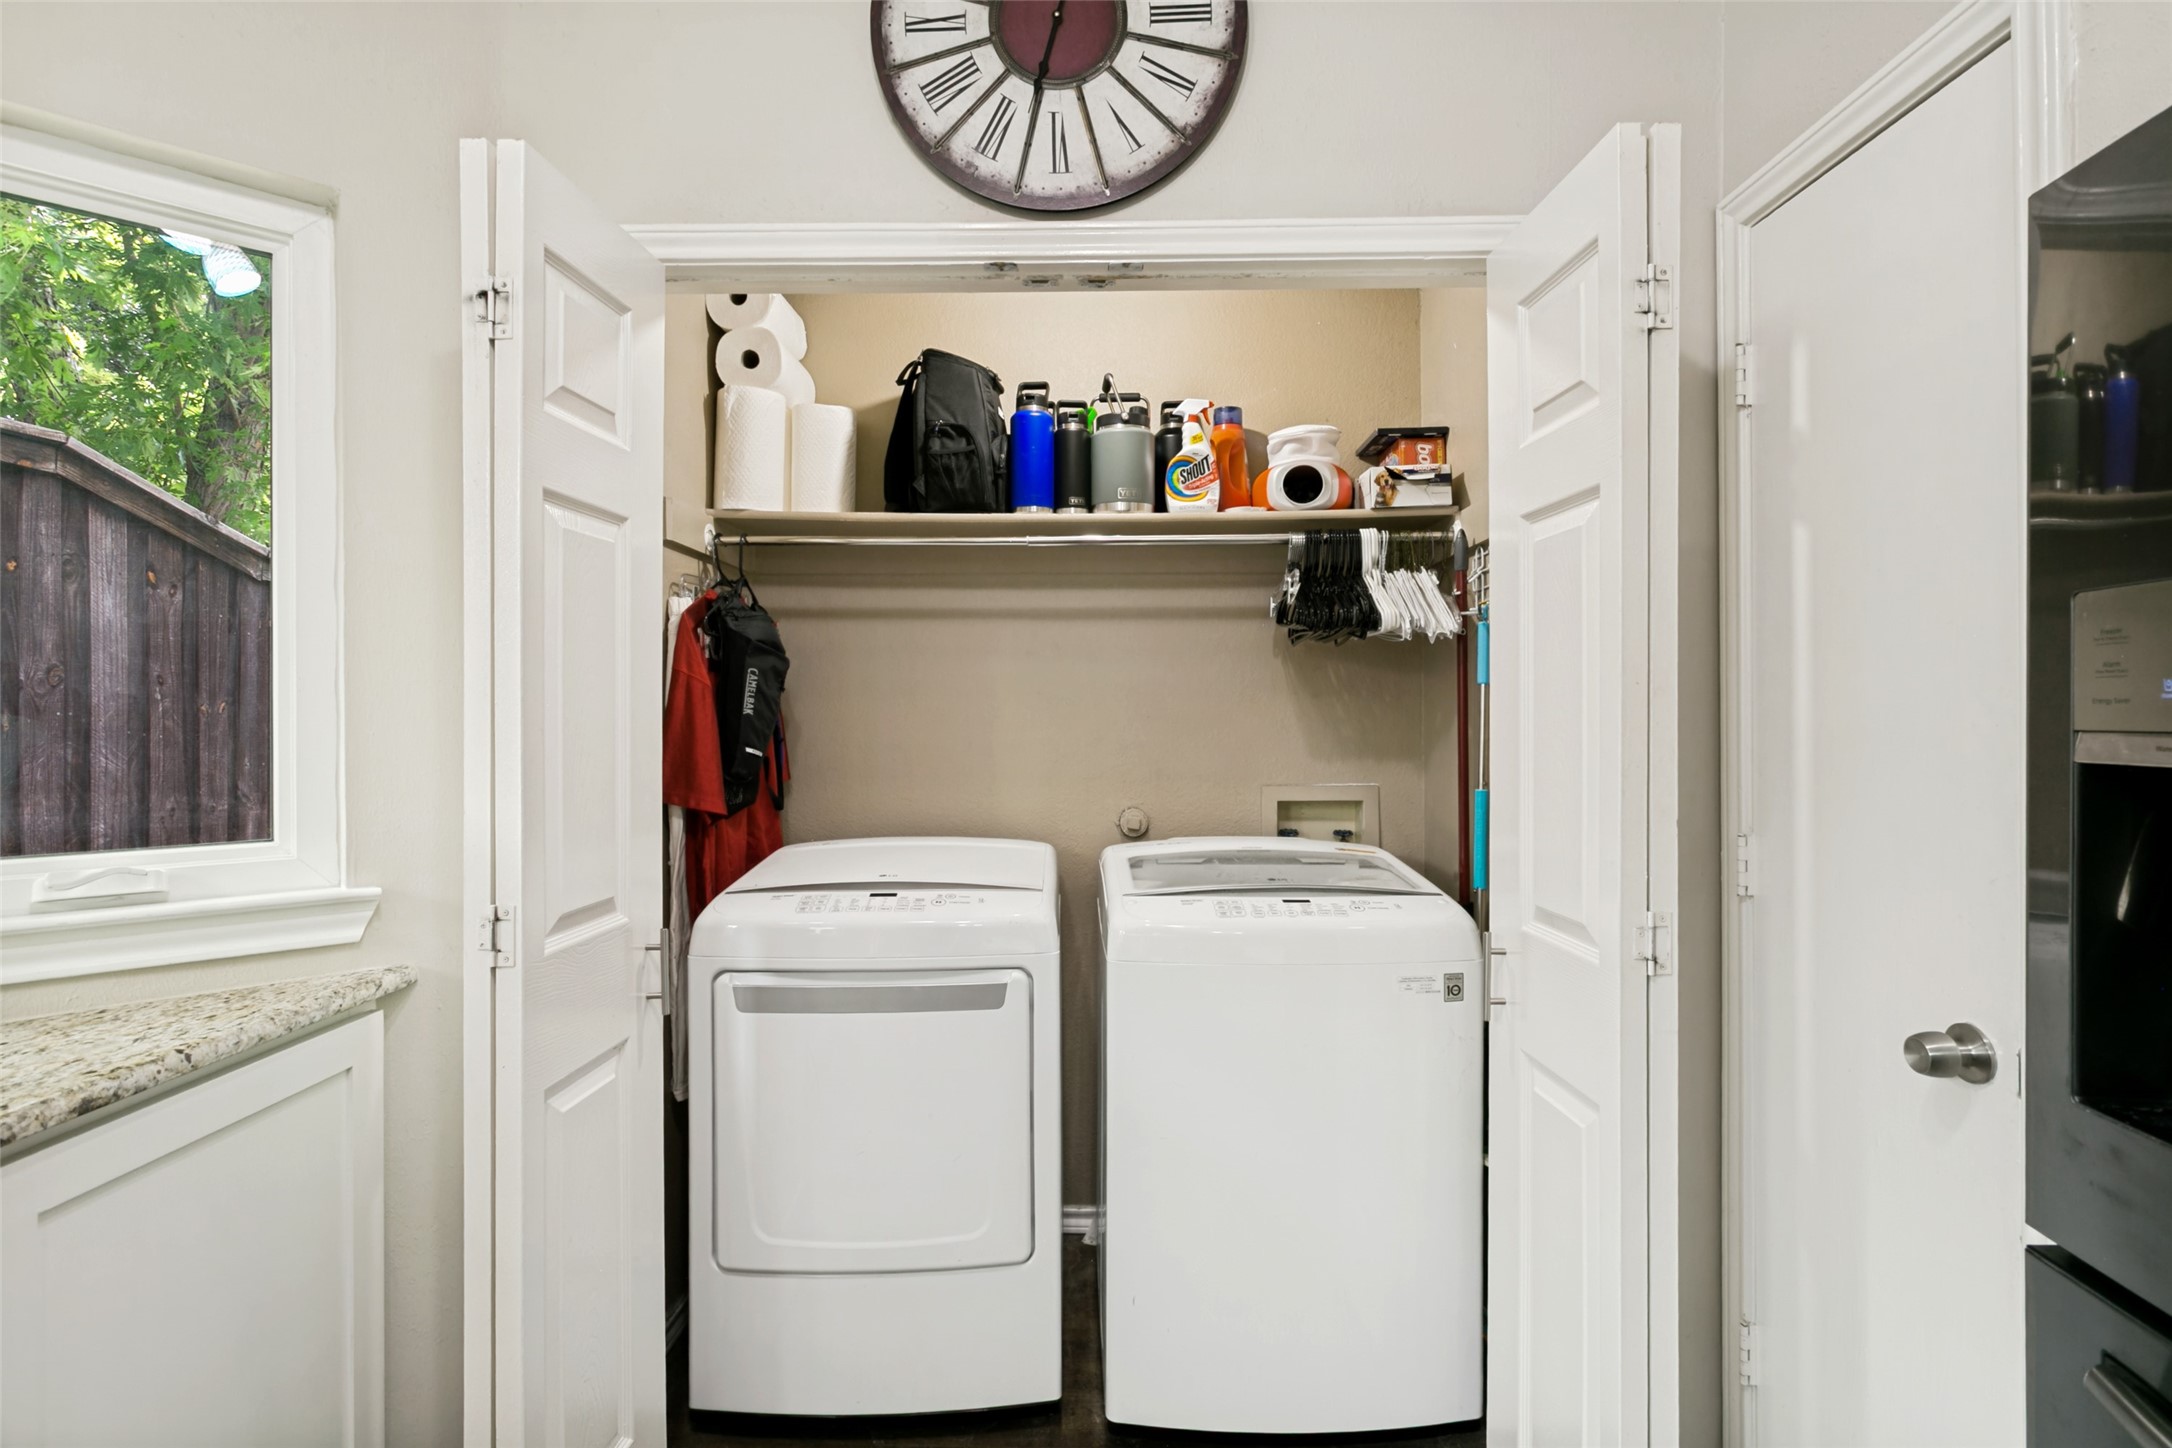
Laundry roomWasher Hookup, Electric Dryer Hookup
AppliancesDouble Oven, Dishwasher, Electric Range, Disposal, Microwave
FlooringCarpet, Ceramic Tile
Total Bedrooms:4
Half Bathrooms:1
Full Bathrooms:2
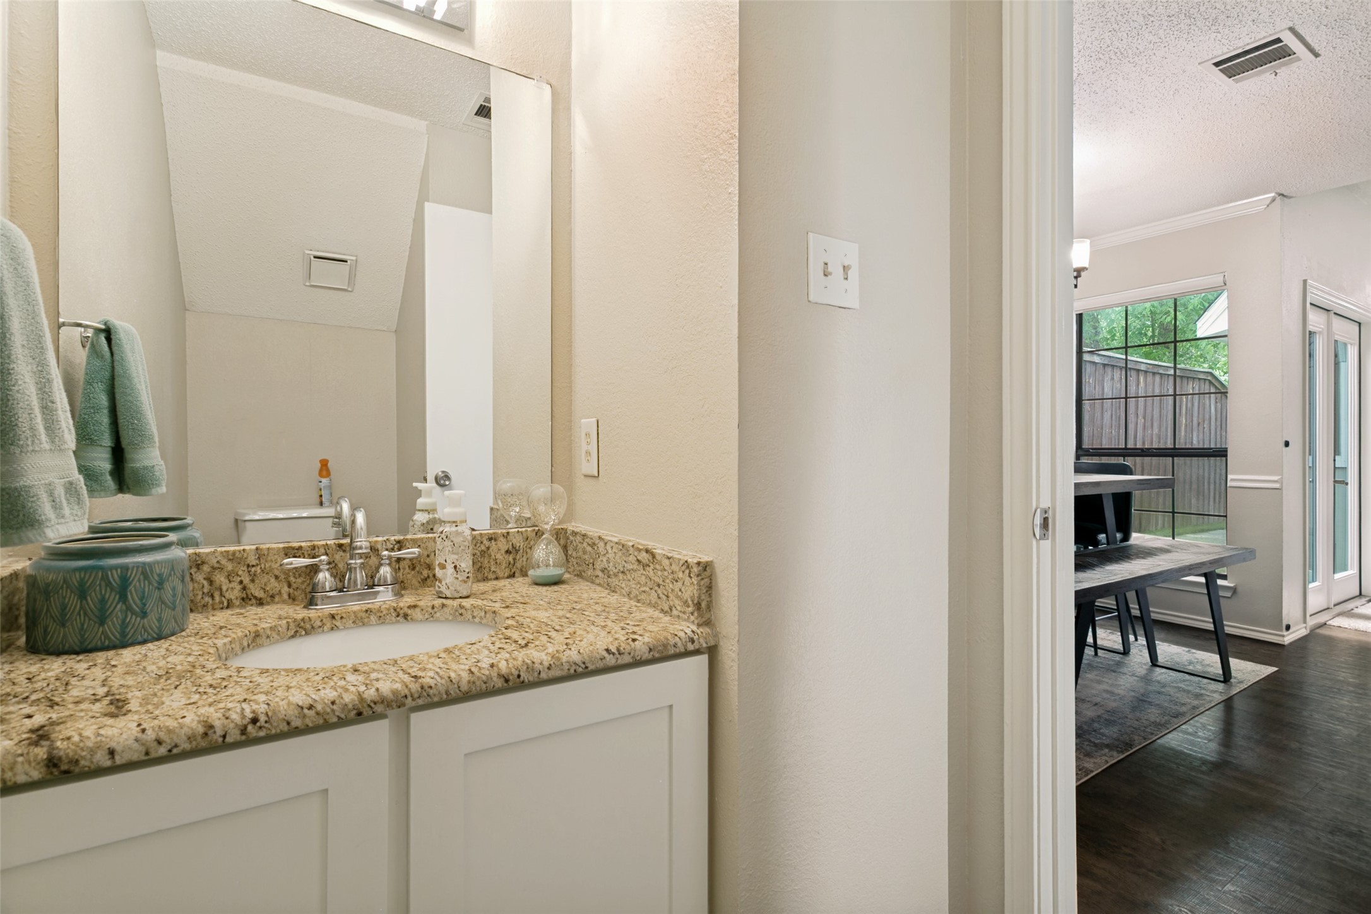
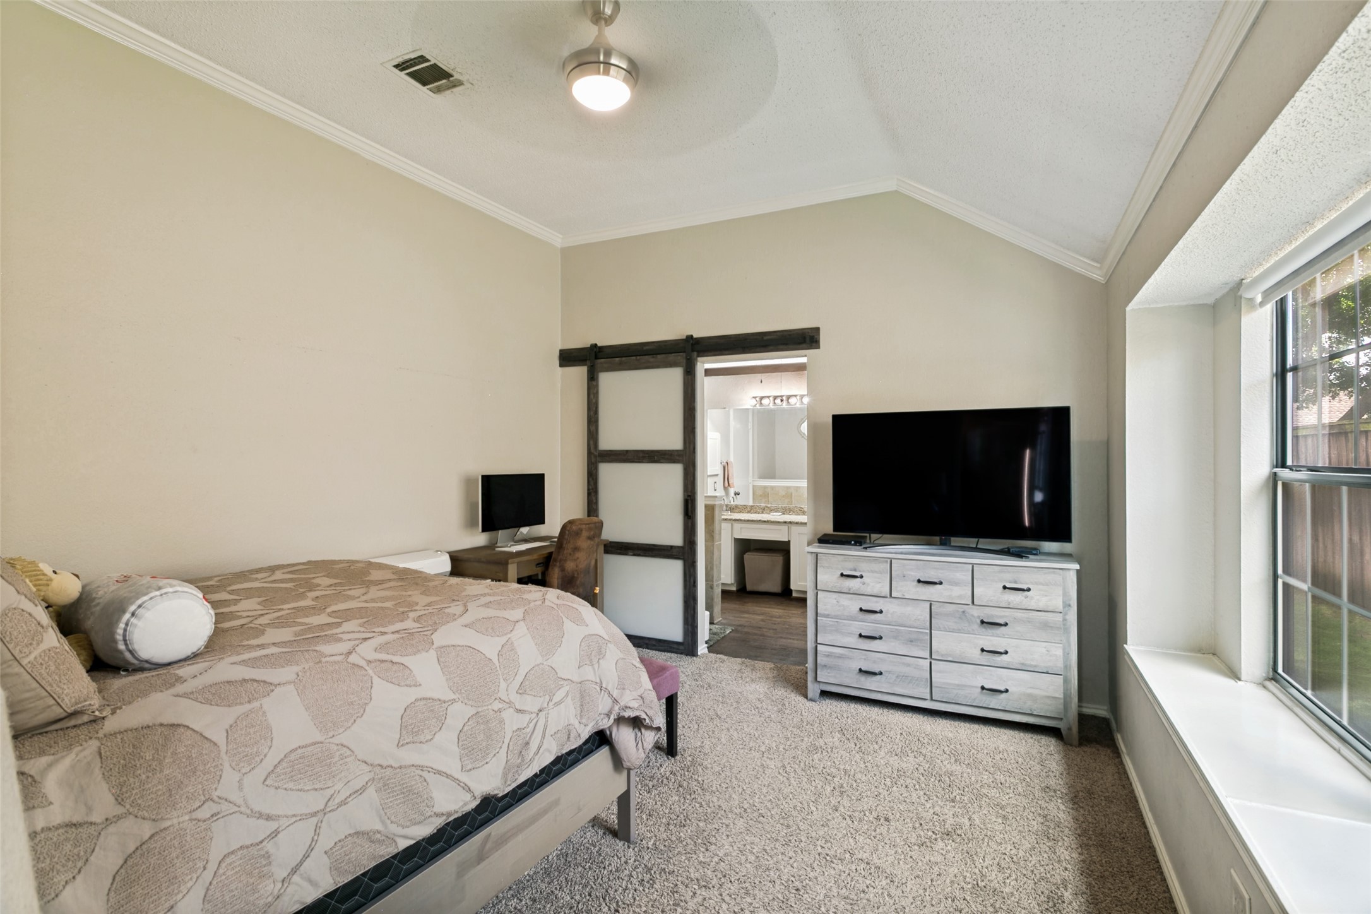
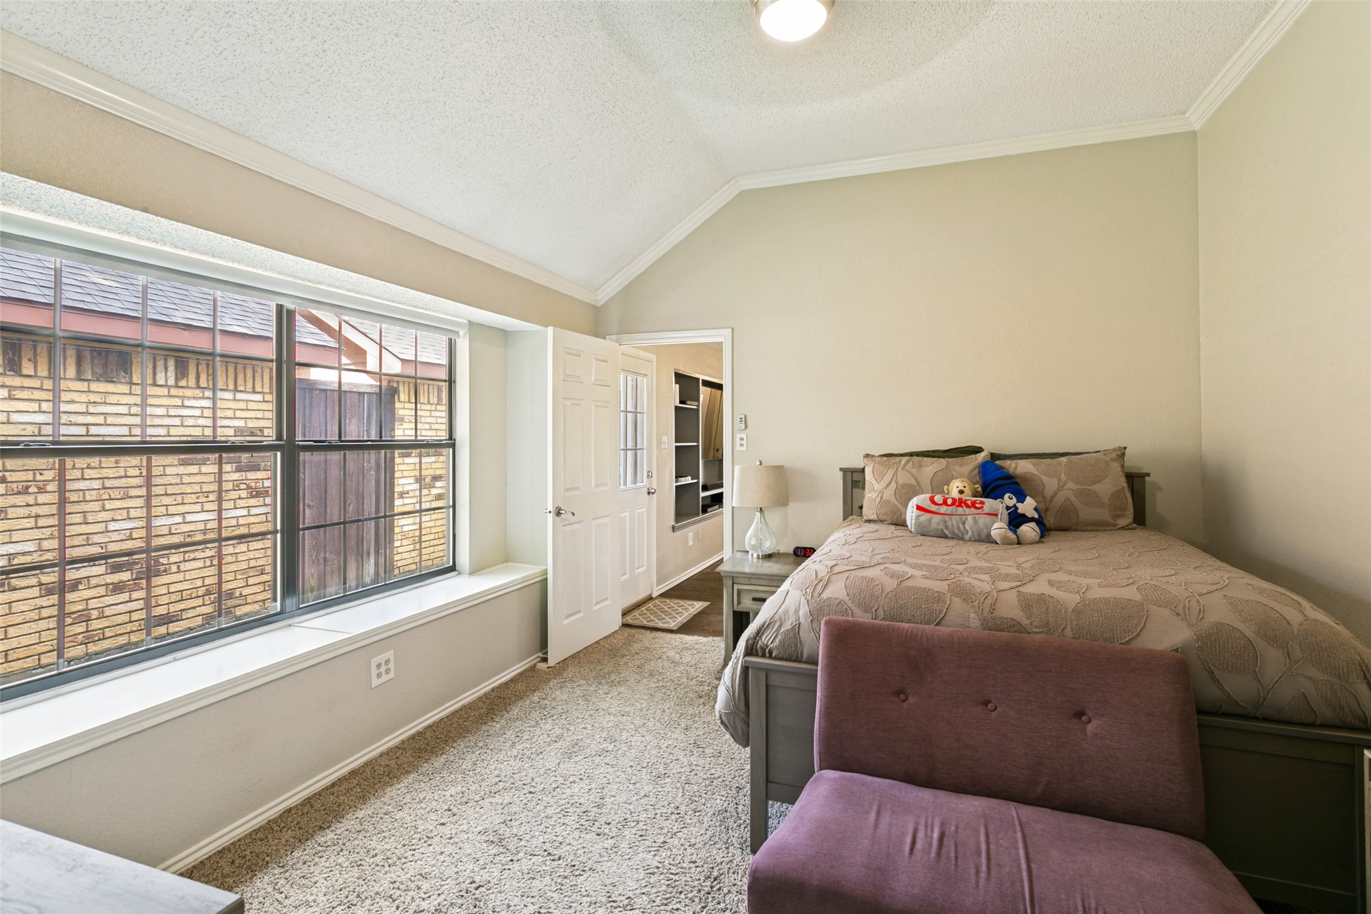
Other Interior FeaturesGranite Counters, High Speed Internet, Cable TV, Vaulted Ceiling(s)
Area & Lot
Lot Area4,617.36 Sq.Ft.
Living area1,634 Sq.Ft.
MLS® ID21333416
Year Built1987
School DistrictBirdville ISD
High SchoolRichland
Middle SchoolNorichland
Elementary SchoolFostervill
Architecture StylesTraditional, Detached
TypeResidential
StatusSold
Exterior
Stories2
PoolNone
Air conditioningCentral Air
Heat typeCentral
Water SourcePublic
Garage Space2.0
SewerPublic Sewer
ParkingConcrete, Driveway, Garage
Lot FeaturesInterior Lot
RoofComposition
UtilitiesElectricity Available, Natural Gas Available, Sewer Available, Separate Meters, Water Available, Cable Available