Leave a Message

Thank you for your message. I will be in touch with you shortly.

6817 Pourchot Place
6817 Pourchot Place
6817 Pourchot Place
6817 Pourchot Place
6817 Pourchot Place
6817 Pourchot Place
6817 Pourchot Place
6817 Pourchot Place
6817 Pourchot Place
6817 Pourchot Place
6817 Pourchot Place
6817 Pourchot Place
6817 Pourchot Place
6817 Pourchot Place
6817 Pourchot Place
6817 Pourchot Place
6817 Pourchot Place
6817 Pourchot Place
6817 Pourchot Place
6817 Pourchot Place
6817 Pourchot Place
6817 Pourchot Place
6817 Pourchot Place
6817 Pourchot Place
6817 Pourchot Place
6817 Pourchot Place
6817 Pourchot Place
6817 Pourchot Place
6817 Pourchot Place
6817 Pourchot Place
6817 Pourchot Place
6817 Pourchot Place
6817 Pourchot Place
6817 Pourchot Place
6817 Pourchot Place
6817 Pourchot Place
VIEW PHOTOS
Price Upon Request

6817 Pourchot Place

3 Beds 4 Baths 4,236 Sq.Ft. 10,193.04 Sq.Ft.

Description

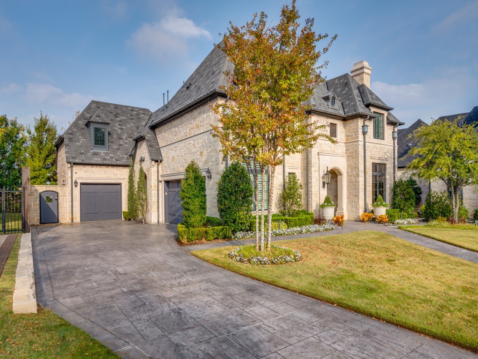
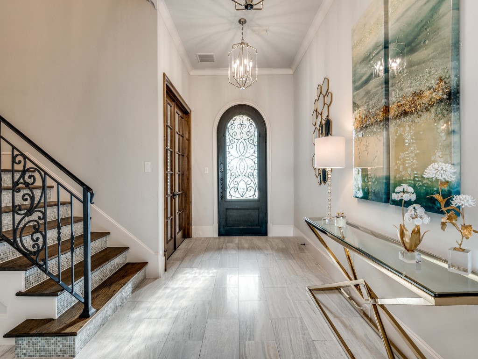
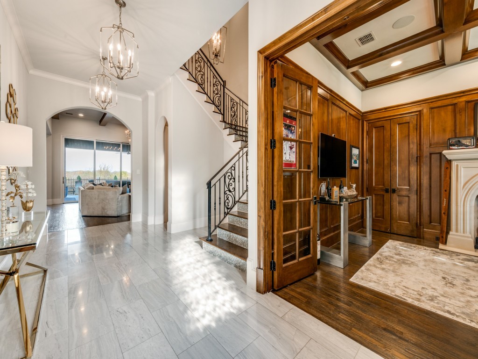
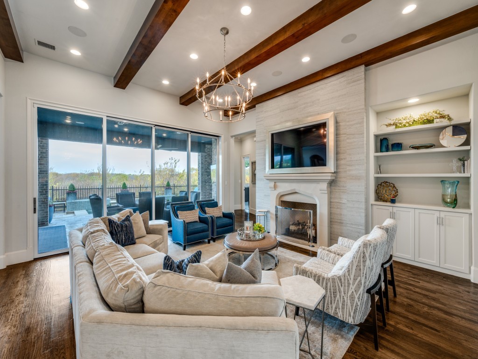
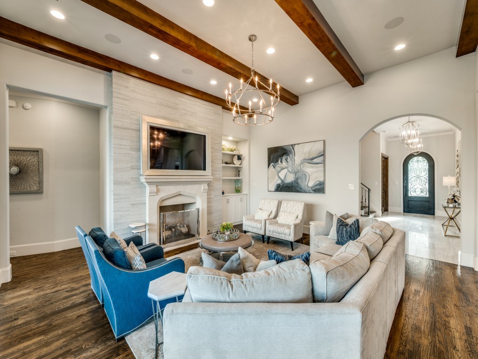
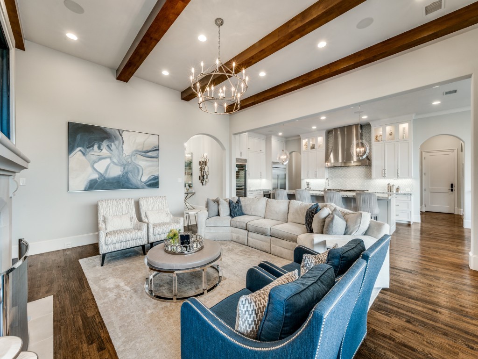
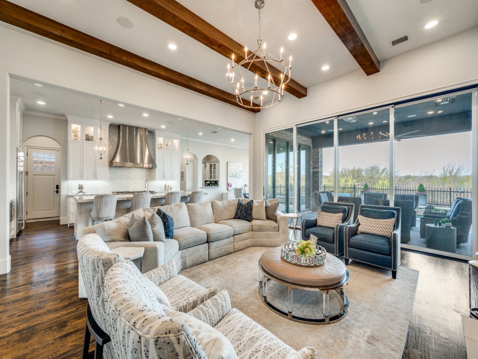
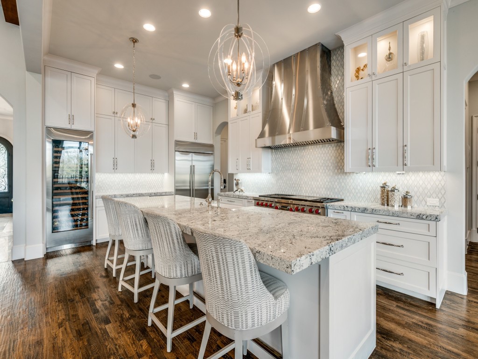
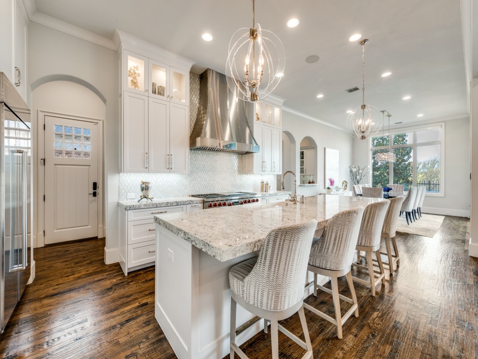
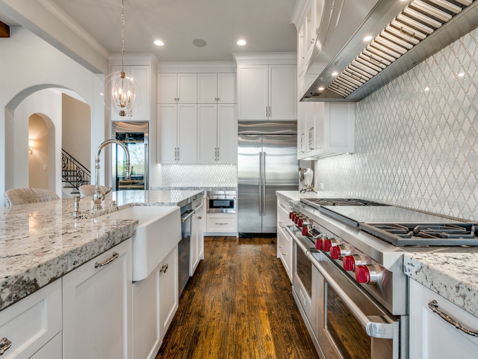
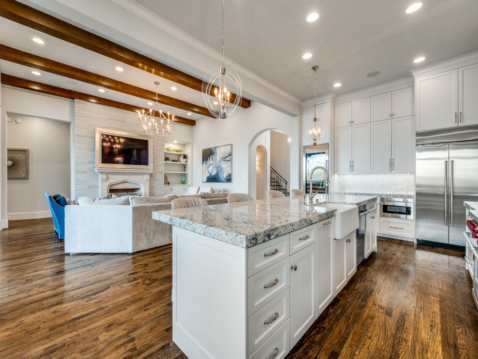
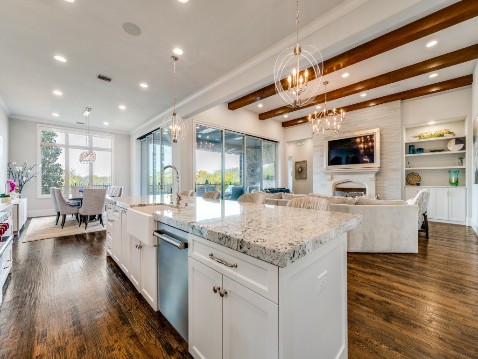
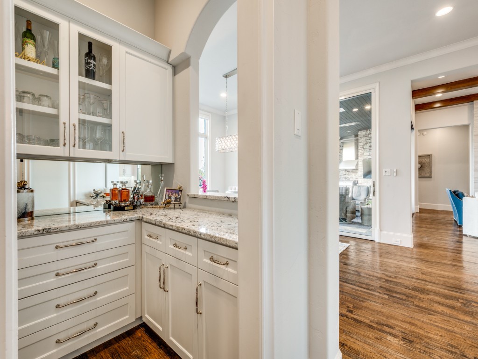
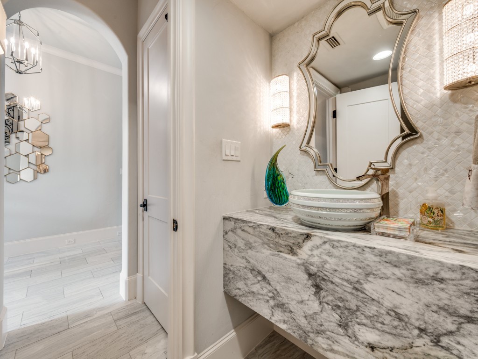
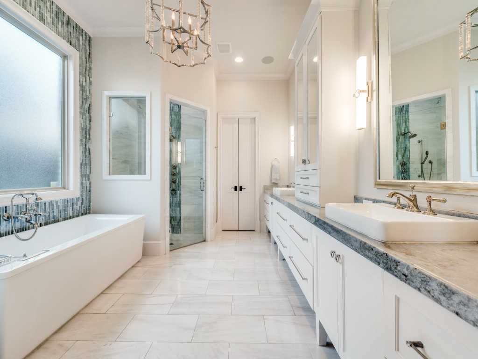
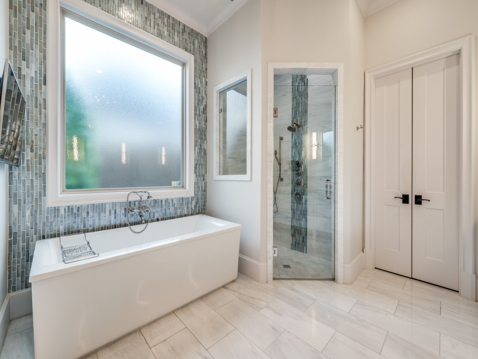
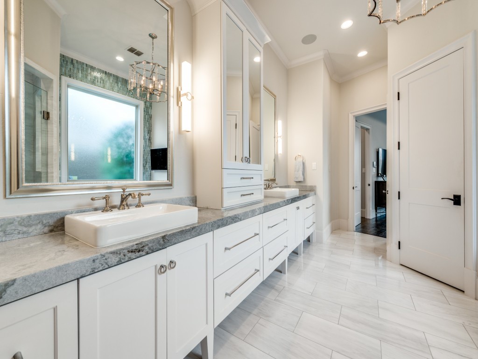
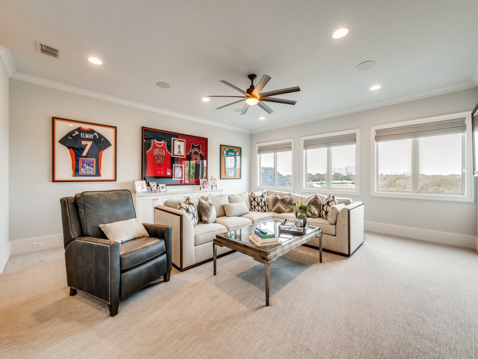
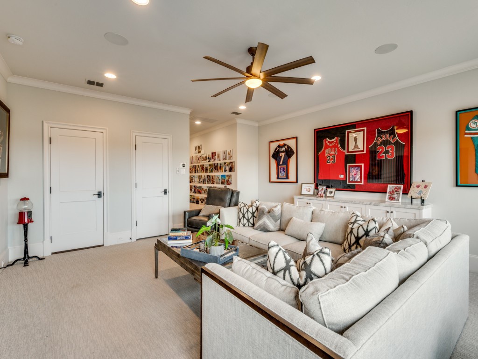
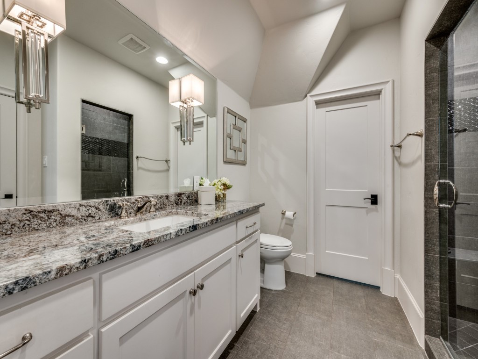
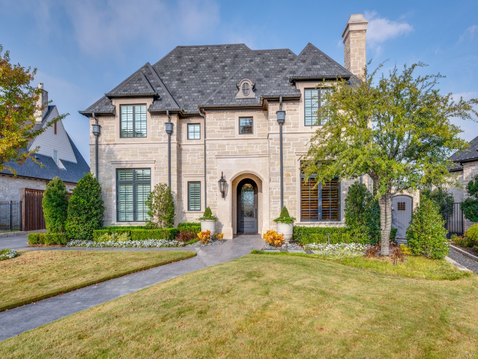
LUXURY LIVING AT IT'S FINEST! Impeccably designed and constructed home in the prestigious Normand Estates. This stunning residence combines Luxury and comfort for the utmost in lifestyle experiences. The gourmet kitchen features wolf, subzero and a large wine cooler. The layout
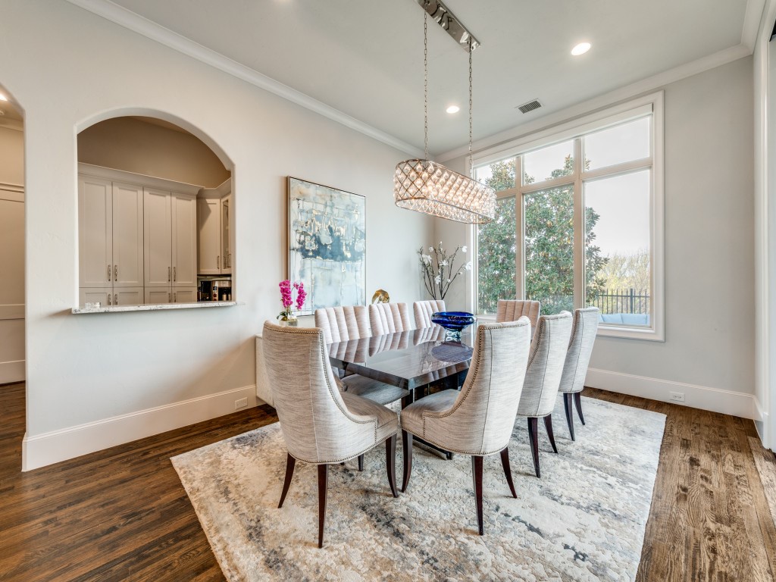
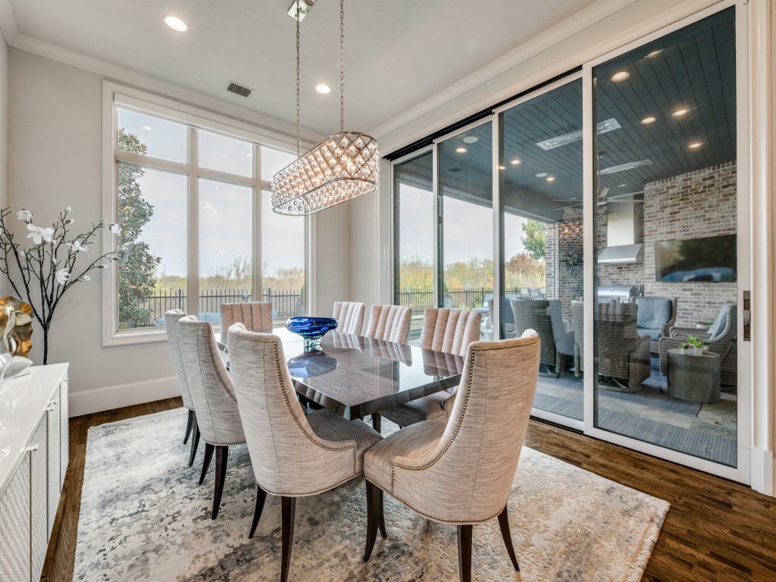
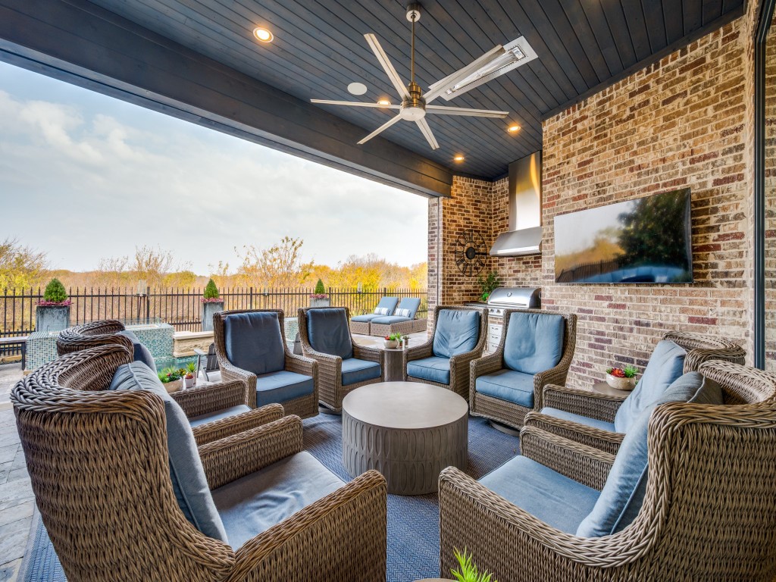
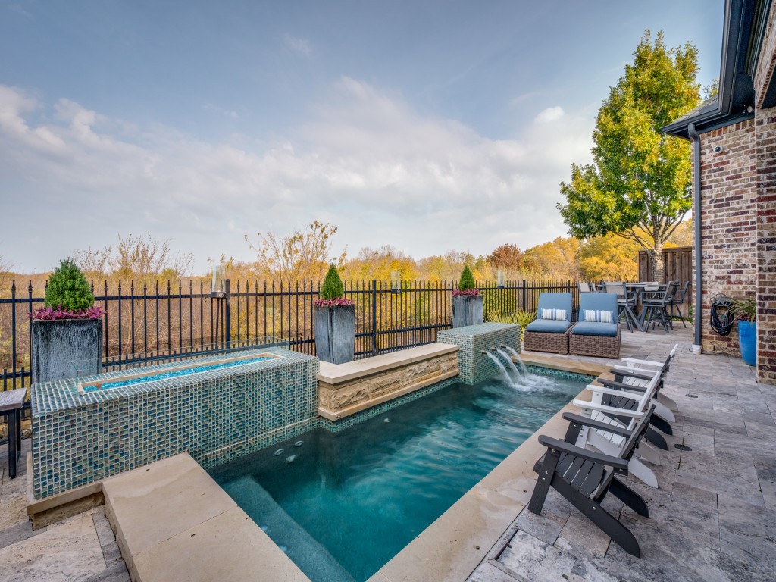
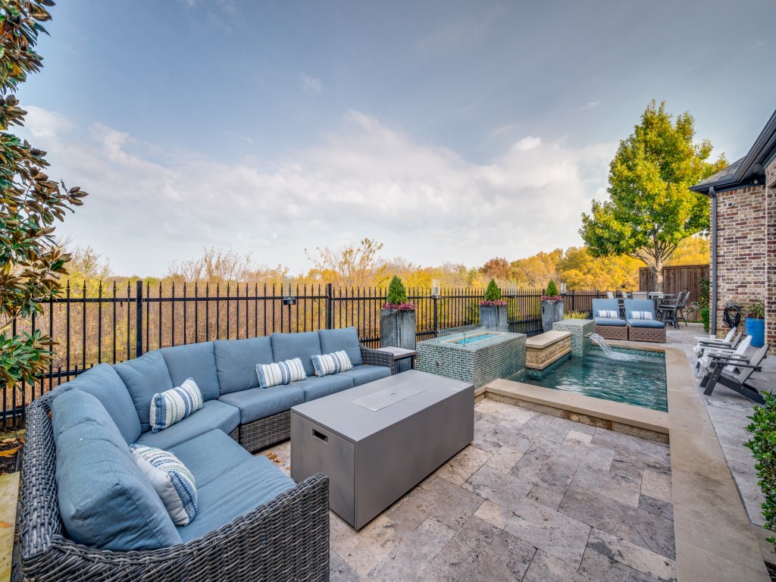
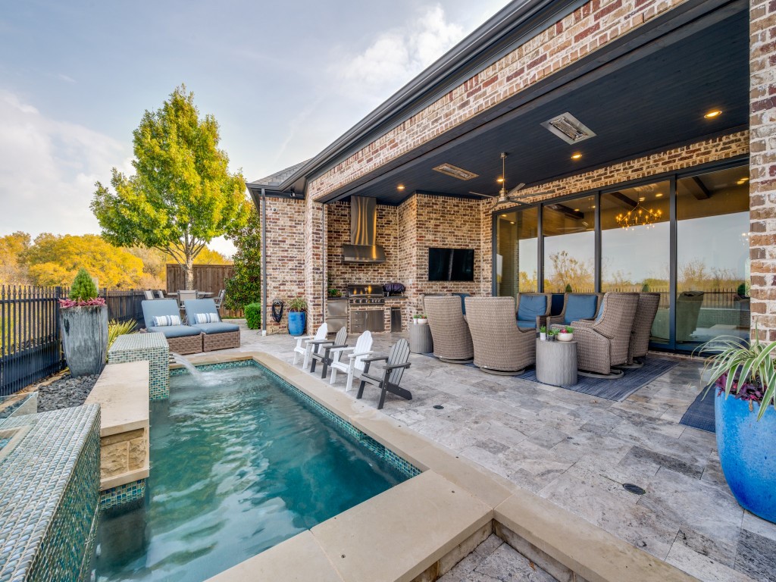
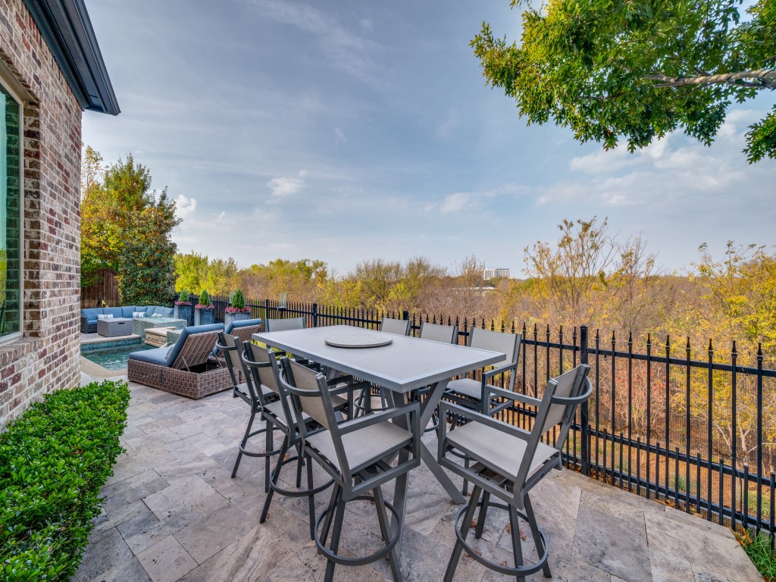
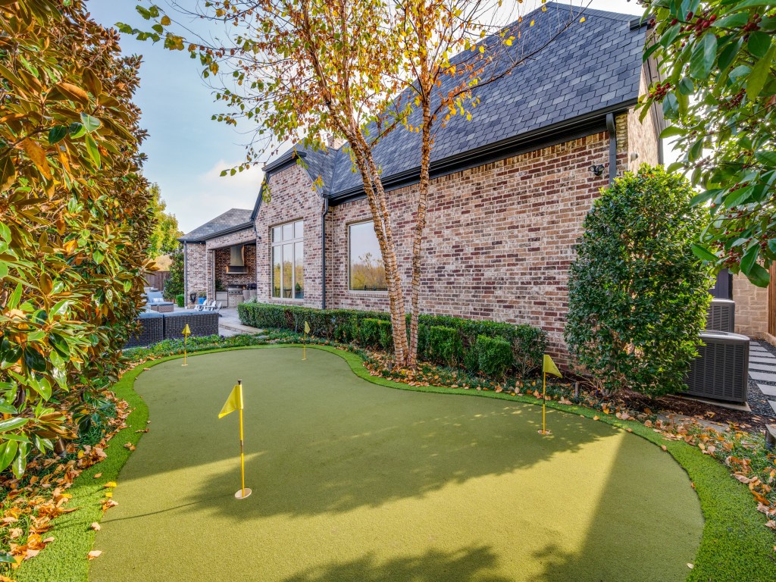
is perfect for gatherings, the natural light, beautiful indoor-outdoor flow, just open the large sliding doors to create a resort style feel and entertainers dream with the customized outdoor kitchen, fire pit, putting green and pool, ideal for enjoying fabulous Texas weather and creating beautiful memories. The panoramic views that surround this home are second to none, Normandy Estates is a guard gated community that offers an amenity center for the residence enjoyment. Minutes from Legacy-West, Shops of Legacy, Stonebriar Mall and Country Club.

Share Property

Location

6817 Pourchot Place, Plano, TX 75024

Status

Sold

Date Sold

December 9, 2025

Property Amenities

Interior
Laundry room Washer Hookup, Dryer Hookup, Laundry in Utility Room
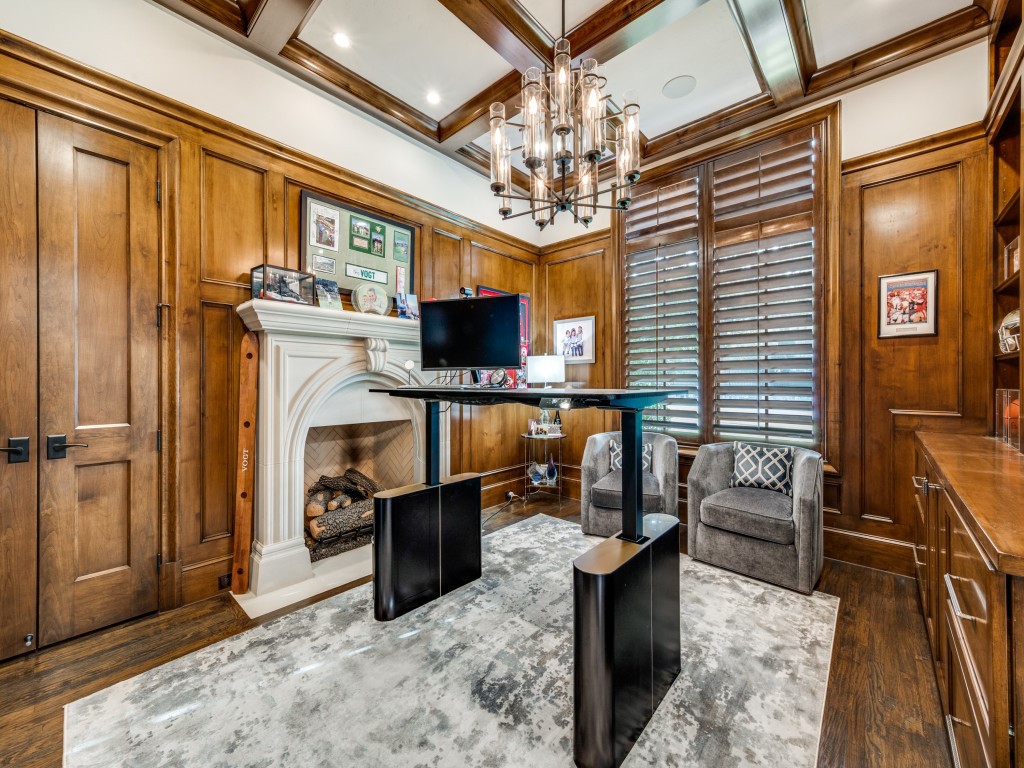
Fireplace Gas, Gas Log, Gas Starter, Living Room, Wood Burning
Appliances Some Gas Appliances, Built-In Refrigerator, Convection Oven, Double Oven, Dishwasher, Gas Cooktop, Disposal, Microwave, Plumbed For Gas, Range, Refrigerator, Some Commercial Grade, Tankless Water Heater, Vented Exhaust Fan, Wine Cooler
Flooring Carpet, Marble, Wood
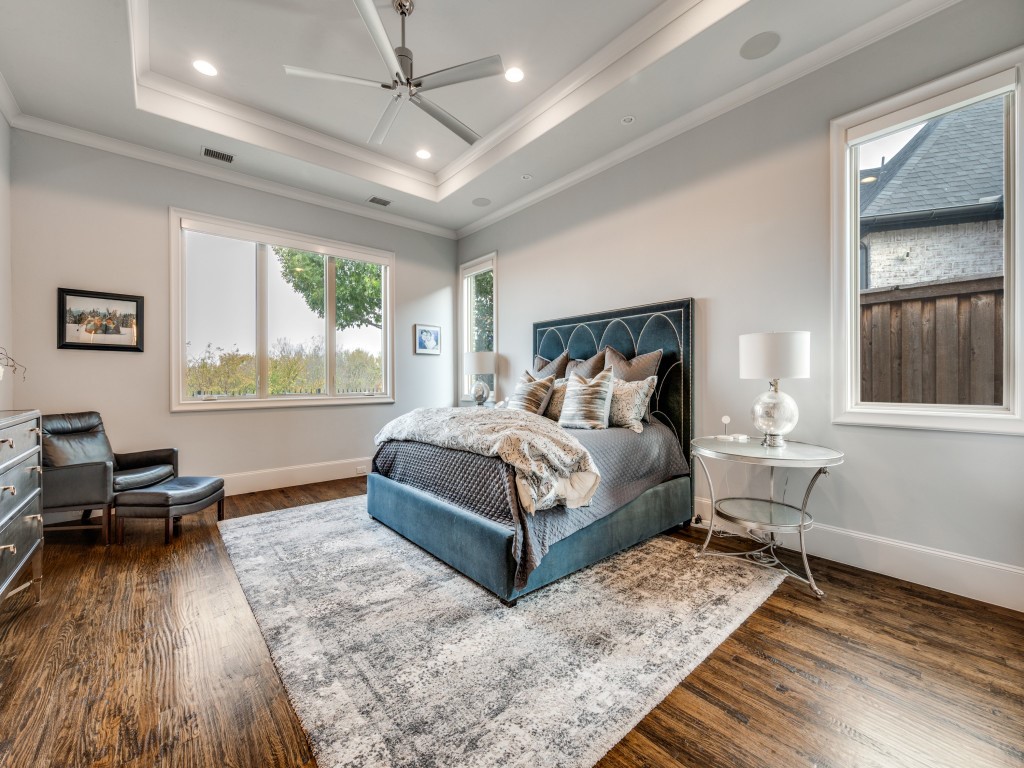
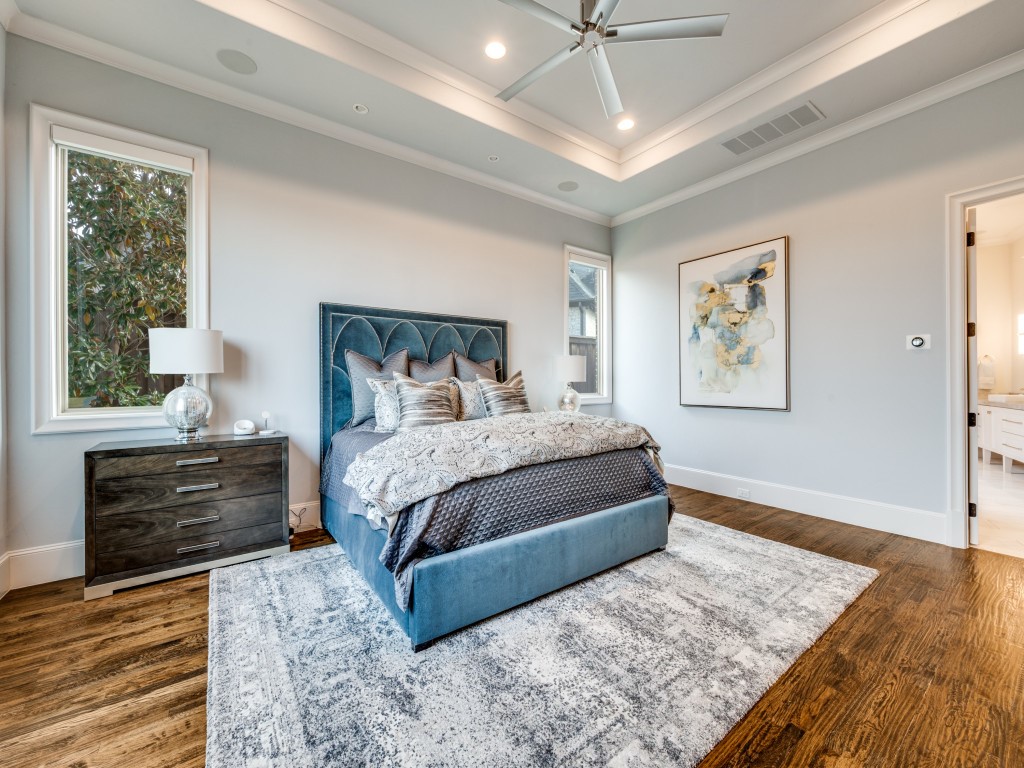
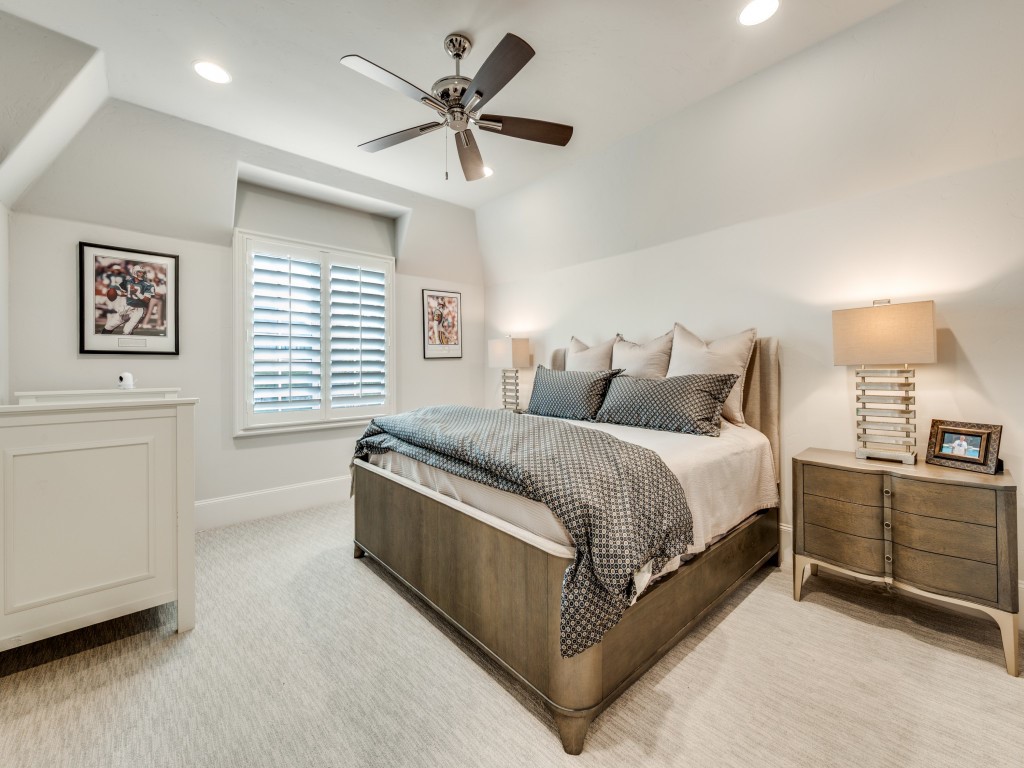
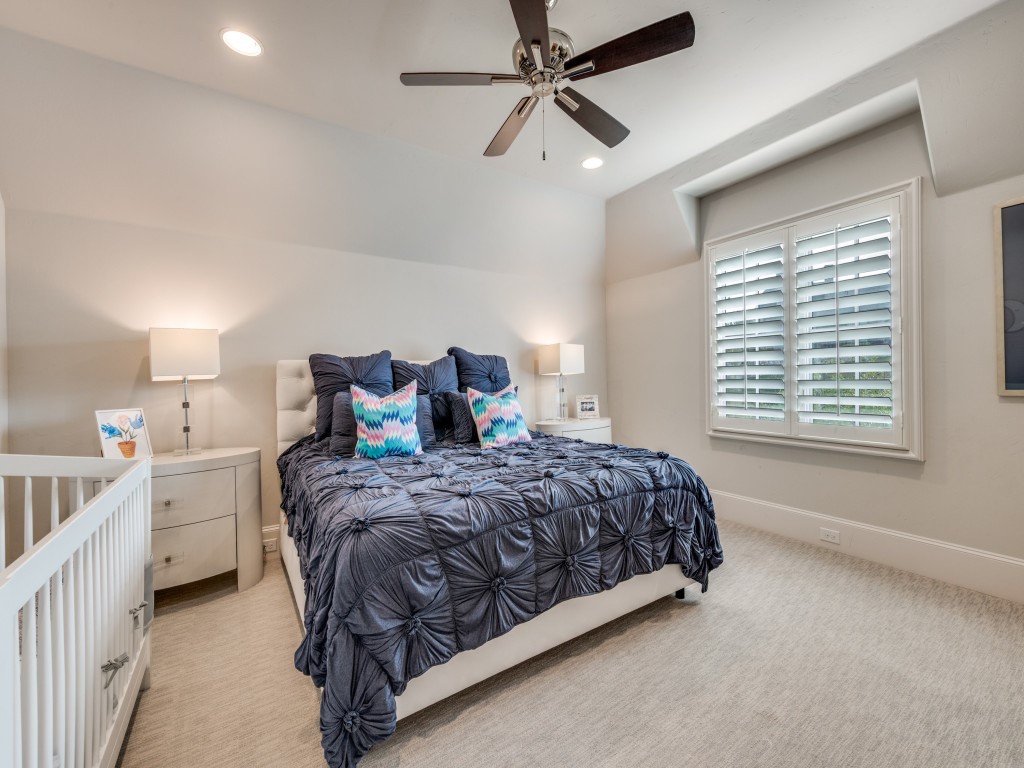
Total Bedrooms: 3
Half Bathrooms: 1
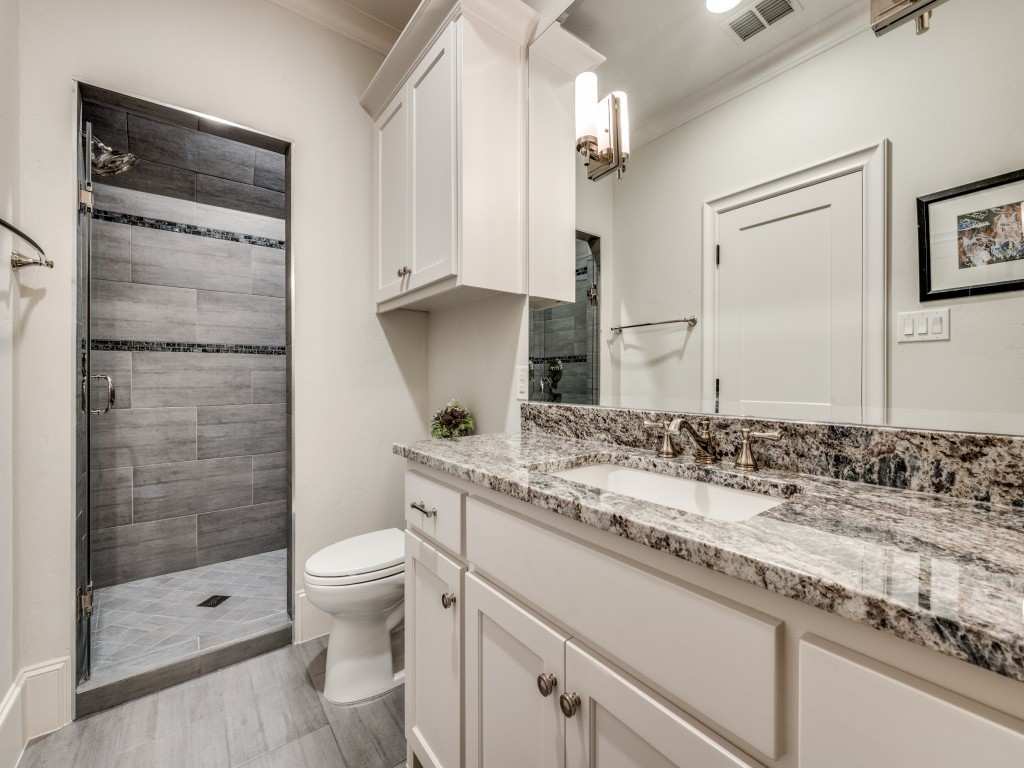
Full Bathrooms: 3
Other Interior Features Decorative/Designer Lighting Fixtures, Eat-in Kitchen, High Speed Internet, Kitchen Island, Smart Home, Vaulted Ceiling(s), Walk-In Closet(s), Wired for Sound
Area & Lot
Lot Area 10,193.04 Sq.Ft.
Living area 4,236 Sq.Ft.
MLS® ID 21117906
Year Built 2018
School District Lewisville ISD
High School Hebron
Middle School Arbor Creek
Elementary School Hicks
Architecture Styles Traditional, Detached
Type Residential
Status Sold
Exterior
Stories 2
Pool Gunite, Heated, In Ground, Pool, Pool/Spa Combo, Sport, Water Feature, Community
Air conditioning Attic Fan, Central Air, Ceiling Fan(s), Electric, Zoned
Heat type Central, Natural Gas, Zoned
Water Source Public
Garage Space 3.0
Security Features Security System, Carbon Monoxide Detector(s), Smoke Detector(s), Security Service, Gated with Guard
Sewer Public Sewer
Other Exterior Features Fire Pit, Lighting, Outdoor Grill, Rain Gutters
Parking Driveway, Garage Faces Front, Garage, Garage Door Opener, Garage Faces Rear
Lot Features Cul-De-Sac, Backs to Greenbelt/Park, Greenbelt, Interior Lot, Landscaped, Subdivision, Sprinkler System
Roof Composition
Utilities Sewer Available, Underground Utilities, Water Available
Finance
Price Upon Request

Work With Jenelle

Start a thoughtful conversation about your next move, whether you're buying, selling, relocating, investing, or building a life that fits you better.