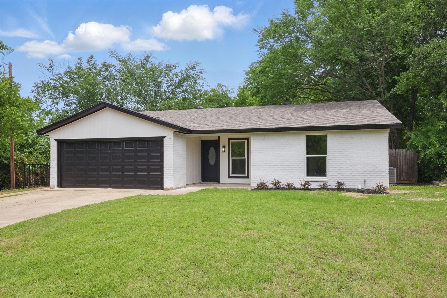
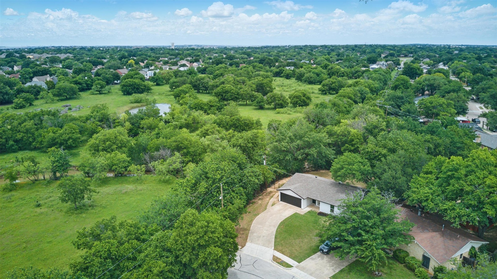
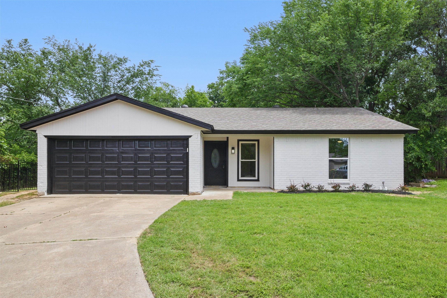
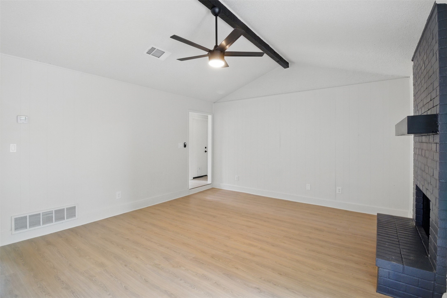
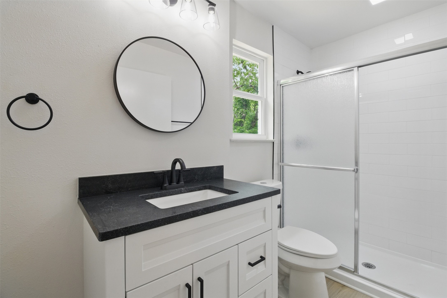
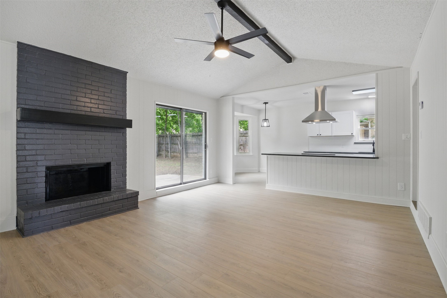
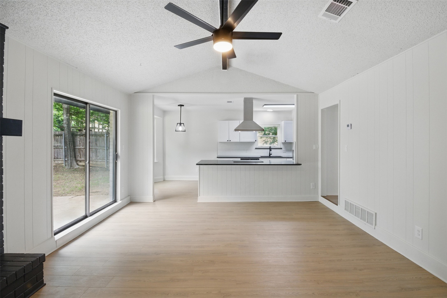
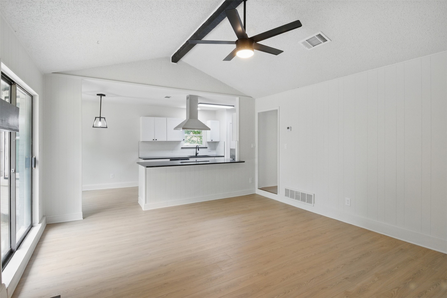
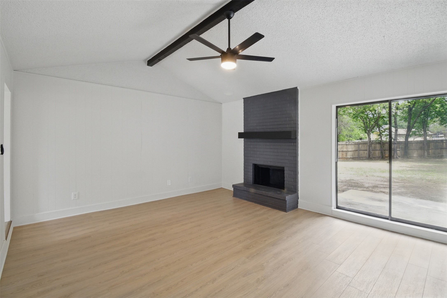
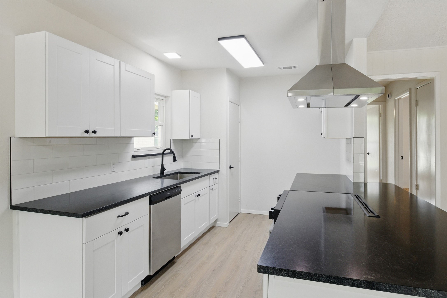
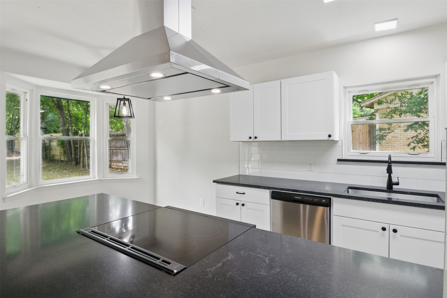
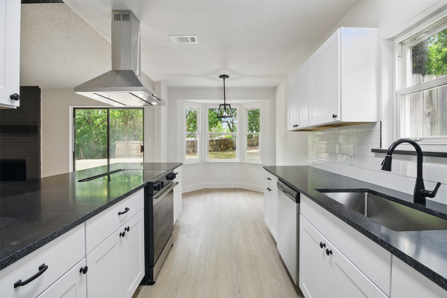
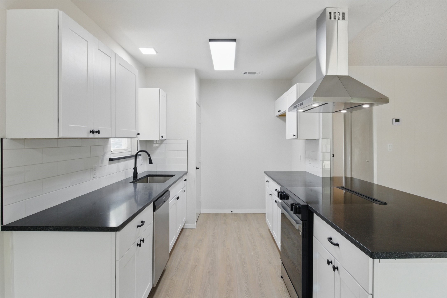
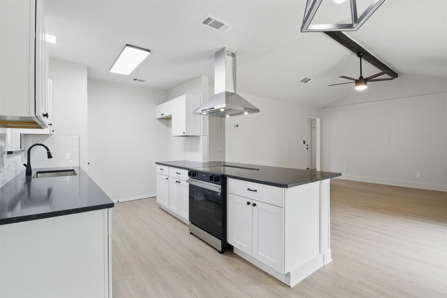
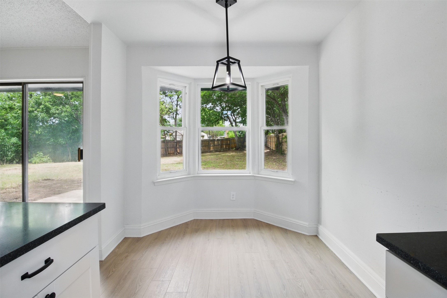
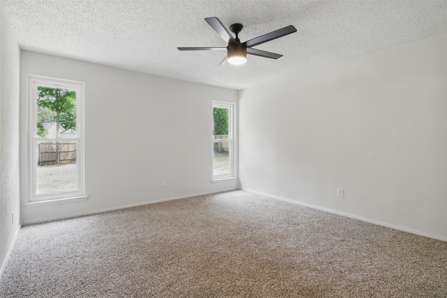
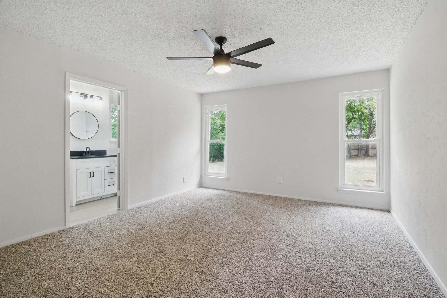
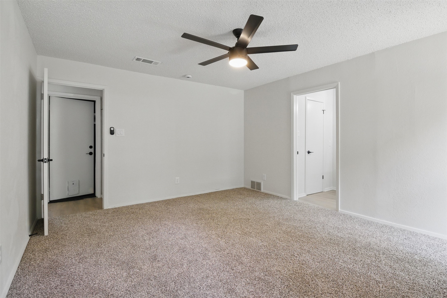
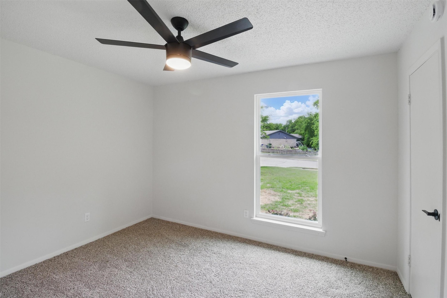
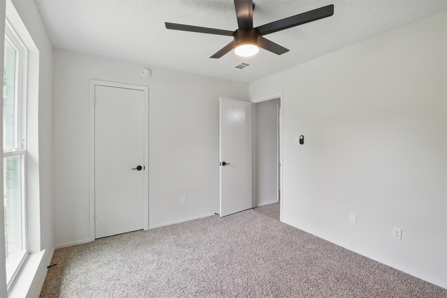
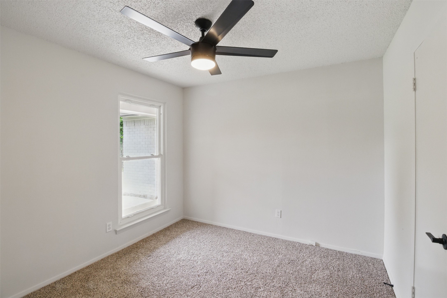
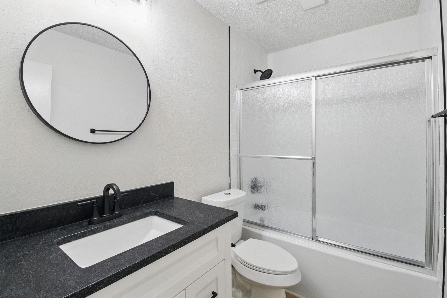
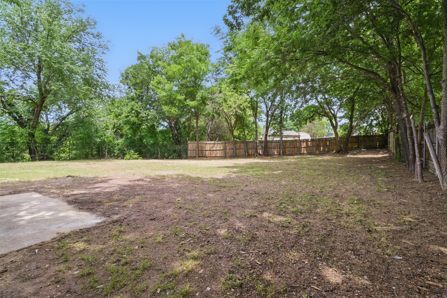
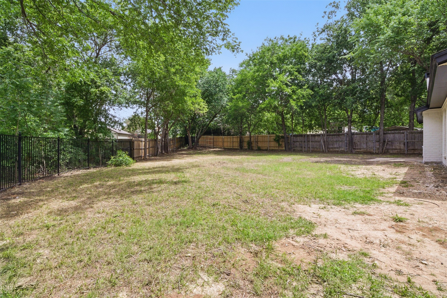
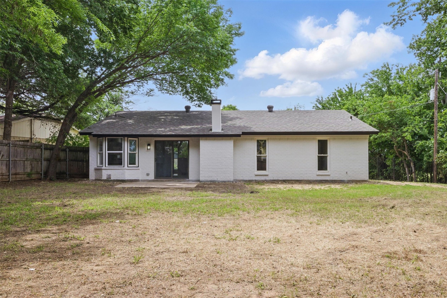
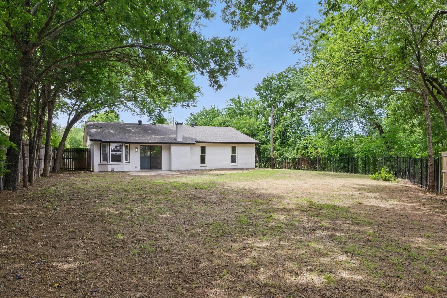
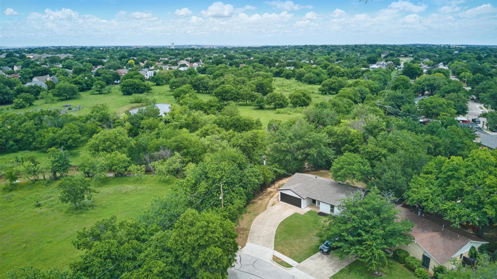
Welcome to this beautifully renovated 3 bedroom, 2 bath home perfectly situated at the end of a quiet street, offering unmatched privacy with no neighbors on one side. Set on a private creek lot lined with mature trees, this home provides a peaceful retreat while remaining close to everything Watauga has to offer. Inside, you'll find a complete renovation featuring luxury vinyl plank flooring throughout the main living areas and brand new carpet in the bedrooms. The home has fresh paint, all new light fixtures, ceiling fans, and updated hardware, creating a clean, modern look in every room. New cabinets and honed black granite countertops elevate both the kitchen and bathrooms. The kitchen also features a sleek electric cooktop, a modern vent hood, and contemporary finishes that make the space both functional and stylish. Both bathrooms have been completely redone with new tubs, toilets, sinks, and matching finishes. Additional upgrades include some new energy efficient windows, ALL plumbing has been changed out to PVC, NEW electrical panel, foundation work has been done and a new water heater to ensure comfort and cost savings year round. The oversized backyard is a true highlight, with a wrought iron fence offering a perfect view of the creek and the surrounding trees. Whether you're enjoying your morning coffee or hosting guests, this private outdoor space is both inviting and serene. This move in ready home combines thoughtful renovations, modern comfort, and natural beauty. A RARE opportunity in a highly desirable location.
Share Property
Location
6828 Summit Ridge Drive, Watauga, TX 76148
Status
Sold
Date Sold
June 27, 2025
Property Amenities
Interior
FireplaceLiving Room, Wood Burning
AppliancesDishwasher, Electric Cooktop, Electric Oven, Disposal
FlooringCarpet, Luxury Vinyl Plank
Total Bedrooms:3
Full Bathrooms:2
Other Interior FeaturesBuilt-in Features, Chandelier, Decorative/Designer Lighting Fixtures, Granite Counters, Open Floorplan, Cable TV, Walk-In Closet(s)
Area & Lot
Lot Area0.27 Acres
Living area1,237 Sq.Ft.
MLS® ID20933940
Year Built1975
School DistrictBirdville ISD
High SchoolRichland
Middle SchoolNorthridge
Elementary SchoolFostervill
Water FrontageCreek
Architecture StylesTraditional, Detached
TypeResidential
StatusSold
Exterior
Stories1
PoolNone
Air conditioningCentral Air, Ceiling Fan(s), Electric, ENERGY STAR Qualified Equipment
Heat typeCentral
Water SourcePublic
Garage Space2.0
SewerPublic Sewer
Other Exterior FeaturesPrivate Yard
ParkingDriveway, Garage Faces Front
Lot FeaturesBack Yard, Cul-De-Sac, Lawn, Landscaped, Subdivision, Few Trees
RoofComposition
UtilitiesNatural Gas Available, Sewer Available, Separate Meters, Water Available, Cable Available