Leave a Message

Thank you for your message. I will be in touch with you shortly.

6916 Golf Club Drive
VIEW PHOTOS
Price Upon Request

6916 Golf Club Drive

5 Beds 6 Baths 4,452 Sq.Ft. 6,838.92 Sq.Ft.

Description

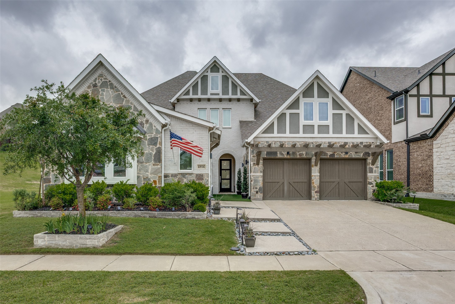
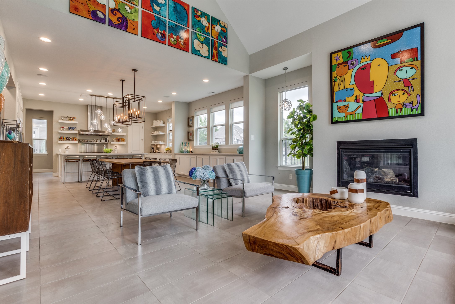
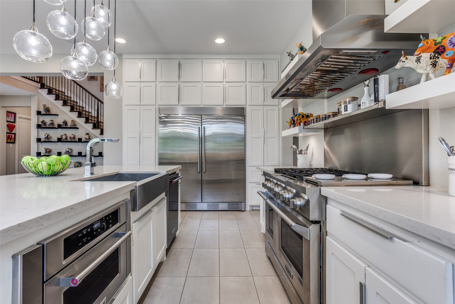
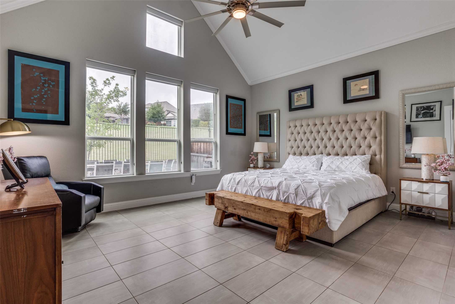
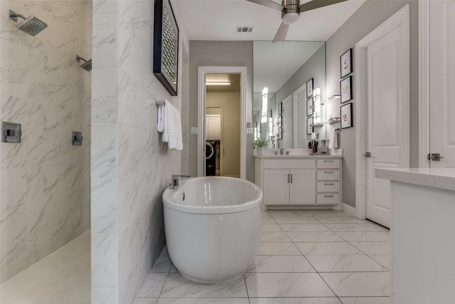
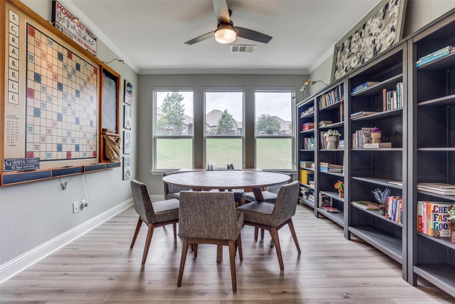
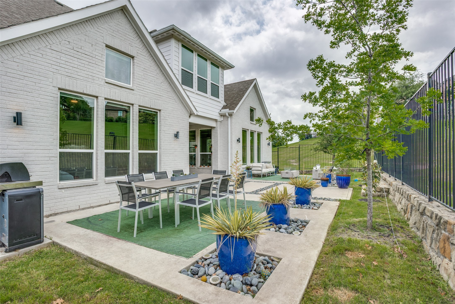
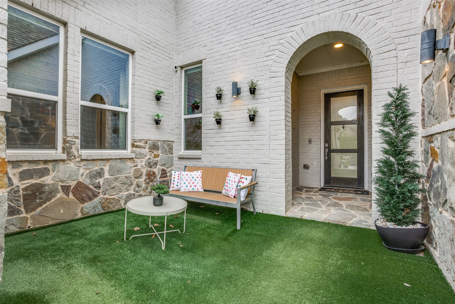
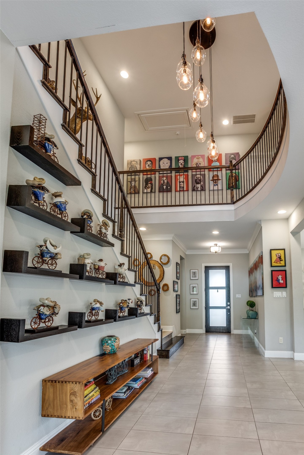
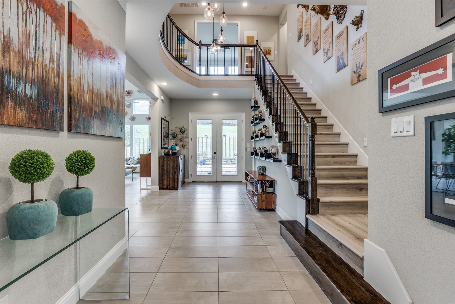
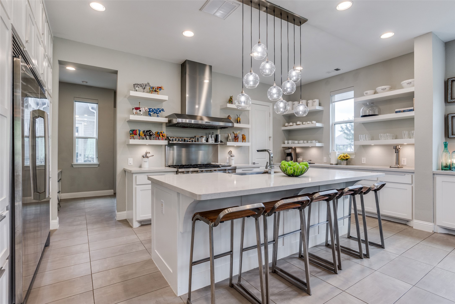
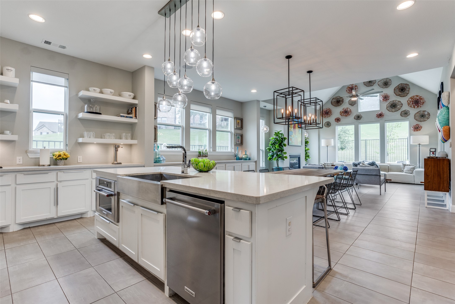
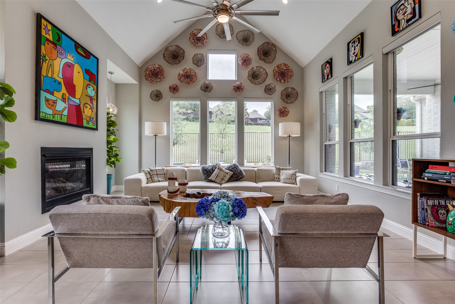
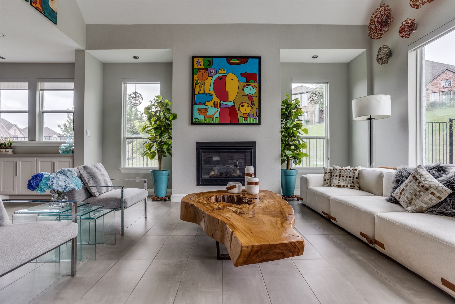
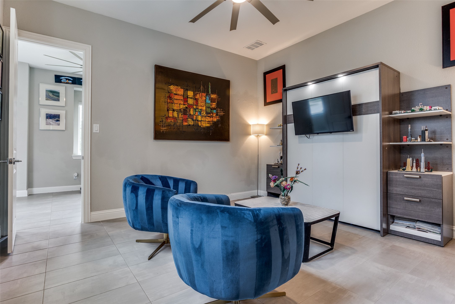
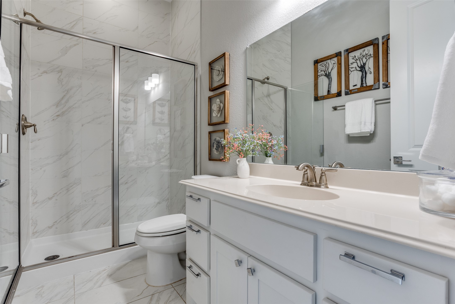
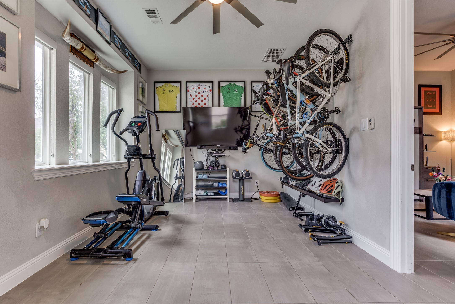
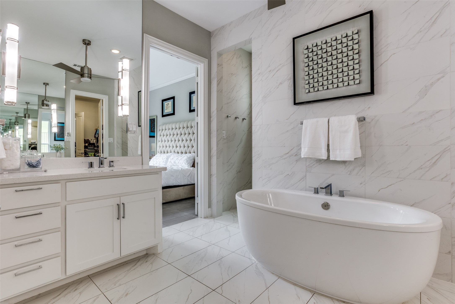
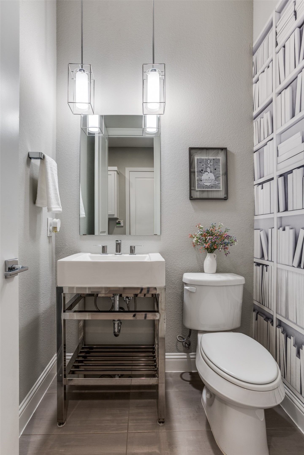
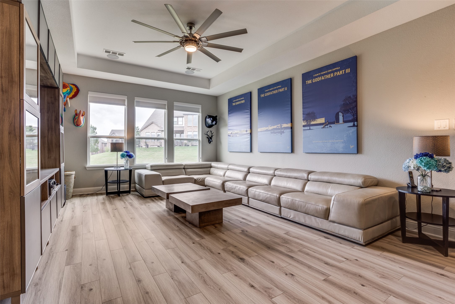
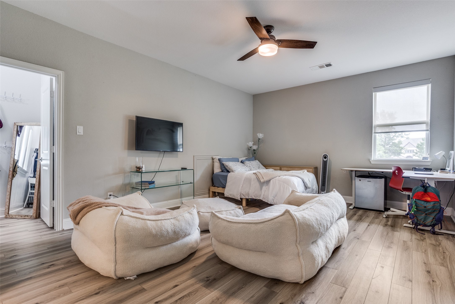
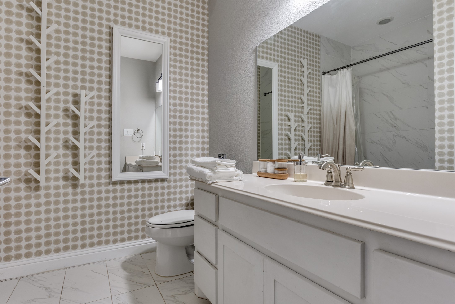
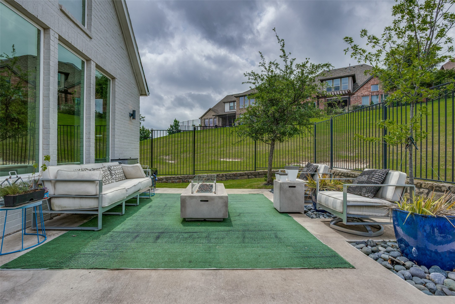
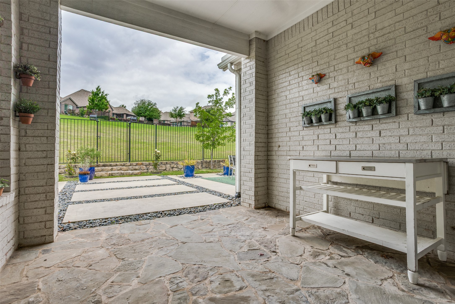
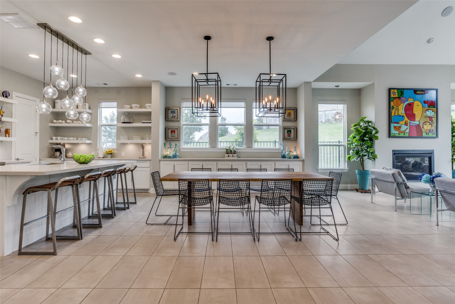
Get ready to fall in love with this impeccably designed home situated on a coveted corner lot in sought-after Southern Hills at Craig Ranch. With over 4,400 square feet of stylish living space, this 5-bedroom, 5.1-bathroom home offers thoughtful design, premium finishes and an unbeatable location--zoned to top-rated Frisco ISD schools and backing to a private green space park so you have the ultimate in privacy. The open-concept design showcases a modern, high-end aesthetic with modern clean lines and designer details throughout. One of the standout features is the attached casita-style floorplan, ideal for multigenerational living or long-term guests. The gourmet kitchen is the heart of the home, featuring quartz counters, stainless steel appliances, a 64-inch built-in fridge, a gas range, double ovens, apron sink, and a large island with bar seating. Thoughtful touches like pull-out cabinet shelves, a walk-in pantry and custom Elfa shelving add smart functionality to everyday living. The primary suite offers a peaceful escape with a spa-like en-suite bathroom including separate vanities, a standalone tub, frameless shower and a massive walk-in closet with built-in organization. Each secondary bedroom boasts an en-suite bath and walk-in closet, offering comfort and privacy for everyone. Enjoy multiple living areas including a family room with built-in speakers and high vaulted ceilings, an upstairs game room, and a dedicated office space plus an additional main-floor office nook. The extended patio, also wired for sound, overlooks the backyard and is perfect for relaxing or entertaining outdoors.

Share Property

Location

6916 Golf Club Drive, Mc Kinney, TX 75070

Status

Sold

Date Sold

June 16, 2025

Property Amenities

Interior
Laundry room Washer Hookup, Electric Dryer Hookup, Laundry in Utility Room
Fireplace Family Room, Gas Log, Gas Starter
Appliances Built-In Refrigerator, Double Oven, Dishwasher, Electric Oven, Disposal, Gas Range, Microwave
Flooring Ceramic Tile
Total Bedrooms: 5
Half Bathrooms: 1
Full Bathrooms: 5
Other Interior Features Decorative/Designer Lighting Fixtures, Eat-in Kitchen, High Speed Internet, In-Law Floorplan, Kitchen Island, Open Floorplan, Pantry, Cable TV, Vaulted Ceiling(s), Walk-In Closet(s), Wired for Sound
Area & Lot
Lot Area 6,838.92 Sq.Ft.
Living area 4,452 Sq.Ft.
MLS® ID 20892915
Year Built 2017
School District Frisco ISD
High School Emerson
Middle School Scoggins
Elementary School Isbell
Architecture Styles Traditional, Detached
Type Residential
Status Sold
Exterior
Stories 2
Pool None
Air conditioning Central Air, Ceiling Fan(s), Electric, Zoned
Heat type Central, Natural Gas, Zoned
Water Source Public
Garage Space 2.0
Security Features Security System, Smoke Detector(s), Wireless
Sewer Public Sewer
Other Exterior Features Lighting, Rain Gutters
Parking Garage Faces Front, Garage, Garage Door Opener
Lot Features Corner Lot, Landscaped, Subdivision, Sprinkler System
Roof Composition
Utilities Natural Gas Available, Sewer Available, Separate Meters, Underground Utilities, Water Available, Cable Available
Finance
Price Upon Request

360 Virtual Tour

Take a tour of this property

Work With Jenelle

Start a thoughtful conversation about your next move, whether you're buying, selling, relocating, investing, or building a life that fits you better.