Leave a Message

Thank you for your message. I will be in touch with you shortly.

6921 Danridge Road
Price Upon Request

6921 Danridge Road

4 Beds 3 Baths 3,361 Sq.Ft. 6,054.84 Sq.Ft.

Description

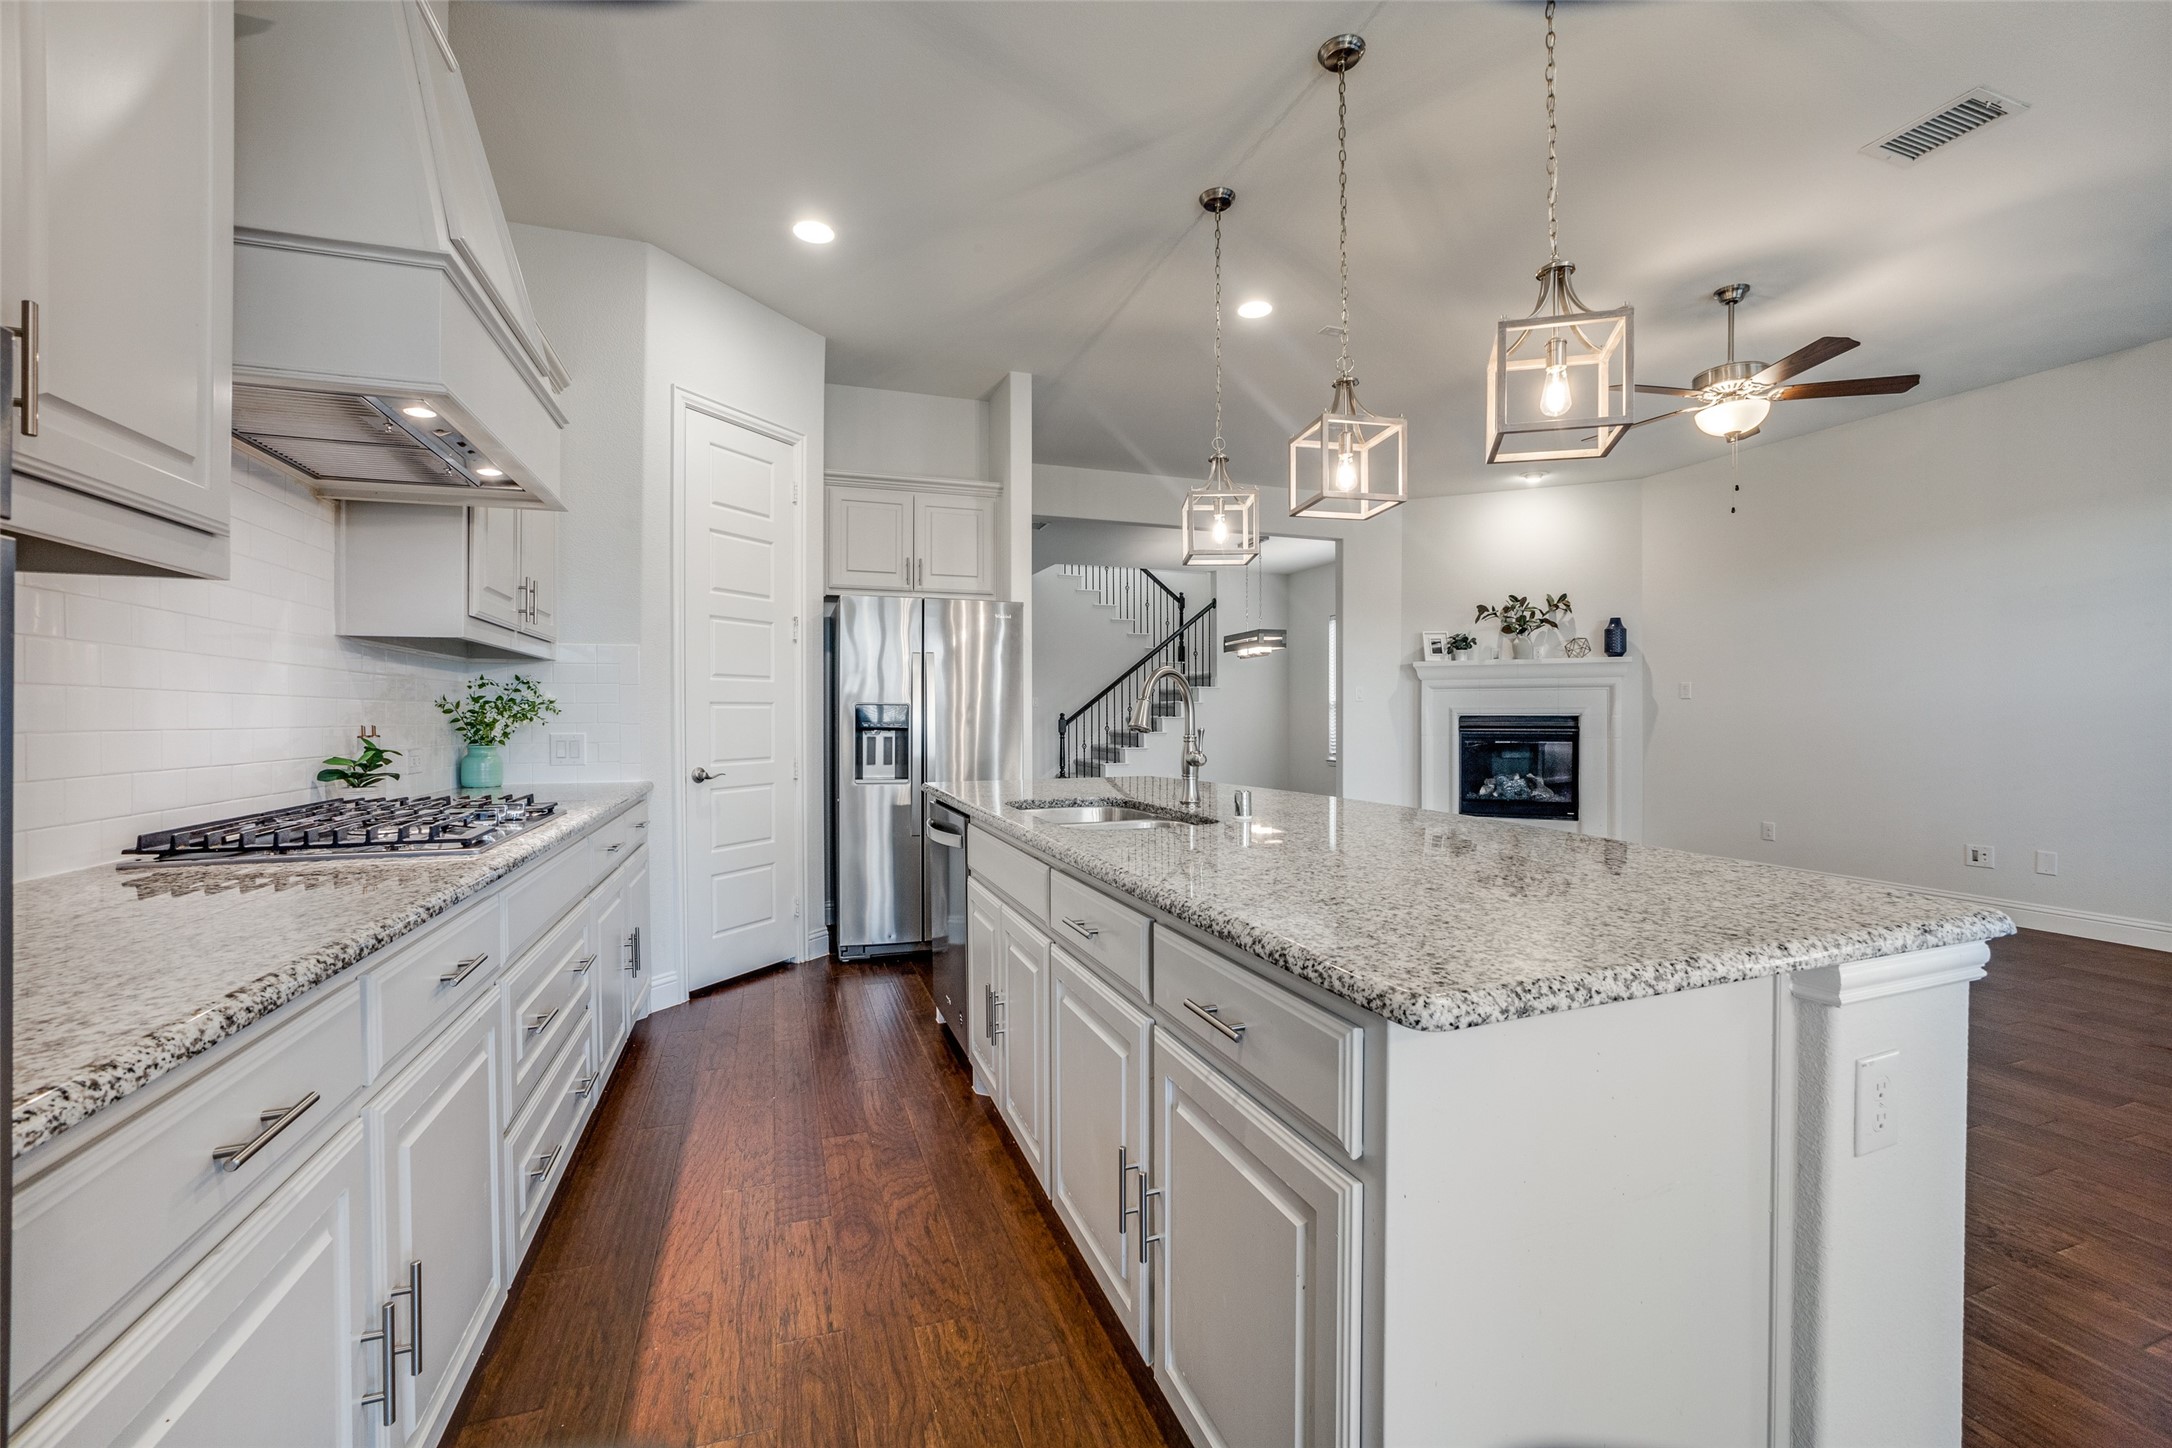
Get ready to fall in love with your future home at 6921 Danridge Road! Inside, the open floorplan showcases engineered hardwood flooring for both style and durability. Downstairs you'll find a dedicated office for those working from home, along with a large game room upstairs. The heart of this home is undoubtedly its show-stopping kitchen with an oversized island and breakfast bar that's begging for your morning coffee. Equipped with stainless steel appliances, a gas cooktop and vent, double ovens, granite counters and a subway tile backsplash, this chef's kitchen is ready for everything from gourmet dinners to midnight snacks. For those who love to entertain, the formal dining room offers a touch of elegance. The primary bedroom is a true haven, boasting a sitting area and an ensuite bath with dual sinks, a garden tub, separate shower and a large walk-in closet. All secondary bedrooms are upstairs, each featuring walk-in closets for ample storage. The covered patio with a ceiling fan offers a spot to relax while ensuring comfort year-round. Don't miss this perfect blend of style and functionality located near Lake Ray Hubbard with convenient access to George Bush Turnpike.

Share Property

Location

6921 Danridge Road, Rowlett, TX 75089

Status

Sold

Date Sold

December 13, 2024

Property Amenities

Interior
Laundry room Washer Hookup, Electric Dryer Hookup, Laundry in Utility Room
Fireplace Family Room, Gas Starter
Appliances Double Oven, Dishwasher, Electric Oven, Gas Cooktop, Disposal, Microwave, Vented Exhaust Fan
Flooring Carpet, Ceramic Tile, Wood
Total Bedrooms: 4
Half Bathrooms: 1
Full Bathrooms: 2
Other Interior Features Decorative/Designer Lighting Fixtures, Eat-in Kitchen, Granite Counters, High Speed Internet, Kitchen Island, Open Floorplan, Pantry, Cable TV, Walk-In Closet(s)
Area & Lot
Lot Area 6,054.84 Sq.Ft.
Living area 3,361 Sq.Ft.
MLS® ID 20768600
Year Built 2020
School District Garland ISD
High School Choice Of School
Middle School Choice Of School
Elementary School Choice Of School
Architecture Styles Traditional, Detached
Type Residential
Status Sold
Exterior
Stories 2
Pool None
Air conditioning Central Air, Ceiling Fan(s), Electric, Zoned
Heat type Central, Natural Gas, Zoned
Water Source Public
Garage Space 2.0
Security Features Smoke Detector(s)
Sewer Public Sewer
Other Exterior Features Rain Gutters
Parking Garage Faces Front, Garage, Garage Door Opener
Lot Features Landscaped, Subdivision, Sprinkler System
Roof Composition
Utilities Natural Gas Available, Sewer Available, Separate Meters, Underground Utilities, Water Available, Cable Available
Finance
Price Upon Request

360 Virtual Tour

Take a tour of this property

Hillcrest Forest

Established North Dallas neighborhood offering greenbelt access, classic ranch homes, and top elementary schools.

Work With Jenelle

Start a thoughtful conversation about your next move, whether you're buying, selling, relocating, investing, or building a life that fits you better.



