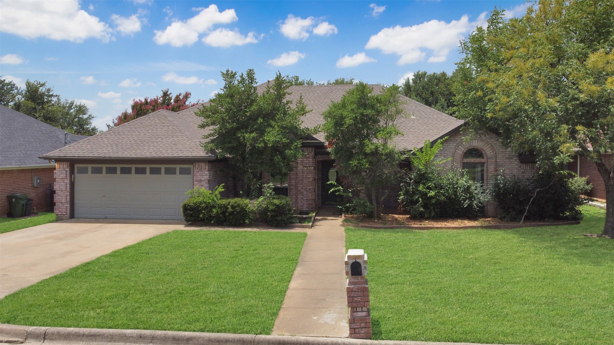
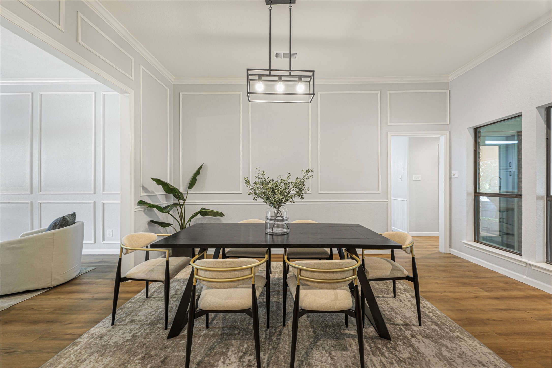
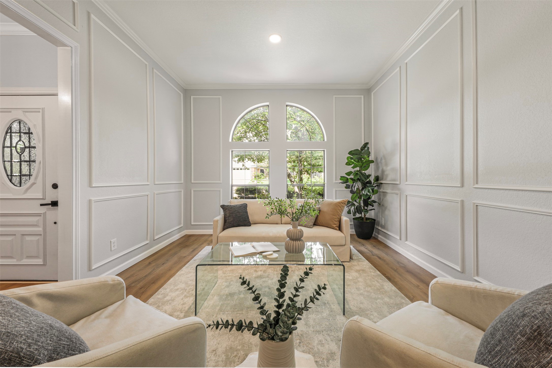
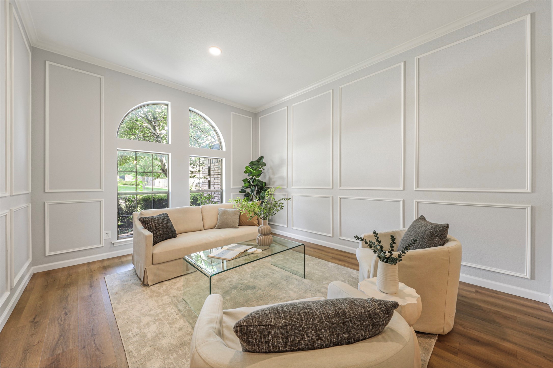
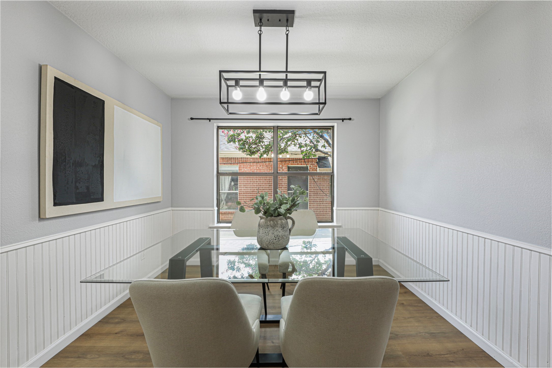
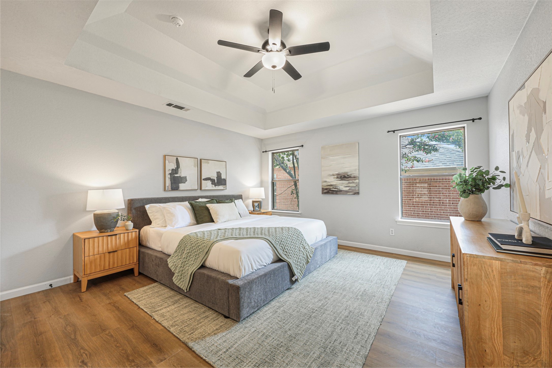
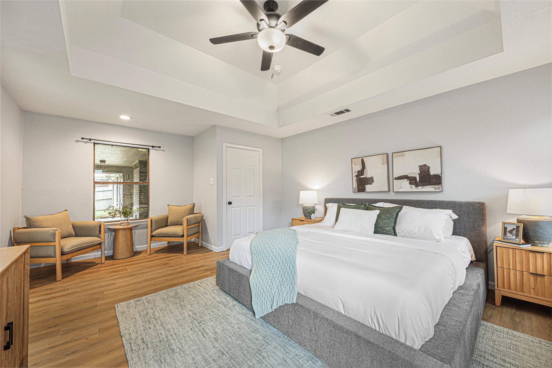
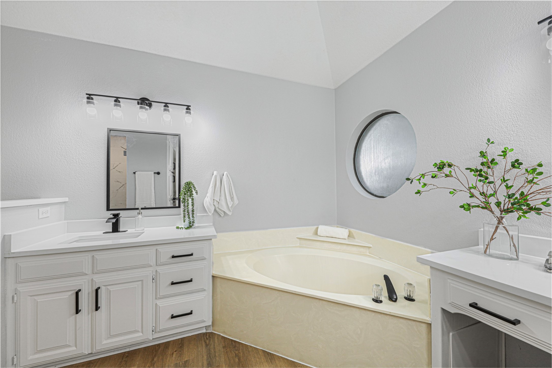
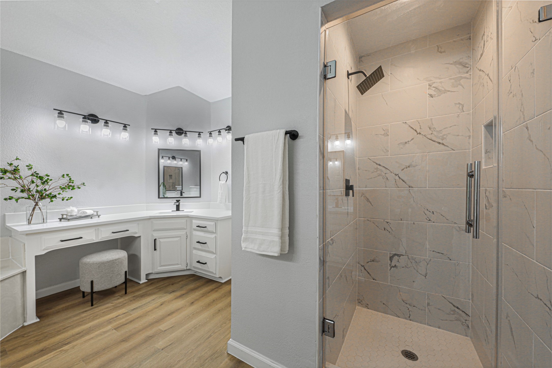
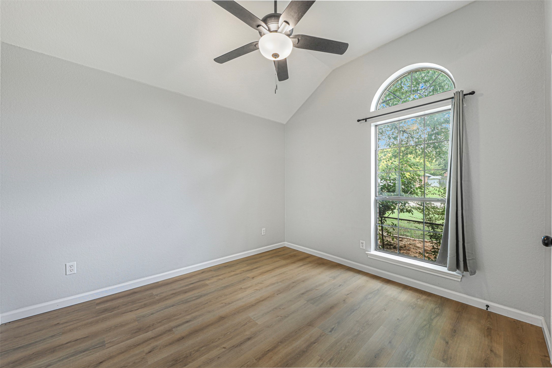
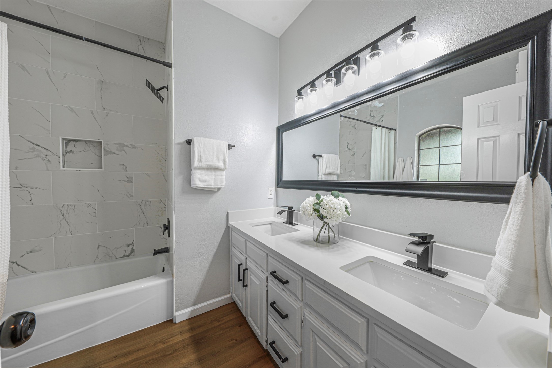
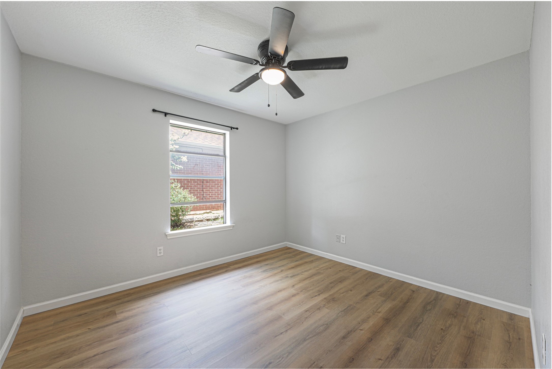
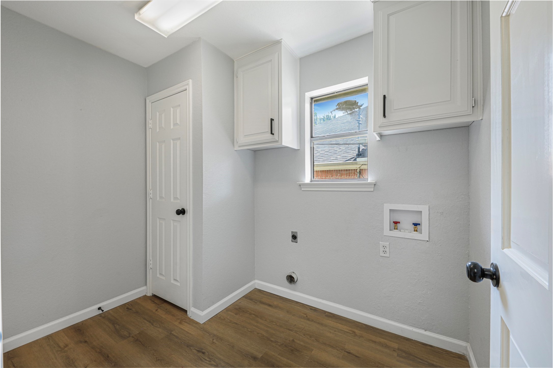
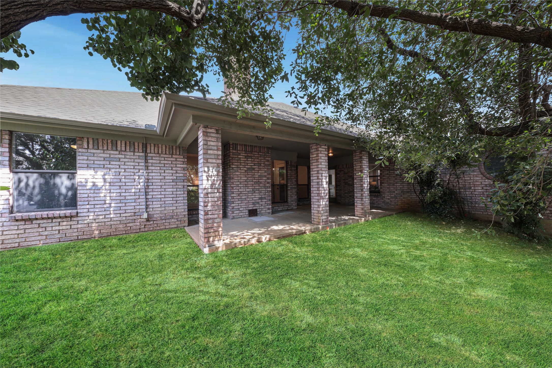
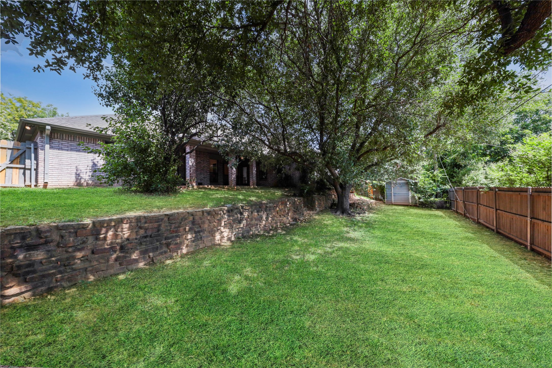
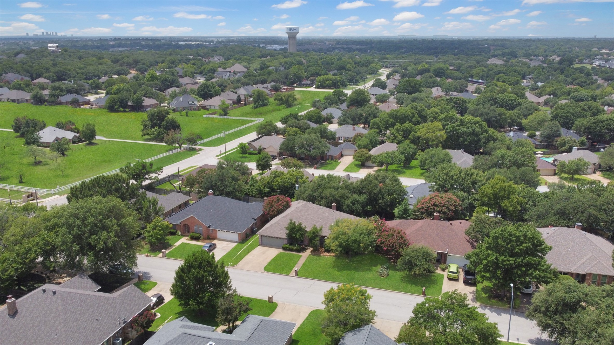
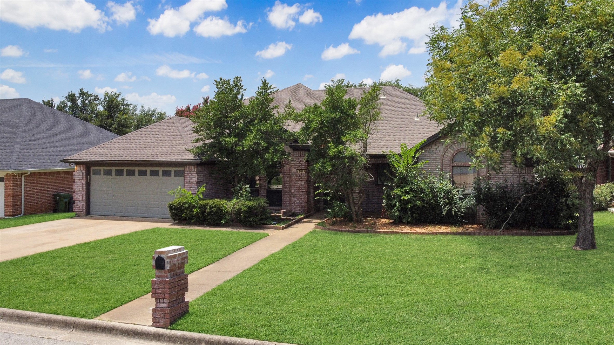
Ideally situated in the heart of North Richland Hills, this beautifully updated home offers the space, style, and comfort you've been looking for. Set on an elevated lot and zoned for top-rated schools, this four-bedroom, two-bathroom residence is move-in ready and thoughtfully designed for everyday living and entertaining.
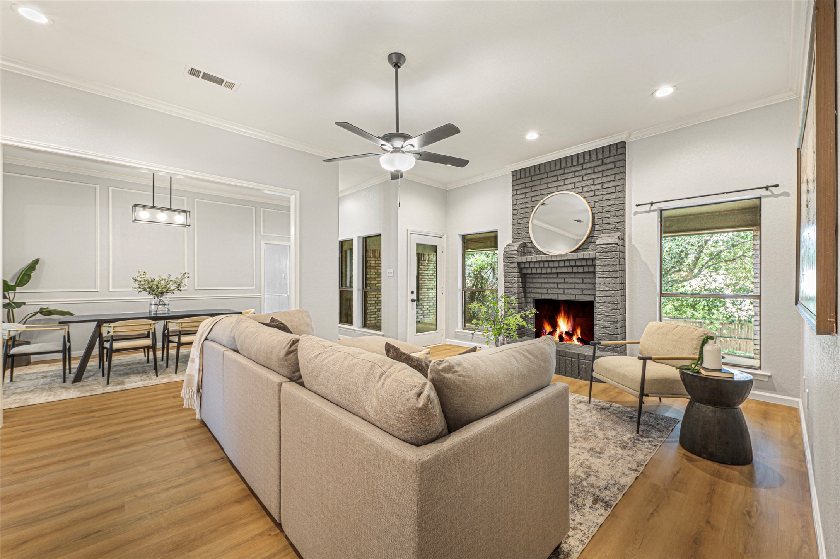
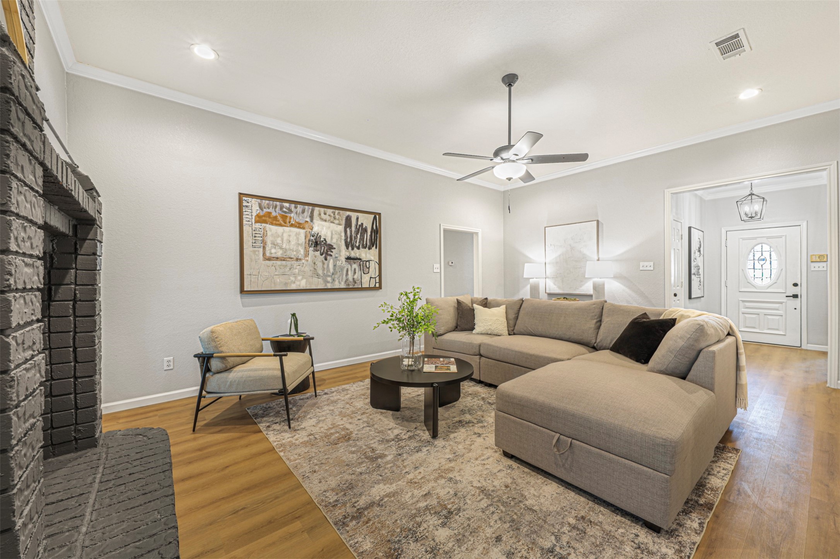
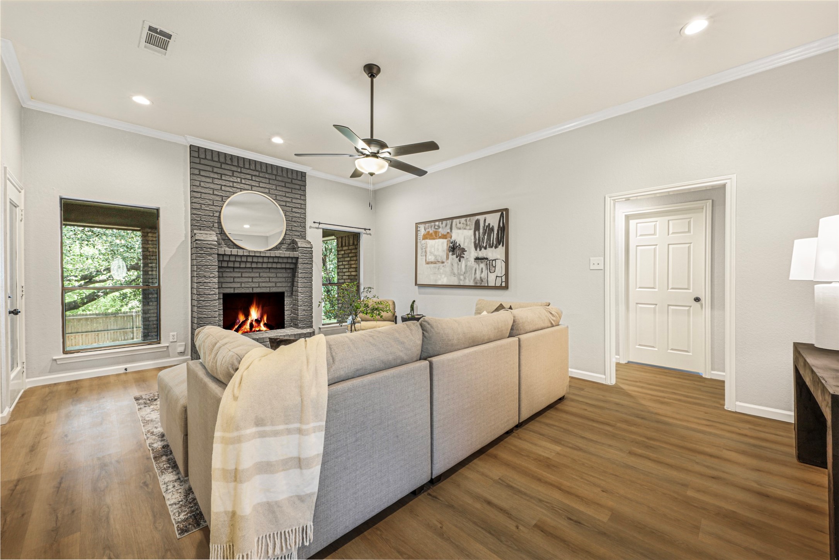
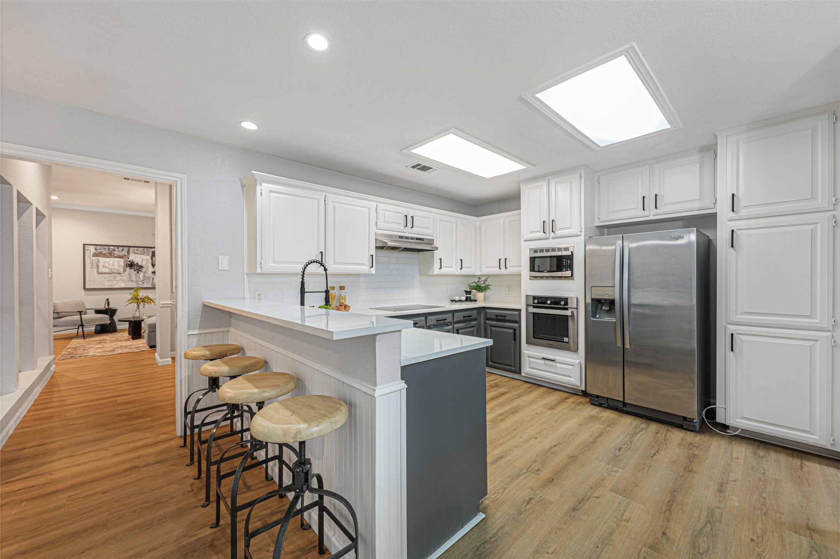
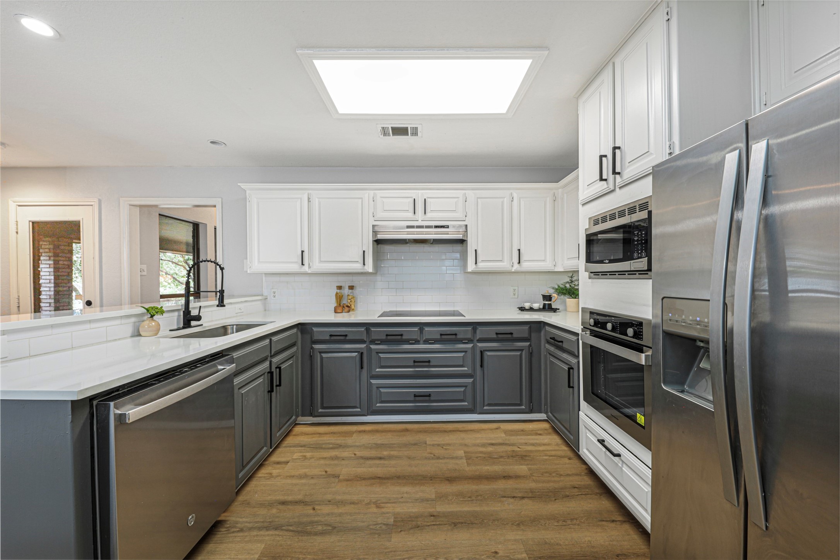
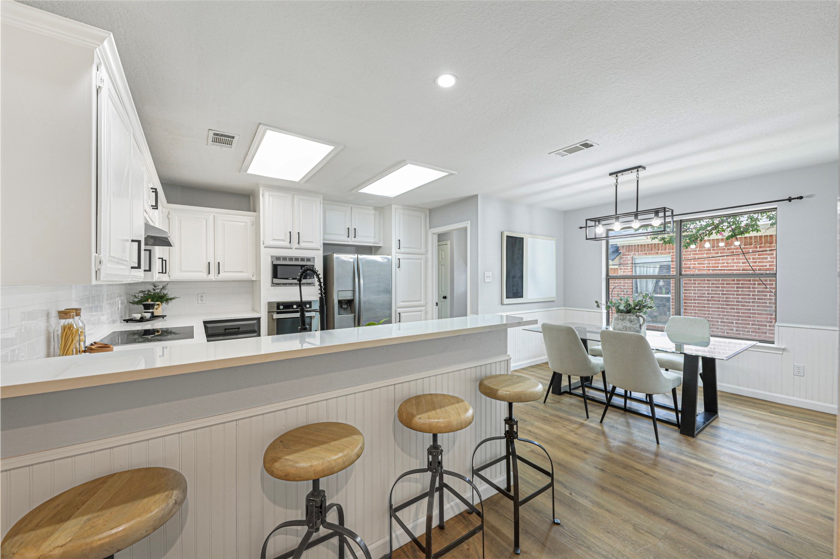
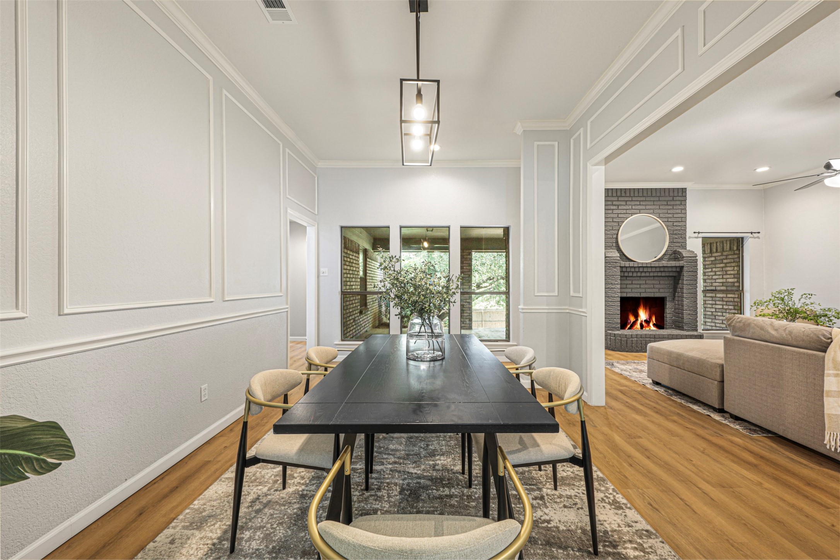
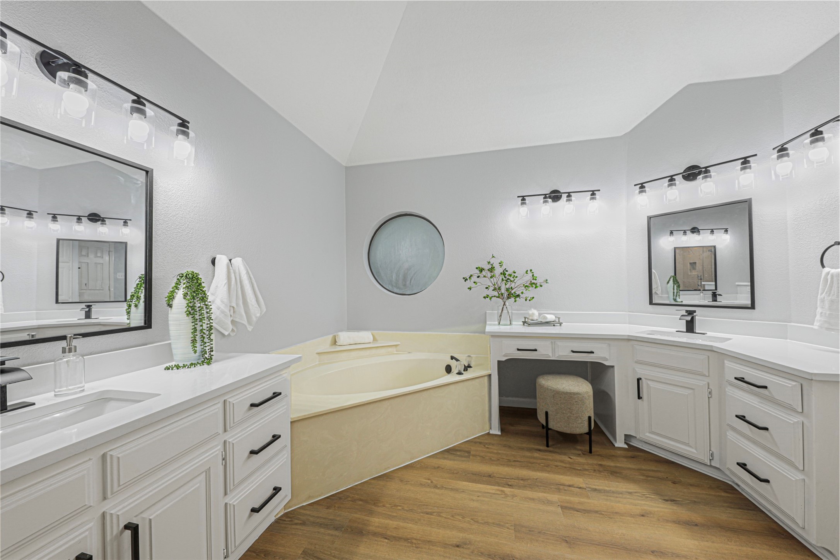
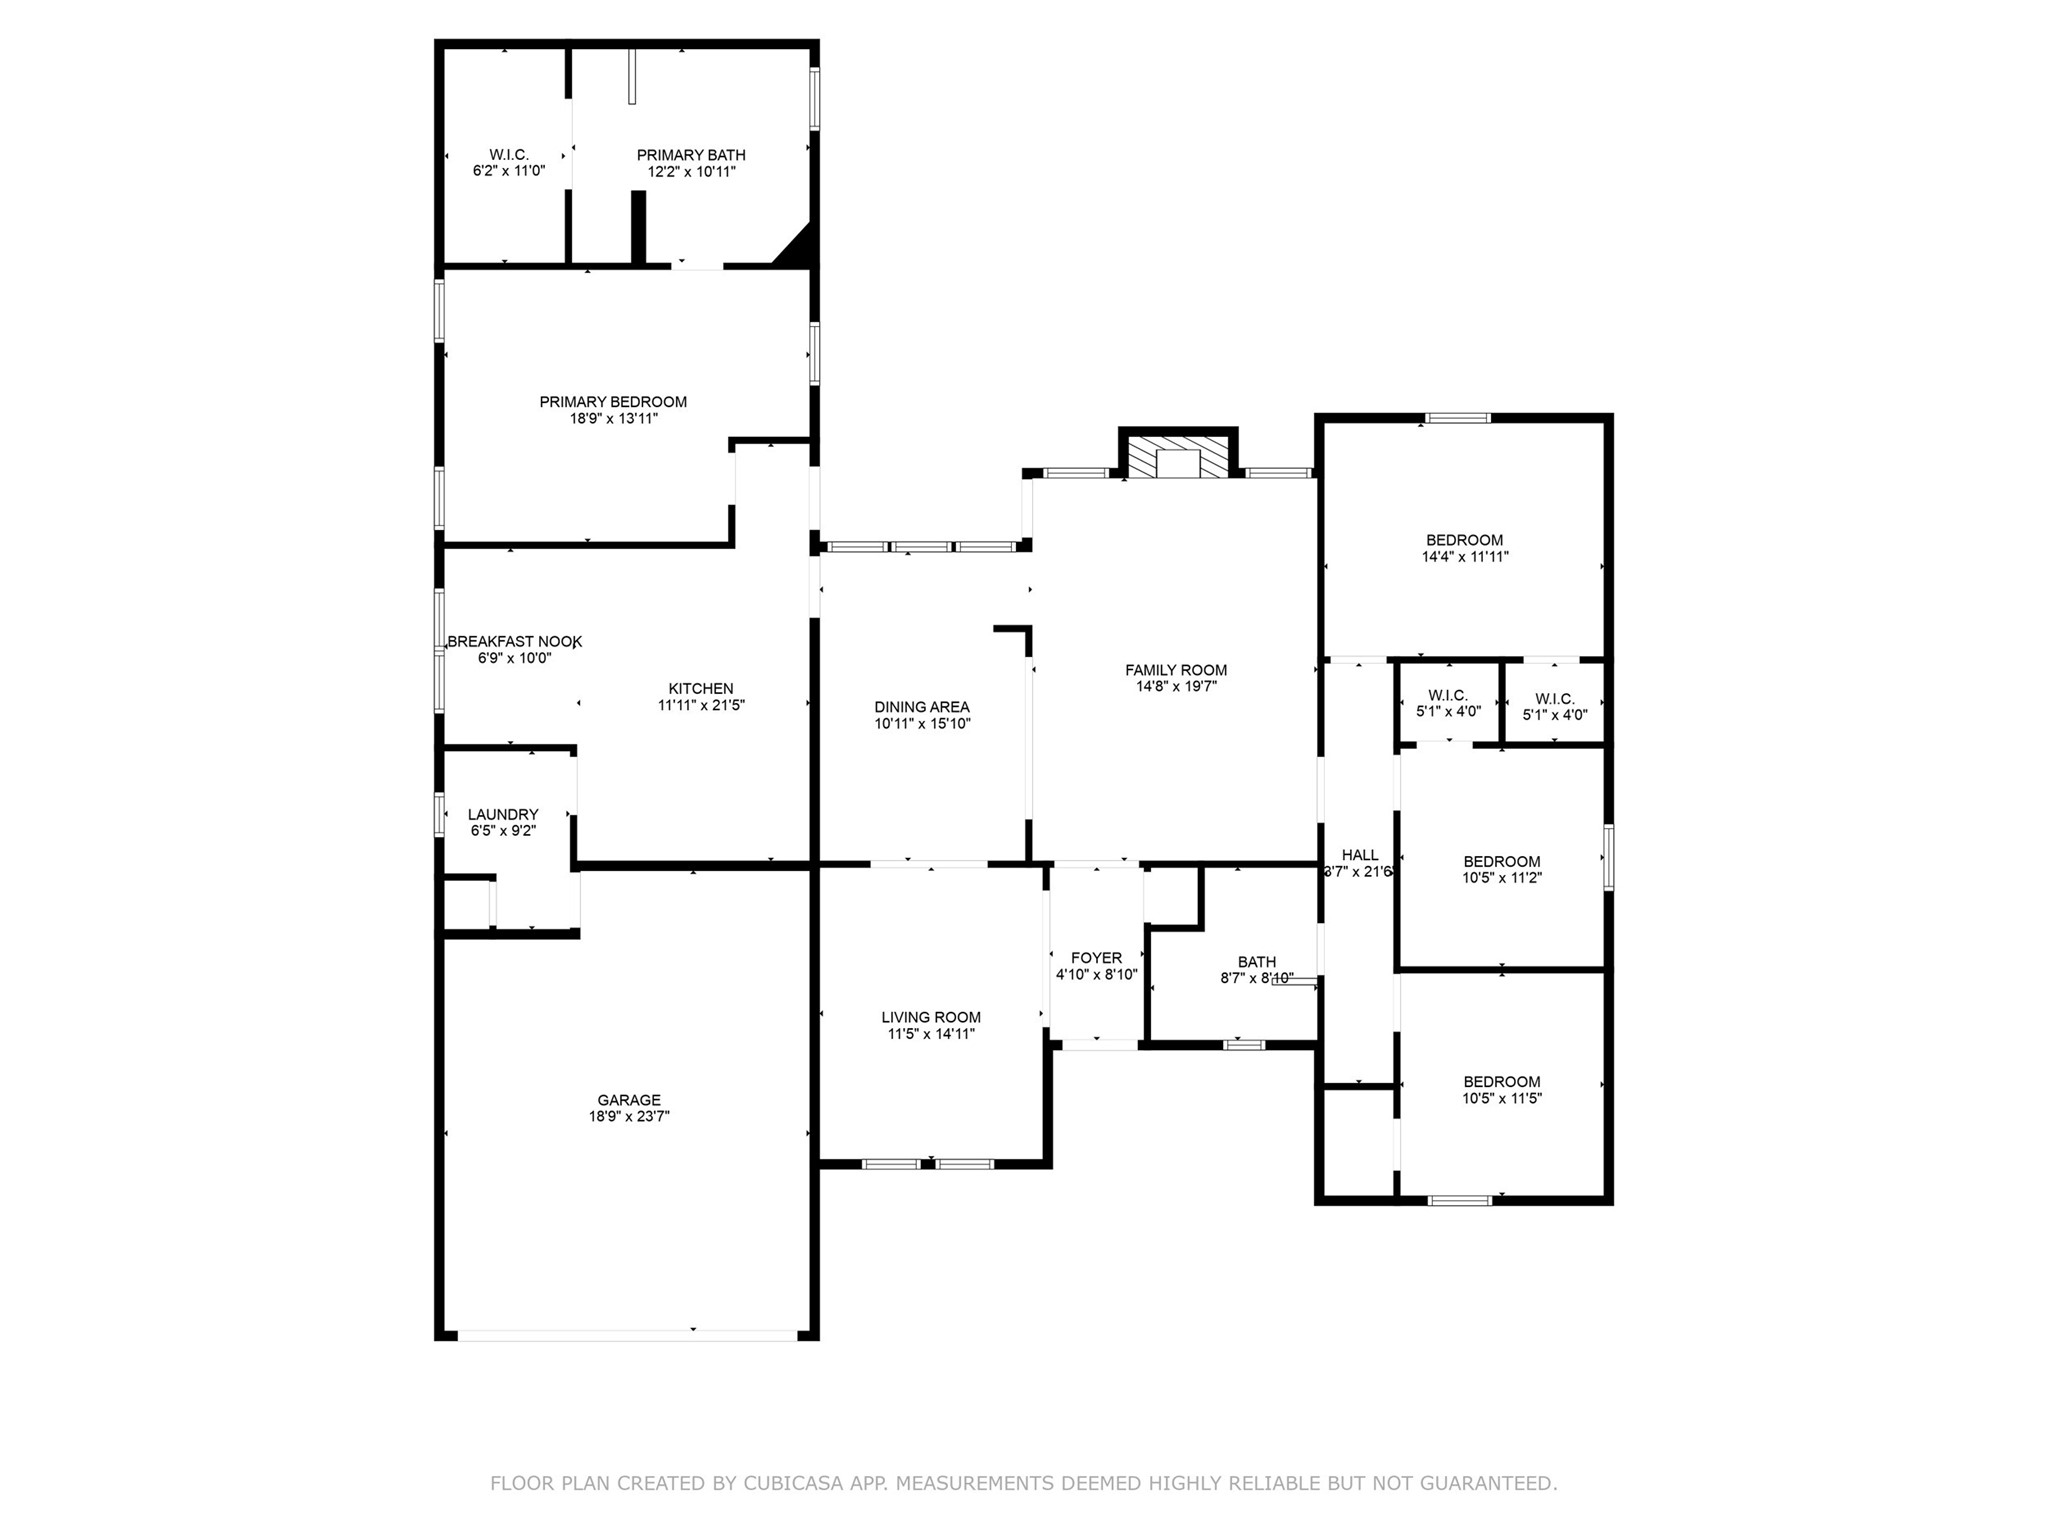
Step inside to discover fresh paint and new flooring throughout, along with tastefully updated bathrooms and a renovated kitchen that opens to a charming breakfast nook. Enjoy both formal living and dining areas, plus a cozy fireplace that adds warmth and character to the main living space.
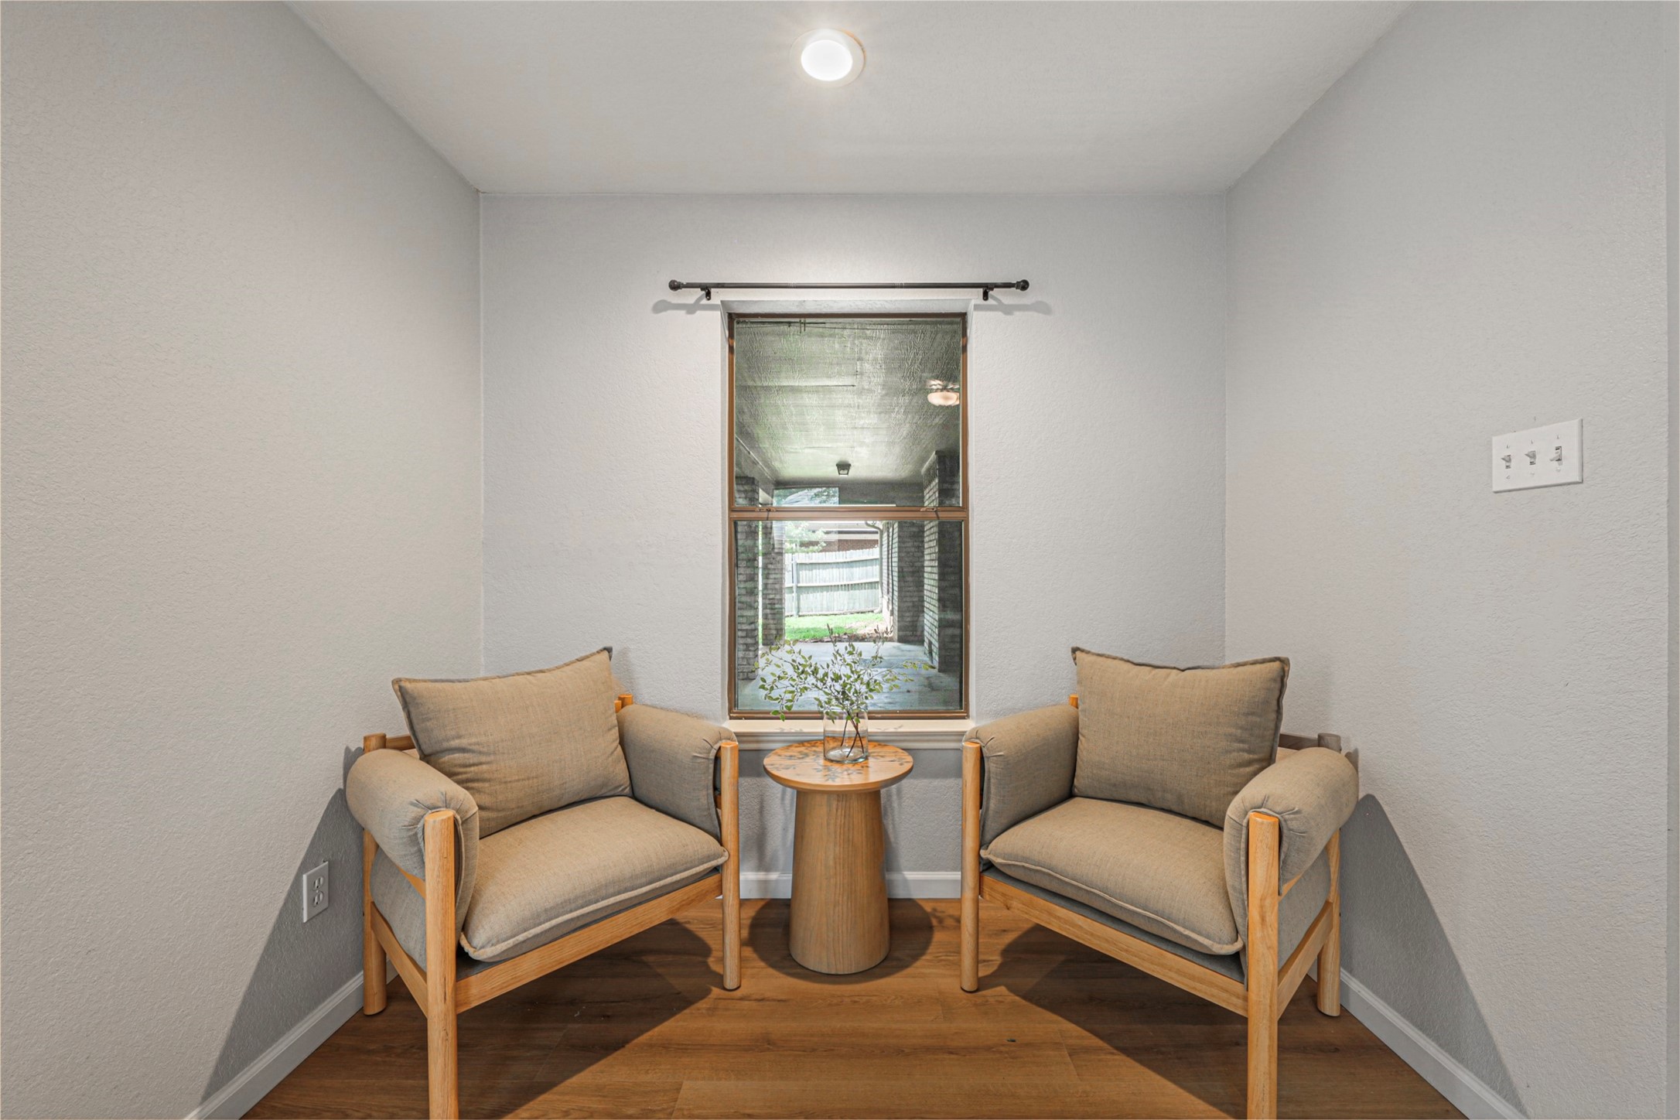
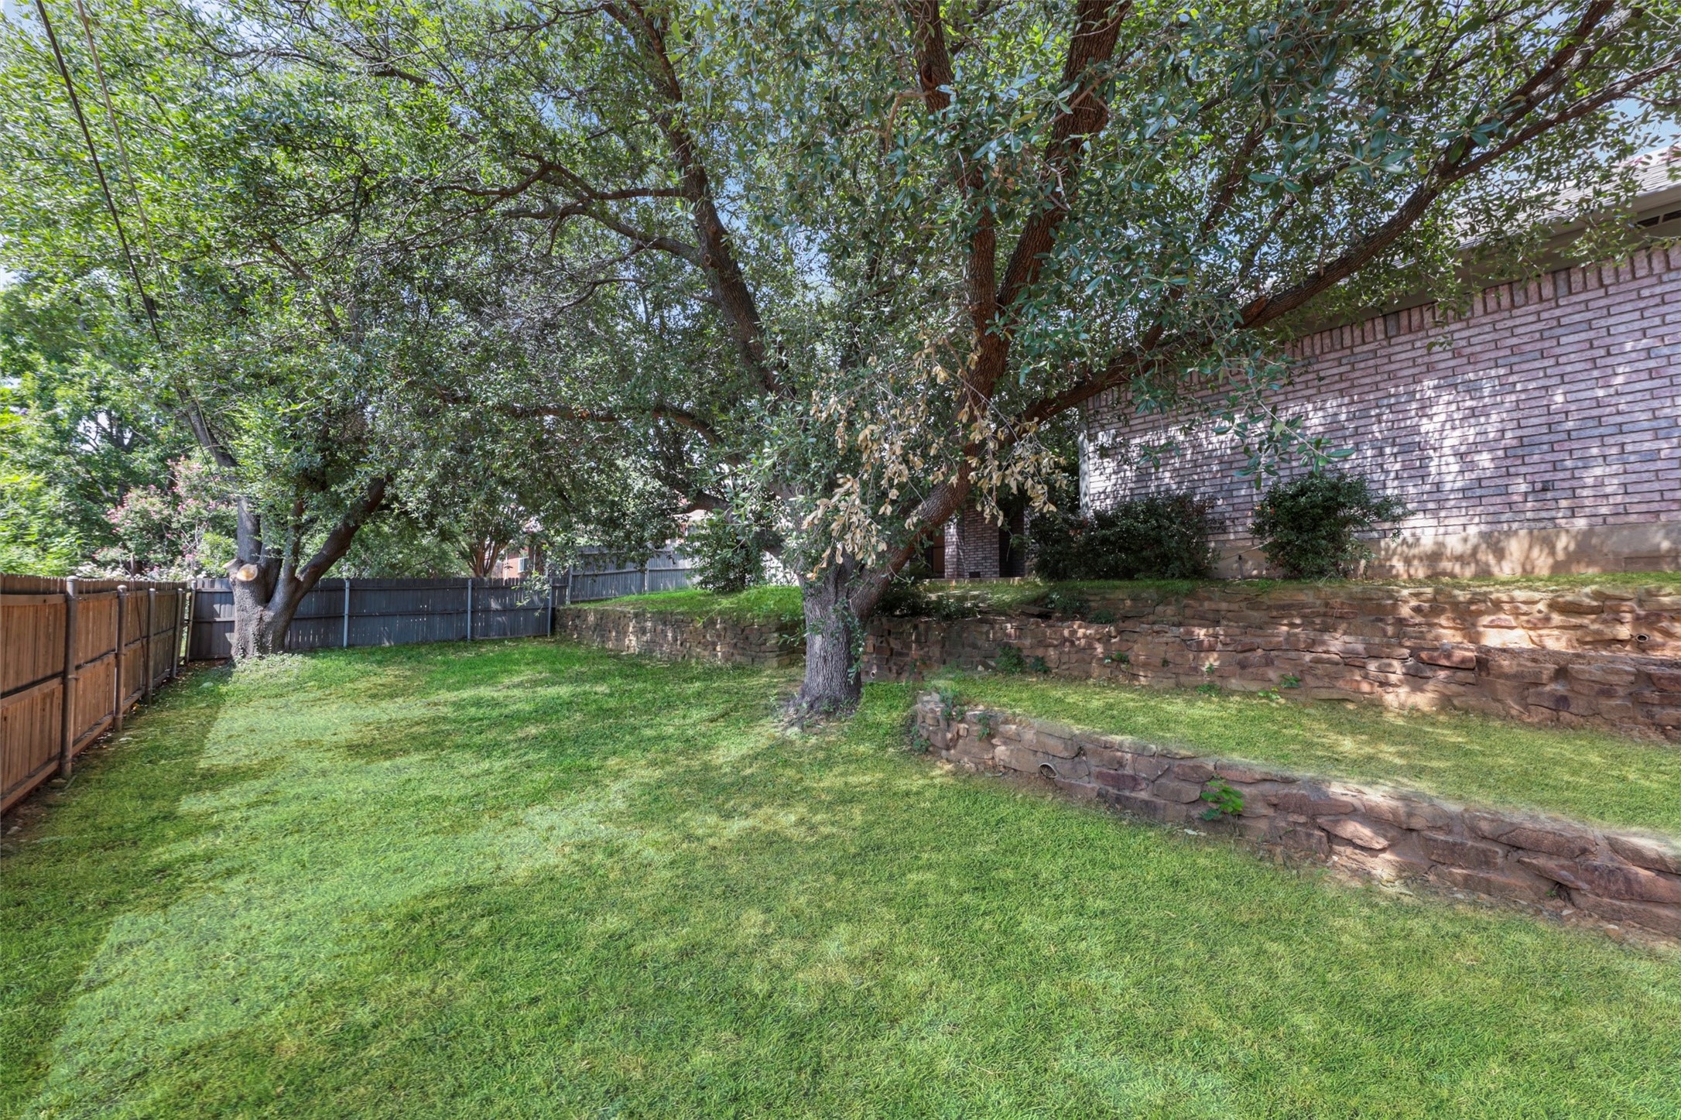
The generously sized primary suite features a private en suite bath with a soaking tub--your own retreat at the end of the day. Outside, the expansive backyard offers endless possibilities for play, gardening, or outdoor gatherings.
With its ideal location, spacious layout, and stylish updates, this home truly checks every box
Share Property
Location
7009 Spanish Oaks Drive, North Richland Hills, TX 76182
Status
Sold
Date Sold
October 15, 2025
Property Amenities
Interior
FireplaceLiving Room
AppliancesDishwasher, Disposal
Total Bedrooms:4
Full Bathrooms:2
Other Interior FeaturesDecorative/Designer Lighting Fixtures, Open Floorplan, Walk-In Closet(s)
Area & Lot
Lot Area9,104.04 Sq.Ft.
Living area2,390 Sq.Ft.
MLS® ID21011972
Year Built1989
School DistrictBirdville ISD
High SchoolBirdville
Middle SchoolSmithfield
Elementary SchoolPorter
Architecture StylesTraditional, Detached
TypeResidential
StatusSold
Exterior
Stories1
PoolNone
Air conditioningCentral Air, Ceiling Fan(s), Electric