Leave a Message

Thank you for your message. I will be in touch with you shortly.

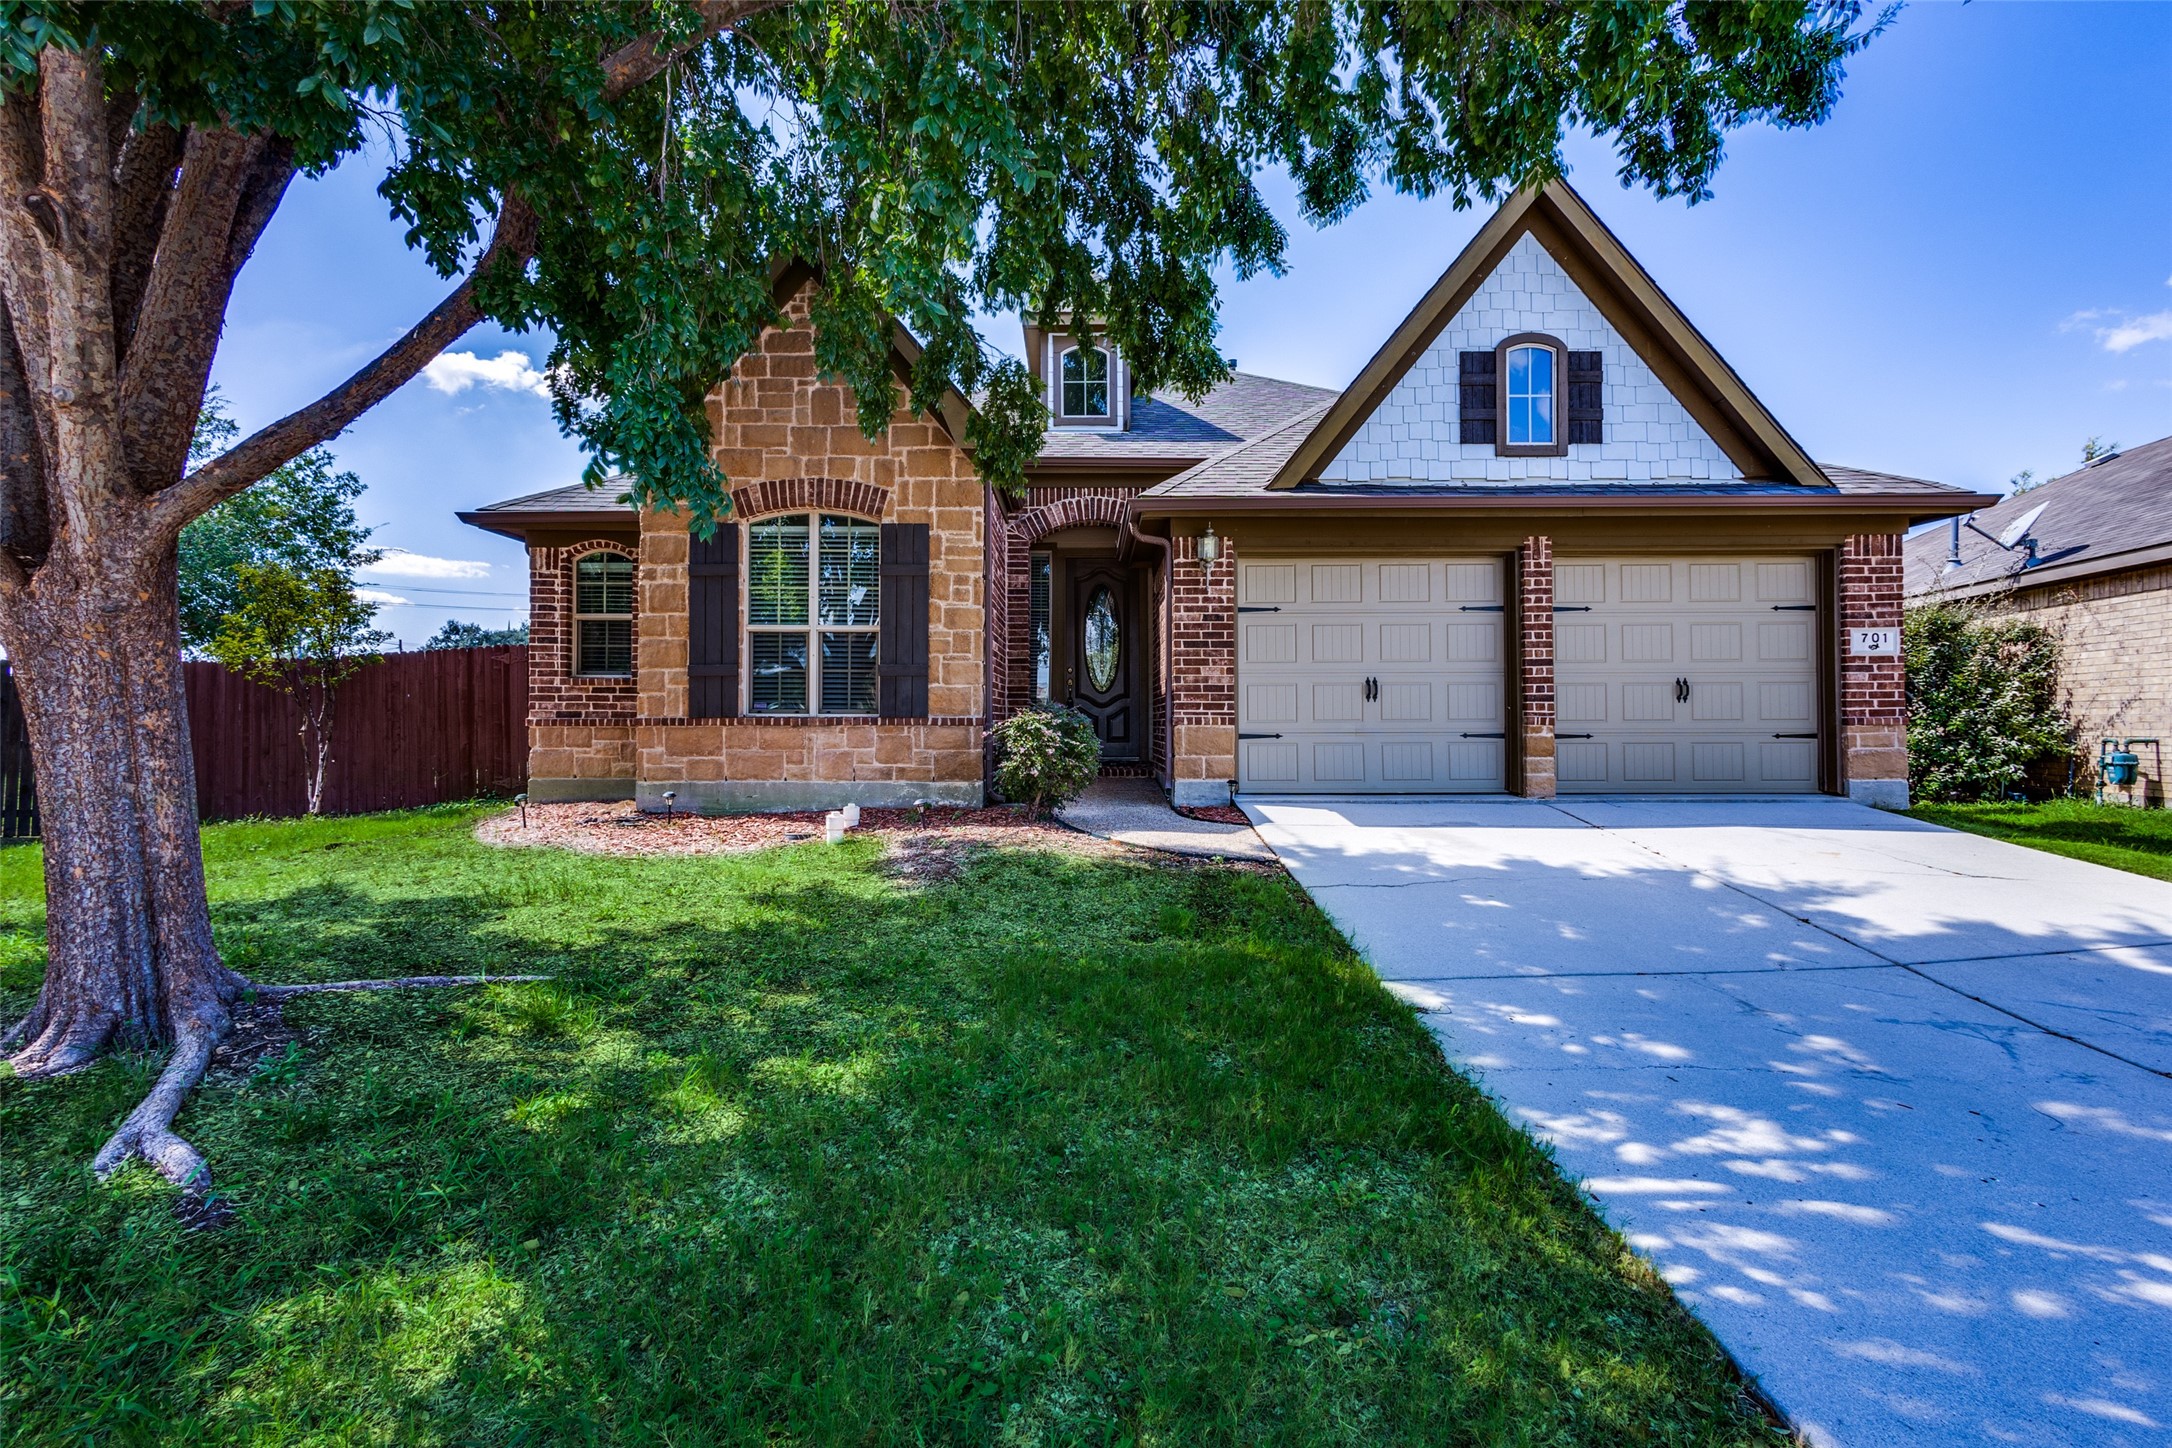
701 Partridge Drive
Price Upon Request

701 Partridge Drive

3 Beds 2 Baths 2,109 Sq.Ft. 9,713.88 Sq.Ft.

Description

A Fresh Price has been set on this charming move-in ready home updated in 2024, situated on a huge 0.22 acre lot in Paloma Creek! This delightful residence features a modern split bedroom floor plan filled with natural light, 3 bedrooms + flex room or study or 4th bedroom, 2 baths + 2,109 square feet of living space. The inviting family room boasts an upgraded stone fireplace + engineered wood floors. The gourmet island kitchen, has with stainless steel appliances, abundant cabinetry, and granite countertops, opens to the kitchen. Primary suite offers an en-suite bath with dual sinks, garden tub, separate shower, and a walk-in closet. Two additional bedrooms plus a flex bonus room or home office with French doors provide ample space. The expansive backyard with a covered patio is perfect for play or outdoor entertaining. Just a short walk to a community pool & park. The vibrant community also offers a dog park, walking trails, shopping, and dining areas nearby. Come see this adorable home!

Share Property

Location

701 Partridge Drive, Aubrey, TX 76227

Status

Sold

Date Sold

April 11, 2025

Property Amenities

Interior
Laundry room Washer Hookup, Electric Dryer Hookup, Laundry in Utility Room
Fireplace Decorative, Gas Log, Gas Starter, Living Room, Stone
Appliances Dishwasher, Gas Cooktop, Disposal, Gas Range, Gas Water Heater, Microwave
Flooring Carpet, Ceramic Tile, Wood
Total Bedrooms: 3
Full Bathrooms: 2
Other Interior Features Built-in Features, Decorative/Designer Lighting Fixtures, Eat-in Kitchen, Granite Counters, High Speed Internet, Kitchen Island, Pantry, Cable TV, Vaulted Ceiling(s), Walk-In Closet(s)
Area & Lot
Lot Area 9,713.88 Sq.Ft.
Living area 2,109 Sq.Ft.
MLS® ID 20735792
Year Built 2009
School District Denton ISD
High School Ray Braswell
Middle School Navo
Elementary School Paloma Creek
Architecture Styles Traditional, Detached
Type Residential
Status Sold
Exterior
Stories 1
Pool None, Community
Air conditioning Central Air, Ceiling Fan(s), Electric
Heat type Central, Fireplace(s), Natural Gas
Water Source Public
Garage Space 2.0
Security Features Security System, Smoke Detector(s)
Sewer Public Sewer
Other Exterior Features Lighting, Rain Gutters
Parking Door-Multi, Driveway, Enclosed, Garage Faces Front, Garage, Garage Door Opener, Inside Entrance, Lighted
Lot Features Back Yard, Interior Lot, Irregular Lot, Lawn, Landscaped, Subdivision, Few Trees
Roof Composition, Shingle
Utilities Natural Gas Available, Sewer Available, Separate Meters, Water Available, Cable Available
Finance
Price Upon Request

360 Virtual Tour

Take a tour of this property

Work With Jenelle

Start a thoughtful conversation about your next move, whether you're buying, selling, relocating, investing, or building a life that fits you better.


