Leave a Message

Thank you for your message. I will be in touch with you shortly.

7013 Sunset Boulevard
VIEW PHOTOS
Price Upon Request

7013 Sunset Boulevard

4 Beds 3 Baths 2,268 Sq.Ft. 3,702.6 Sq.Ft.

Description

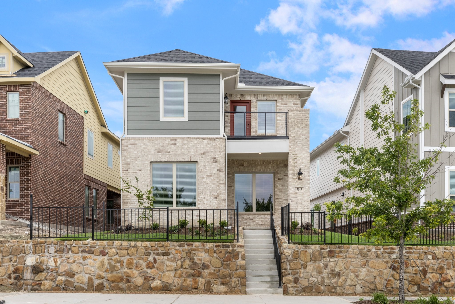
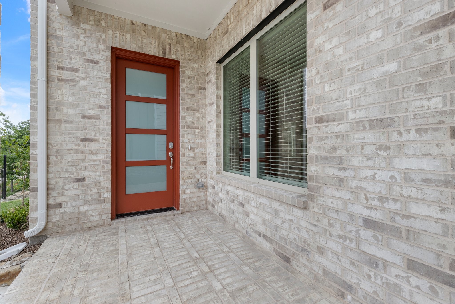
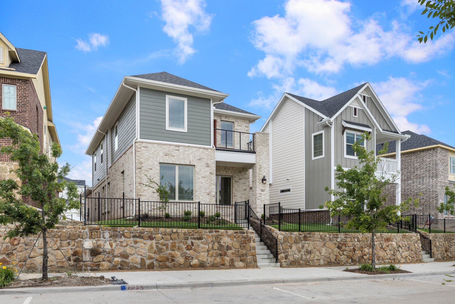
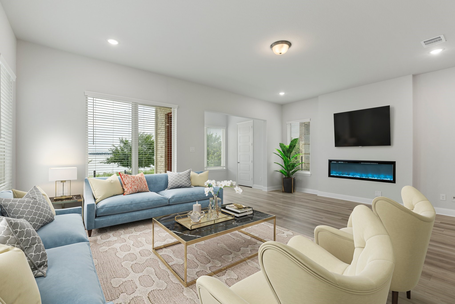
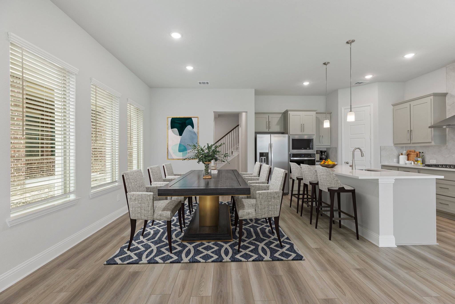
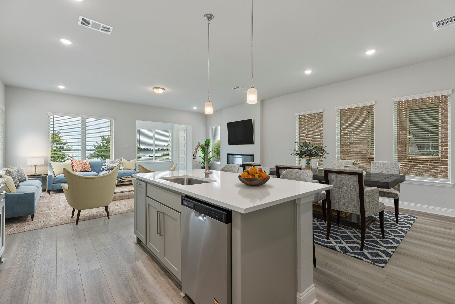
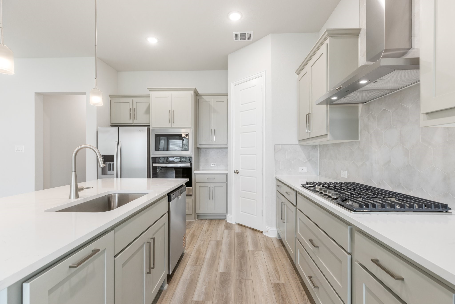
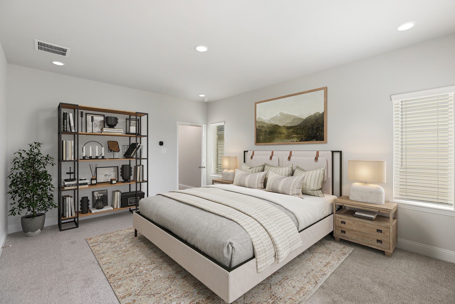
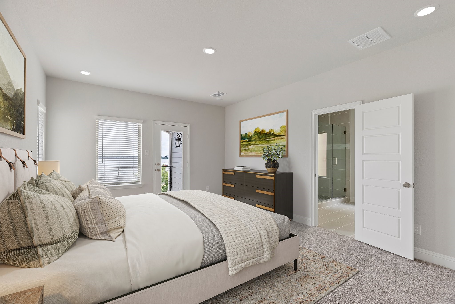
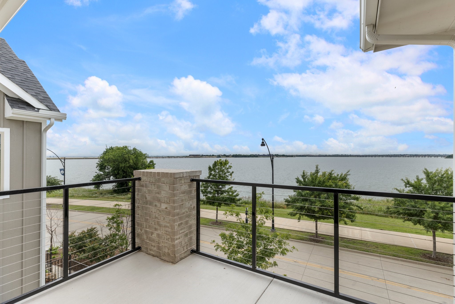
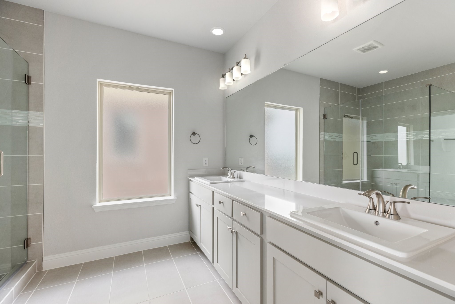
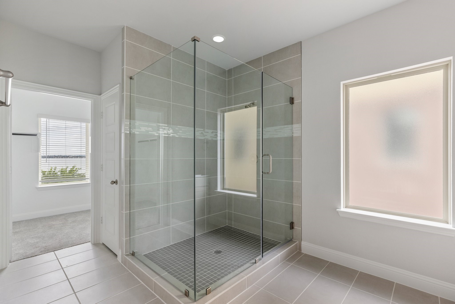
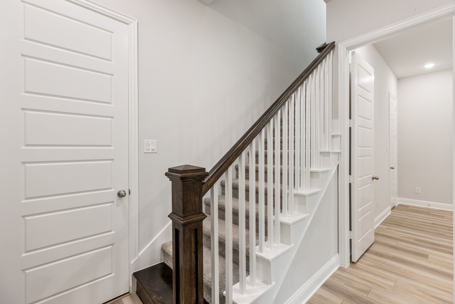
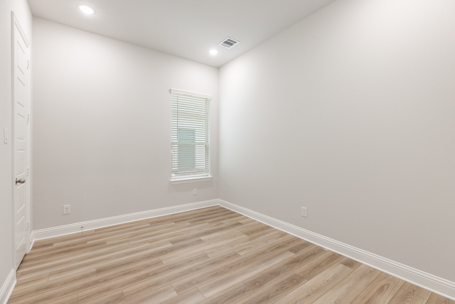
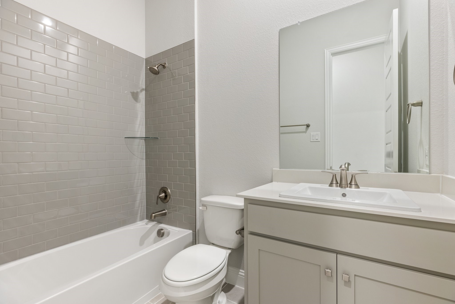
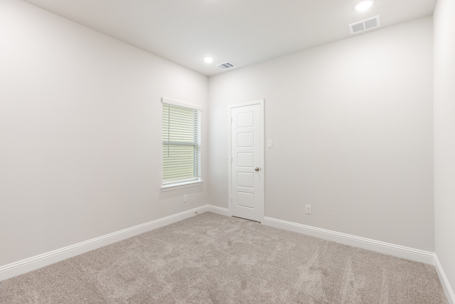
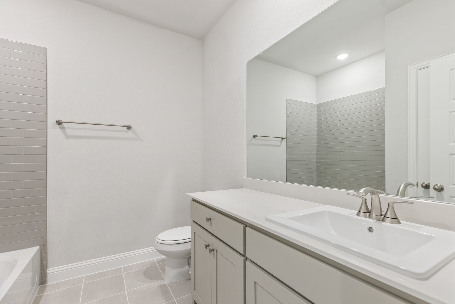
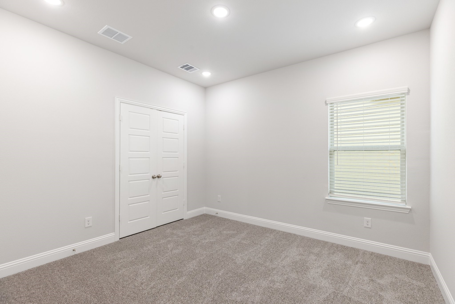
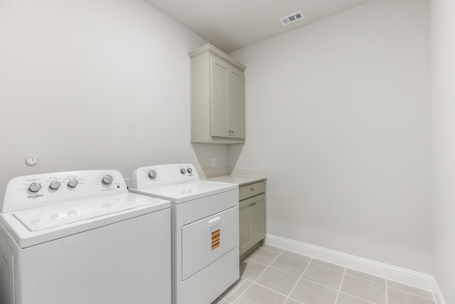
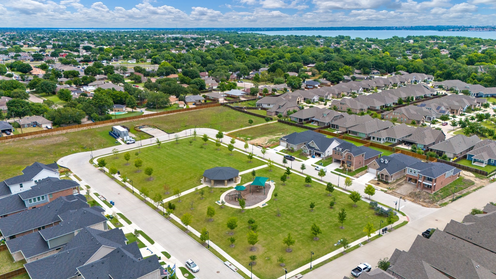
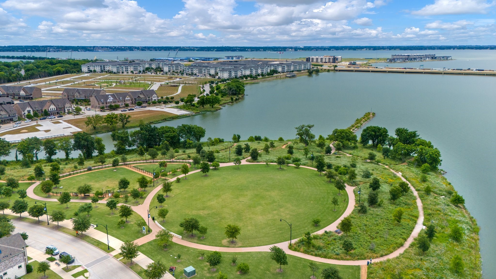
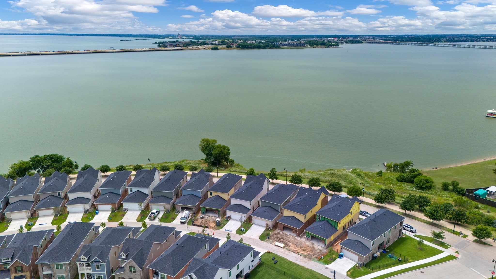
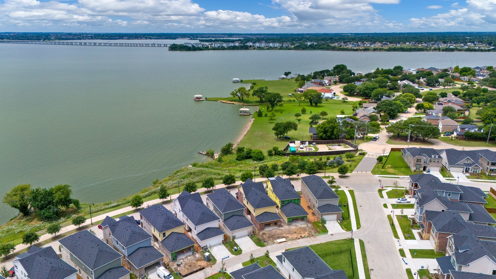
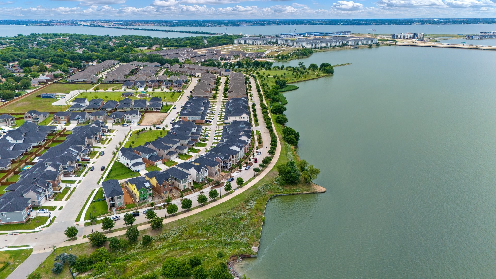
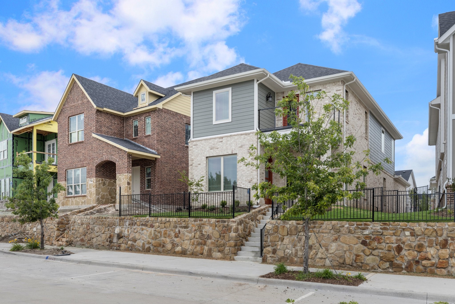
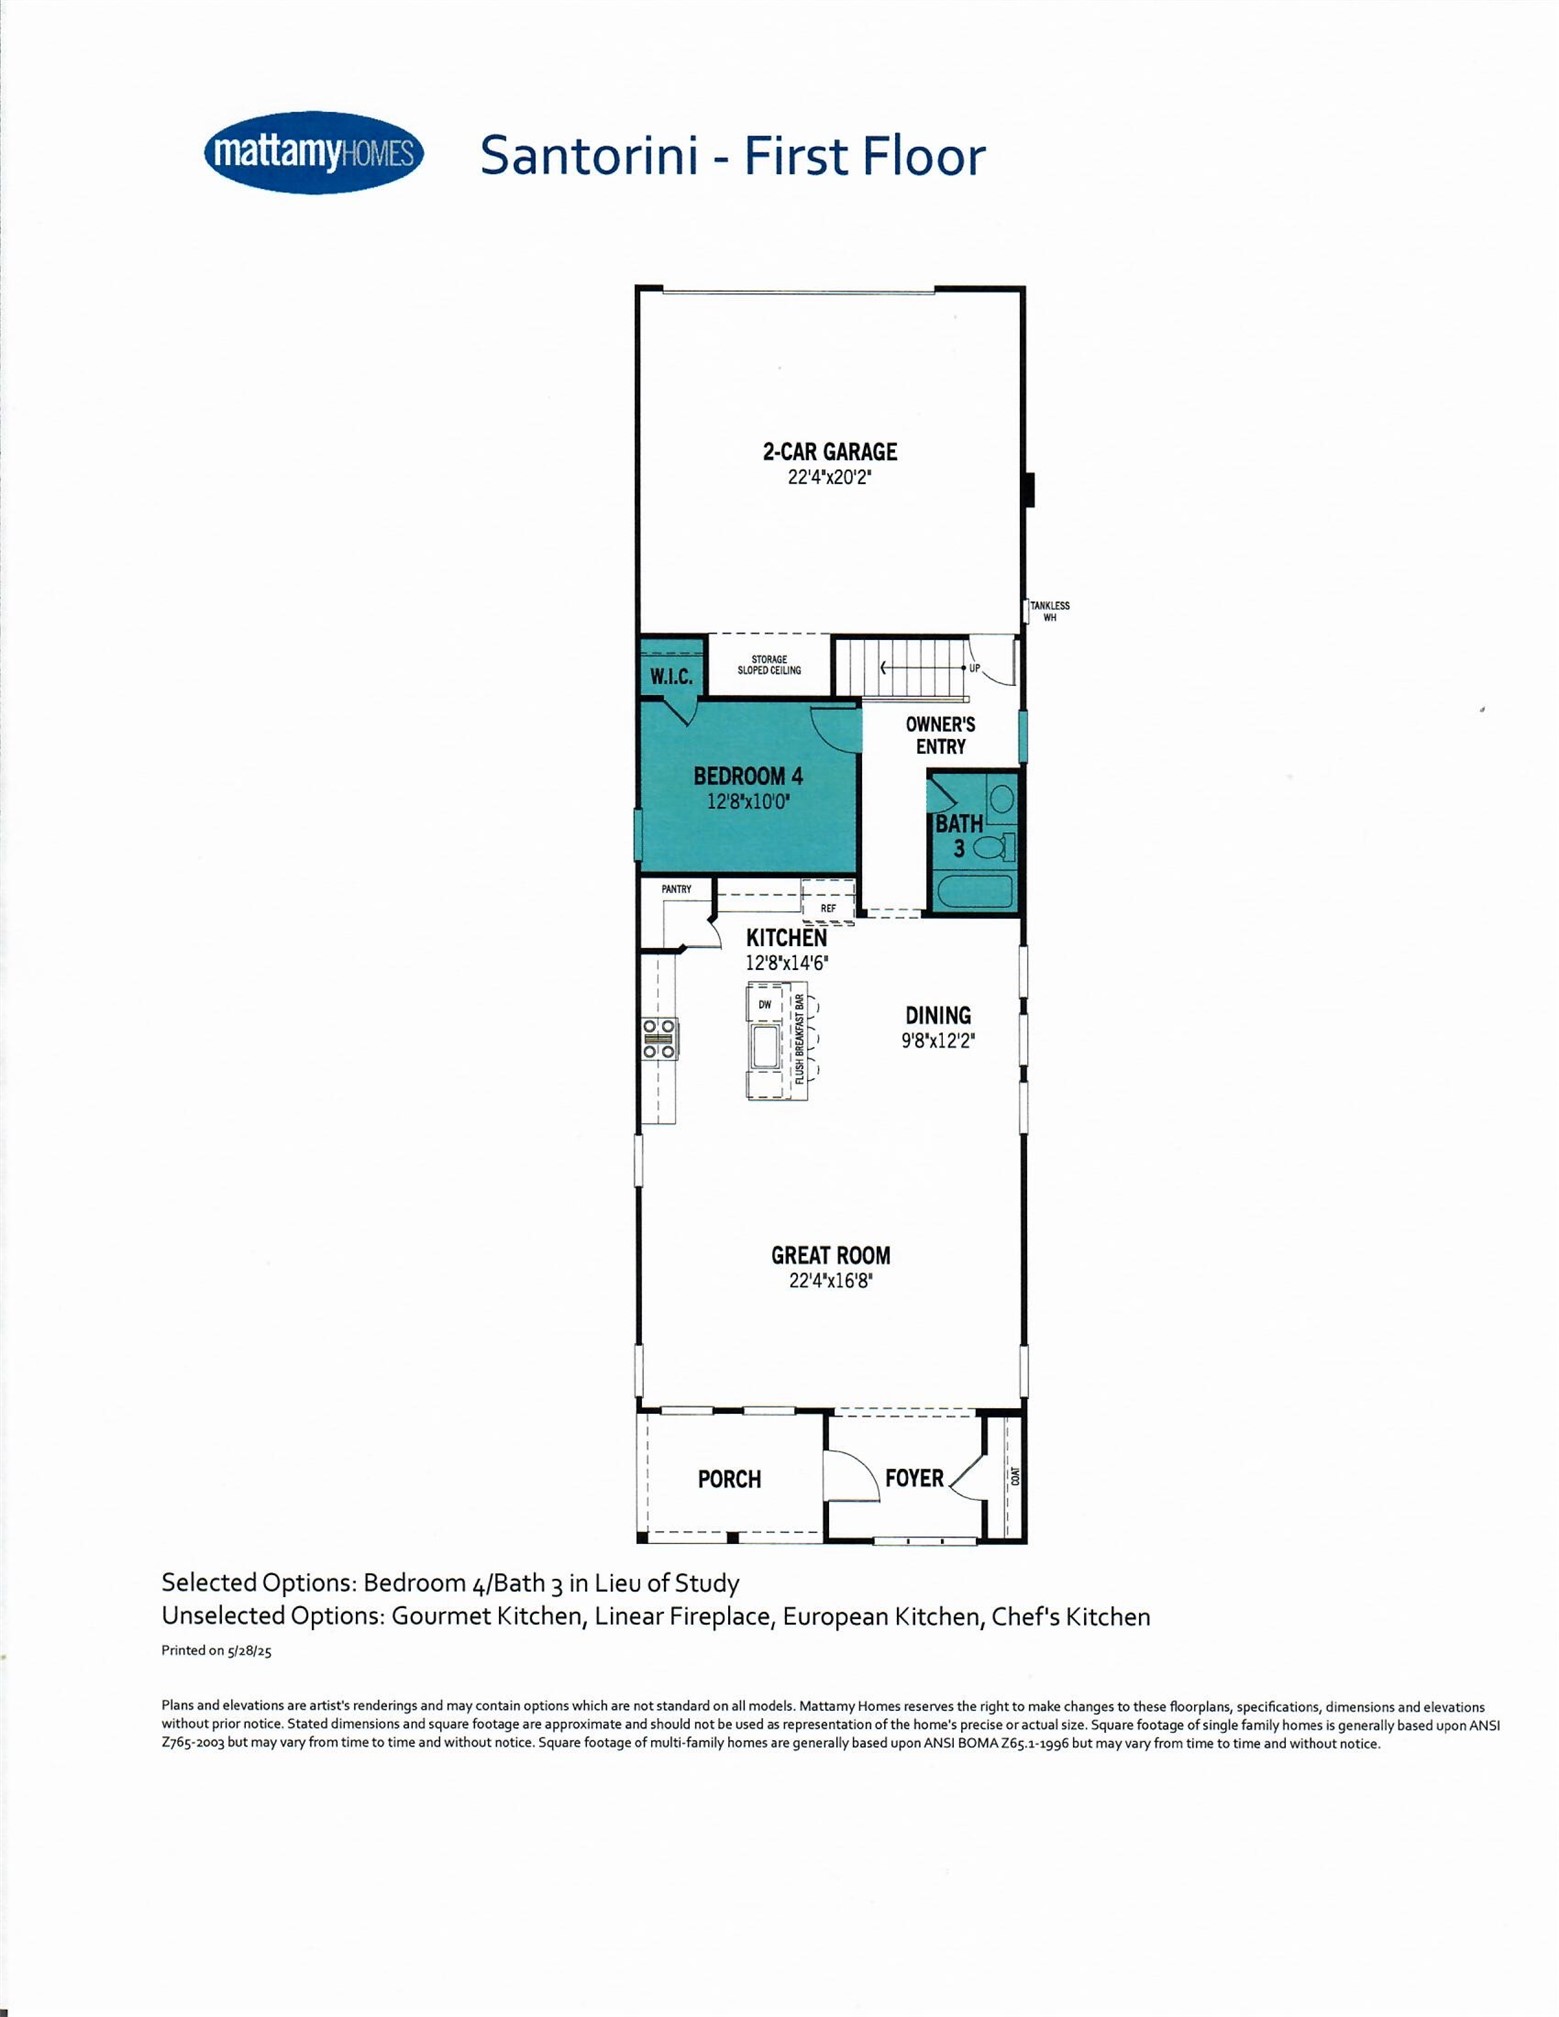
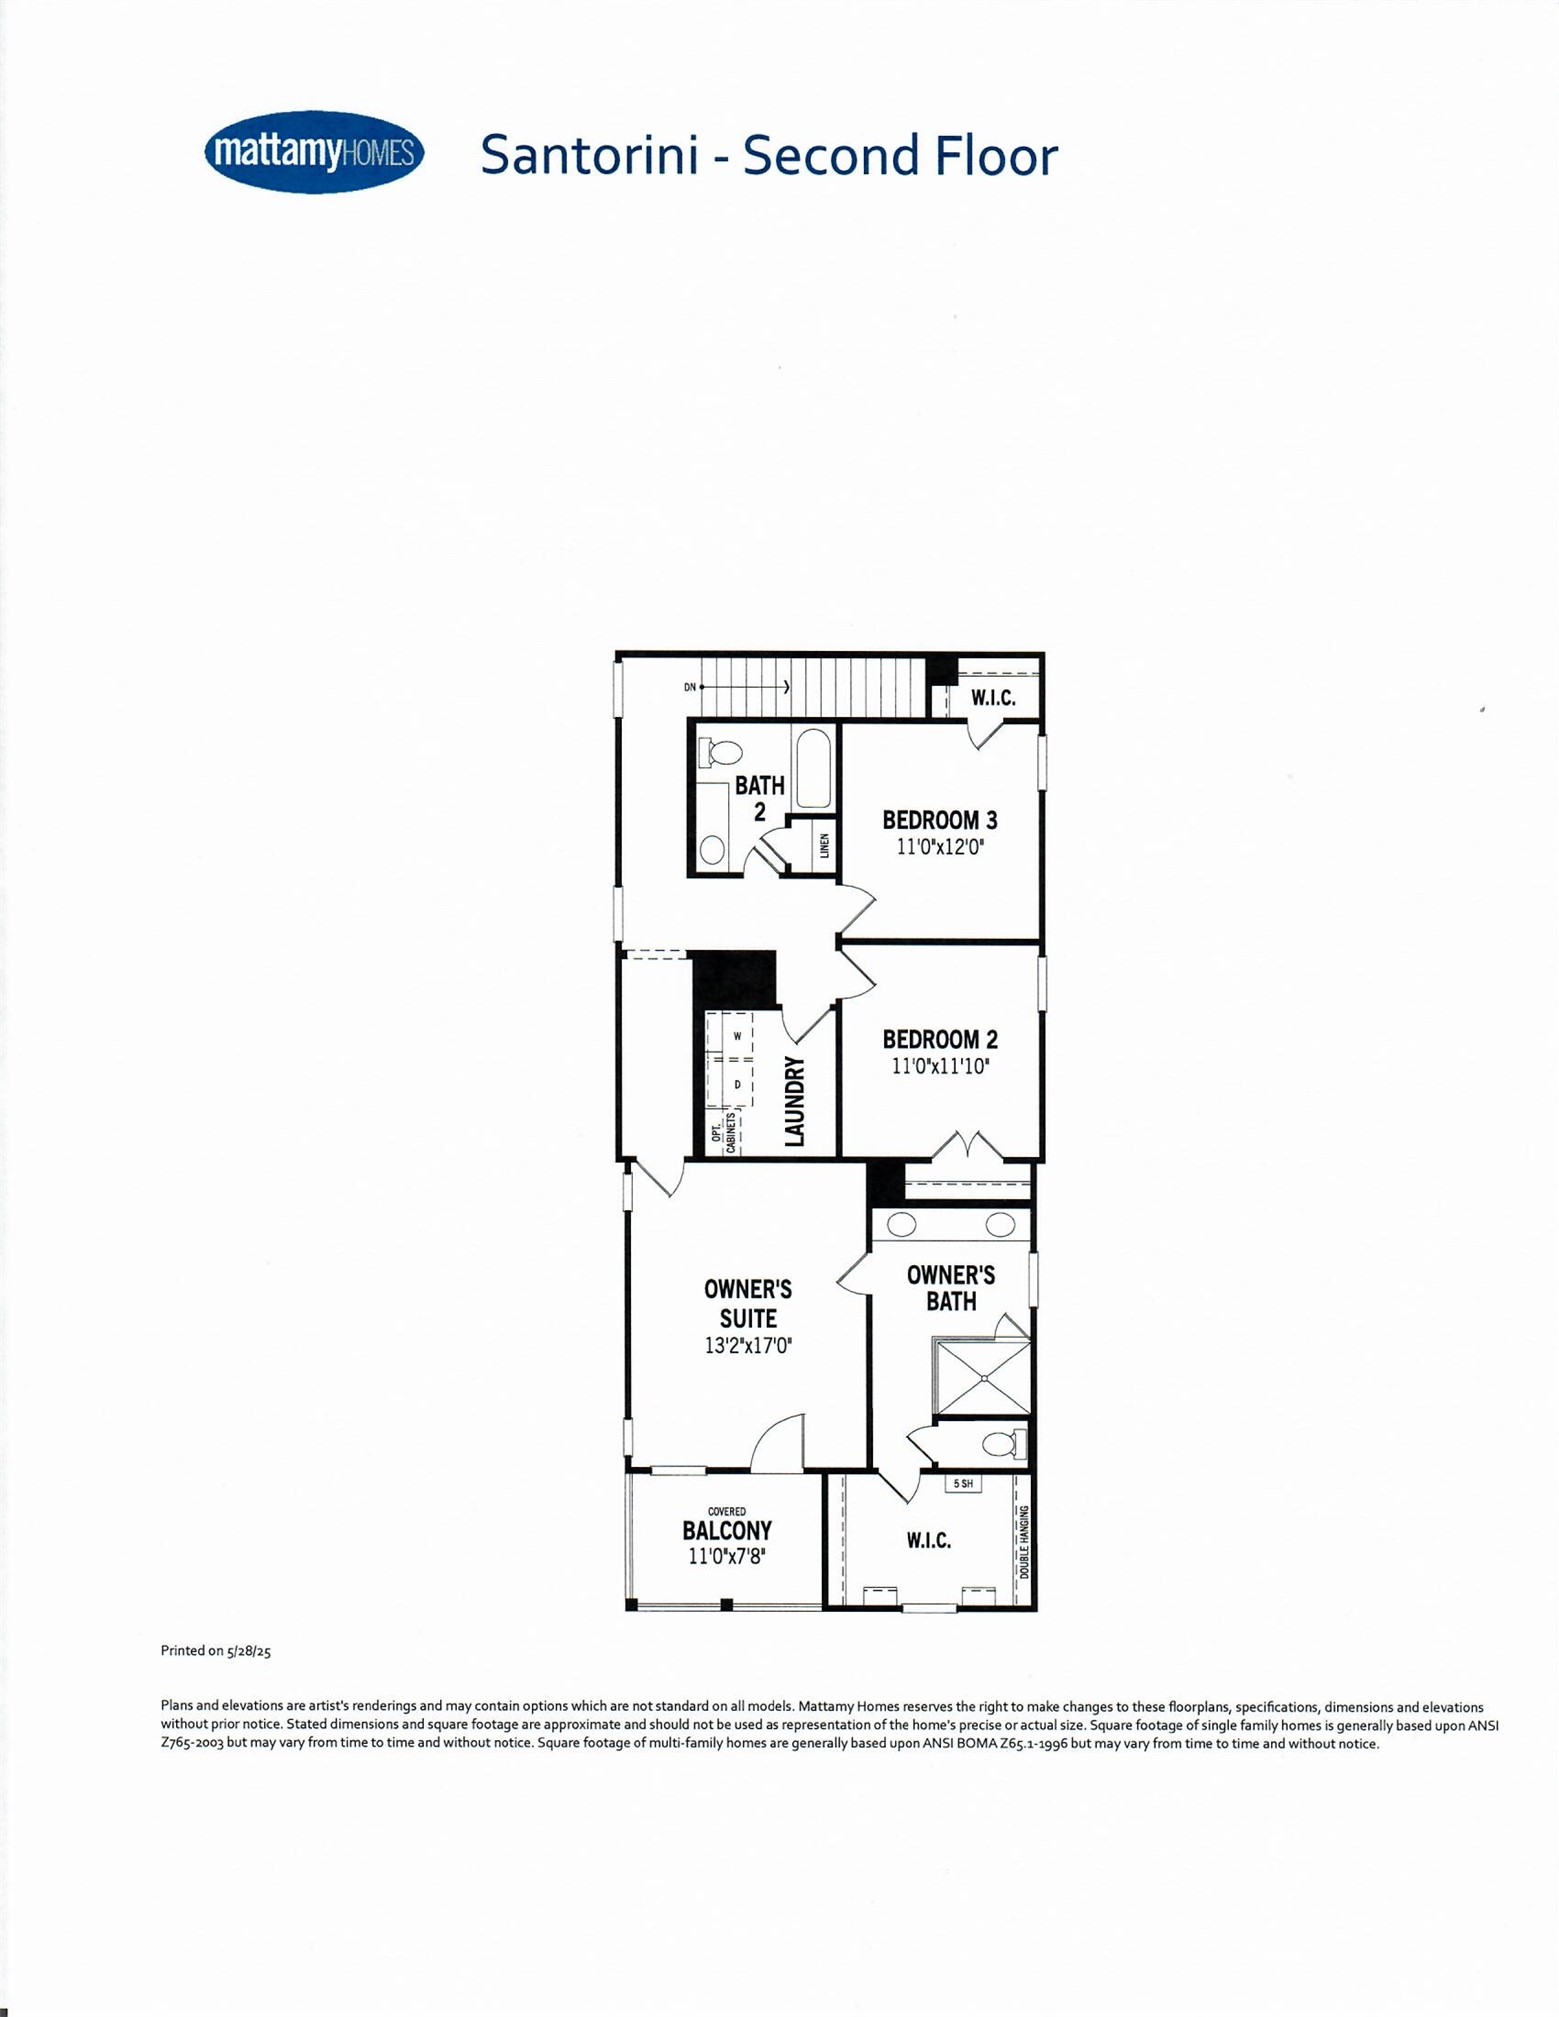
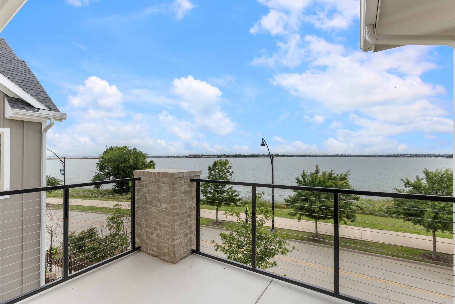
Welcome to your brand new lakefront retreat, offering serene views of Lake Ray Hubbard from the front porch, second-level balcony and multiple windows throughout. This beautifully designed Mattamy Santorini floor plan features four bedrooms, three full bathrooms and an inviting open layout perfect for modern living. The first floor showcases warm, neutral-toned engineered hardwoods and includes a private bedroom with a full bath--ideal for guests or a home office. Enjoy a bright and airy living space with multiple windows that bring in natural light and showcase peaceful views of the lake. A modern, wall-mounted linear fireplace adds a warm focal point and the open layout connects seamlessly to the kitchen and dining area--ideal for everyday living and casual gatherings. Designed with the home chef in mind, the kitchen is equipped with stainless steel Whirlpool appliances, including a 5-burner gas cooktop, deep stainless sink, refrigerator, lots of cabinet & counter space and a walk-in pantry. Upstairs the luxurious primary suite features a private balcony overlooking the lake and a spa-inspired bathroom with an oversized walk-in shower and large walk-in closet. Two additional bedrooms share a full bathroom and the oversized laundry room--complete with built-in cabinets, countertop, washer and dryer--adds both convenience and style. Imagine morning coffee on the balcony, evenings on the porch and daily moments surrounded by nature and water views--this is truly lakeside living all while having your conveniences close by. Bayside features numerous pocket parks, winding paths, a dog park and a fishing jetty for leisurely afternoons. The surrounding parklands connect to the upcoming Sapphire Bay complex, which will feature shopping, dining and a state-of-the-art marina, as well as future plans for the Sapphire Bay Lagoon. The new Sapphire Bay Marina grants water access and boat rentals, adding to the recreational opportunities.

Share Property

Location

7013 Sunset Boulevard, Rowlett, TX 75088

Status

Leased

Date Leased

June 30, 2025

Property Amenities

Interior
Laundry room Laundry in Utility Room
Fireplace Decorative, Insert, Great Room
Appliances Some Gas Appliances, Built-In Refrigerator, Dryer, Dishwasher, Electric Oven, Gas Cooktop, Disposal, Microwave, Plumbed For Gas, Refrigerator, Washer
Flooring Carpet, Ceramic Tile, Engineered Hardwood
Total Bedrooms: 4
Full Bathrooms: 3
Other Interior Features Eat-in Kitchen, High Speed Internet, Kitchen Island, Open Floorplan, Pantry, Cable TV, Walk-In Closet(s)
Area & Lot
Lot Area 3,702.6 Sq.Ft.
Living area 2,268 Sq.Ft.
MLS® ID 20951603
Year Built 2025
School District Garland ISD
High School Choice Of School
Middle School Choice Of School
Elementary School Choice Of School
Water Frontage Lake Front, Waterfront
View Description Park/Greenbelt,Water
Architecture Styles Traditional, Detached
Type Residential
Status Leased
Exterior
Stories 2
Pool None
Air conditioning Central Air, ENERGY STAR Qualified Equipment
Heat type ENERGY STAR/ACCA RSI Qualified Installation, ENERGY STAR Qualified Equipment
Water Source Public
Garage Space 2.0
Security Features Carbon Monoxide Detector(s), Fire Alarm
Sewer Public Sewer
Other Exterior Features Balcony
Parking Garage, Garage Door Opener, Inside Entrance, Garage Faces Rear
Lot Features Backs to Greenbelt/Park, Greenbelt, Landscaped, Subdivision, Sprinkler System, Few Trees, Waterfront
Roof Composition
Utilities Electricity Connected, Natural Gas Available, Sewer Available, Separate Meters, Water Available, Cable Available
Finance
Price Upon Request

360 Virtual Tour

Take a tour of this property

Hillcrest Forest

Established North Dallas neighborhood offering greenbelt access, classic ranch homes, and top elementary schools.

Work With Jenelle

Start a thoughtful conversation about your next move, whether you're buying, selling, relocating, investing, or building a life that fits you better.