Leave a Message

Thank you for your message. I will be in touch with you shortly.

7032 Lookout Lane
7032 Lookout Lane
7032 Lookout Lane
7032 Lookout Lane
7032 Lookout Lane
7032 Lookout Lane
7032 Lookout Lane
7032 Lookout Lane
7032 Lookout Lane
7032 Lookout Lane
7032 Lookout Lane
7032 Lookout Lane
7032 Lookout Lane
7032 Lookout Lane
7032 Lookout Lane
7032 Lookout Lane
7032 Lookout Lane
7032 Lookout Lane
7032 Lookout Lane
7032 Lookout Lane
7032 Lookout Lane
7032 Lookout Lane
7032 Lookout Lane
7032 Lookout Lane
7032 Lookout Lane
7032 Lookout Lane
7032 Lookout Lane
7032 Lookout Lane
7032 Lookout Lane
7032 Lookout Lane
7032 Lookout Lane
7032 Lookout Lane
7032 Lookout Lane
7032 Lookout Lane
7032 Lookout Lane
7032 Lookout Lane
7032 Lookout Lane
7032 Lookout Lane
7032 Lookout Lane
VIEW PHOTOS
Price Upon Request

7032 Lookout Lane

3 Beds 3 Baths 2,703 Sq.Ft. 10,890 Sq.Ft.

Description

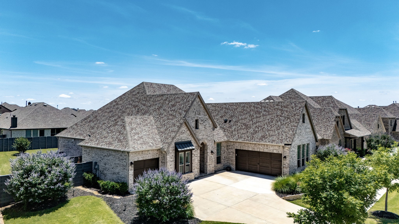
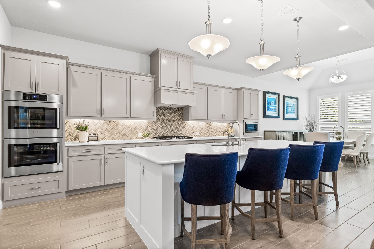
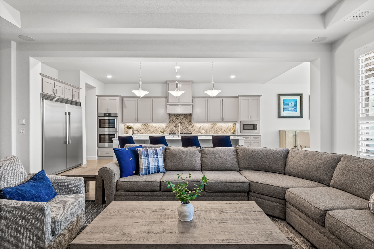
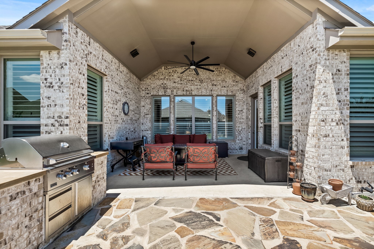
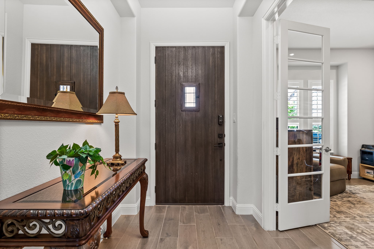
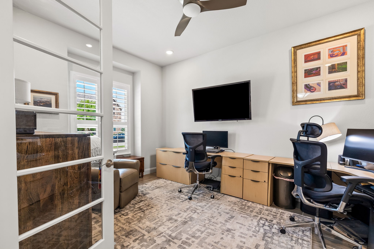
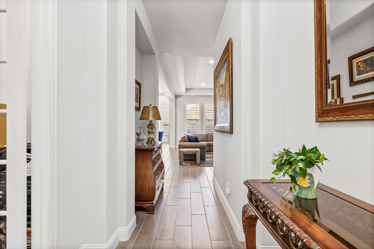
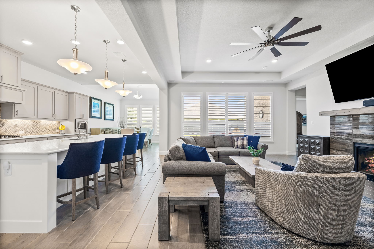
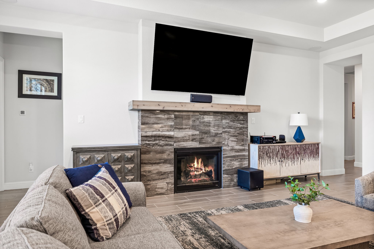
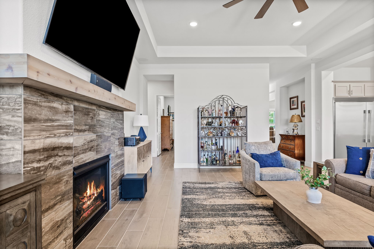
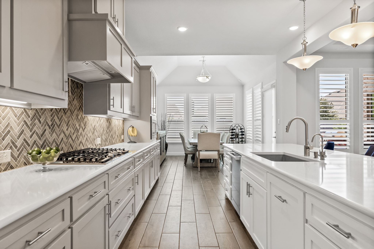
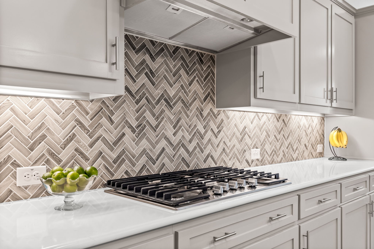
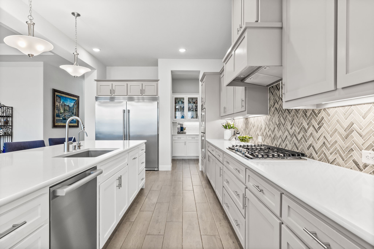
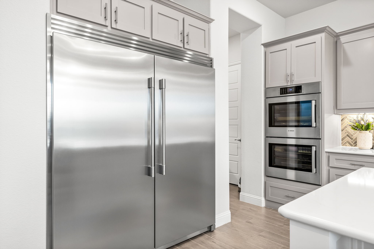
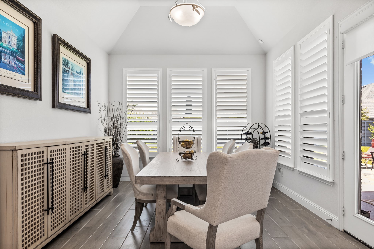
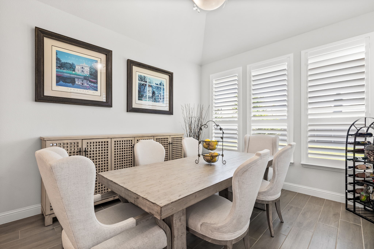
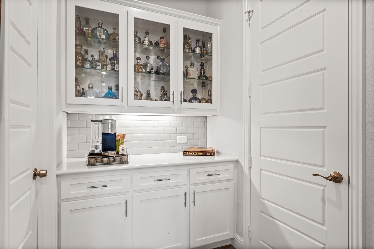
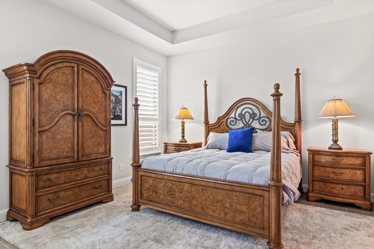
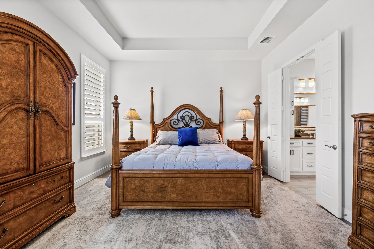
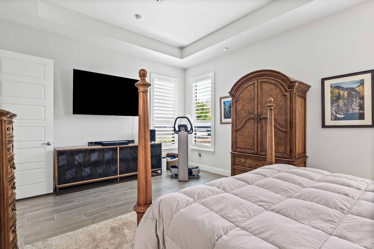
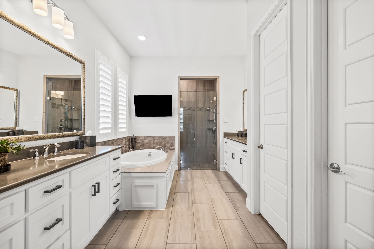
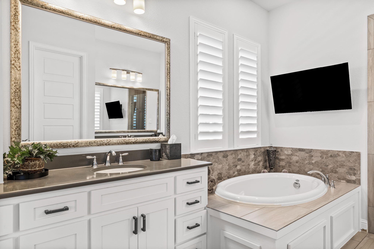
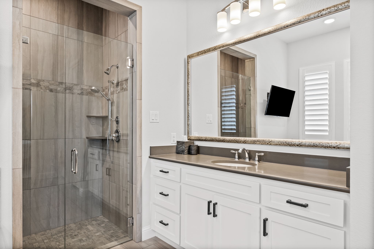
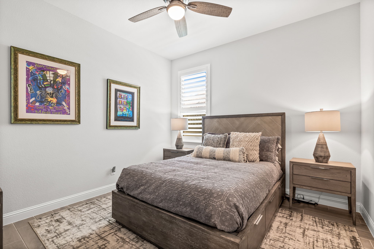
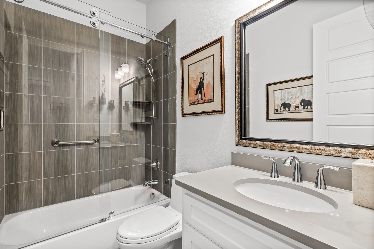
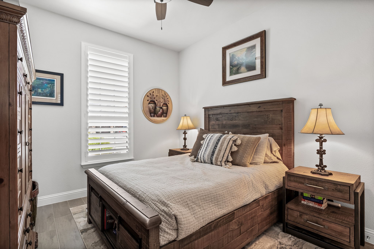
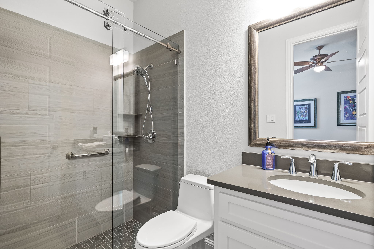
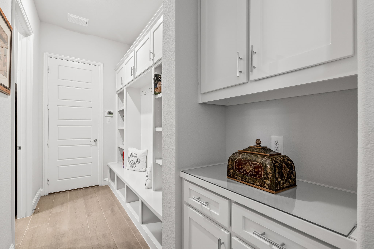
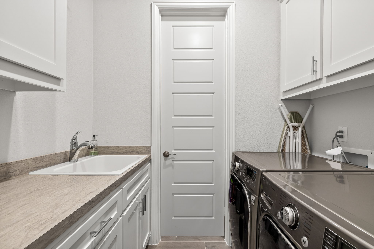
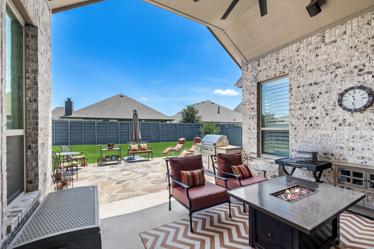
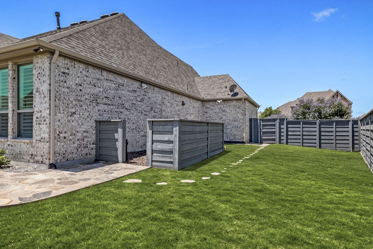
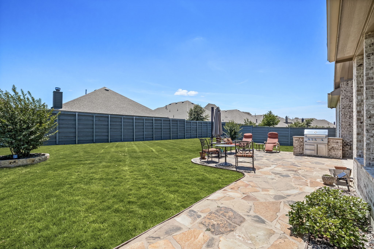
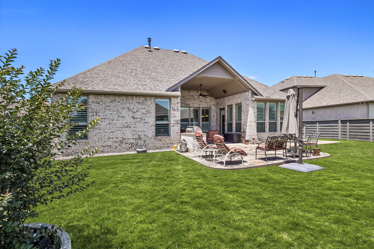
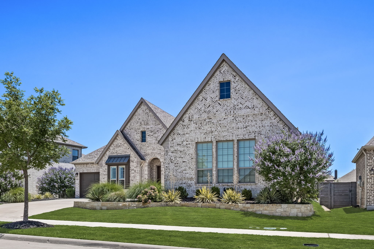
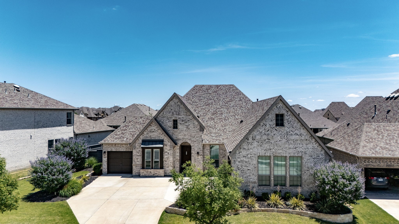
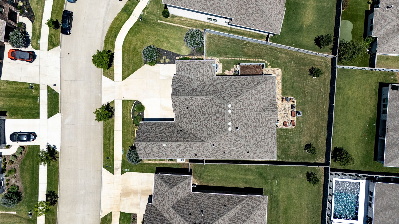
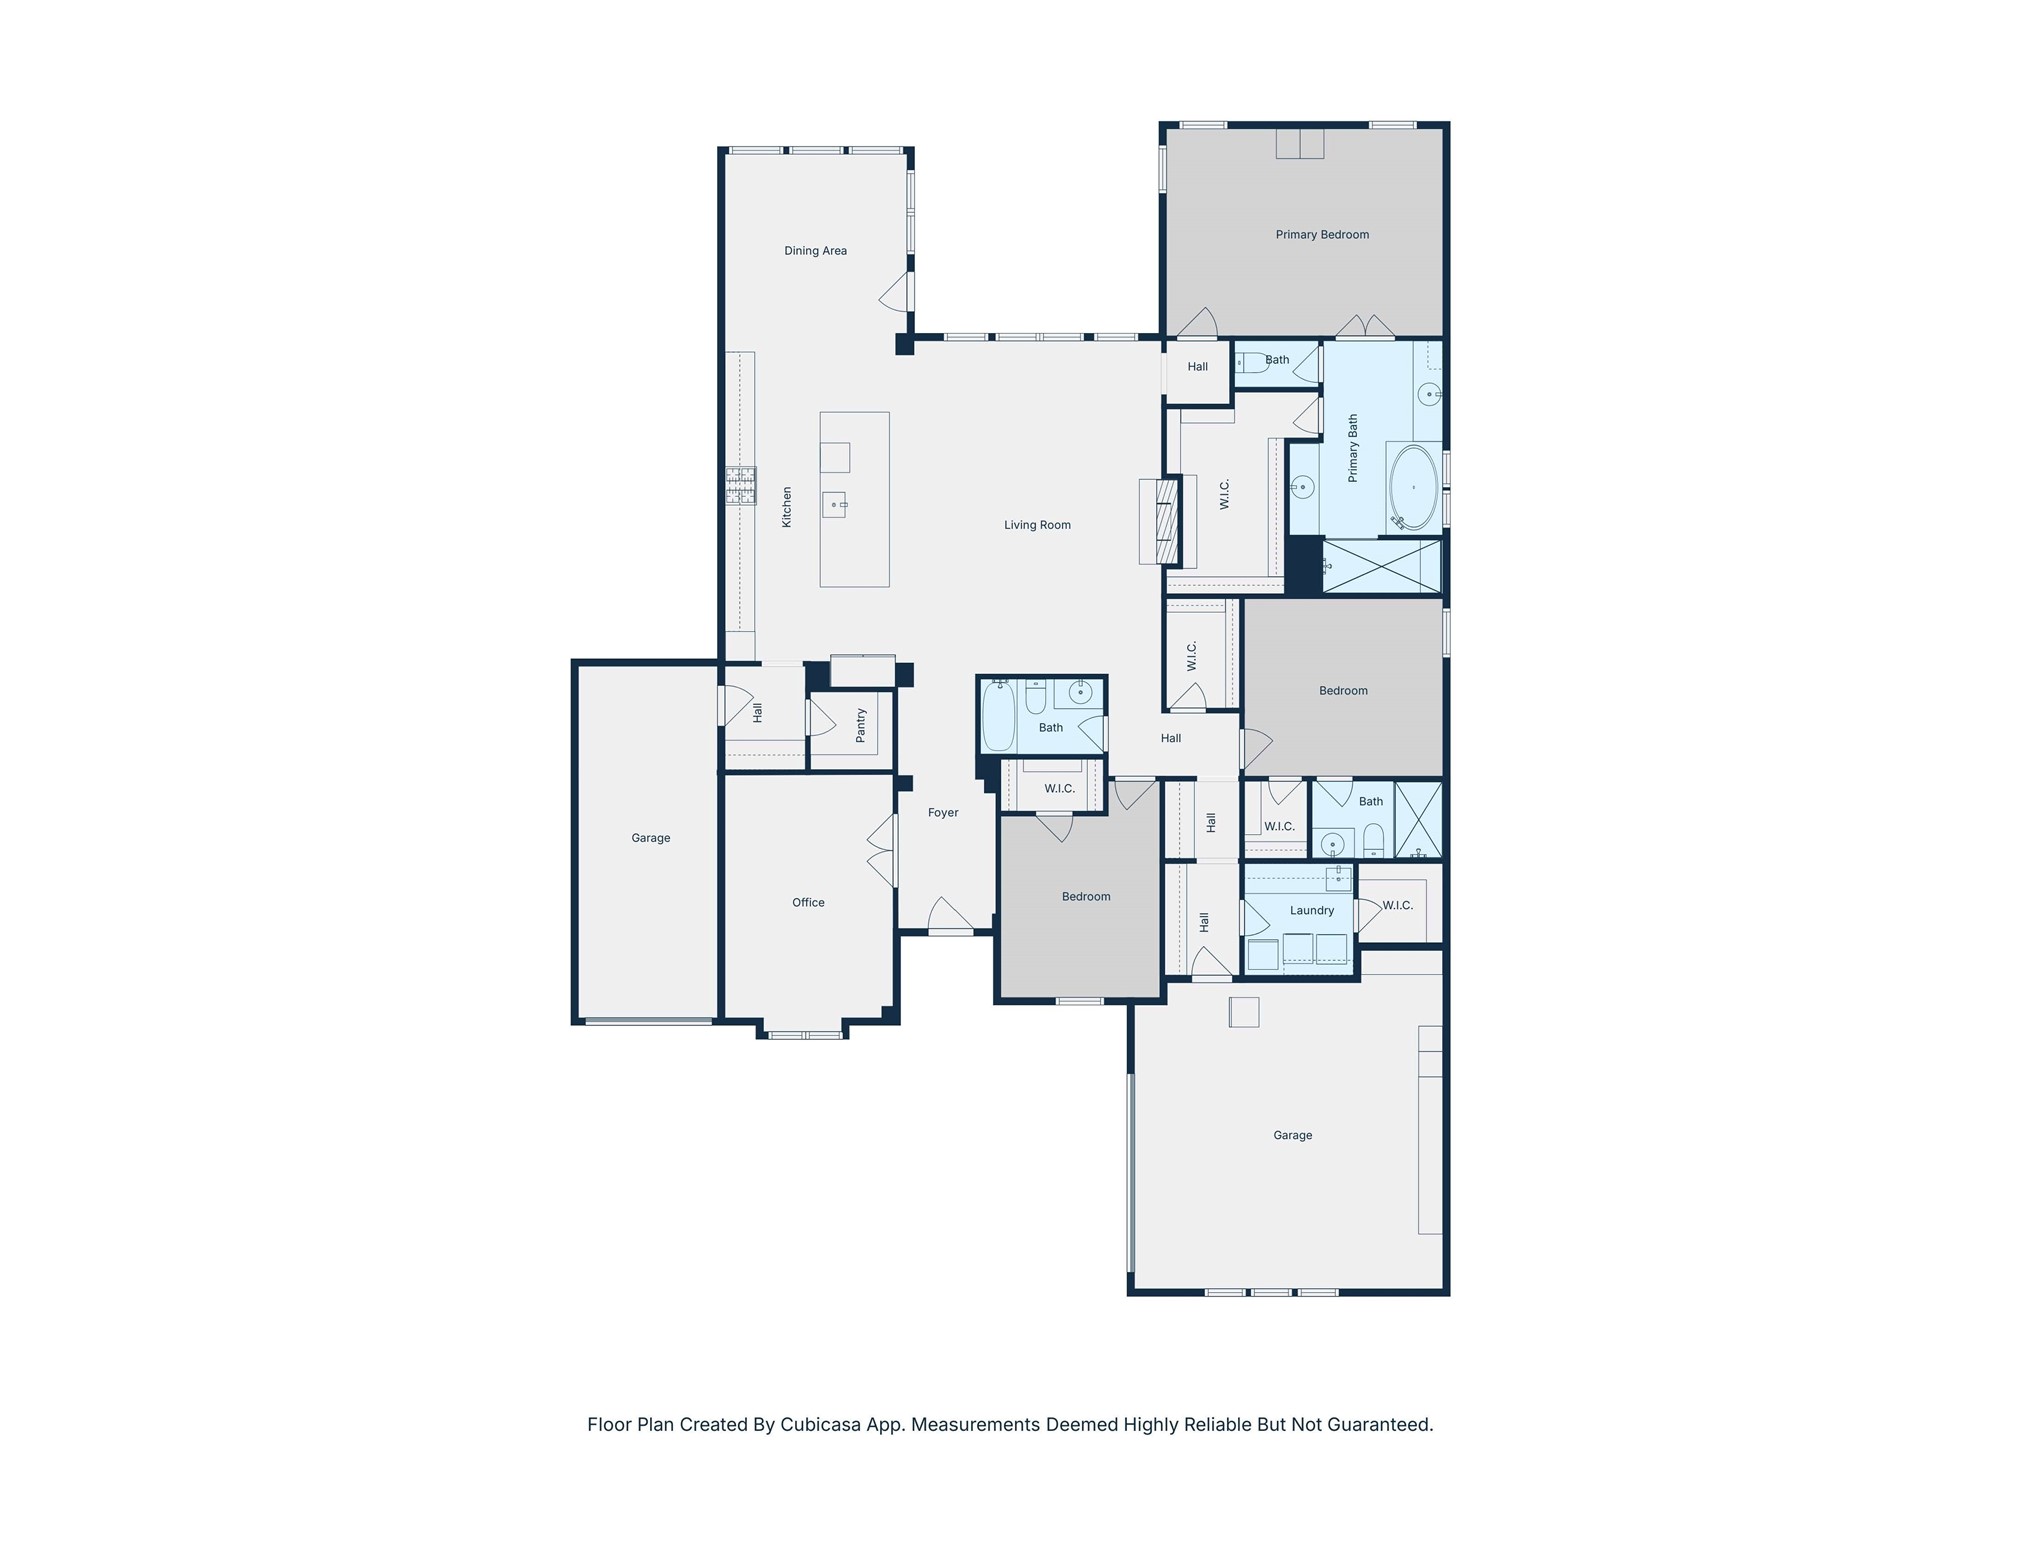
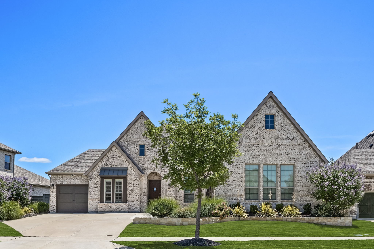
Beautifully upgraded single story home built by Drees Custom Homes sits on quarter acre lot with fabulous outdoor living and plenty of room for a pool! The floorplan features 3 bedrooms, 3 baths, dedicated study, spacious family room with electric fireplace and gorgeous kitchen including stainless steel appliances, a gas cooktop, double ovens, built-in, oversized Frigidaire fridge, quartz countertops, and a butler's pantry. Spacious primary suite boasts an oversized shower, soaking tub, dual vanities, and Toto toilets throughout the home. Finish out includes custom shutters throughout, no carpet, surround sound wiring, extended cabinetry, and numerous upgrades. Outdoor living has flagstone patio, built-in grill, ceiling fan, and extended fencing for added yard space. Front and rear planters. The two car garage is oversized with lots of storage space in addition to a 3rd car garage! Additional highlights include lots of storage closets throughout home, mud bench, coffee bar, laundry room with washer & dryer included, and tons of natural light. Walk to the elementary school and nearby greenbelt. A rare find with thoughtful upgrades and exceptional livability! Easy access to local freeways and the new PGA headquarters.

Share Property

Location

7032 Lookout Lane, Little Elm, TX 76227

Status

Sold

Date Sold

October 27, 2025

Property Amenities

Interior
Laundry room Washer Hookup, Electric Dryer Hookup, Gas Dryer Hookup, Laundry in Utility Room
Fireplace Gas, Gas Log, Living Room, Stone
Appliances Built-In Refrigerator, Double Oven, Dishwasher, Gas Cooktop, Disposal, Gas Oven, Microwave, Refrigerator
Flooring Tile
Total Bedrooms: 3
Full Bathrooms: 3
Other Interior Features Built-in Features, Dry Bar, Decorative/Designer Lighting Fixtures, Eat-in Kitchen, High Speed Internet, Kitchen Island, Open Floorplan, Pantry, Smart Home, Cable TV, Wired for Data, Walk-In Closet(s), Wired for Sound
Area & Lot
Lot Area 10,890 Sq.Ft.
Living area 2,703 Sq.Ft.
MLS® ID 20956588
Year Built 2021
School District Denton ISD
High School Ray Braswell
Middle School Navo
Elementary School Union Park
Architecture Styles Traditional, Detached
Type Residential
Status Sold
Exterior
Stories 1
Pool None
Air conditioning Central Air, Ceiling Fan(s)
Heat type Central, Natural Gas
Water Source Public
Garage Space 3.0
Security Features Fire Alarm, Smoke Detector(s), Security Lights
Sewer Public Sewer
Other Exterior Features Built-in Barbecue, Barbecue, Dog Run, Gas Grill, Lighting, Rain Gutters
Parking Door-Multi, Door-Single, Driveway, Garage, Garage Door Opener, Garage Faces Side
Lot Features Back Yard, Cul-De-Sac, Interior Lot, Lawn, Landscaped, Subdivision, Sprinkler System
Roof Composition
Utilities Natural Gas Available, Sewer Available, Separate Meters, Underground Utilities, Water Available, Cable Available
Finance
Price Upon Request

360 Virtual Tour

Take a tour of this property

Work With Jenelle
Start a thoughtful conversation about your next move, whether you're buying, selling, relocating, investing, or building a life that fits you better.