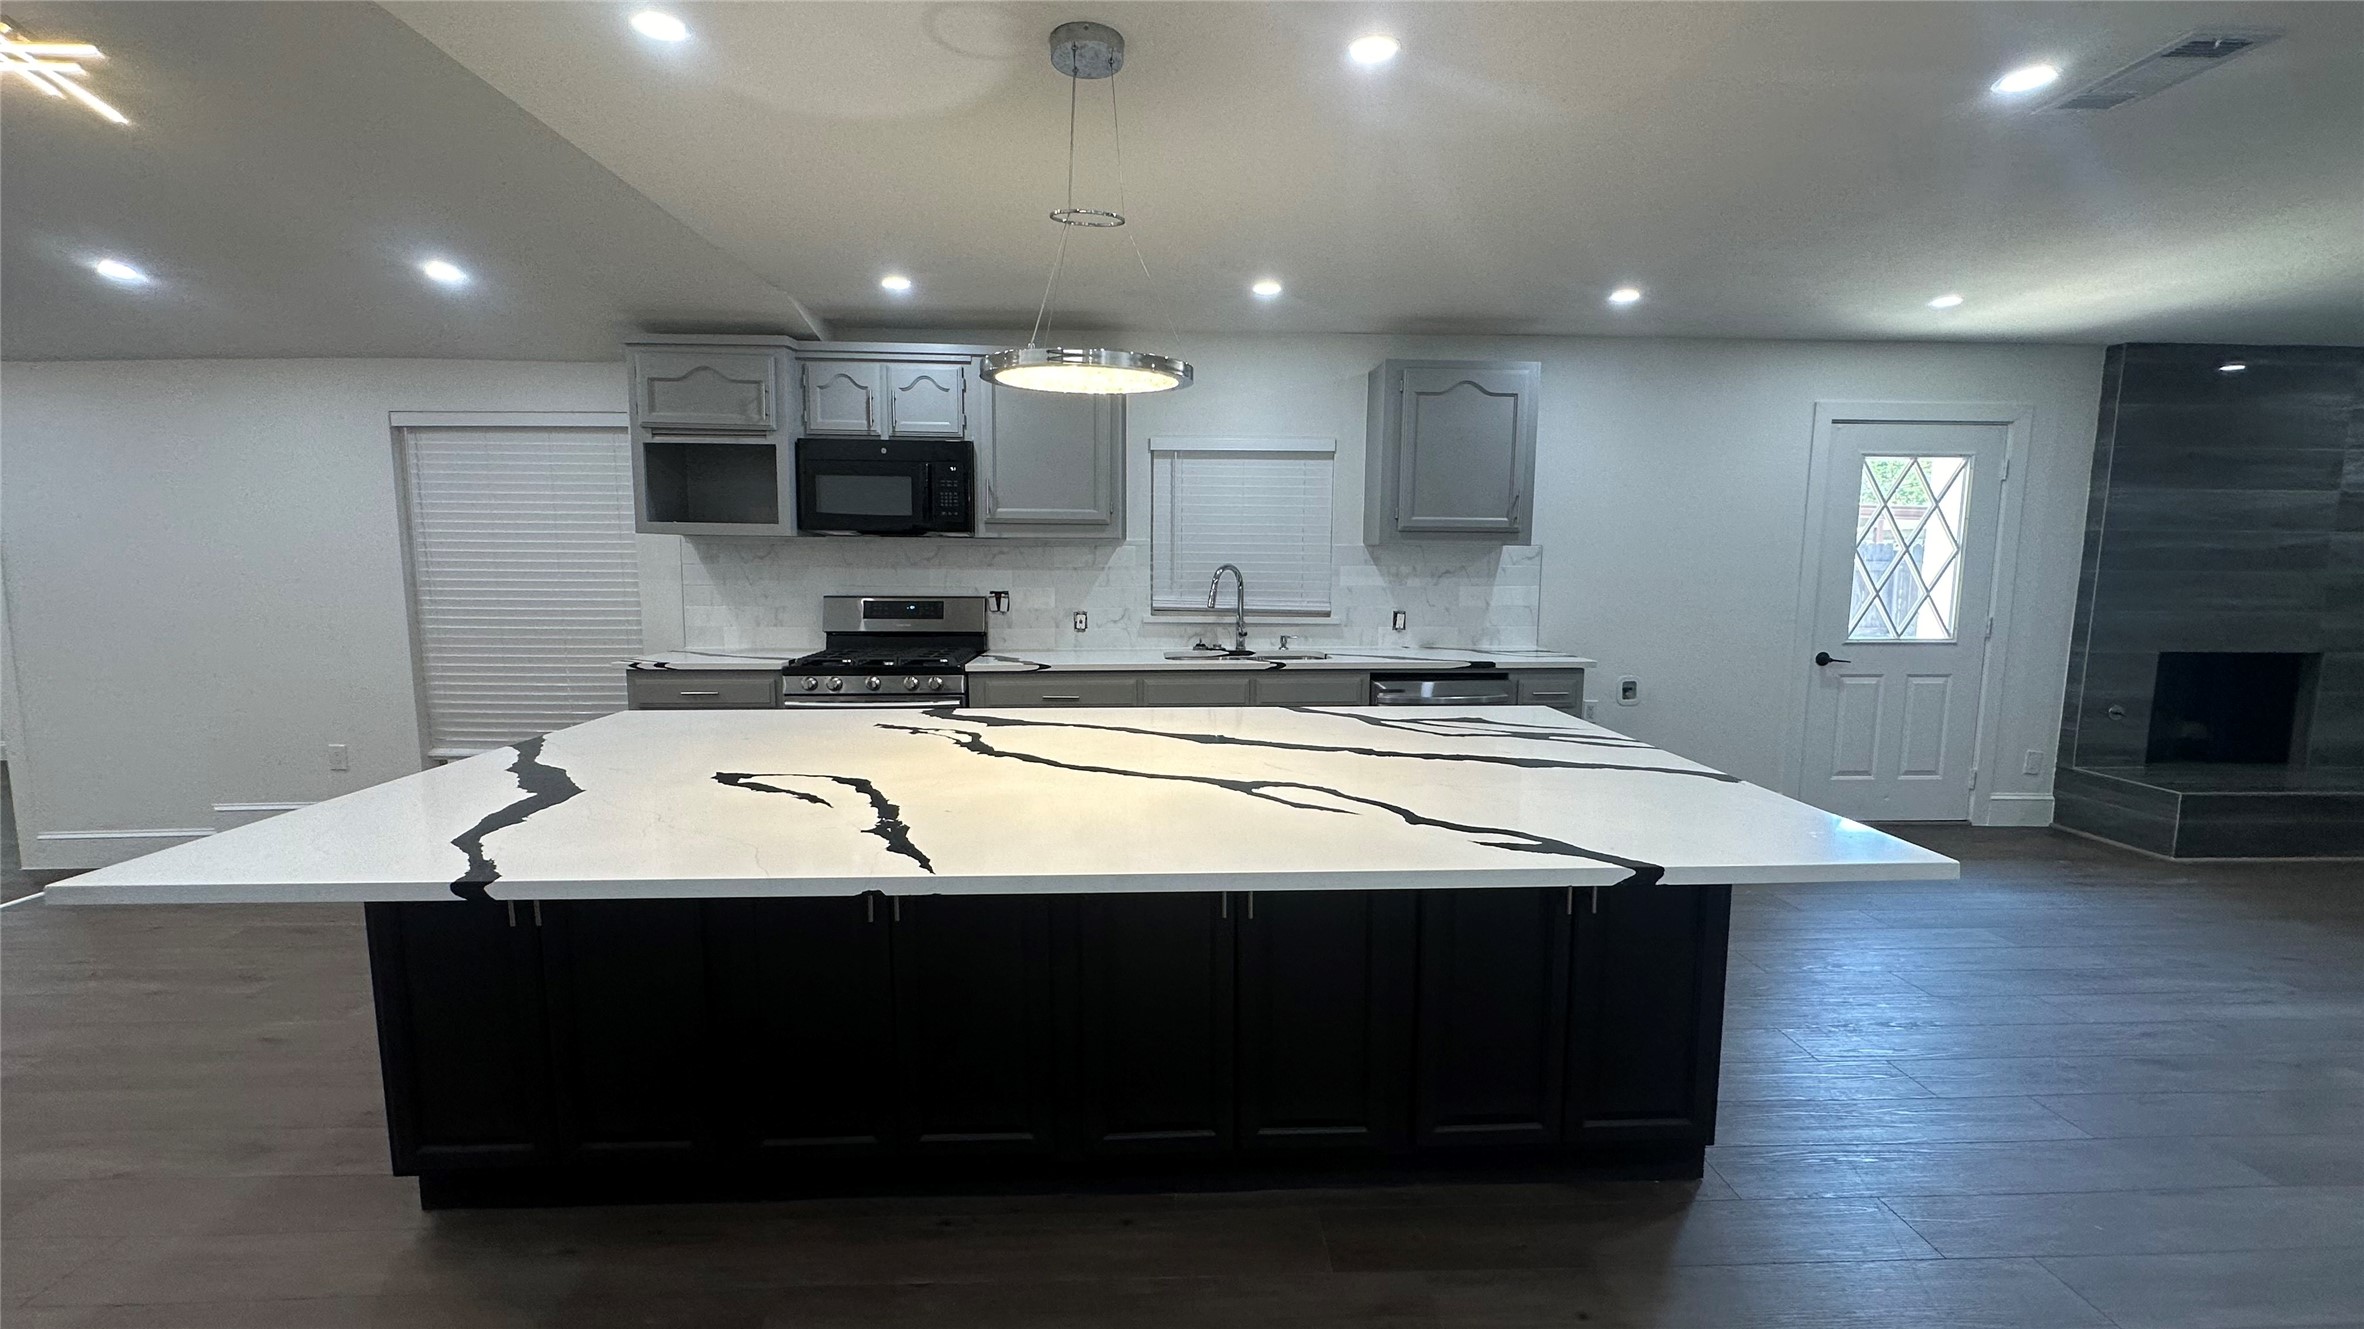
This recently renovated 3 bed 2 bath home has a wonderful floor plan with split spacious bedrooms and open concept living areas. The family room features a wood burning fireplace. The eat-in kitchen features granite counters, 2 pantries and plenty of space to cook up and enjoy a meal. The extra room can be used as an office. Enjoy easy access to the large covered patio.
Share Property
Location
704 Azalia Drive, Lewisville, TX 75067
Status
Leased
Date Leased
January 1, 2025
Property Amenities
Interior
FireplaceGas Log, Gas Starter, Masonry, Wood Burning
AppliancesSome Gas Appliances, Dishwasher, Electric Range, Disposal, Gas Water Heater, Microwave, Plumbed For Gas, Vented Exhaust Fan
FlooringTile, Vinyl, Wood
Total Bedrooms:3
Full Bathrooms:2
Area & Lot
Lot Area7,143.84 Sq.Ft.
Living area1,699 Sq.Ft.
MLS® ID20803632
Year Built1973
School DistrictLewisville ISD
High SchoolLewisville
Middle SchoolHedrick
Elementary SchoolHedrick
Architecture StylesTraditional, Detached
TypeResidential
StatusLeased
Exterior
Stories1
PoolNone
Air conditioningCentral Air, Ceiling Fan(s), Electric
Heat typeCentral, Natural Gas
Water SourcePublic
Garage Space2.0
Security FeaturesSecurity System, Fire Alarm, Smoke Detector(s), Security Lights, Security Service