Leave a Message

Thank you for your message. I will be in touch with you shortly.

7104 Halprin Court
7104 Halprin Court
7104 Halprin Court
7104 Halprin Court
7104 Halprin Court
7104 Halprin Court
7104 Halprin Court
7104 Halprin Court
7104 Halprin Court
7104 Halprin Court
7104 Halprin Court
7104 Halprin Court
7104 Halprin Court
7104 Halprin Court
7104 Halprin Court
7104 Halprin Court
7104 Halprin Court
7104 Halprin Court
7104 Halprin Court
7104 Halprin Court
7104 Halprin Court
7104 Halprin Court
7104 Halprin Court
7104 Halprin Court
7104 Halprin Court
7104 Halprin Court
7104 Halprin Court
7104 Halprin Court
7104 Halprin Court
7104 Halprin Court
7104 Halprin Court
7104 Halprin Court
7104 Halprin Court
7104 Halprin Court
7104 Halprin Court
7104 Halprin Court
7104 Halprin Court
7104 Halprin Court
7104 Halprin Court
7104 Halprin Court
VIEW PHOTOS
Price Upon Request

7104 Halprin Court

4 Beds 4 Baths 2,990 Sq.Ft. 0.27 Acres

Description

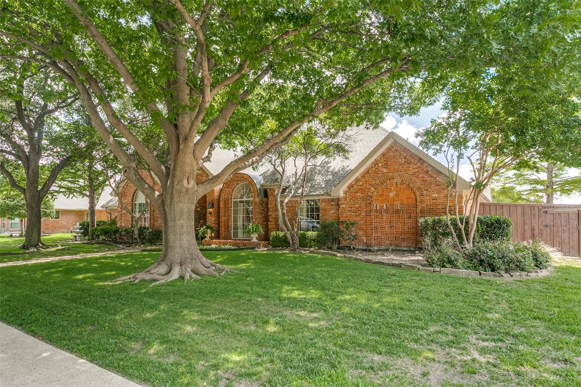
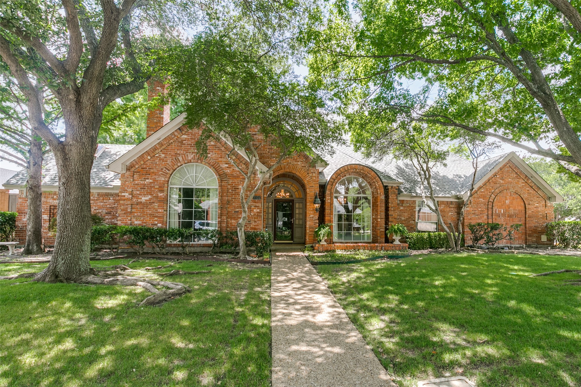
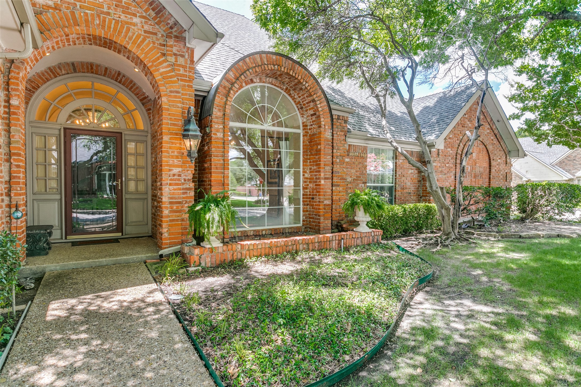
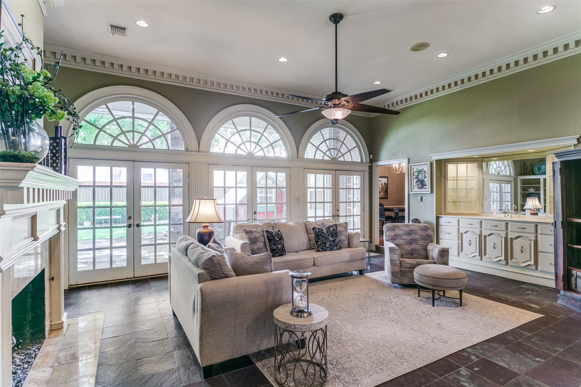
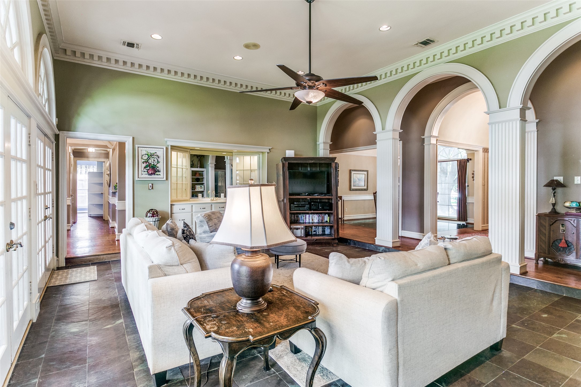
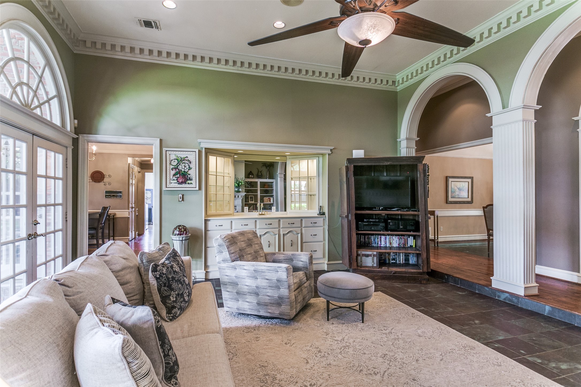
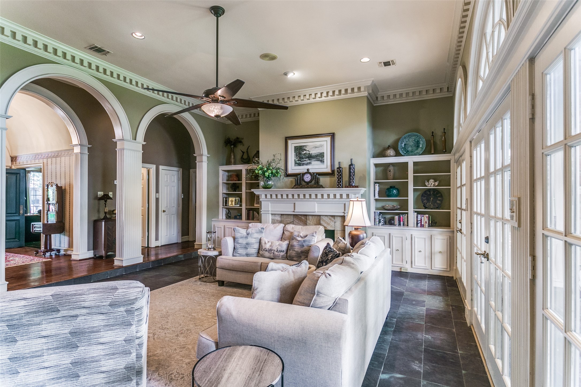
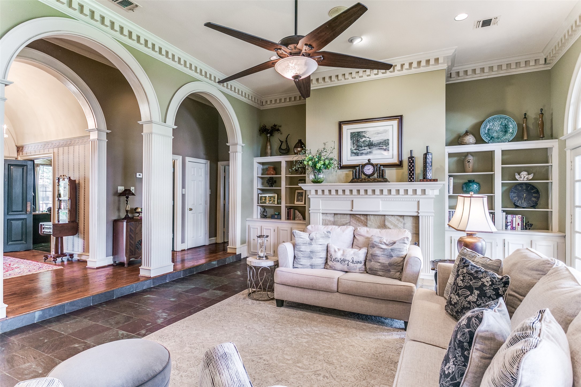
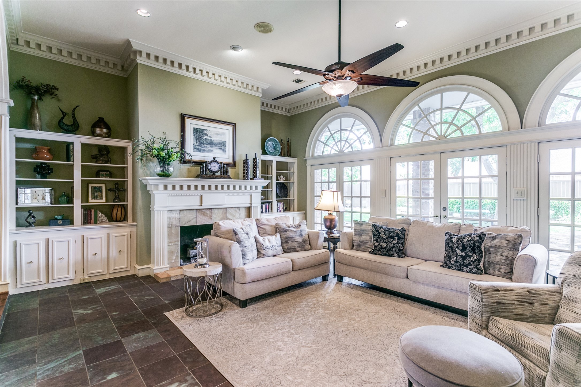
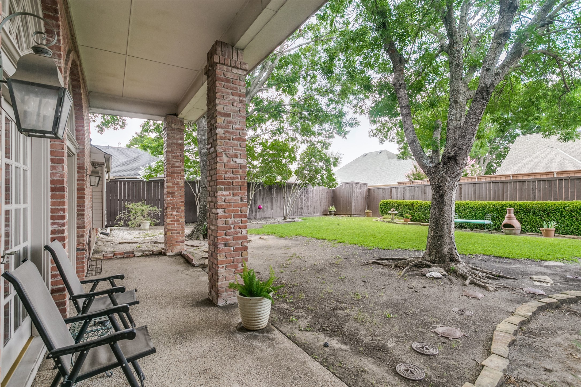
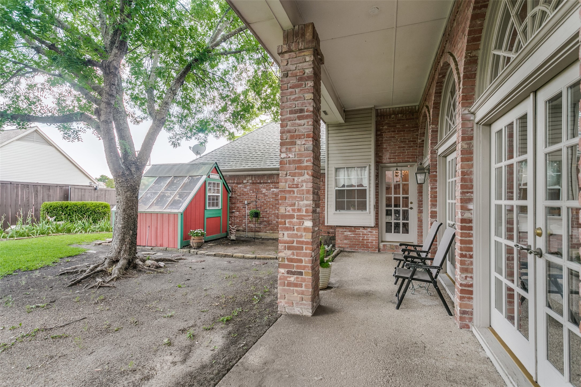
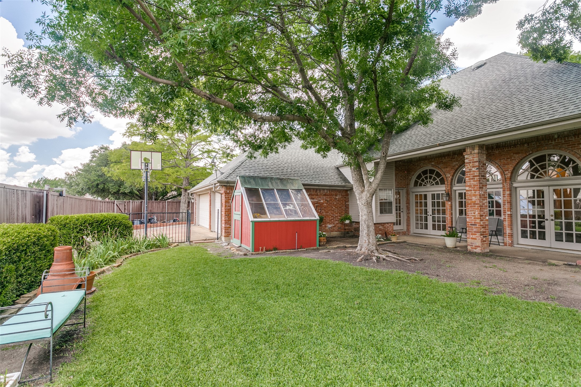
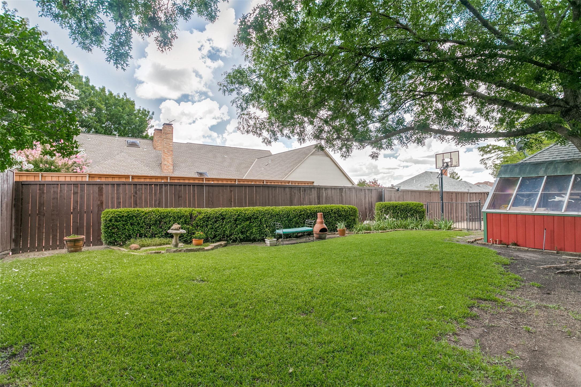
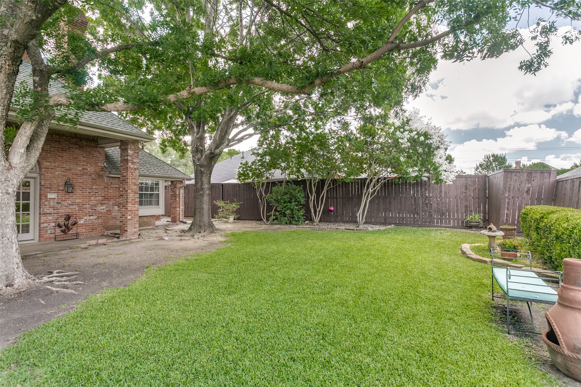
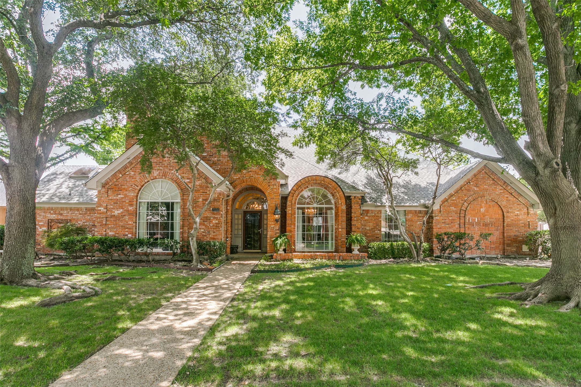
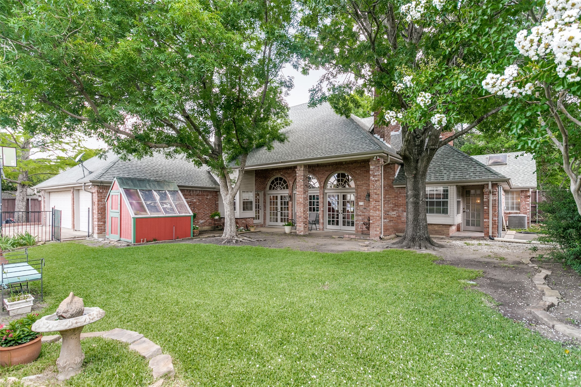
Welcome to an exquisite single-story custom home in the prestigious Highlands of McKamy, framed beautifully by mature oak trees on a generous 100-foot-wide lot. This well-built residence features a stunning front elevation and boasts a remarkable layout designed for both luxury and function.
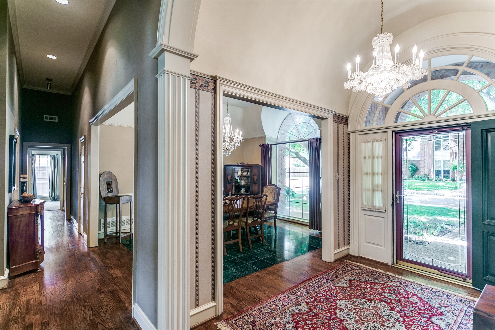
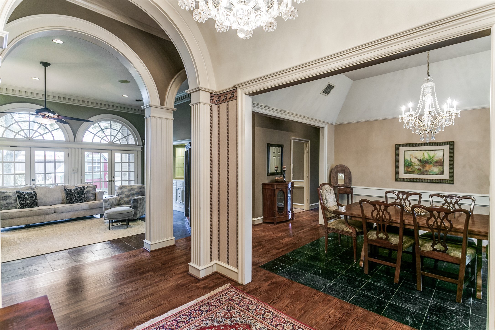
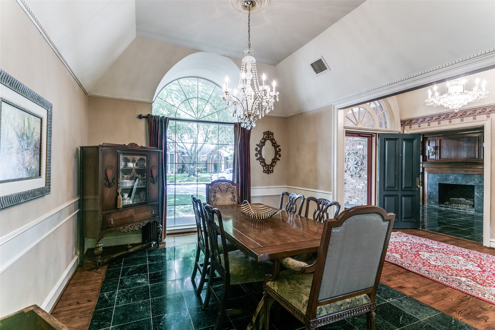
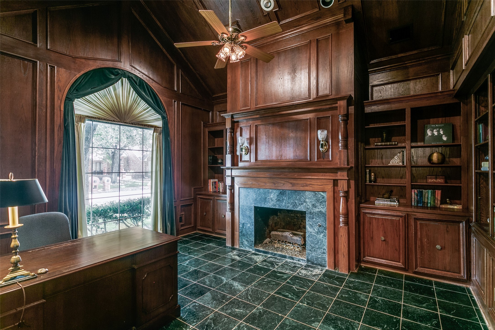
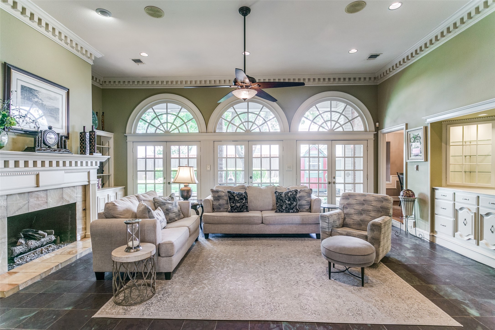
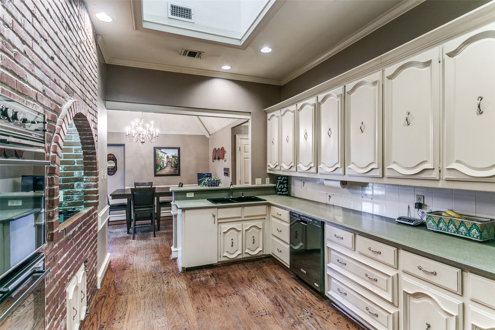
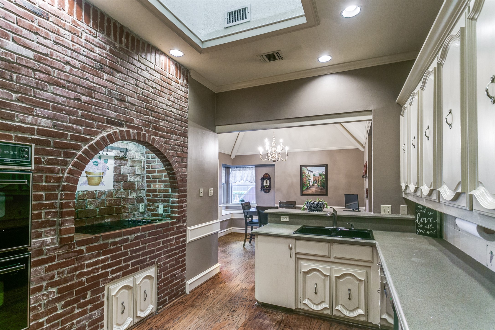
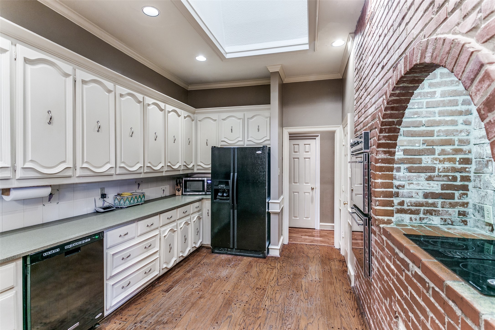
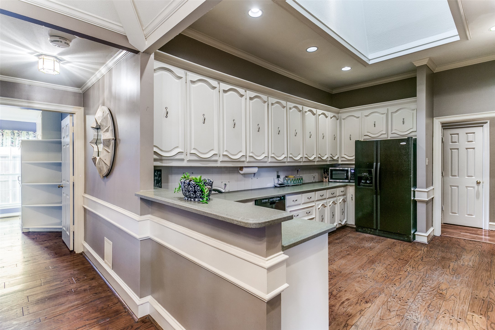
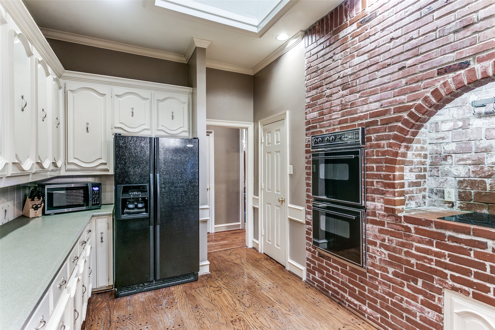
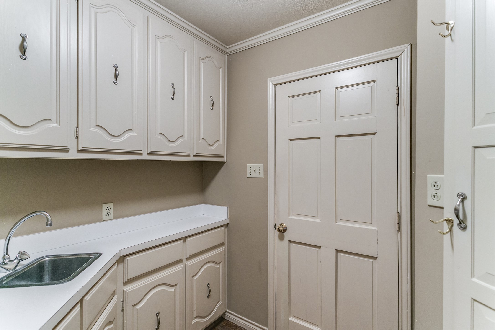
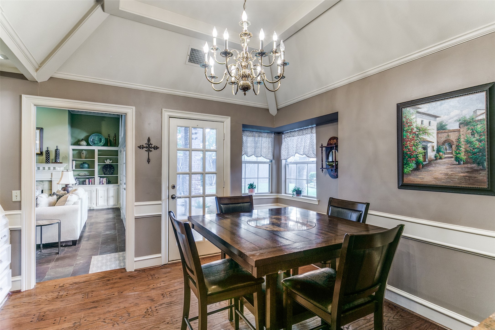
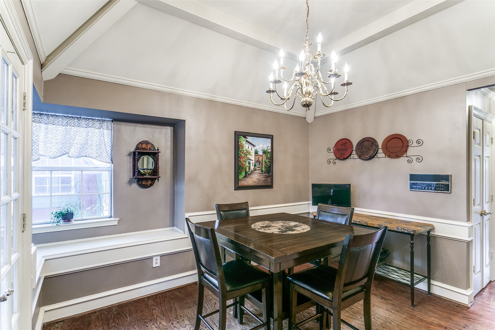
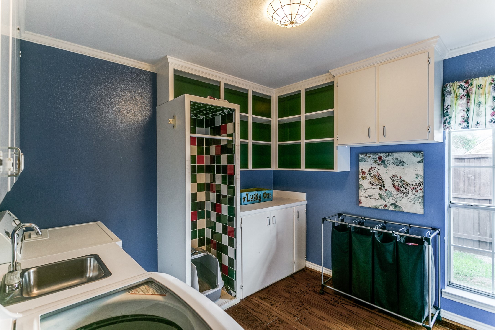
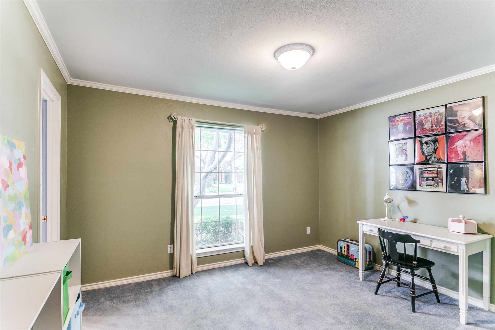
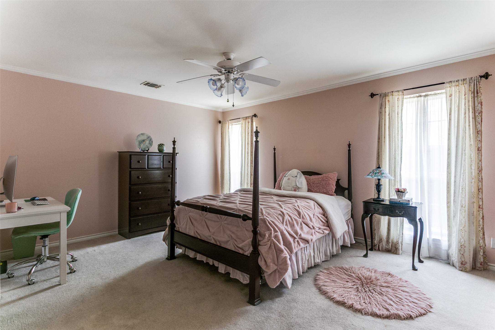
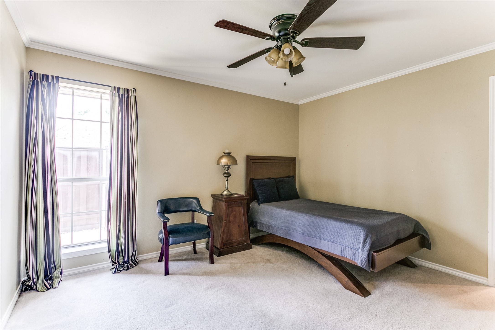
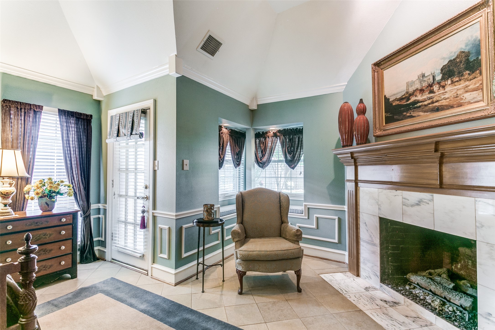
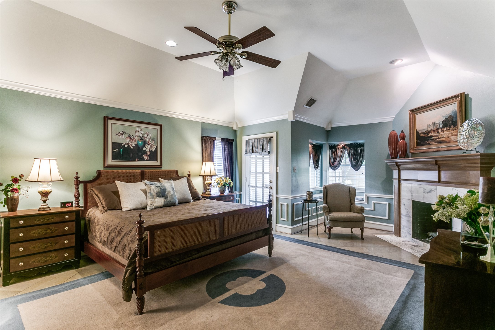
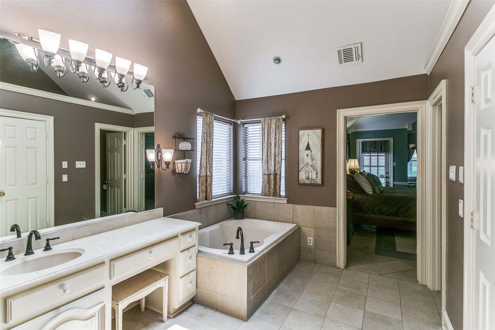
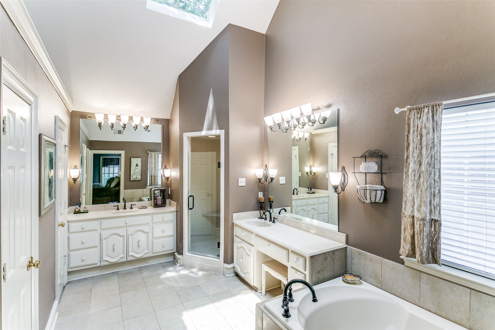
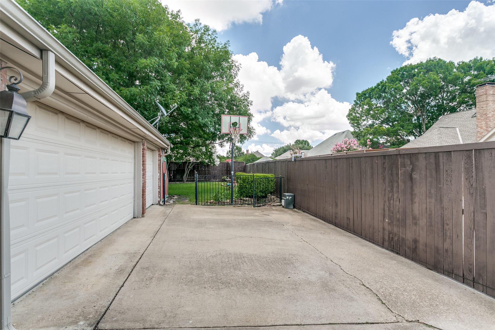
As you enter, the elegance of this home is immediately apparent, with expansive views of the private backyard through three sets of French doors in the living area. Inside, discover three full masonry fireplaces, intricate dental mold crown, and fluted trim. The main living area includes built-ins, slate floors, and a wet bar and fireplace. The kitchen impresses with tall ceilings, a brick hearth cooking area, and a serving space, while the breakfast area features charming corner windows and vaulted ceilings. The primary bedroom offers a serene retreat with a sitting area, access to the backyard, and a wood-burning fireplace. The home also presents a large, handsome study with hardwood floors, wood paneling, and built-in cabinets and fireplace. The functional laundry room includes a sink, enhancing everyday convenience. The split bedroom arrangement offers the right amount of privacy for all family members or guest. Mud area off of the garage with cabinets adds that extra space for storage. The property includes a custom electric gate across the driveway, ensuring privacy and security. The three-car garage, complemented by an additional outdoor parking space, offers ample convenience. A single car bay has been adapted into an air-conditioned workspace but retains functionality for vehicle storage. This home combines traditional charm with modern comforts in a prized location.

Share Property

Location

7104 Halprin Court, Dallas, TX 75252

Status

Sold

Date Sold

September 2, 2025

Property Amenities

Interior
Laundry room Washer Hookup, Electric Dryer Hookup, Laundry in Utility Room
Fireplace Gas, Gas Starter, Library, Living Room, Masonry, Primary Bedroom, Wood Burning
Appliances Dishwasher, Disposal
Flooring Ceramic Tile, Engineered Hardwood
Total Bedrooms: 4
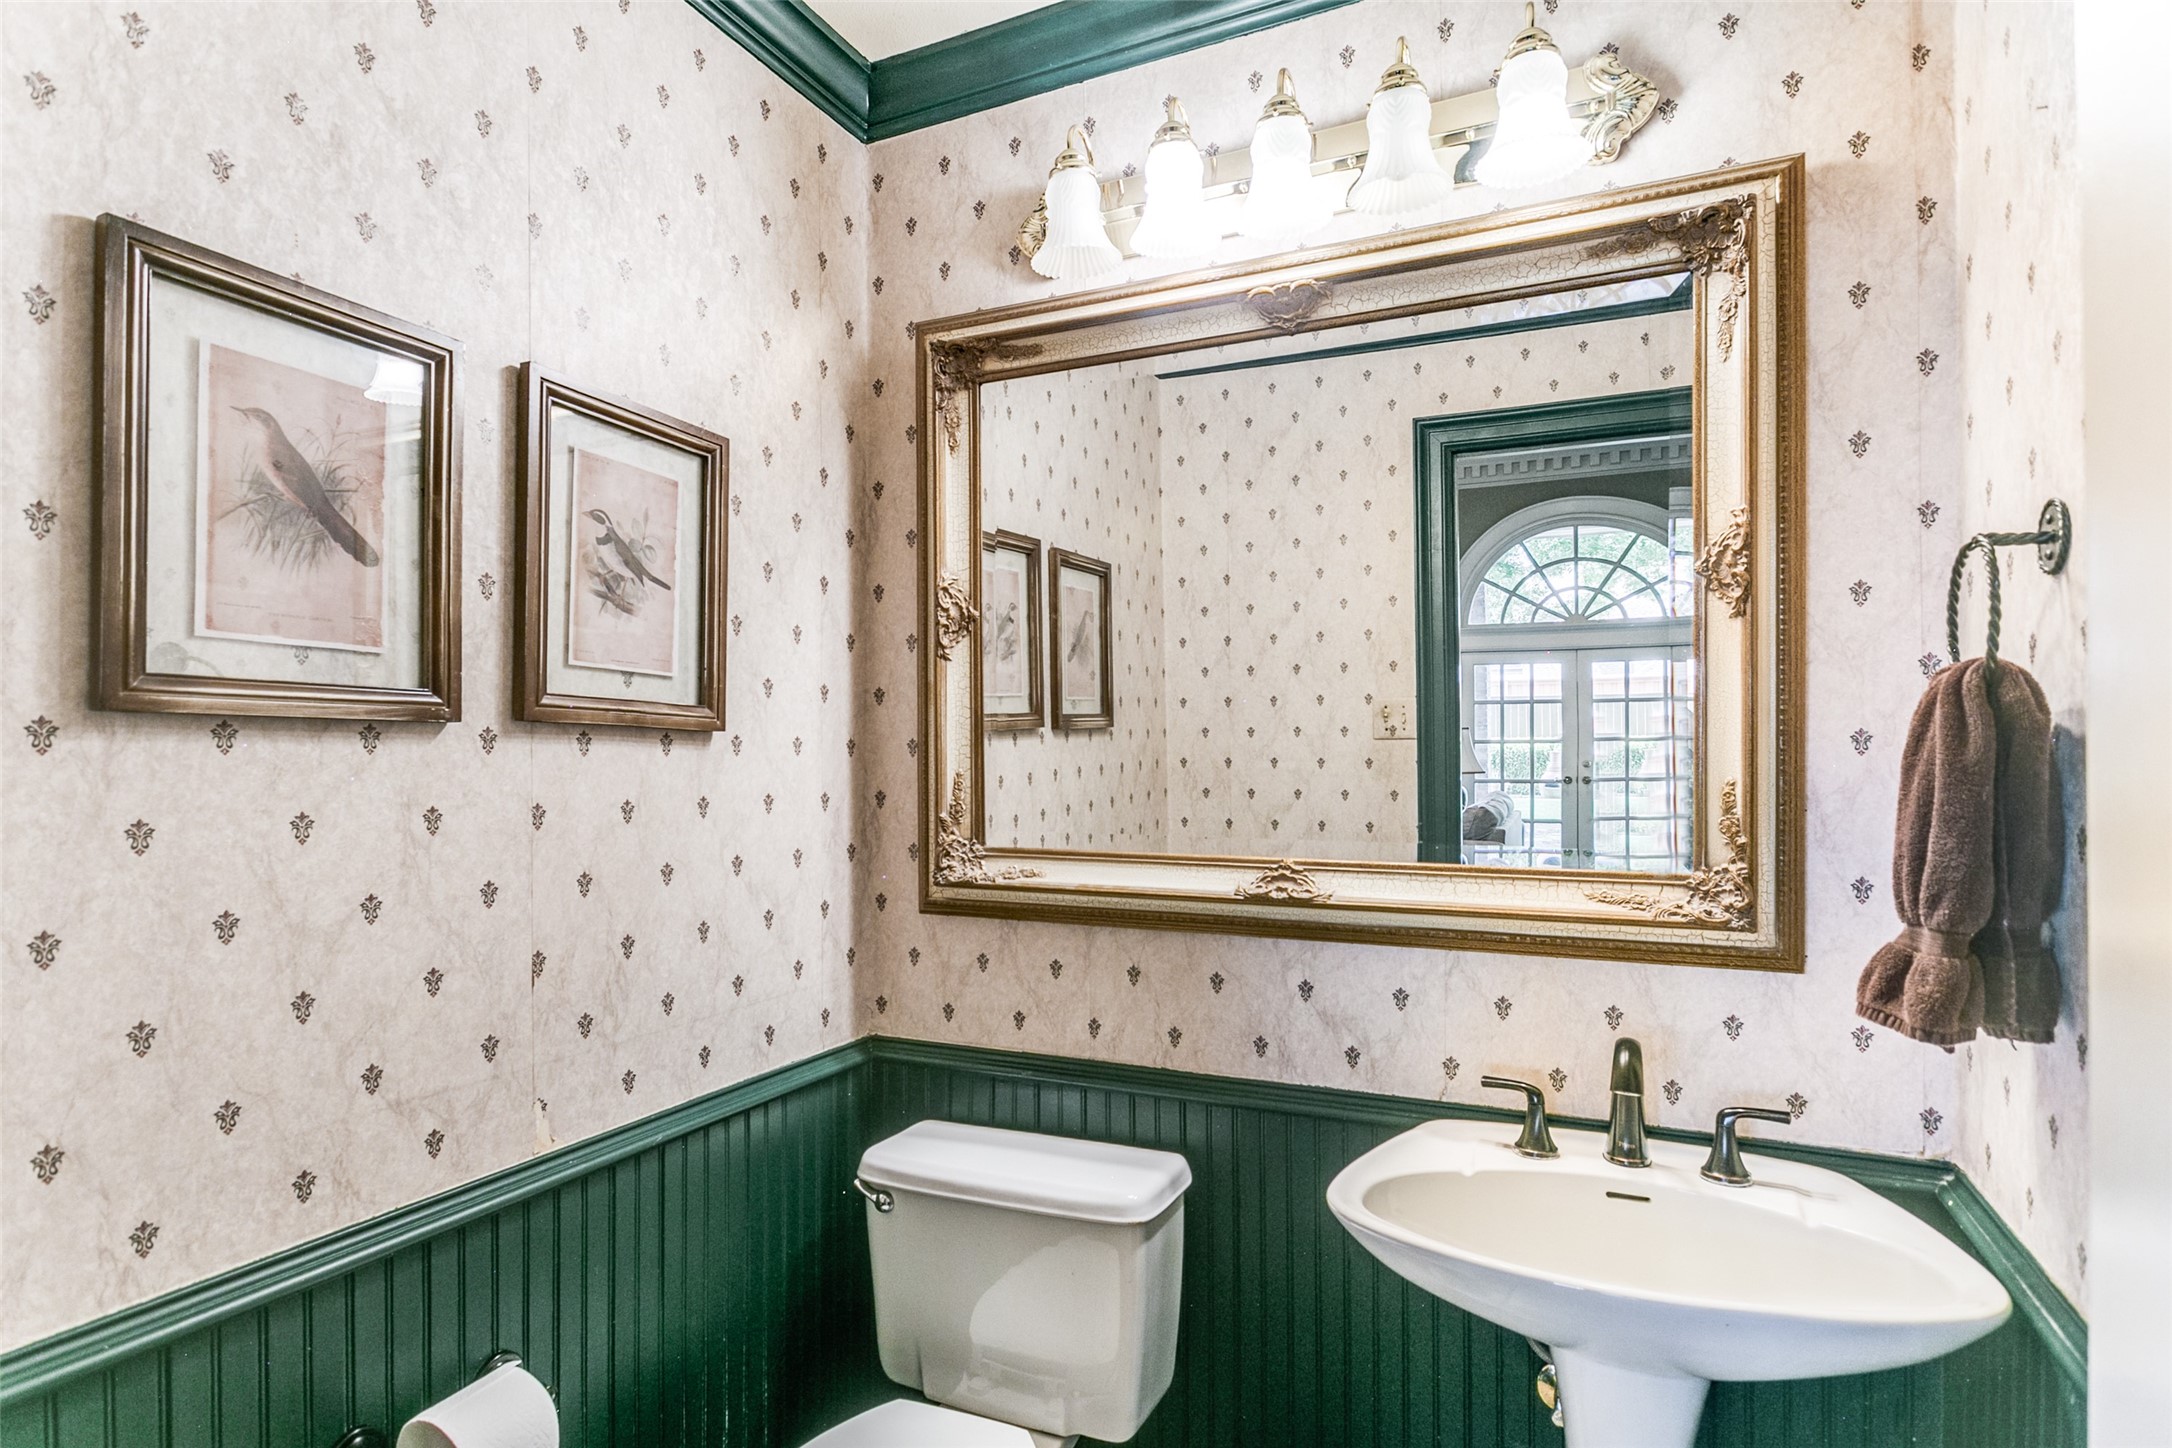
Half Bathrooms: 1
Full Bathrooms: 3
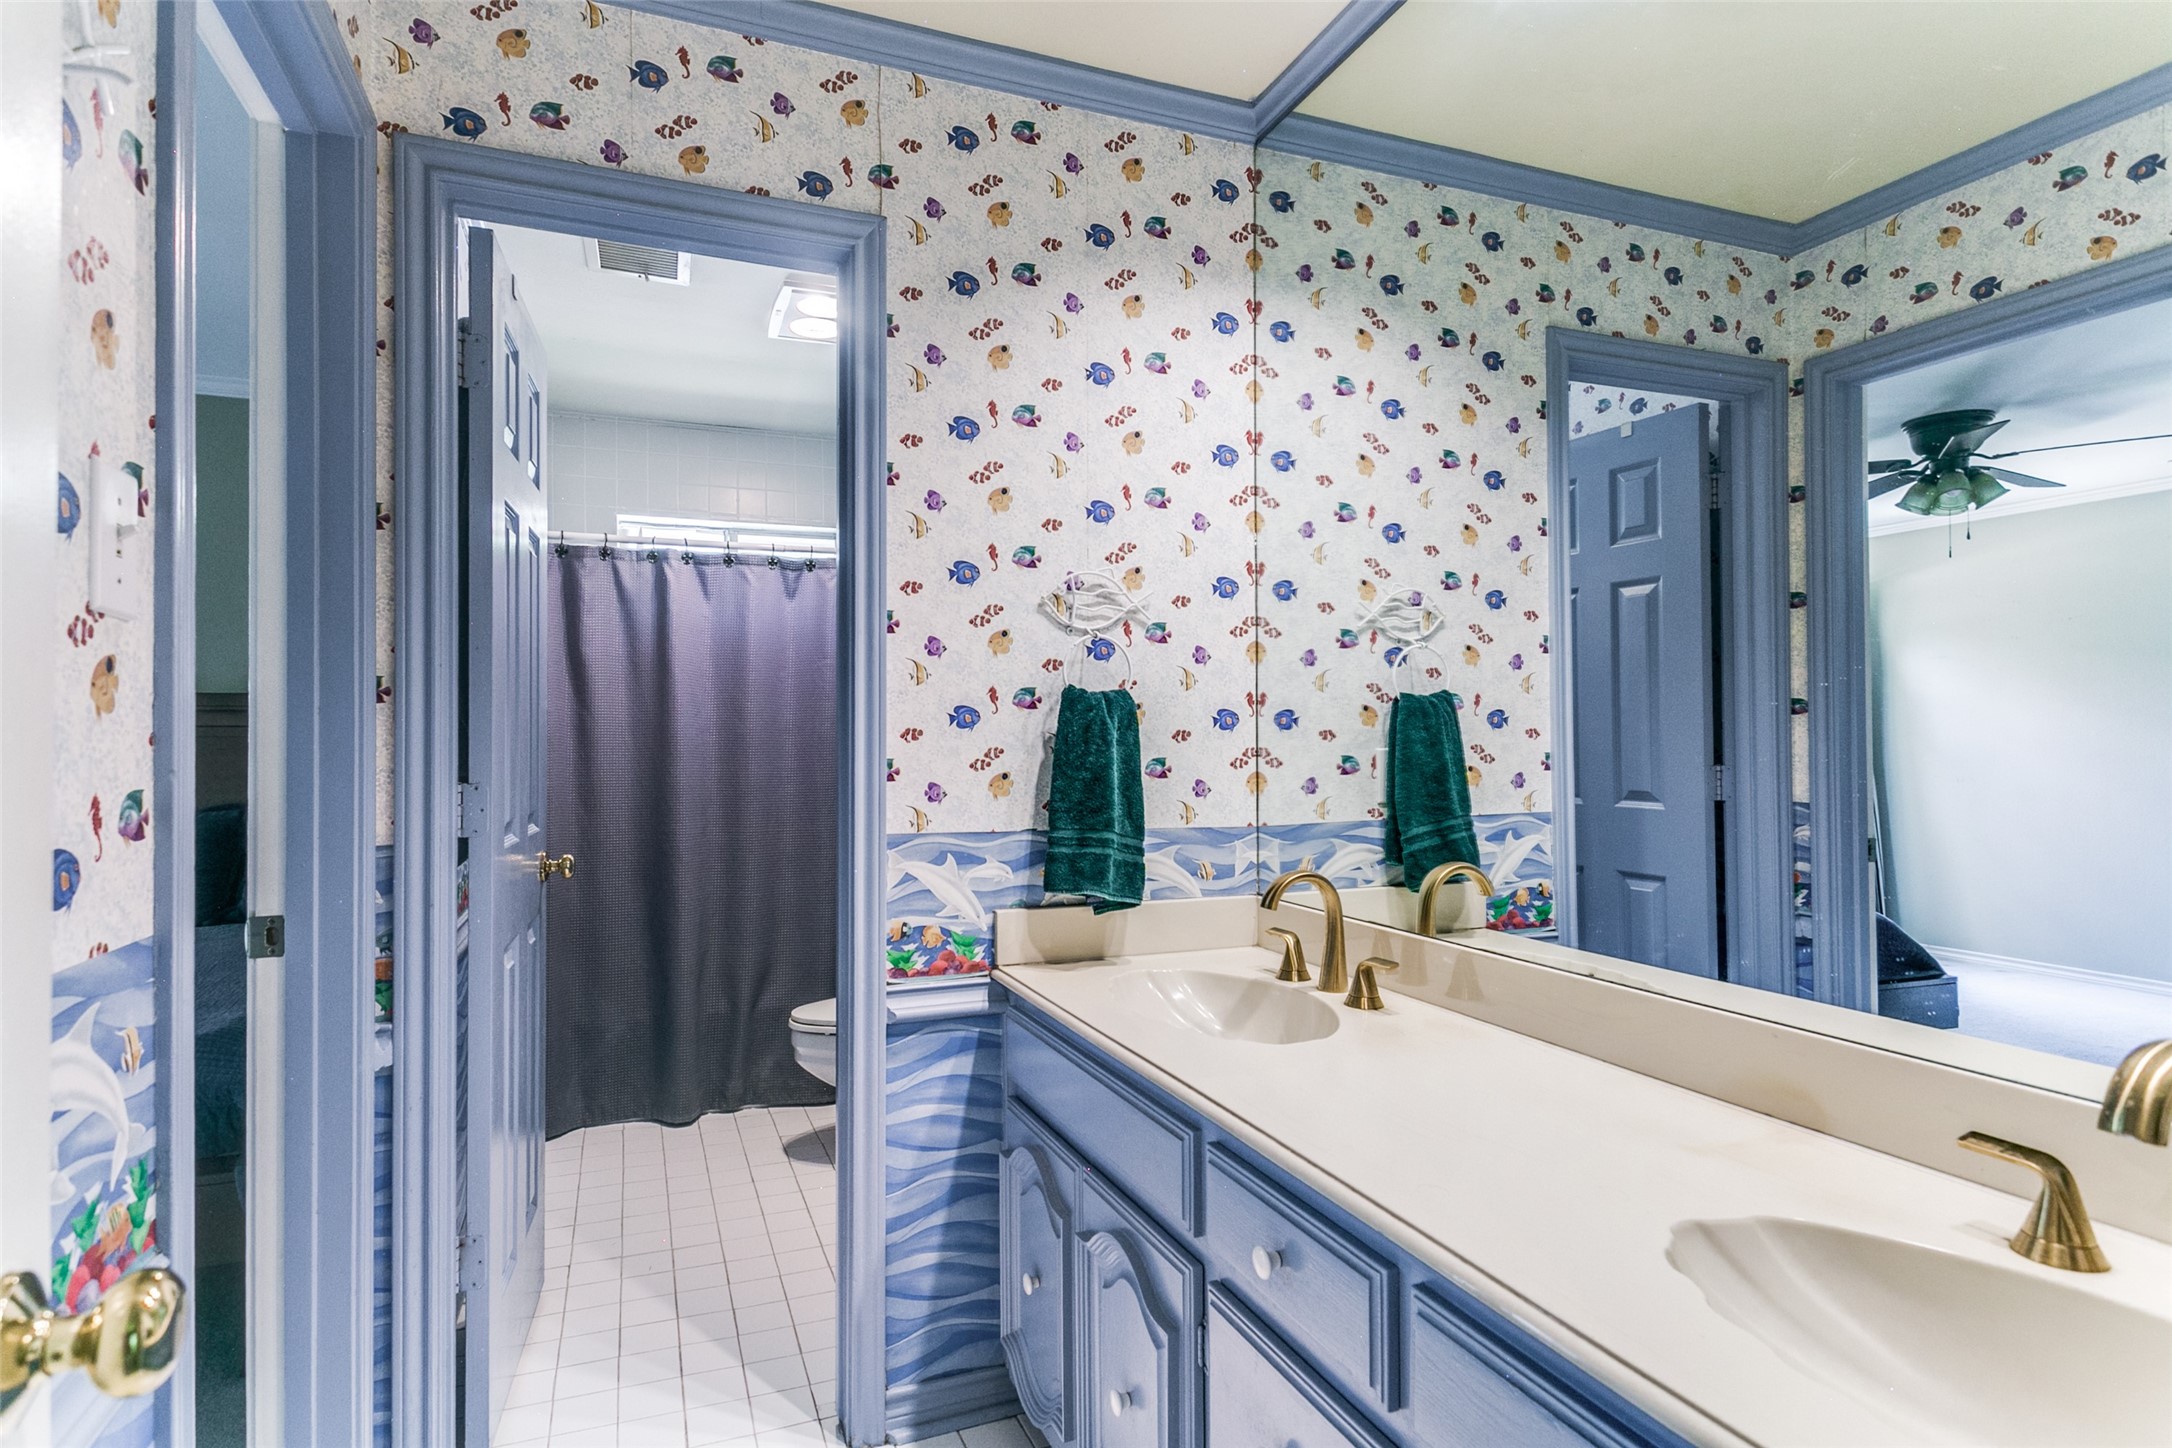
Other Interior Features Wet Bar, Built-in Features, Chandelier, Double Vanity, Eat-in Kitchen, High Speed Internet, Open Floorplan, Cable TV, Natural Woodwork, Walk-In Closet(s)
Area & Lot
Lot Area 0.27 Acres
Living area 2,990 Sq.Ft.
MLS® ID 20991884
Year Built 1985
School District Plano ISD
High School Shepton
Middle School Frankford
Elementary School Jackson
Architecture Styles Traditional, Detached
Type Residential
Status Sold
Exterior
Stories 1
Pool None
Air conditioning Central Air, Ceiling Fan(s), Electric
Heat type Central, Fireplace(s), Natural Gas, Zoned
Water Source Public
Garage Space 3.0
Security Features Smoke Detector(s)
Sewer Public Sewer
Other Exterior Features Private Yard, Rain Gutters
Parking Additional Parking, Alley Access, Converted Garage, Concrete, Covered, Door-Multi, Door-Single, Driveway, Electric Gate, Garage, Garage Door Opener, Parking Pad, Garage Faces Rear, Side By Side
Lot Features Back Yard, Corner Lot, Cul-De-Sac, Lawn, Landscaped, Level, Native Plants, Sprinkler System
Roof Composition
Utilities Natural Gas Available, Sewer Available, Separate Meters, Water Available, Cable Available
Finance
Price Upon Request

360 Virtual Tour

Take a tour of this property

Hillcrest Forest

Established North Dallas neighborhood offering greenbelt access, classic ranch homes, and top elementary schools.

Work With Jenelle
Start a thoughtful conversation about your next move, whether you're buying, selling, relocating, investing, or building a life that fits you better.