Leave a Message

Thank you for your message. I will be in touch with you shortly.

7125 Northpointe Drive
VIEW PHOTOS
Price Upon Request

7125 Northpointe Drive

5 Beds 2 Baths 2,289 Sq.Ft. 8,886.24 Sq.Ft.

Description

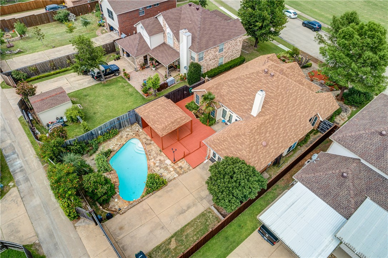
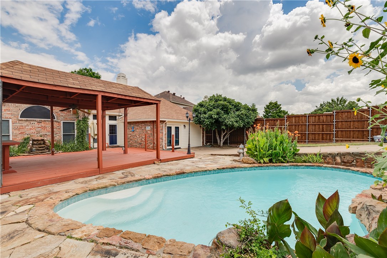
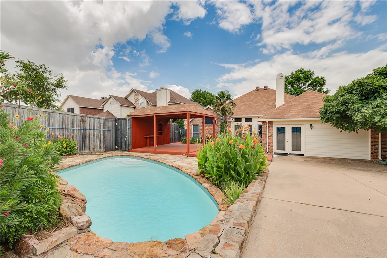
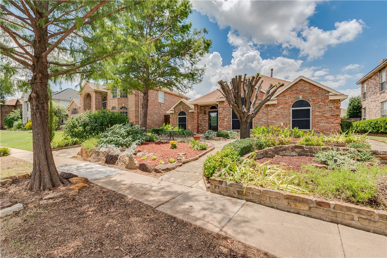
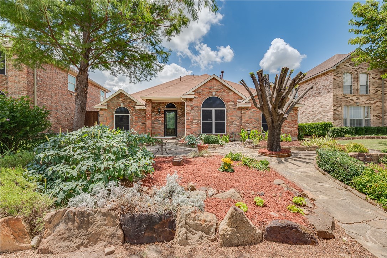
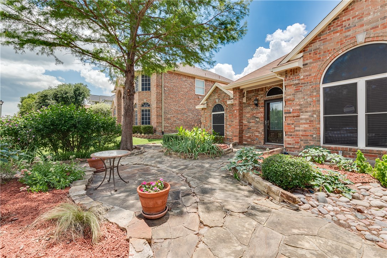
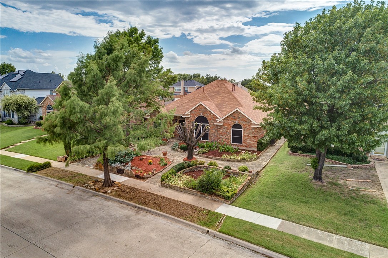
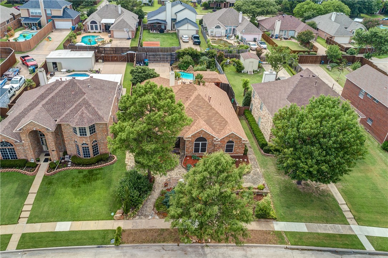
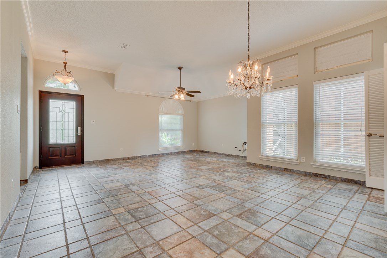
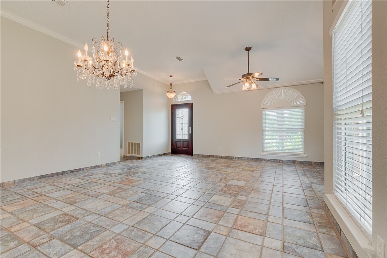
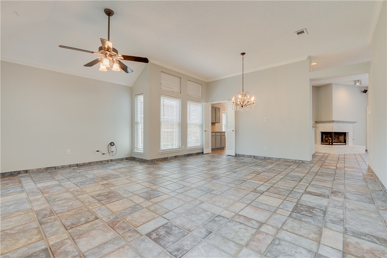
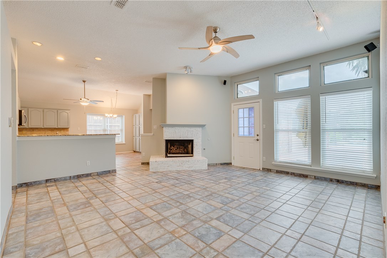
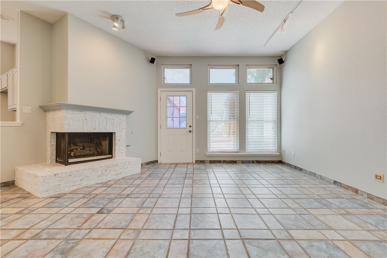
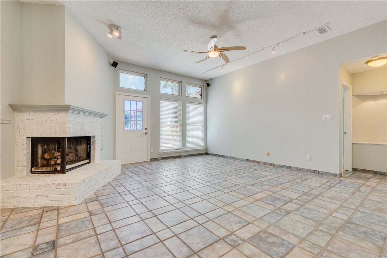
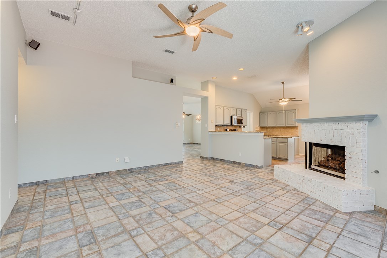
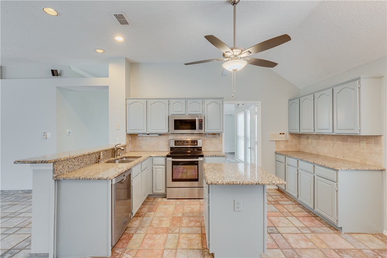
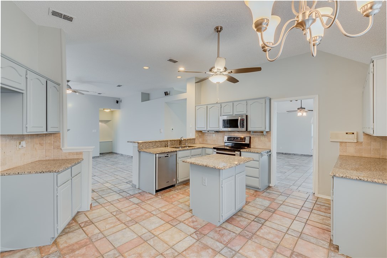
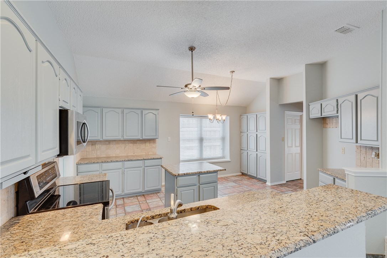
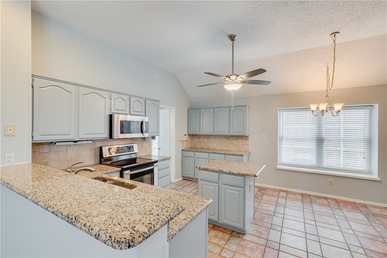
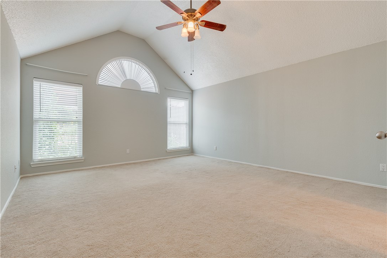
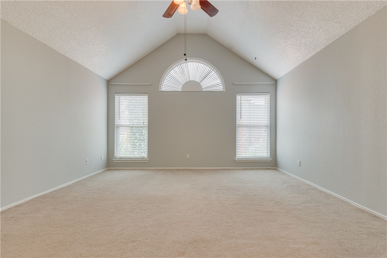
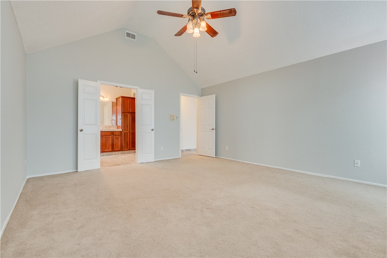
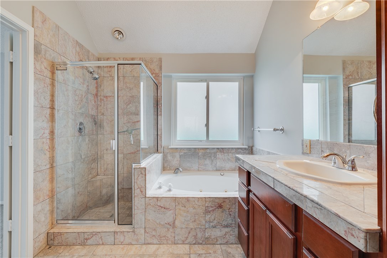
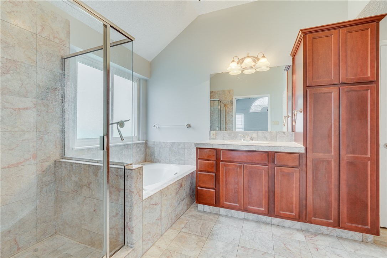
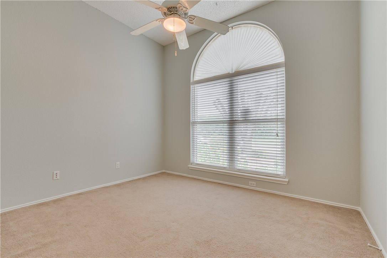
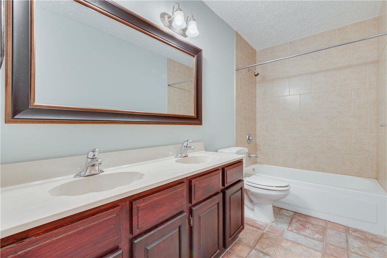
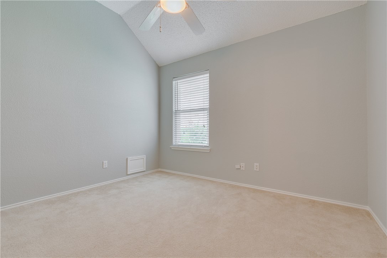
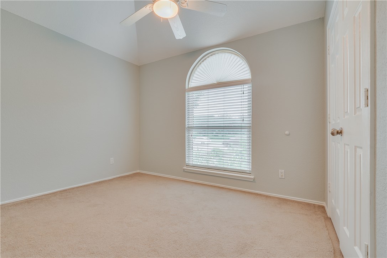
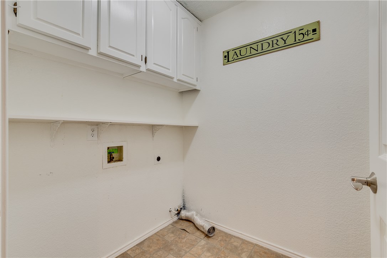
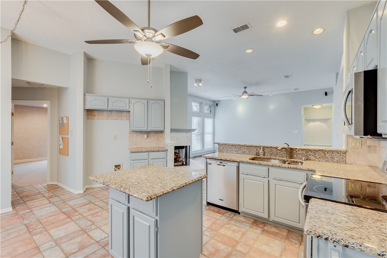
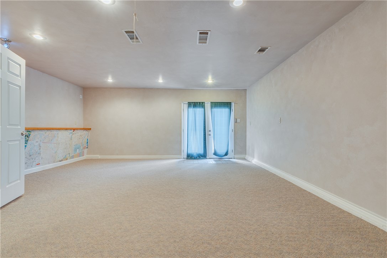
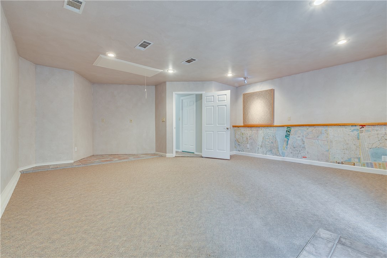
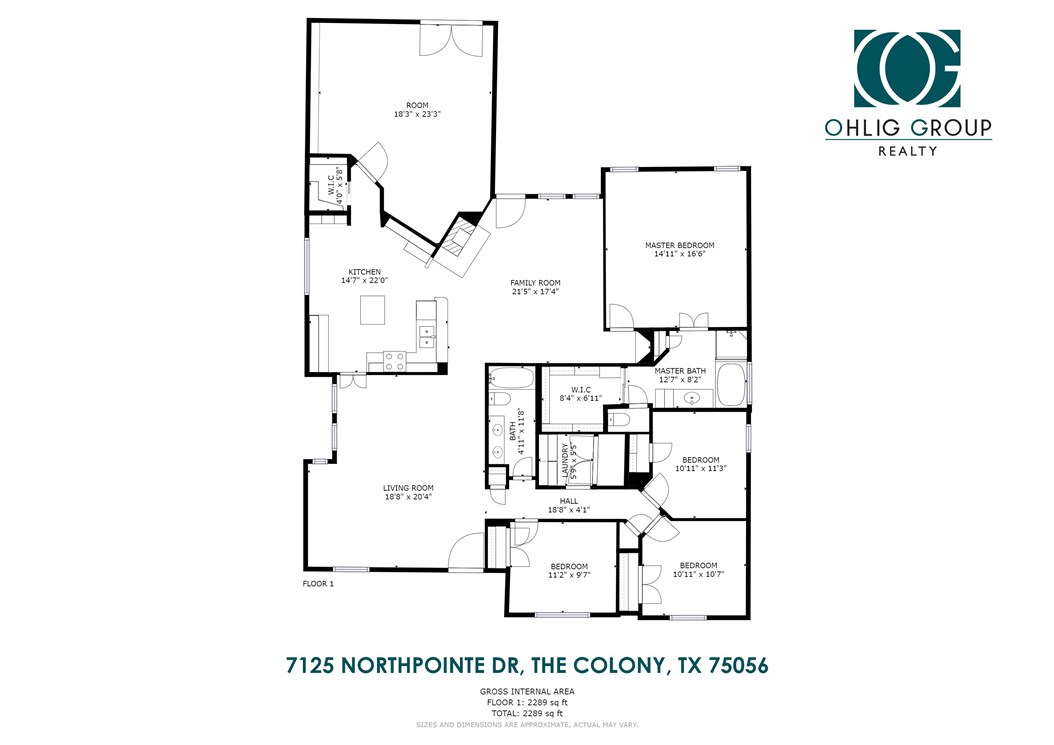
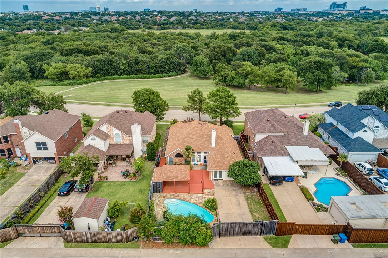
ACROSS FROM BILL ALLEN PARK, POOL, 5 BEDROOMS or 4 BEDROOM + GAMEROOM. What more can you ask for? This home has 4 Bedrooms but the Gameroom or Flex Room can be used as a Bedroom, Gym, Office, Play Room, or anything else you want to use it for. Split Bedroom Layout, 2 Living Areas + Dining area, Granite Counters, Stainless Steel Appliances, New Paint, Updated Lighting Fixtures, and more. The Backyard is heavenly with the Pool, Water Features and Pond, Deck, Covered Outdoor Living Space, AUTOMATIC GATE Privacy, Lush Landscaping and best of all...Bill Allen Park across the street. Frisbee Golf, Playground, Trails, Basketball Courts, and Picnic Areas. Easy Access to 121, Top Golf, Lake Lewisville, and Legacy West. Easy Approval process. You can tell by the photos and description that you will have a great experience here. 3D Tour and floorplan available online on other websites. This home is available for immediate move-in and easy to apply for by scanning the QR code in the last photo or in the house.

Share Property

Location

7125 Northpointe Drive, The Colony, TX 75056

Status

Leased

Date Leased

April 30, 2026

Property Amenities

Interior
Fireplace Gas Log, Gas Starter, Masonry, Wood Burning
Appliances Convection Oven, Dishwasher, Electric Cooktop, Electric Oven, Electric Range, Disposal, Gas Water Heater, Microwave, Warming Drawer
Flooring Carpet, Stone, Tile
Total Bedrooms: 5
Full Bathrooms: 2
Other Interior Features Decorative/Designer Lighting Fixtures, High Speed Internet, Cable TV
Area & Lot
Lot Area 8,886.24 Sq.Ft.
Living area 2,289 Sq.Ft.
MLS® ID 21249883
Year Built 1990
School District Lewisville ISD
High School The Colony
Middle School Griffin
Elementary School Owen
View Description Park/Greenbelt
Architecture Styles Traditional, Detached
Type Residential
Status Leased
Exterior
Stories 1
Pool Gunite, In Ground, Outdoor Pool, Pool, Private, Water Feature
Air conditioning Central Air, Ceiling Fan(s), Electric
Heat type Central, Natural Gas
Green Feature Solar
Disability Features Accessible Doors
Water Source Public
Security Features Security System, Smoke Detector(s)
Sewer Public Sewer
Other Exterior Features Deck, Garden, Lighting, Outdoor Living Area, Rain Gutters
Parking Assigned, Converted Garage, Open, Other, Garage Faces Rear, On Street
Lot Features Back Yard, Cleared, Backs to Greenbelt/Park, Greenbelt, Interior Lot, Lawn, Landscaped, Native Plants, Many Trees, Subdivision, Few Trees
Roof Composition, Shingle
Utilities Natural Gas Available, Sewer Available, Separate Meters, Underground Utilities, Water Available, Cable Available
Finance
Price Upon Request

Work With Jenelle

Start a thoughtful conversation about your next move, whether you're buying, selling, relocating, investing, or building a life that fits you better.