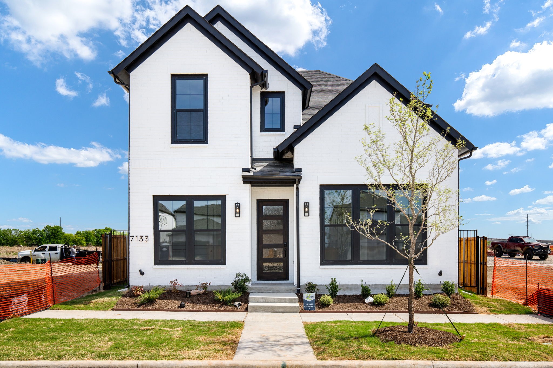
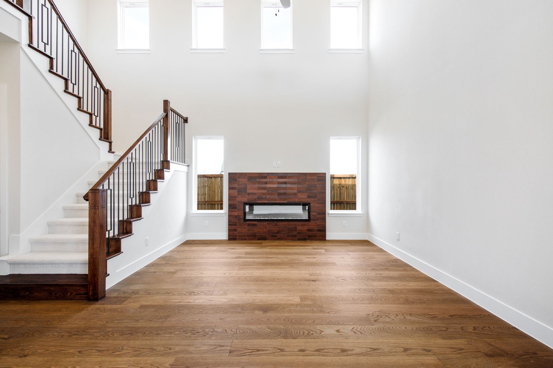
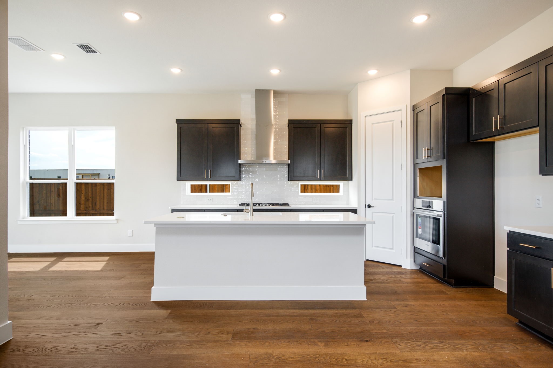
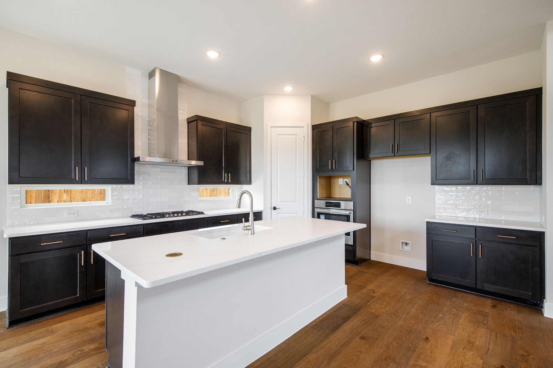
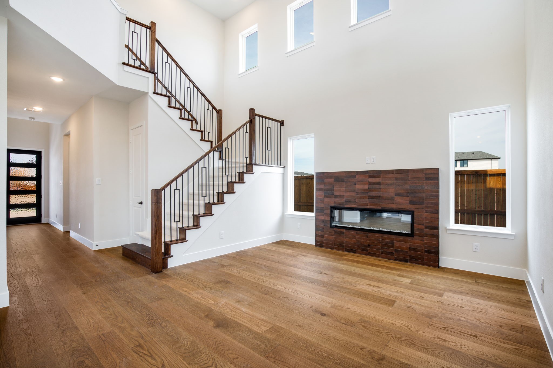
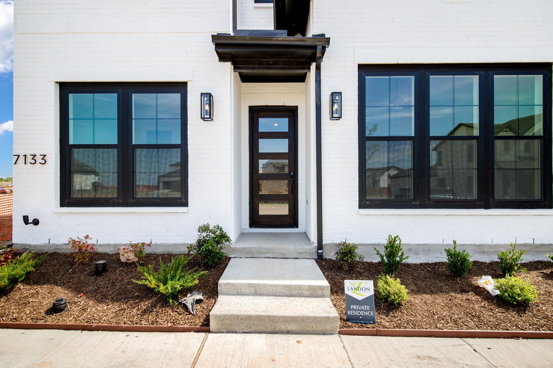
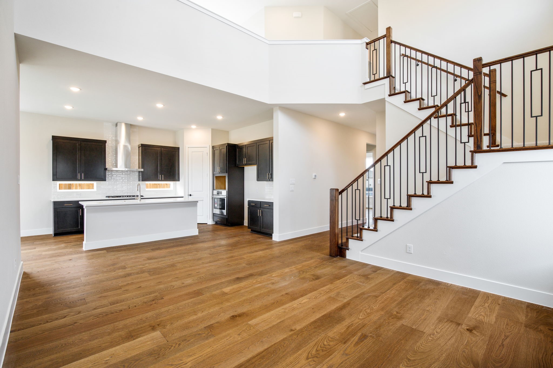
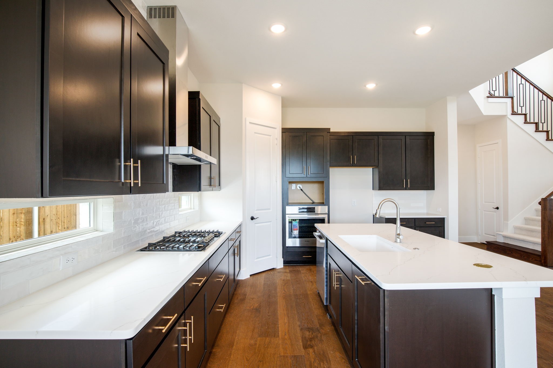
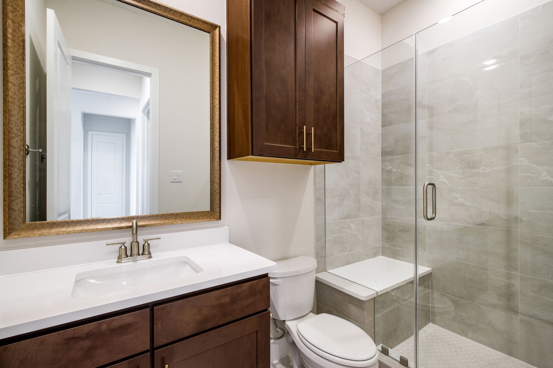
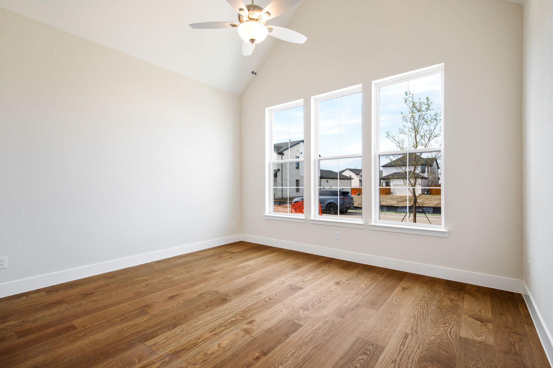
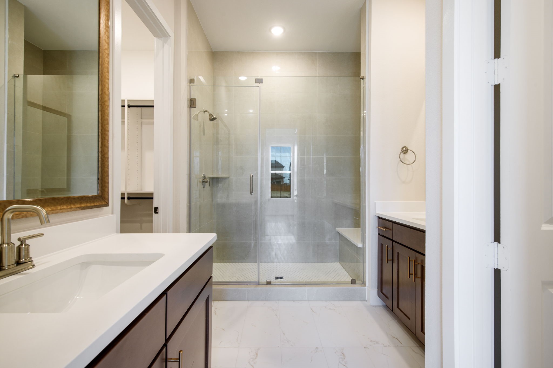
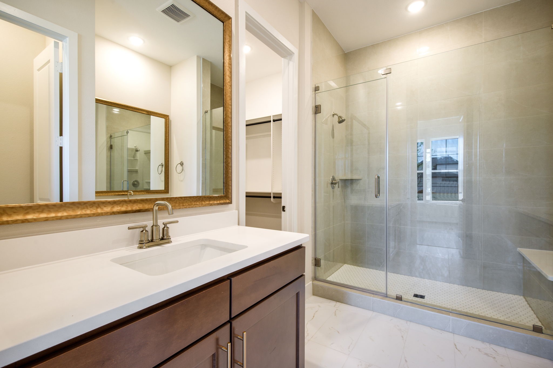
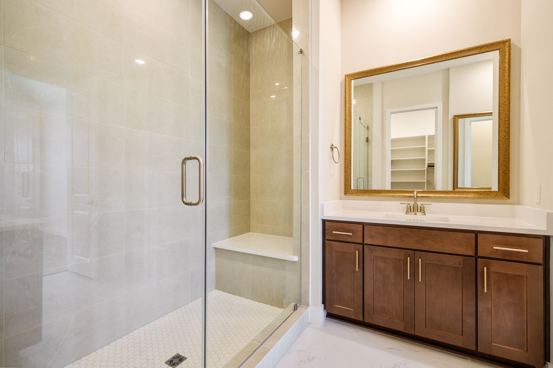
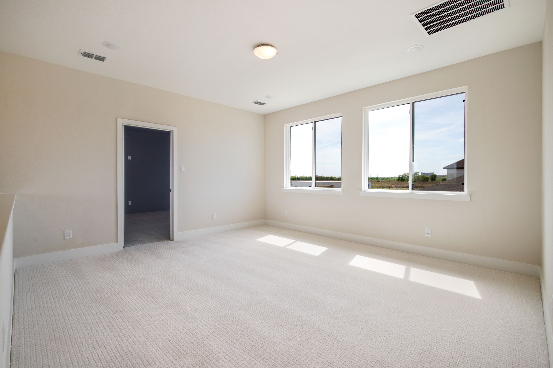
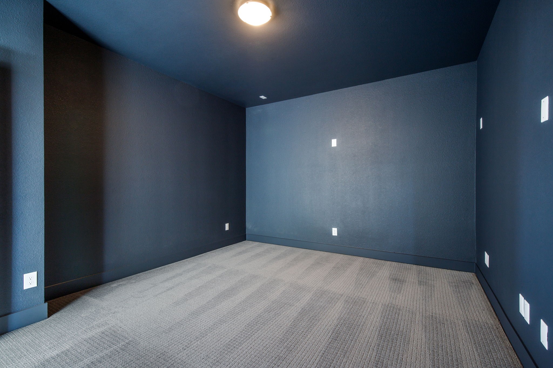
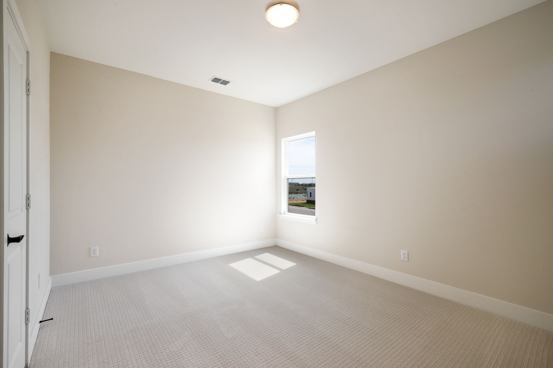
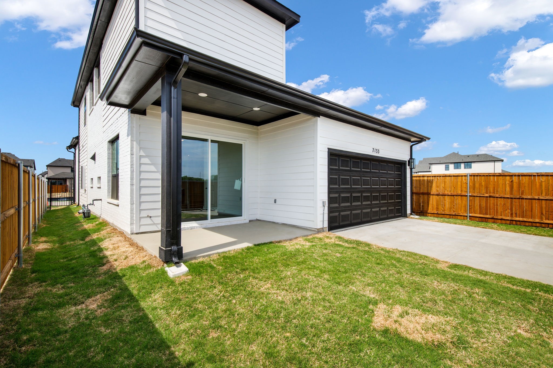
Welcome to this stunning new construction home, never before lived in and ready for immediate occupancy! This beautifully designed four-bedroom, three-bath residence combines modern elegance with ultimate comfort. The primary suite, conveniently located on the main level, features a luxurious spa-style bath complete with dual vanities, an oversized shower, and a generously sized walk-in closet - perfect for a tranquil retreat. On the main level, you'll also find a secondary bedroom and a full bath, ideal for guests or a home office. Ascend to the upper level to discover two additional bedrooms alongside a spacious game room and separate media room. Kitchen has beautiful Calacatta Mirragio Gold Quartz Countertops. The high ceilings throughout the home create an airy and open atmosphere, enhancing the overall flow of the space. Step outside to the inviting covered patio, perfect for outdoor gatherings or a quiet morning coffee. Enjoy an active lifestyle with community amenities that include a pool(coming soon), fitness center,(coming soon) playgrounds, lush green spaces, and over 25 miles of scenic hike and bike trails. Additionally, this golf-cart-friendly neighborhood places you just minutes away from the Universal Kids Resort(opening in 2026), PGA Headquarters, Fields Ranch, and the vibrant dining and shopping options of Legacy West. Convenient access to the Dallas North Tollway and Hwy 380 makes commuting a breeze. Families will appreciate being zoned to the highly regarded Frisco ISD, including Rogers Elementary, Trent Middle, and Memorial High. This property is available now for a 12+ month lease, with pets allowed (up to 50 lbs), No smoking, and no exotic animals. . Don't miss this opportunity--schedule your tour today!
Share Property
Location
7133 Farley Street, Frisco, TX 75033
Status
Leased
Date Leased
April 20, 2026
Property Amenities
Interior
Laundry roomWasher Hookup, Dryer Hookup, Laundry in Utility Room, In Hall
FireplaceElectric
AppliancesDishwasher, Electric Oven, Gas Cooktop, Disposal, Microwave, Tankless Water Heater
FlooringCarpet, Ceramic Tile, Hardwood
Total Bedrooms:4
Full Bathrooms:3
Other Interior FeaturesEat-in Kitchen, High Speed Internet, Kitchen Island, Open Floorplan, Pantry, Cable TV, Walk-In Closet(s)
Area & Lot
Lot Area3,833.28 Sq.Ft.
Living area2,542 Sq.Ft.
MLS® ID21223178
Year Built2026
School DistrictFrisco ISD
High SchoolMemorial
Middle SchoolTrent
Elementary SchoolRogers
Architecture StylesTraditional, Detached
TypeResidential
StatusLeased
Exterior
Stories2
PoolNone
Air conditioningCentral Air
Heat typeCentral
Water SourcePublic
Garage Space2.0
Security FeaturesSmoke Detector(s)
SewerPublic Sewer
ParkingDoor-Single, Garage, Garage Door Opener, Garage Faces Rear
Lot FeaturesInterior Lot, Subdivision, Sprinkler System
RoofComposition
UtilitiesNatural Gas Available, Sewer Available, Separate Meters, Water Available, Cable Available