Leave a Message

Thank you for your message. I will be in touch with you shortly.

717 Corner Post Path
VIEW PHOTOS
Price Upon Request

717 Corner Post Path

4 Beds 3 Baths 2,058 Sq.Ft. 5,924.16 Sq.Ft.

Description

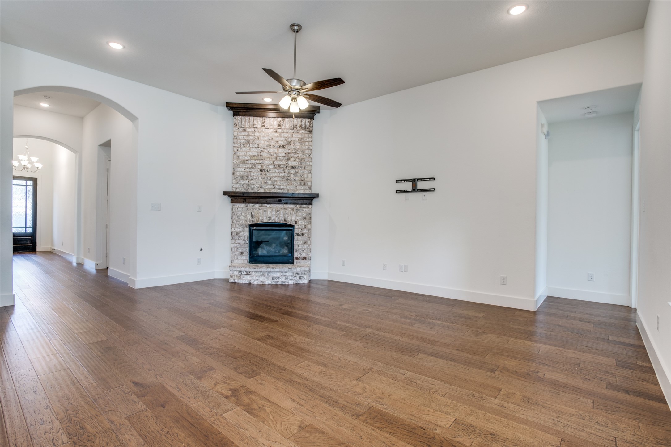
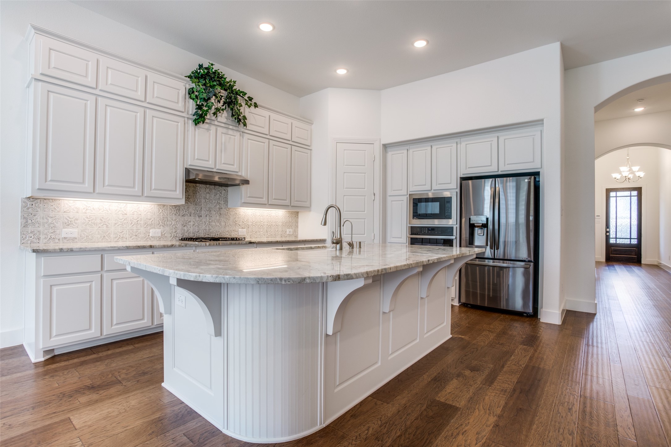
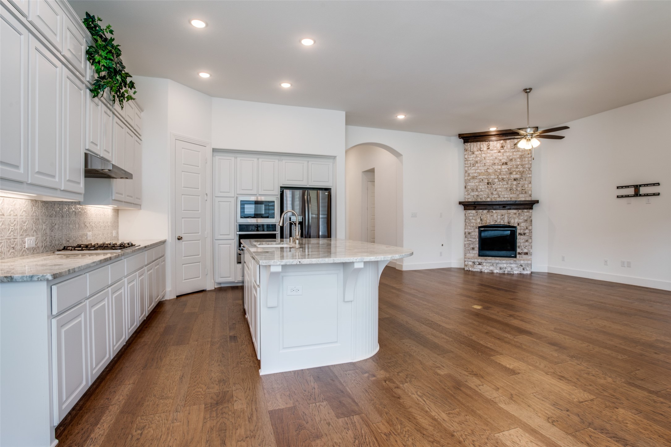
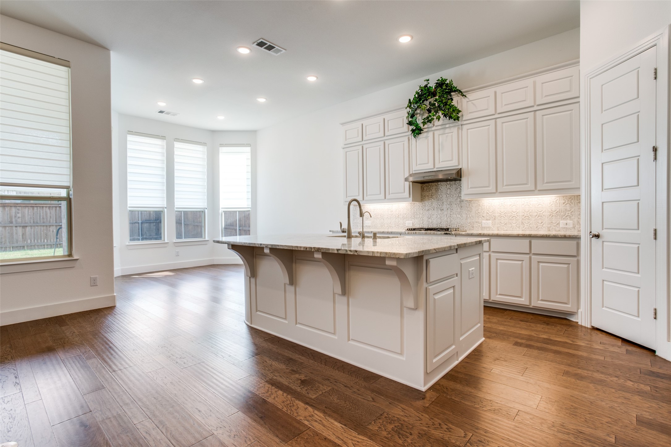
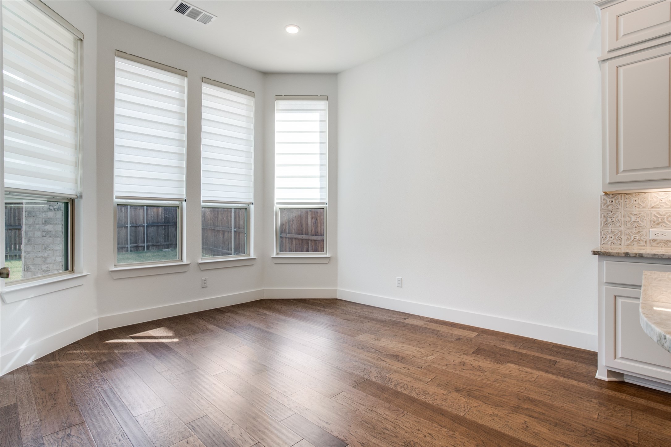
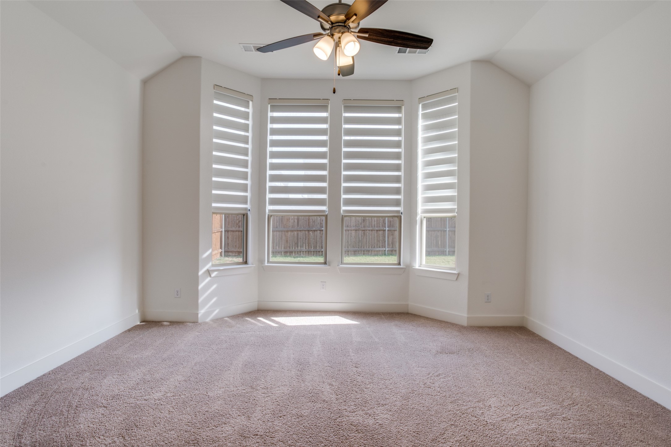
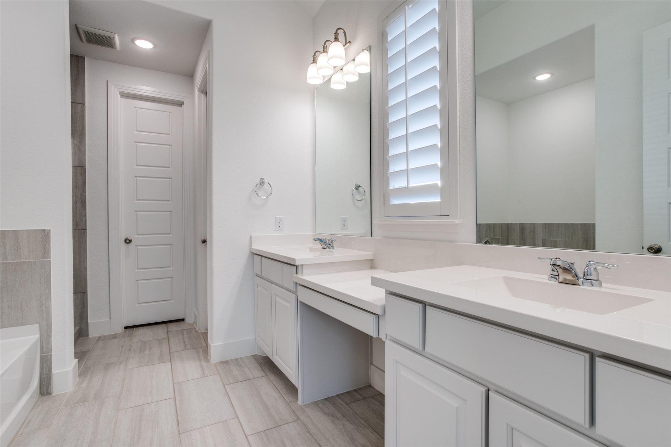
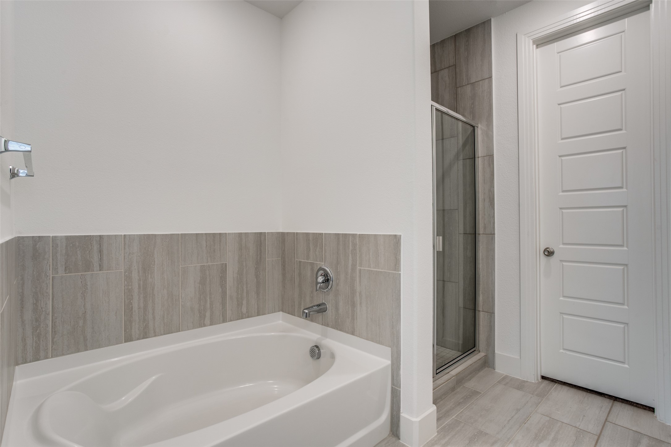
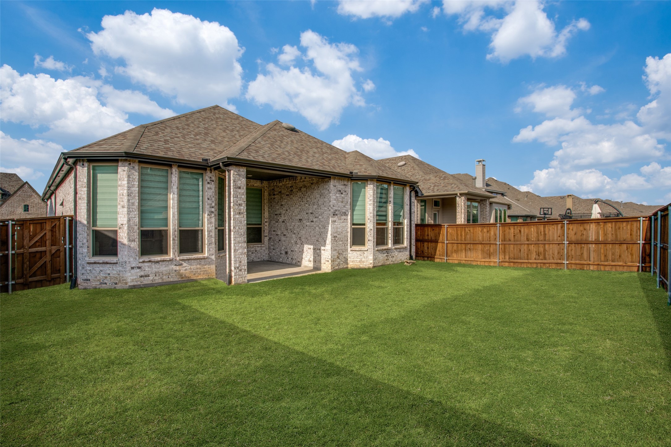
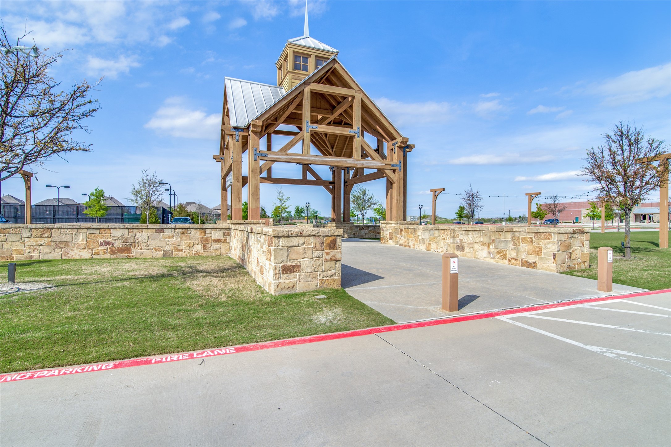
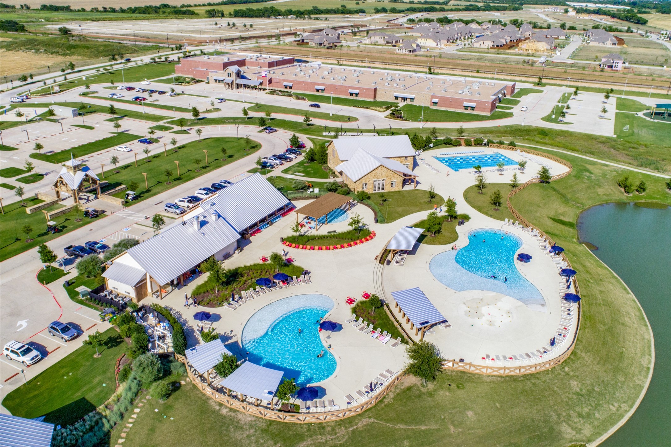
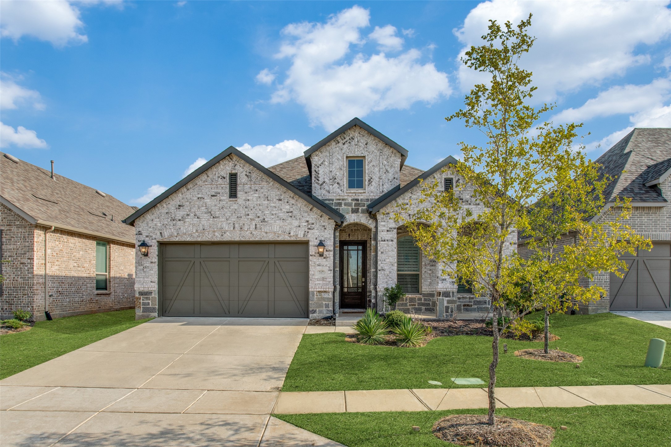
Brand new carpet and ready for immediate move in. This Highland Homes Amberley Floor Plan was completed in 2020. Open floorplan w split beds for privacy and study that could also be used as 4th bedroom. Stacked kitchen cabinets, gas log fireplace, gorgeous granite countertops, stainless appliances, and engineered hardwoods. Extended primary suite with soaking tub, separate shower, dbl vanities and walk-in-closet. Covered patio and spacious backyard. 2 car garage includes EV charge point and epoxy floors. Pets allowed with some restrictions. Rental includes refrigerator, washer, dryer, whole house water filtration system and reverse osmosis at kitchen sink. Tenants have full access to community gym, pools, tennis, playgrounds, paths & lake. Prosper ISD!

Share Property

Location

717 Corner Post Path, Celina, TX 75009

Status

Leased

Date Leased

August 13, 2026

Property Amenities

Interior
Fireplace Gas Log, Living Room
Appliances Some Gas Appliances, Dryer, Dishwasher, Electric Oven, Gas Cooktop, Disposal, Gas Water Heater, Microwave, Plumbed For Gas, Refrigerator, Tankless Water Heater, Vented Exhaust Fan, Water Purifier, Washer
Flooring Ceramic Tile, Wood
Total Bedrooms: 4
Half Bathrooms: 1
Full Bathrooms: 2
Other Interior Features Decorative/Designer Lighting Fixtures, High Speed Internet, Smart Home, Cable TV, Vaulted Ceiling(s), Wired for Sound
Area & Lot
Lot Area 5,924.16 Sq.Ft.
Living area 2,058 Sq.Ft.
MLS® ID 21300520
Year Built 2019
School District Prosper ISD
High School Prosper
Middle School Reynolds
Elementary School Light Farms
Architecture Styles Traditional, Detached
Type Residential
Status Leased
Exterior
Stories 1
Pool None
Air conditioning Central Air, Ceiling Fan(s), Electric
Heat type Central, Natural Gas
Water Source Public
Garage Space 2.0
Security Features Security System Owned, Security System, Carbon Monoxide Detector(s), Fire Alarm, Smoke Detector(s)
Sewer Public Sewer
Other Exterior Features Lighting, Rain Gutters
Parking Door-Multi, Garage Faces Front, Garage, Garage Door Opener
Lot Features Back Yard, Lawn, Landscaped, Sprinkler System, Few Trees
Roof Composition
Utilities Natural Gas Available, Municipal Utilities, Sewer Available, Separate Meters, Underground Utilities, Water Available, Cable Available
Finance
Price Upon Request

360 Virtual Tour

Take a tour of this property

Work With Jenelle

Start a thoughtful conversation about your next move, whether you're buying, selling, relocating, investing, or building a life that fits you better.