Leave a Message

Thank you for your message. I will be in touch with you shortly.

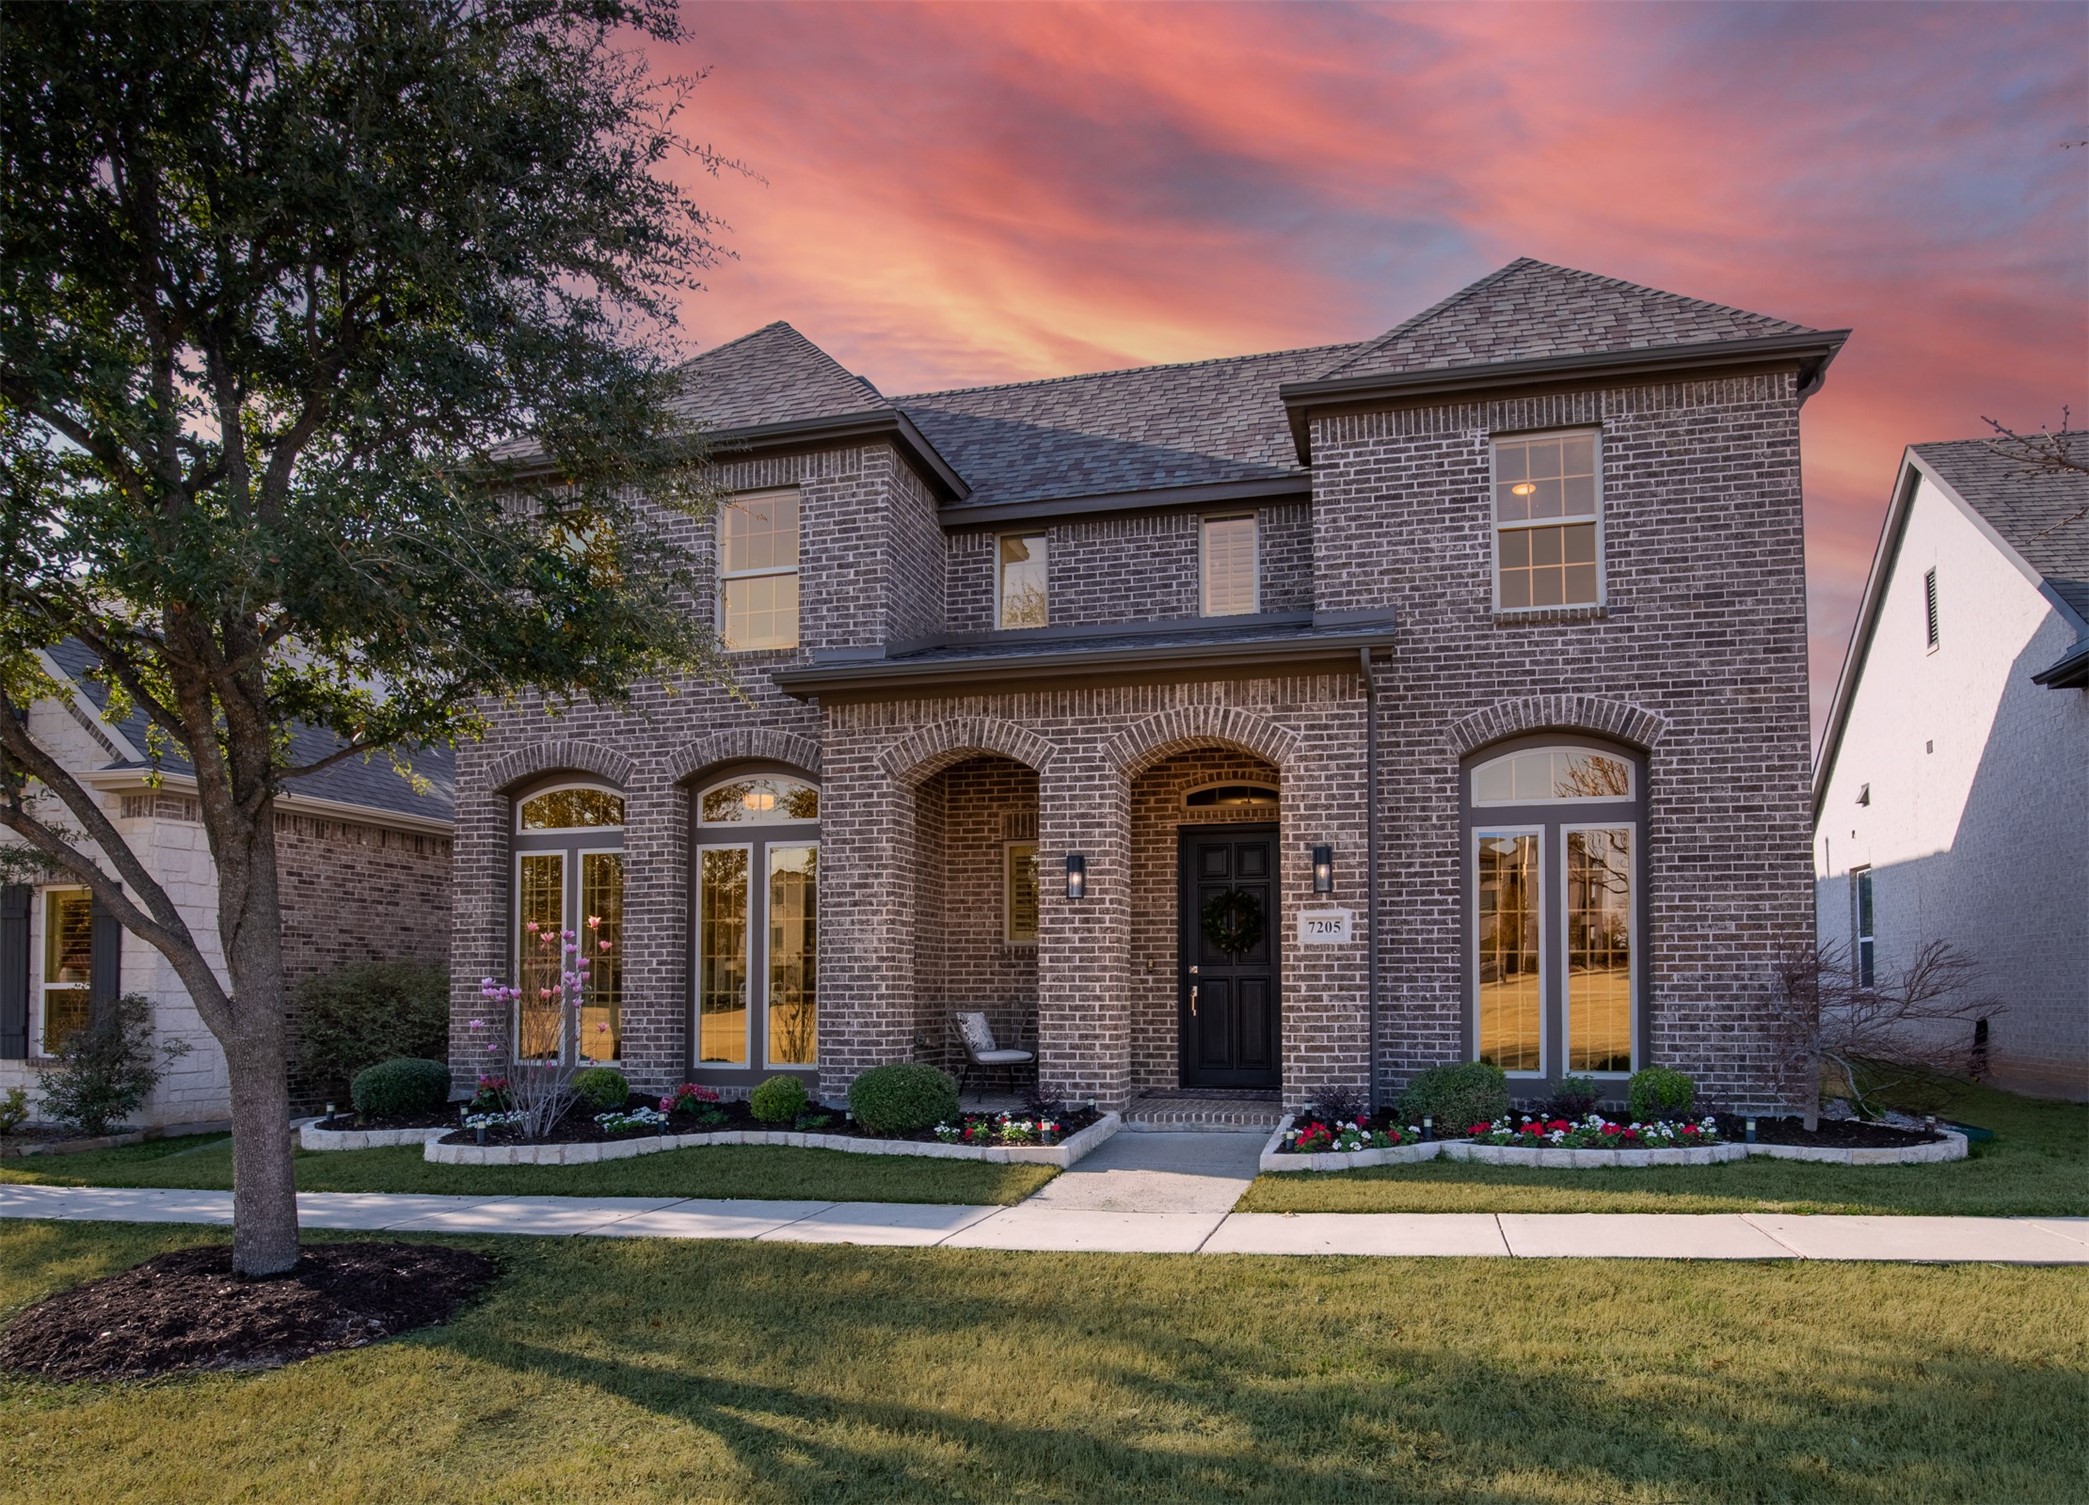
7205 Avondale Drive
7205 Avondale Drive
7205 Avondale Drive
7205 Avondale Drive
7205 Avondale Drive
7205 Avondale Drive
7205 Avondale Drive
7205 Avondale Drive
7205 Avondale Drive
7205 Avondale Drive
7205 Avondale Drive
7205 Avondale Drive
7205 Avondale Drive
VIEW PHOTOS
Price Upon Request

7205 Avondale Drive

3 Beds 3 Baths 3,170 Sq.Ft. 5,488.56 Sq.Ft.

Share Property

Location

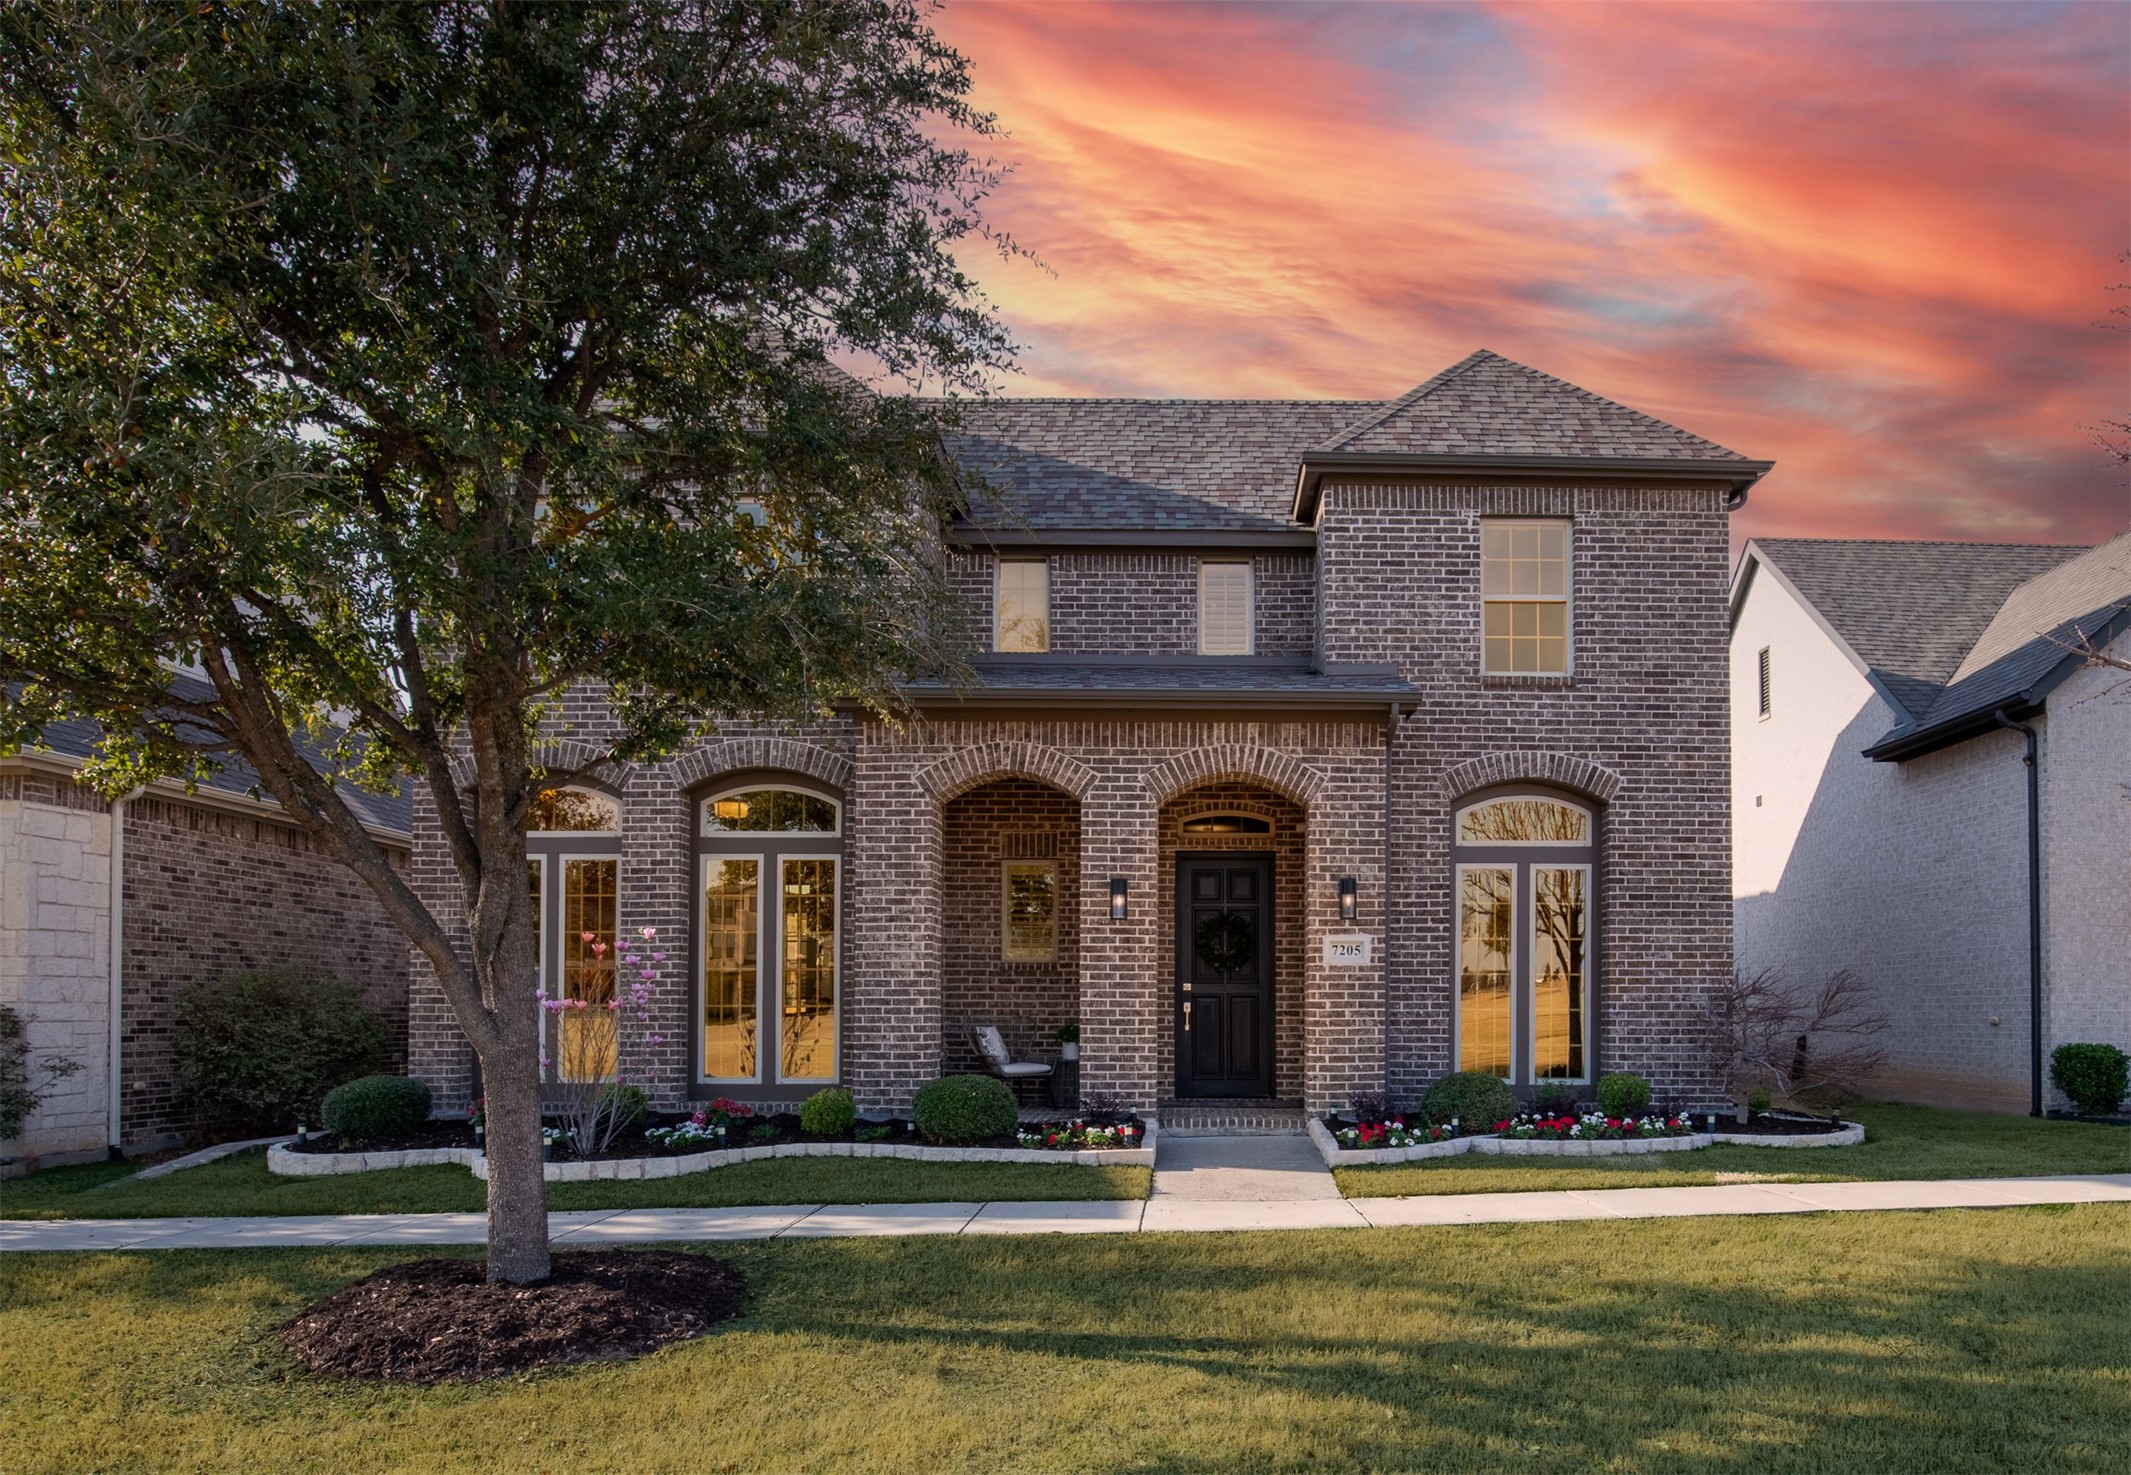
7205 Avondale Drive, Mc Kinney, TX 75070

Status

Sold

Date Sold

May 1, 2026

Property Amenities

Interior
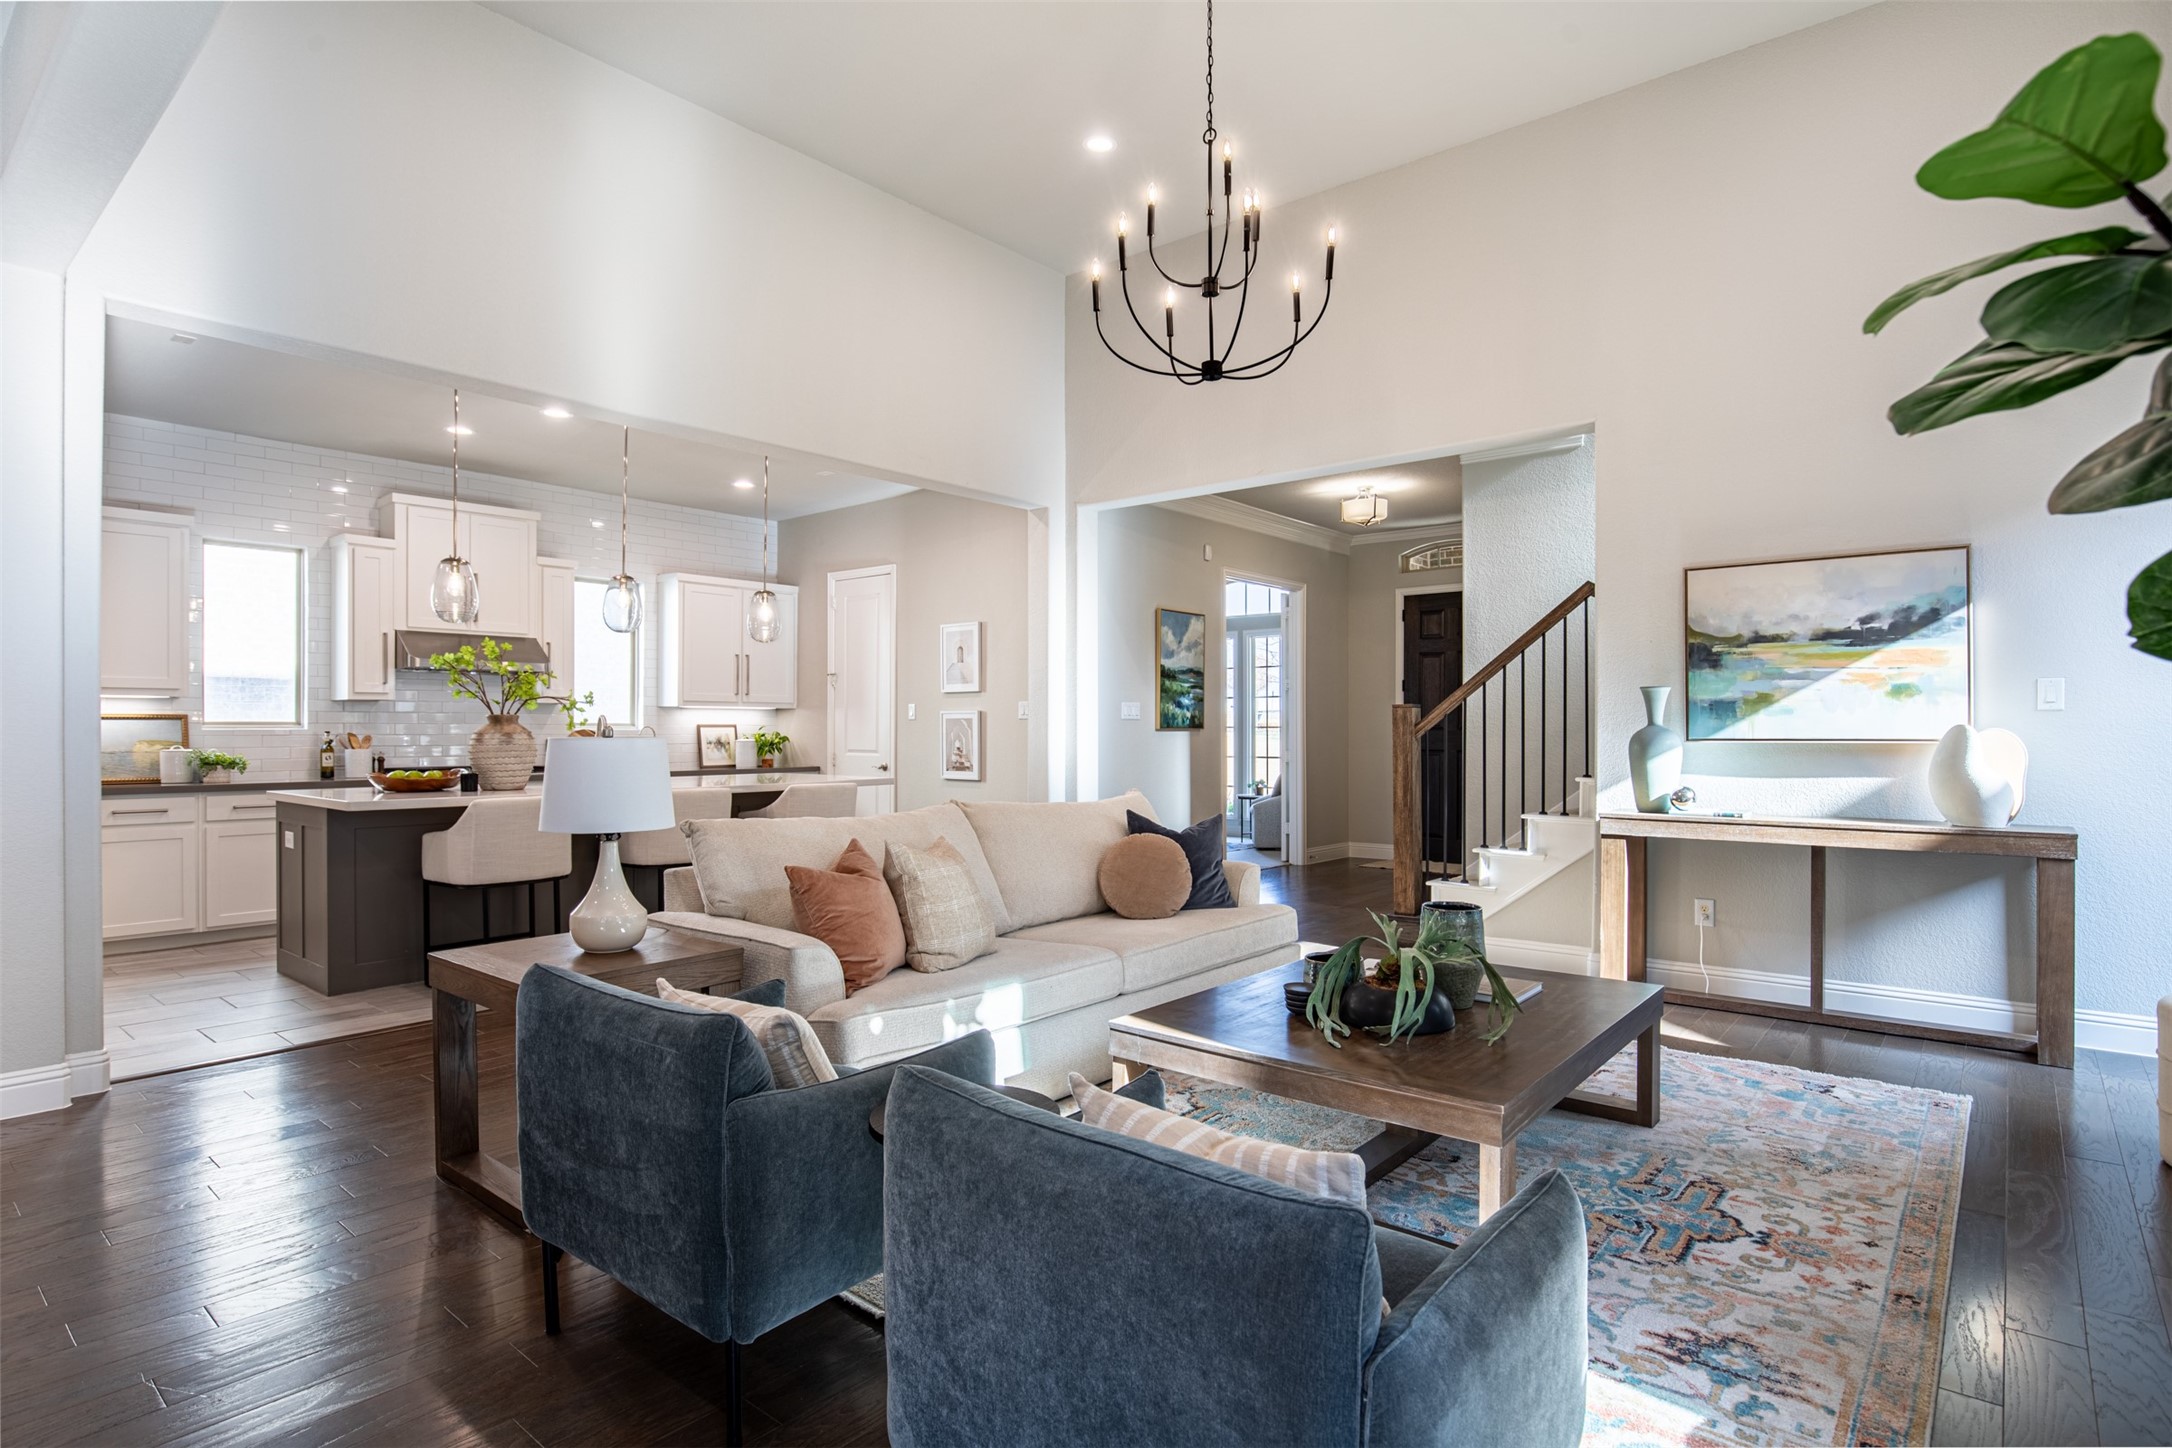
Laundry room Washer Hookup, Dryer Hookup, Electric Dryer Hookup, Laundry in Utility Room
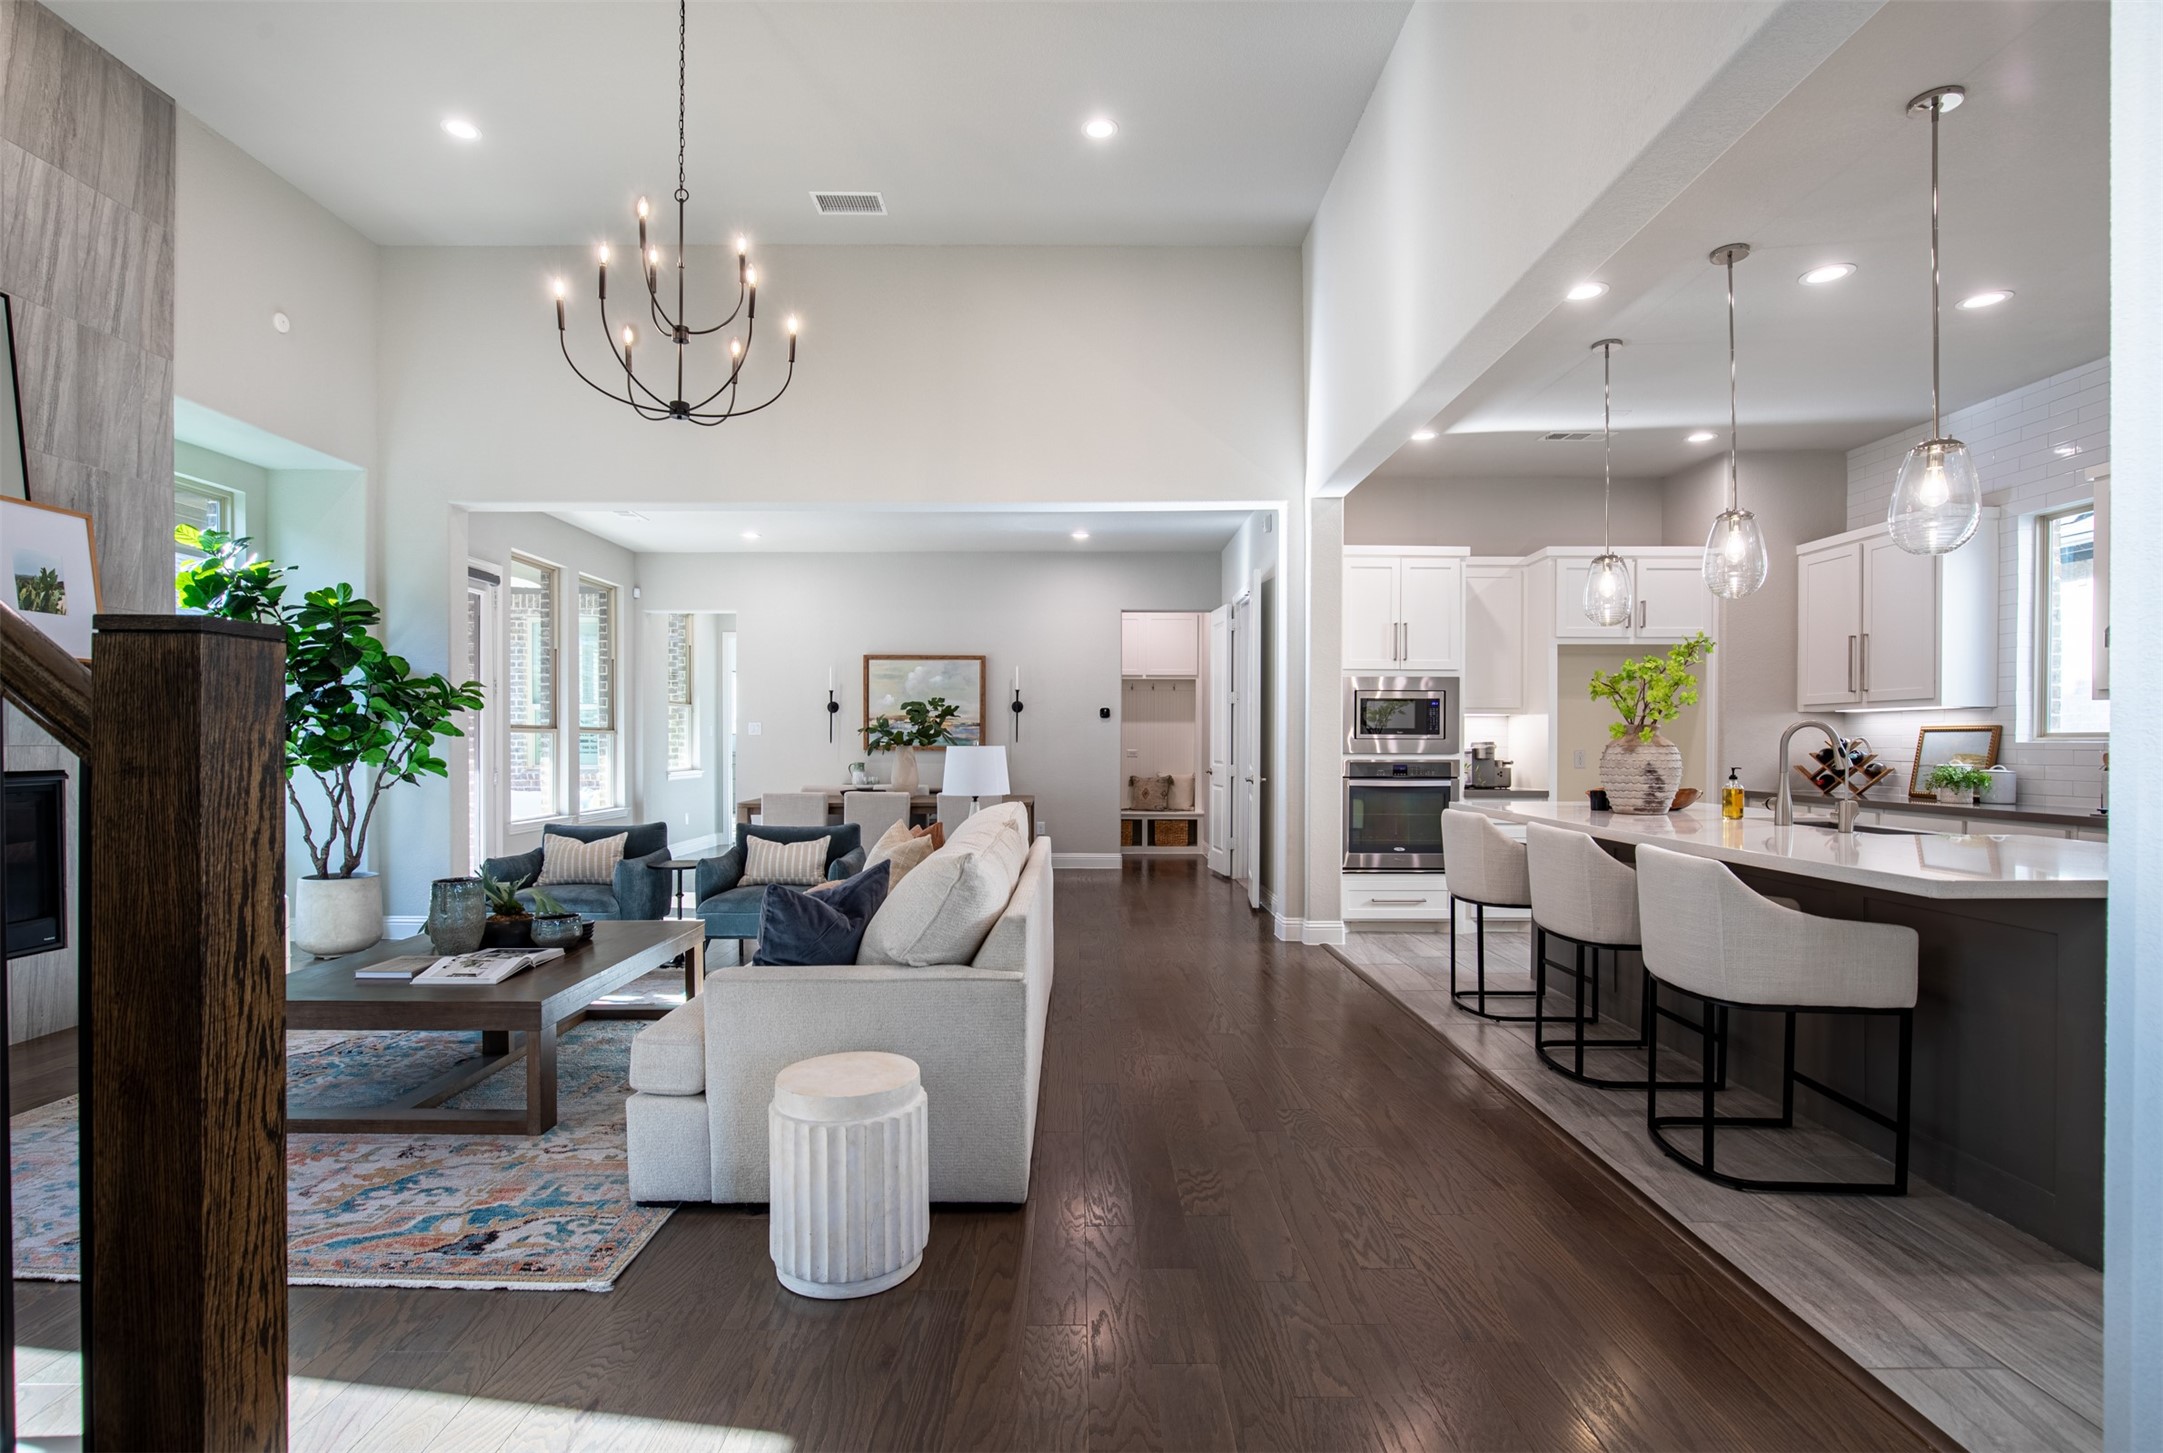
Fireplace Decorative, Gas, Glass Doors, Gas Log, Gas Starter, Living Room
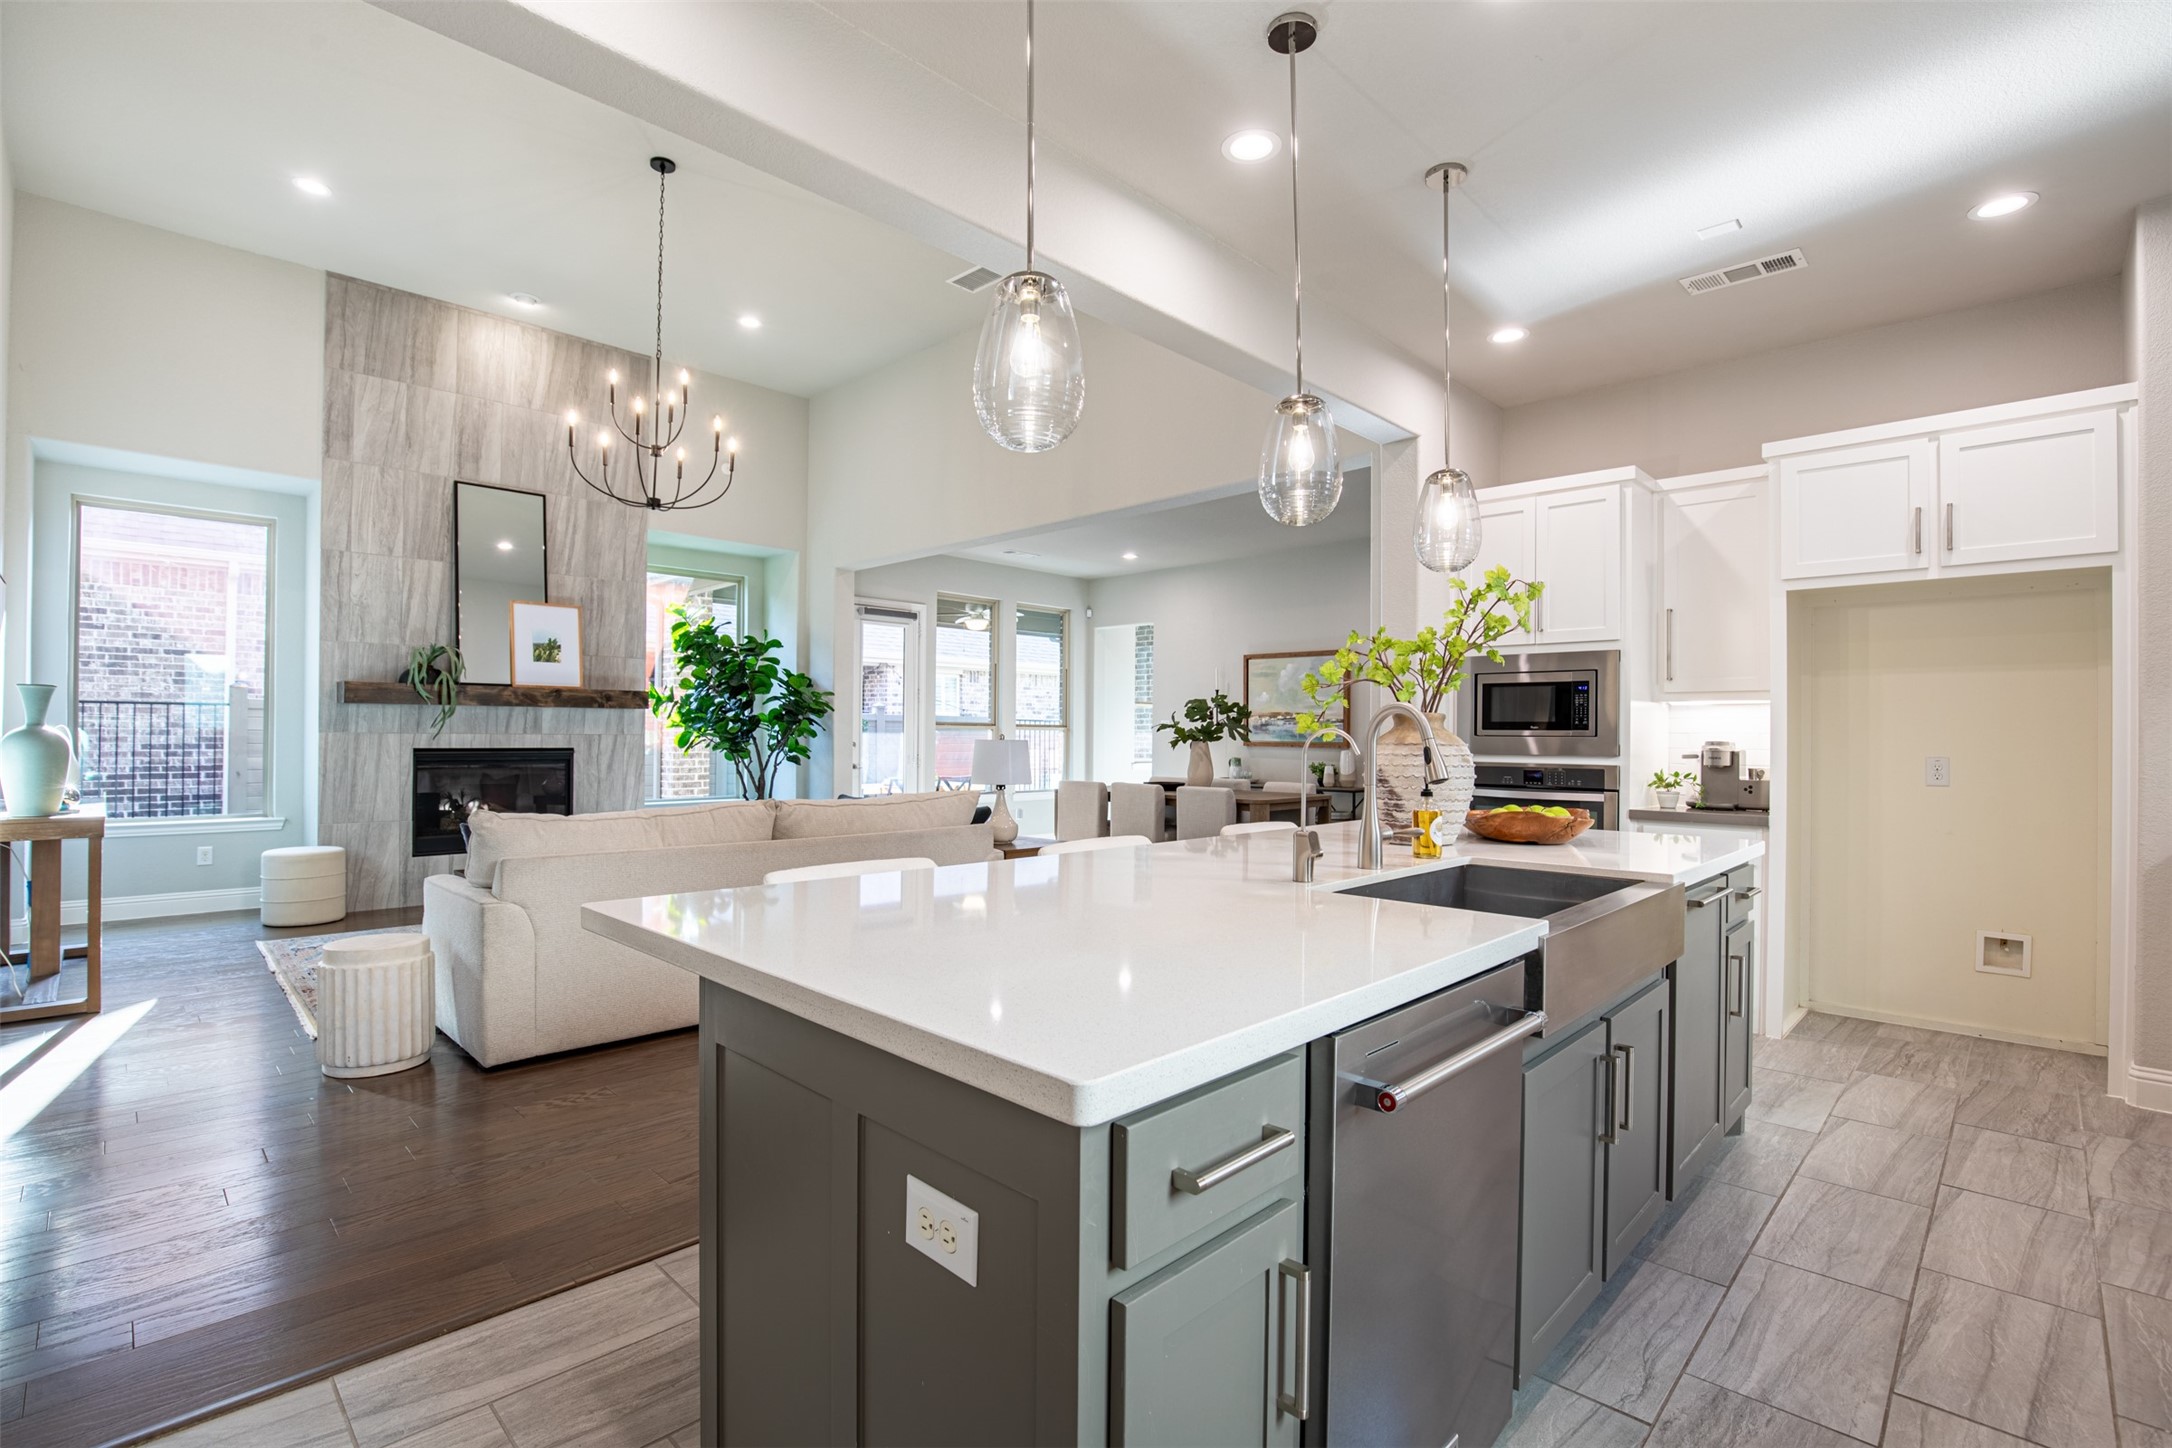
Appliances Some Gas Appliances, Dishwasher, Electric Oven, Gas Cooktop, Disposal, Microwave, Plumbed For Gas, Water Softener, Vented Exhaust Fan, Water Purifier
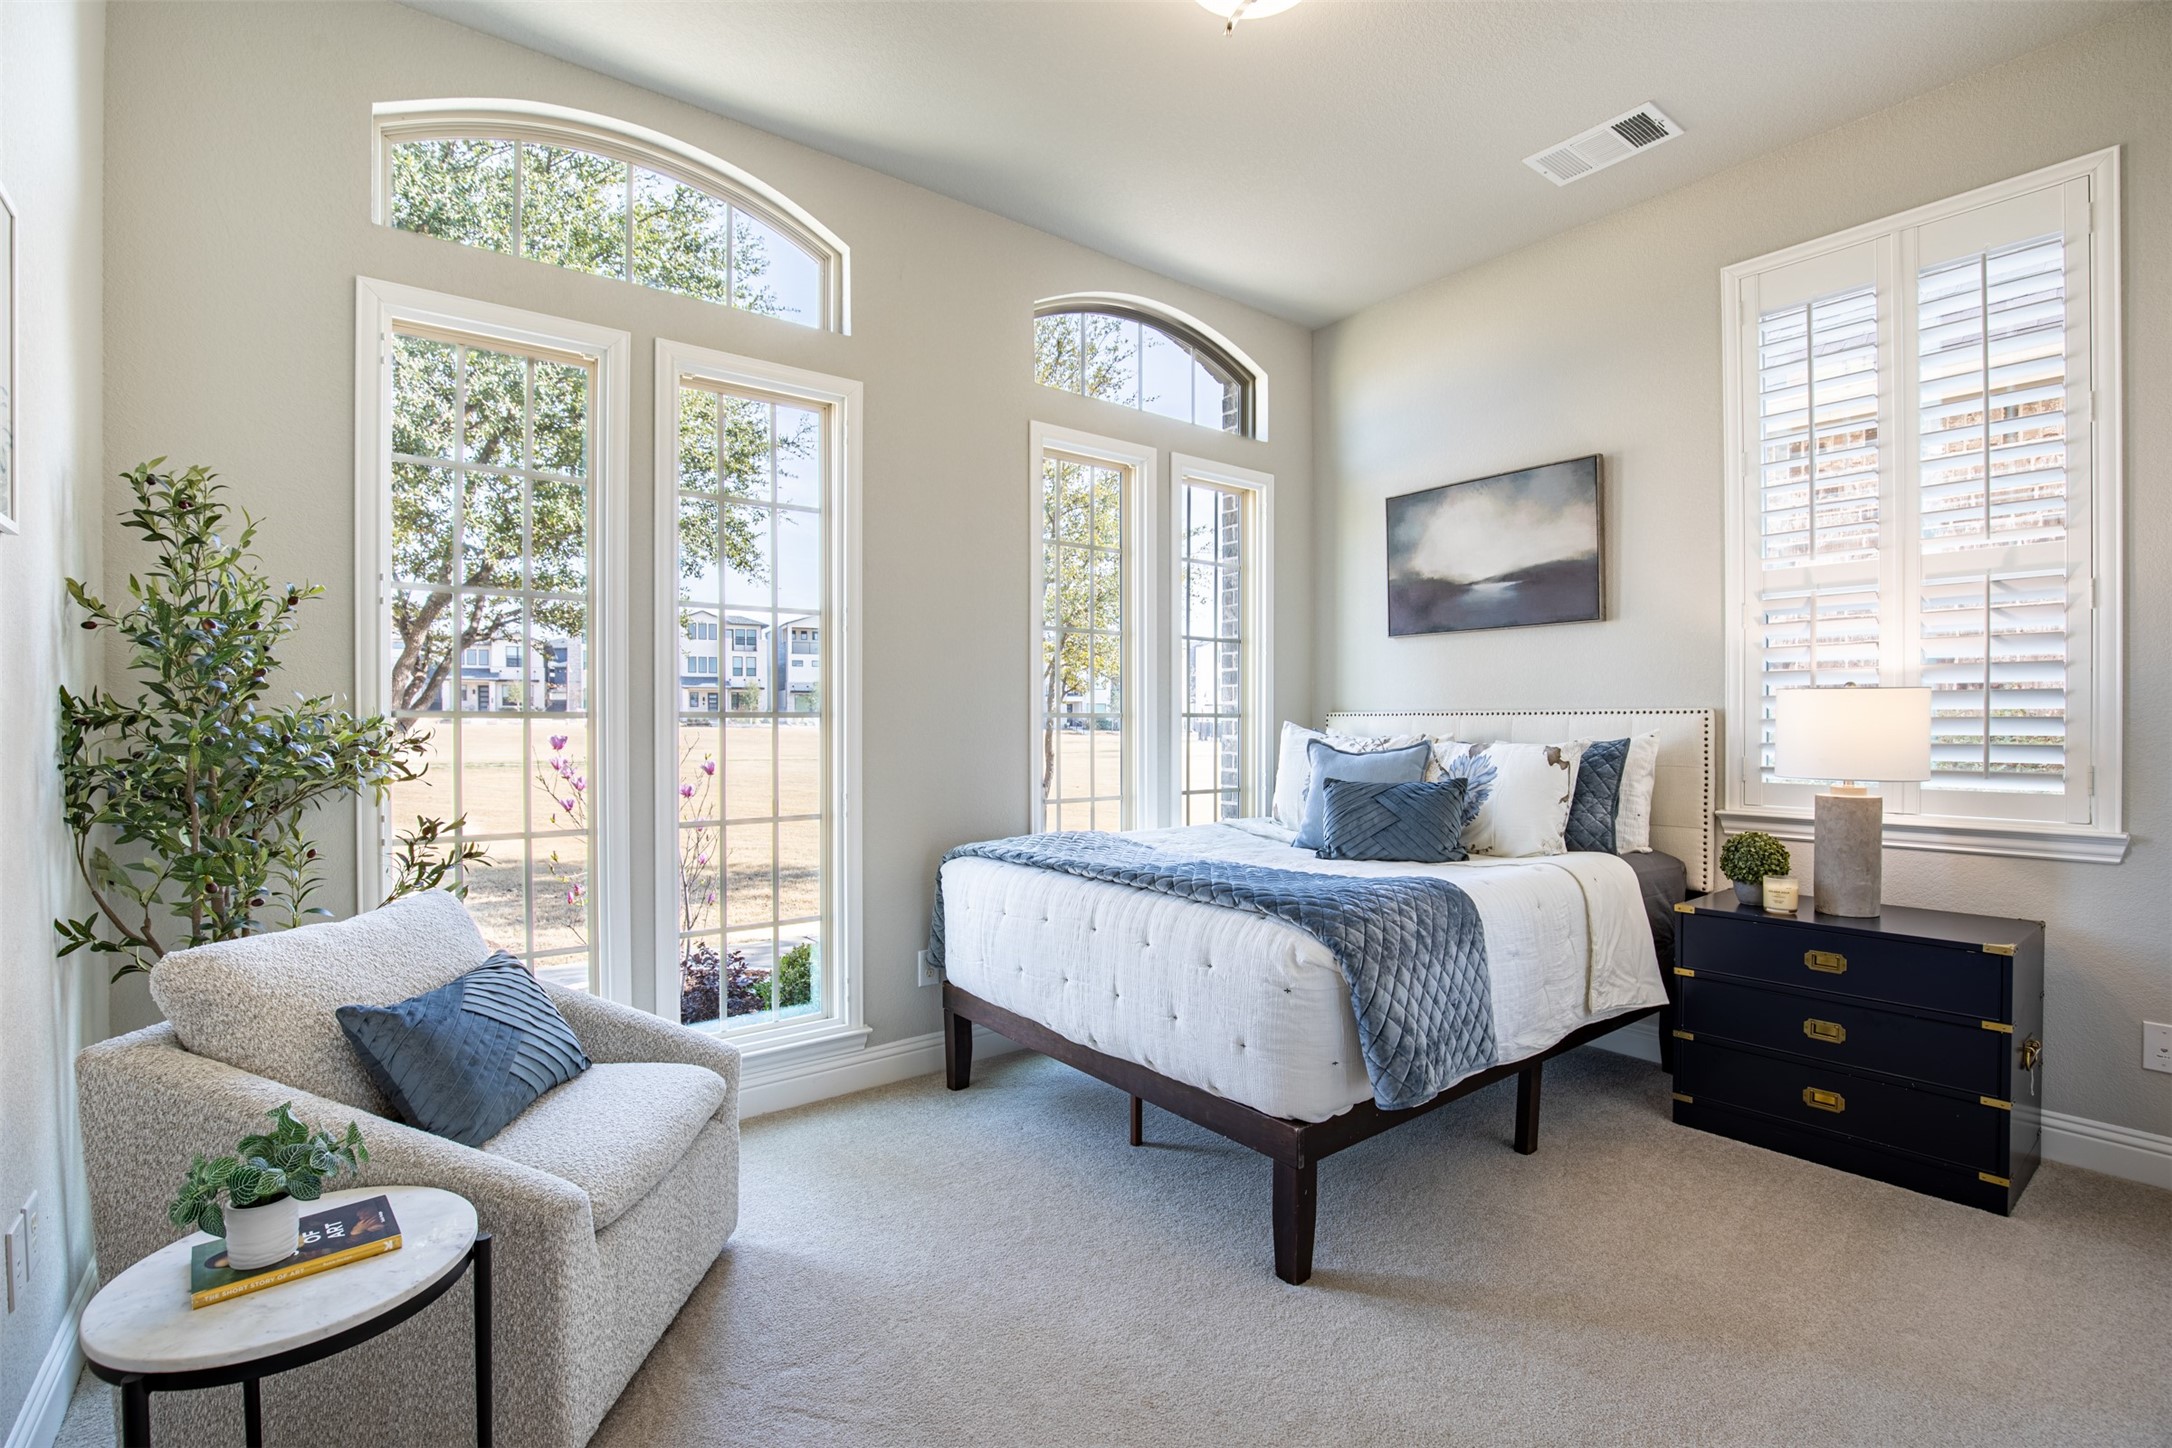
Flooring Carpet, Engineered Hardwood, Tile
Total Bedrooms: 3
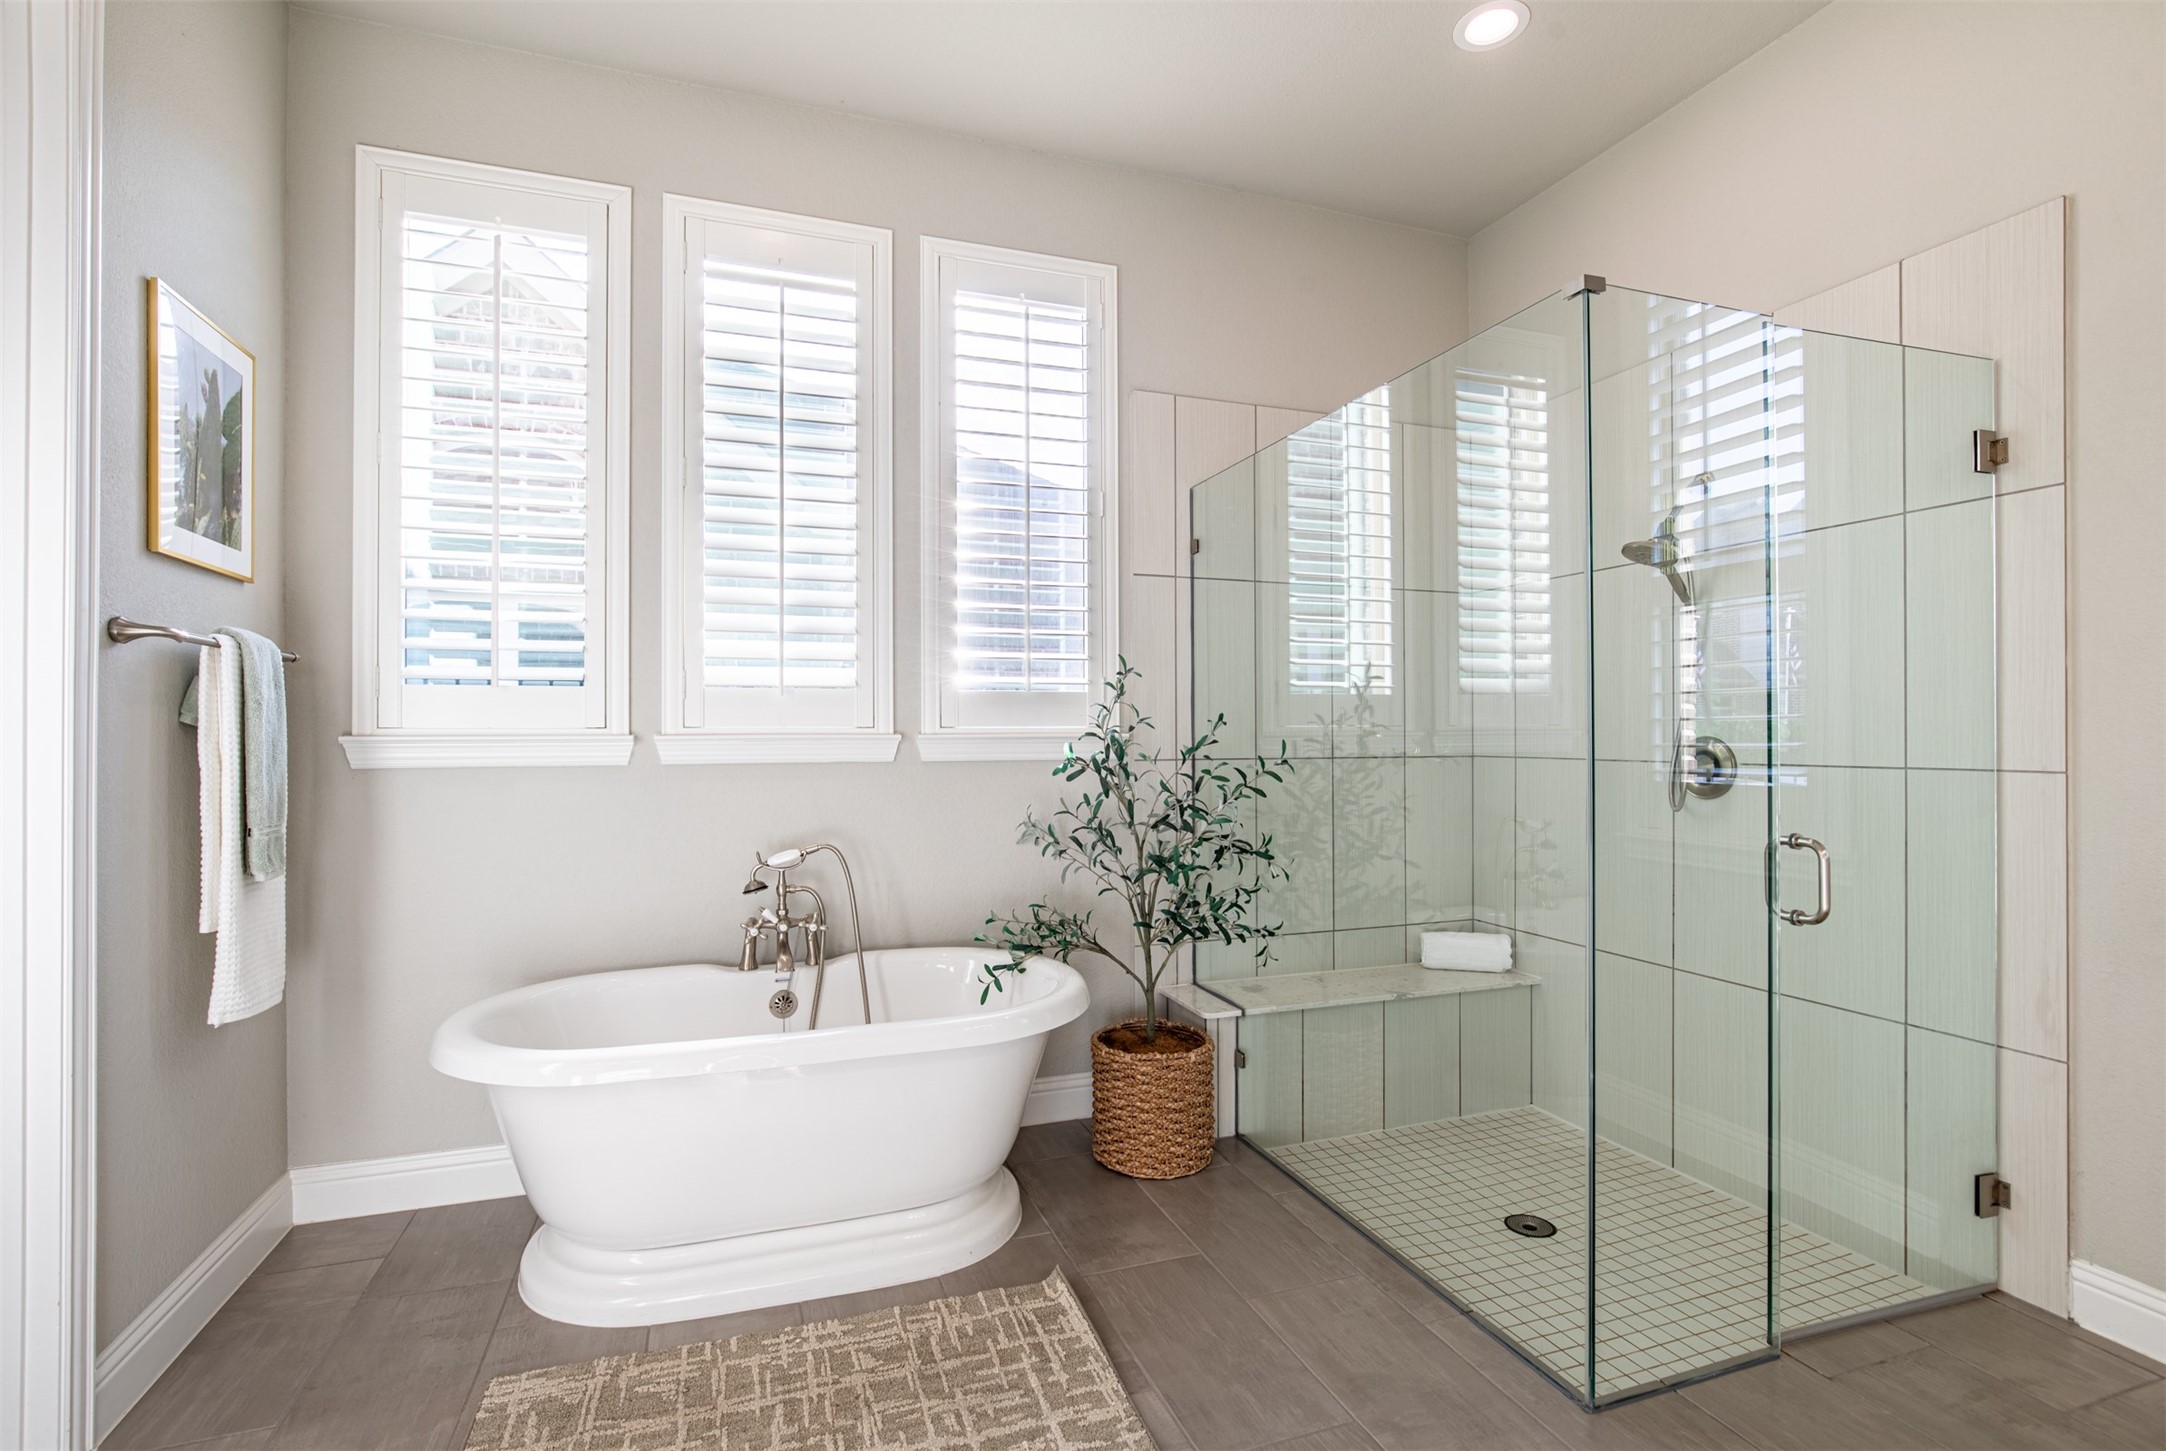
Full Bathrooms: 3
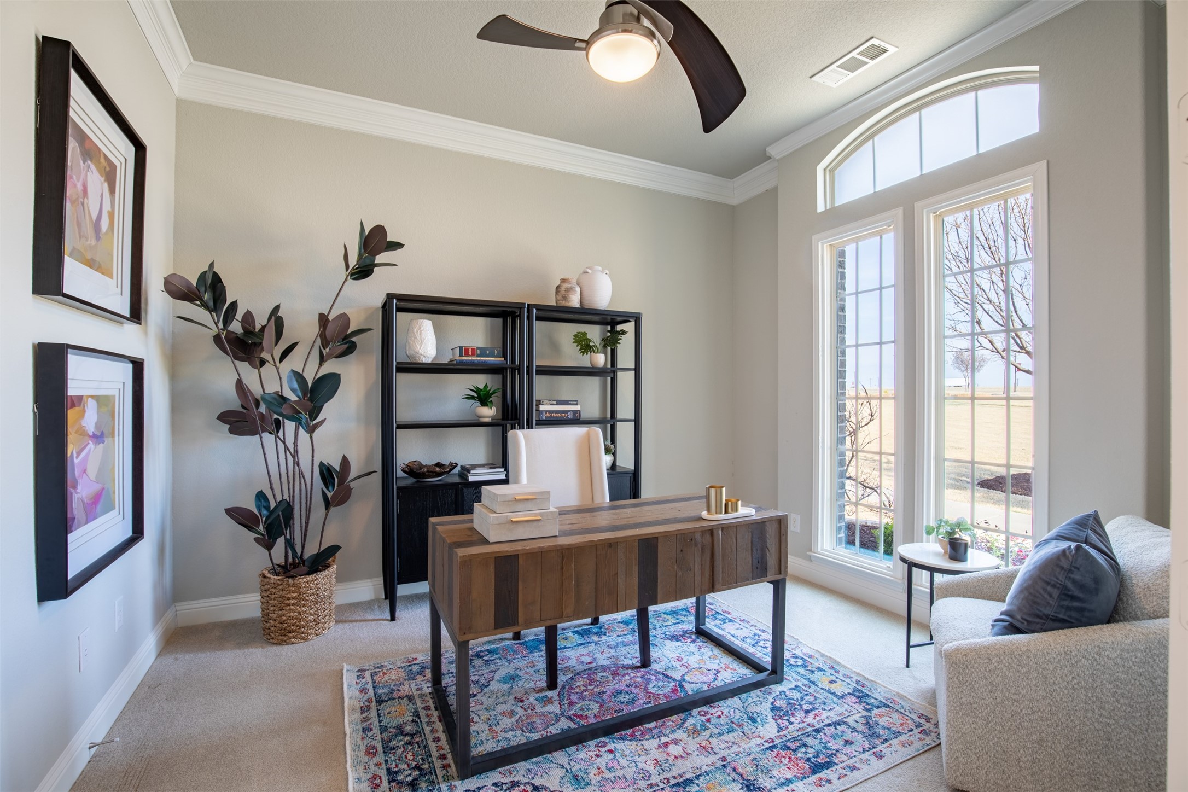
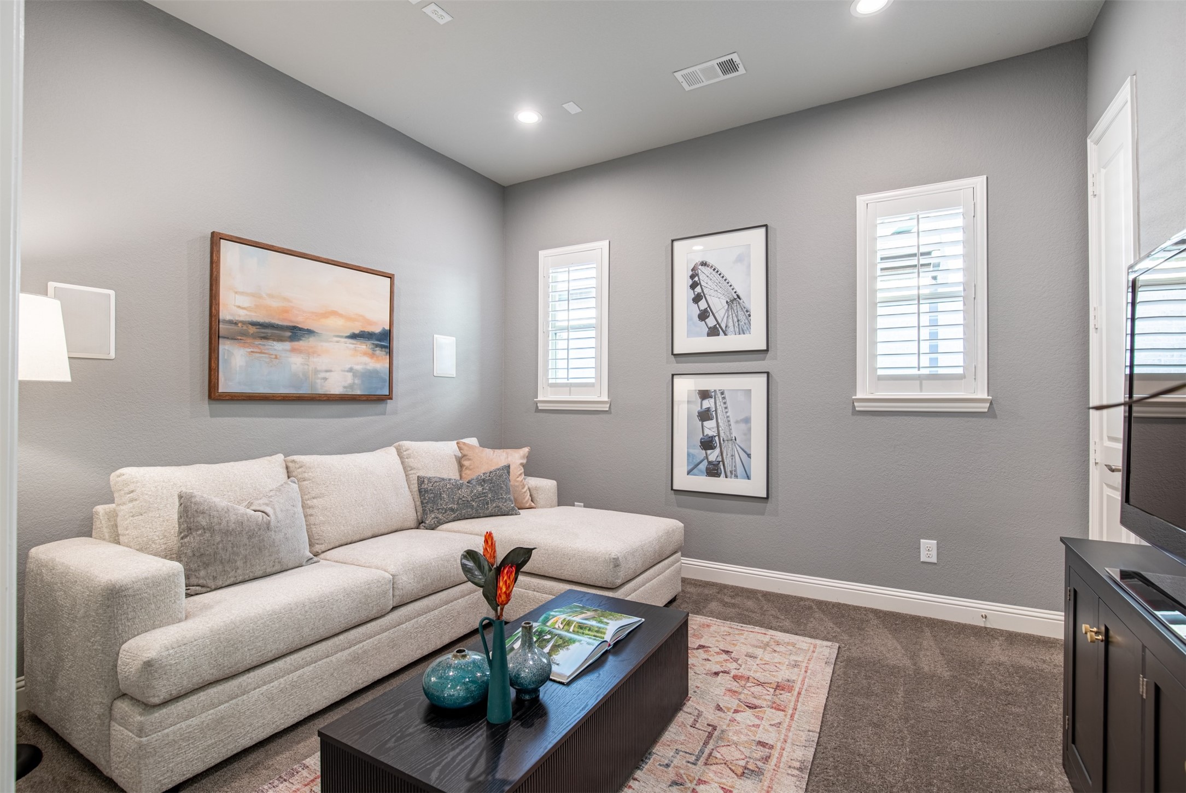
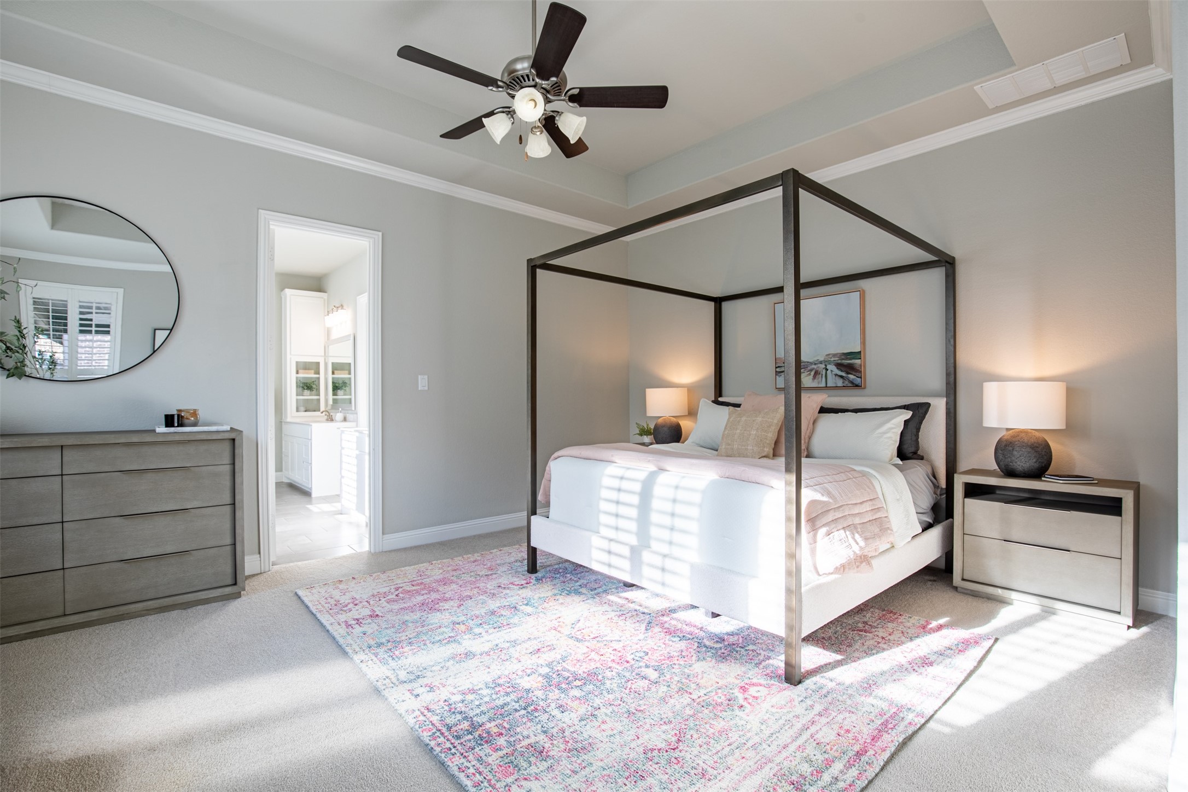
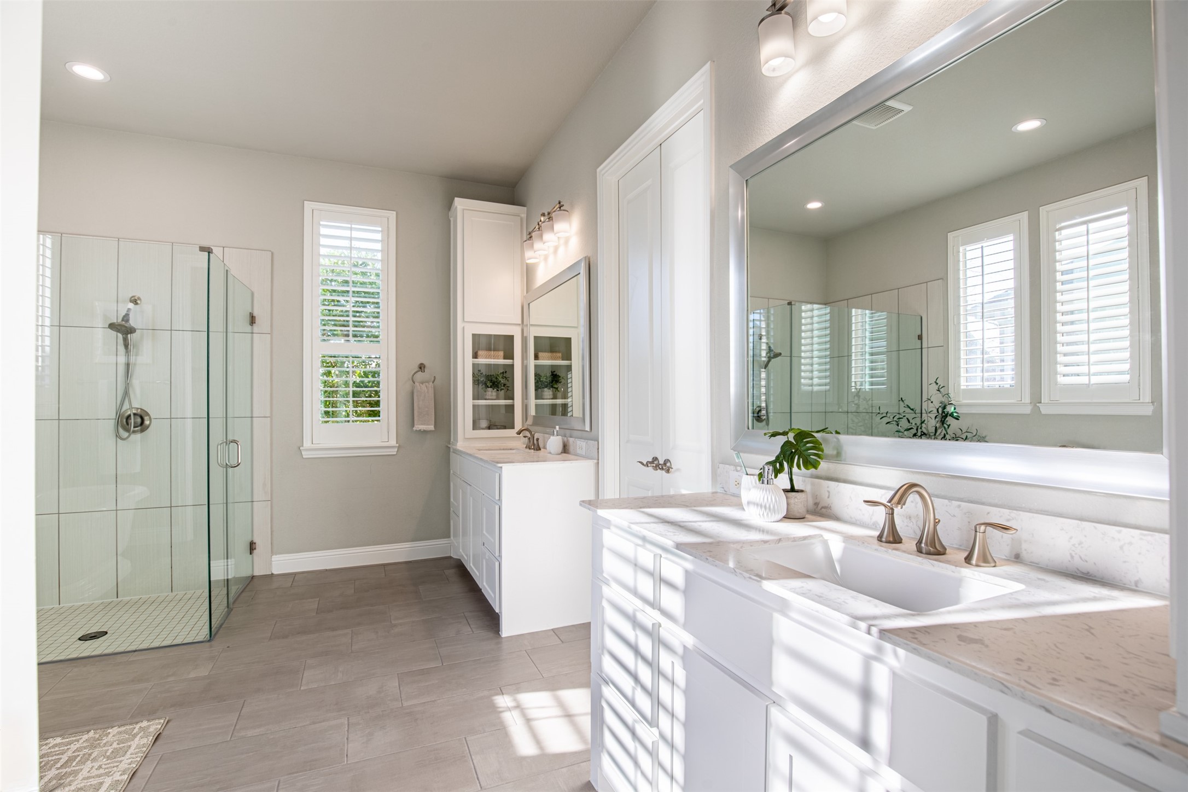
Other Interior Features Built-in Features, Chandelier, Decorative/Designer Lighting Fixtures, Double Vanity, Eat-in Kitchen, High Speed Internet, In-Law Floorplan, Kitchen Island, Multiple Master Suites, Open Floorplan, Pantry, Smart Home, Cable TV, Vaulted Ceiling(s), Wired for Data, Walk-In Closet(s), Wired for Sound
Area & Lot
Lot Area 5,488.56 Sq.Ft.
Living area 3,170 Sq.Ft.
MLS® ID 21196973
Year Built 2016
School District Frisco ISD
High School Emerson
Middle School Scoggins
Elementary School Comstock
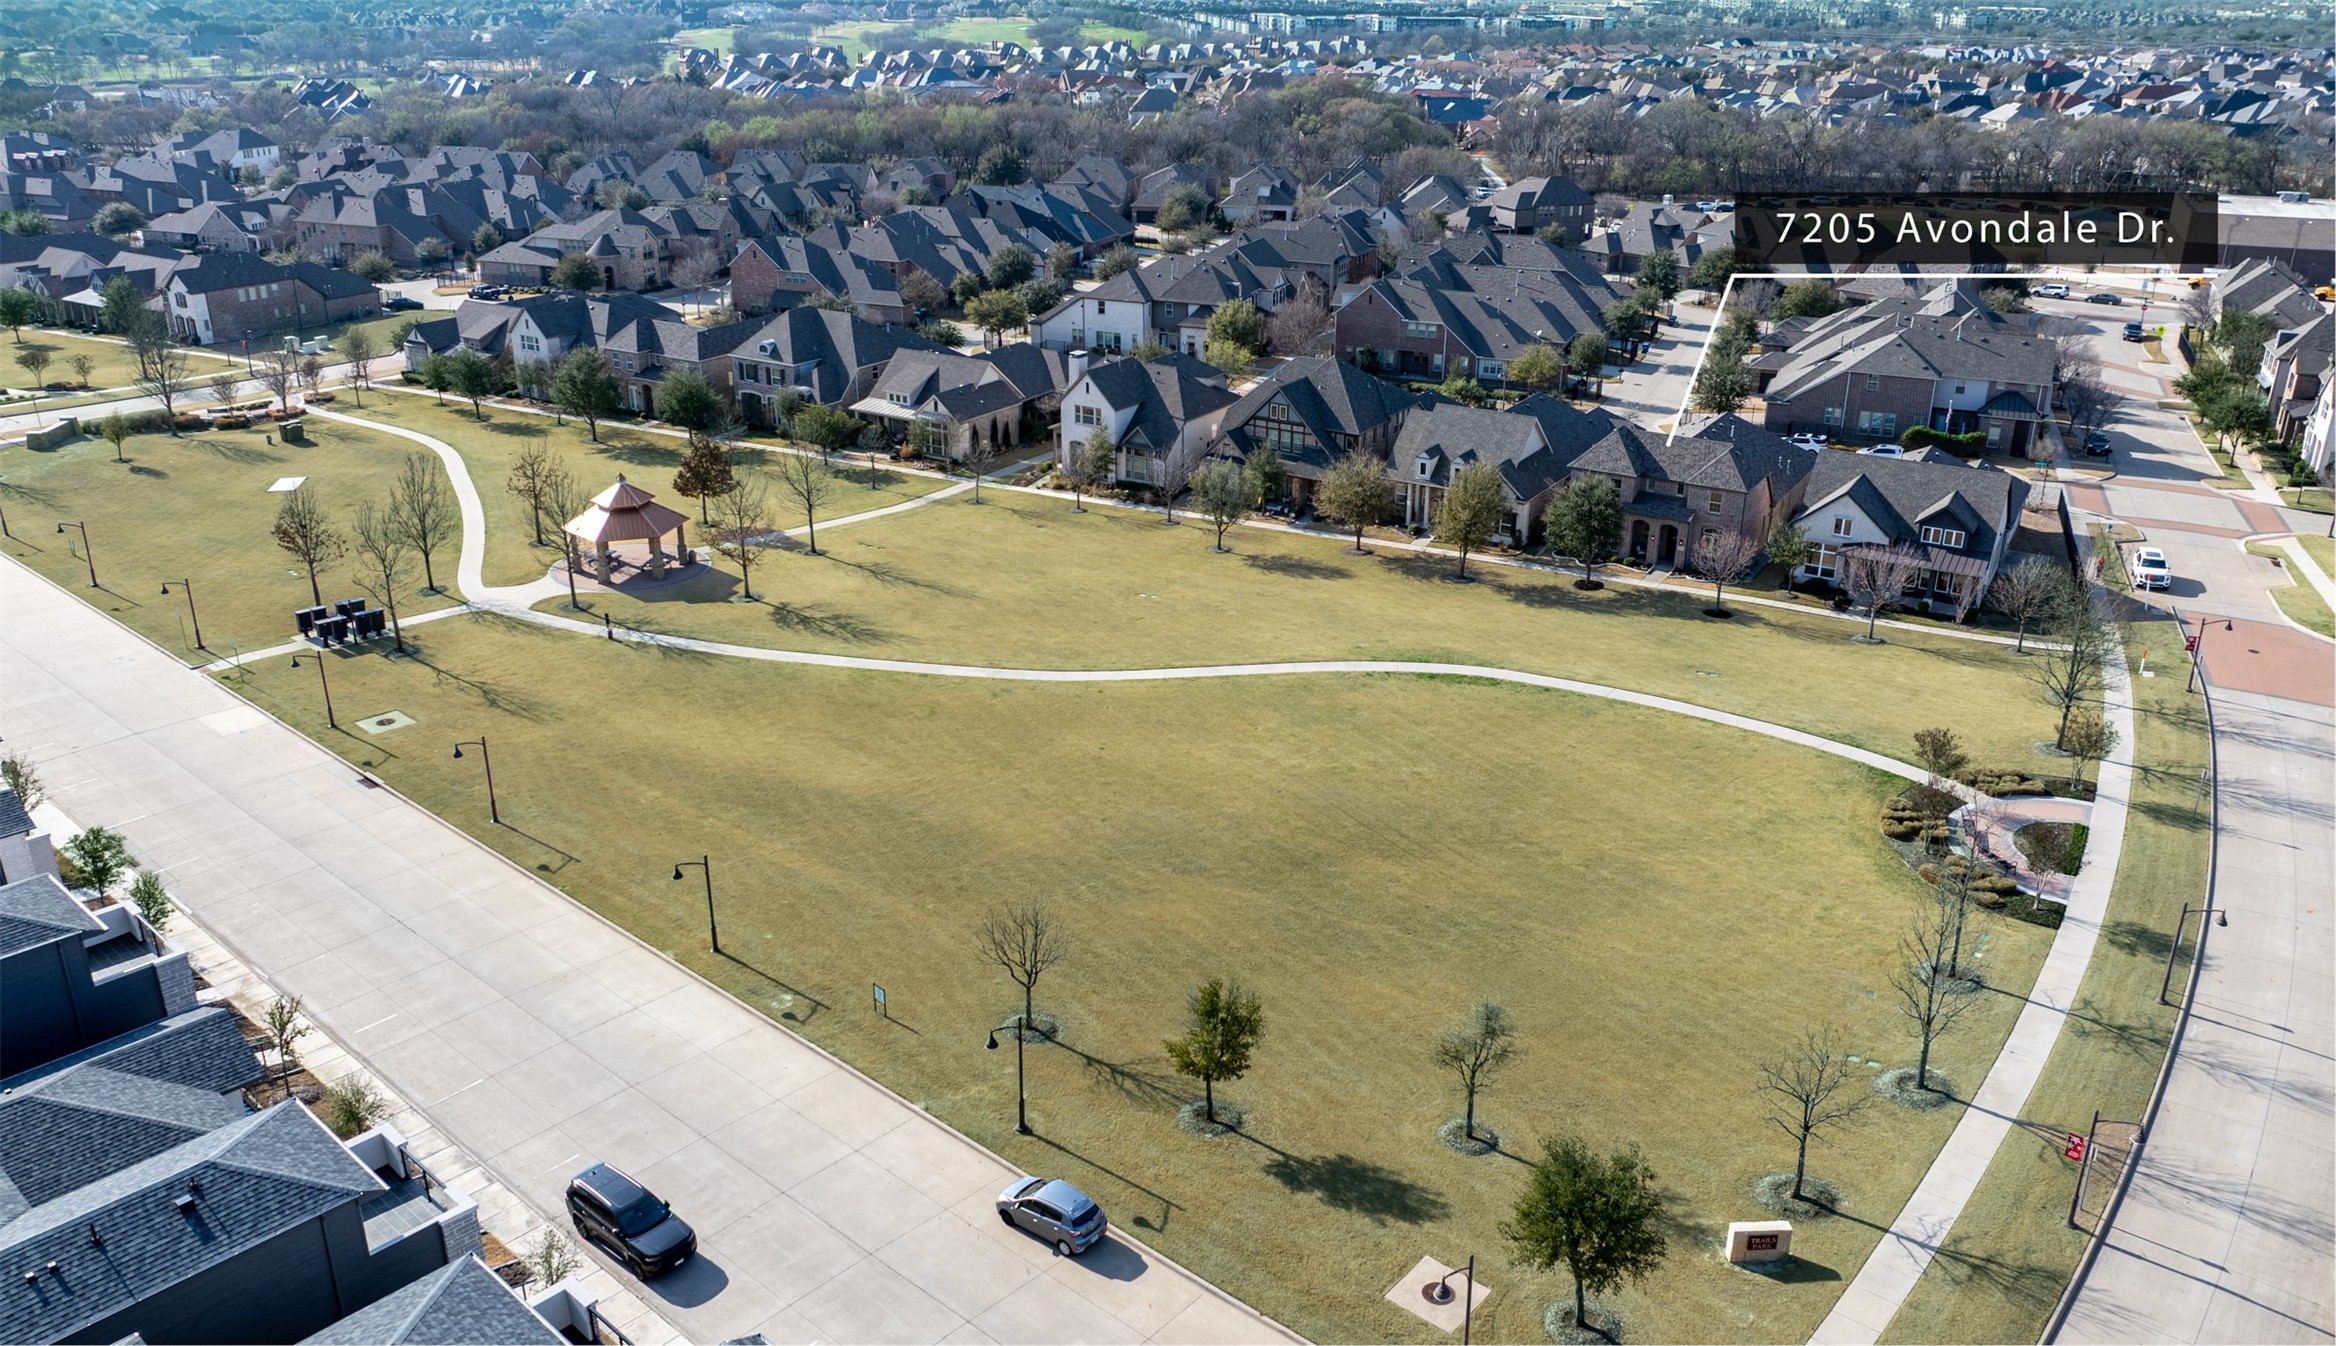
View Description Park/Greenbelt
Architecture Styles Traditional, Detached
Type Residential
Status Sold
Exterior
Stories 2
Pool None, Community
Air conditioning Central Air, Ceiling Fan(s), Electric, Zoned
Heat type Central, ENERGY STAR Qualified Equipment, Fireplace(s), Natural Gas, Zoned
Water Source Public
Garage Space 2.0
Security Features Prewired, Security System Owned, Security System, Carbon Monoxide Detector(s), Smoke Detector(s)
Sewer Public Sewer
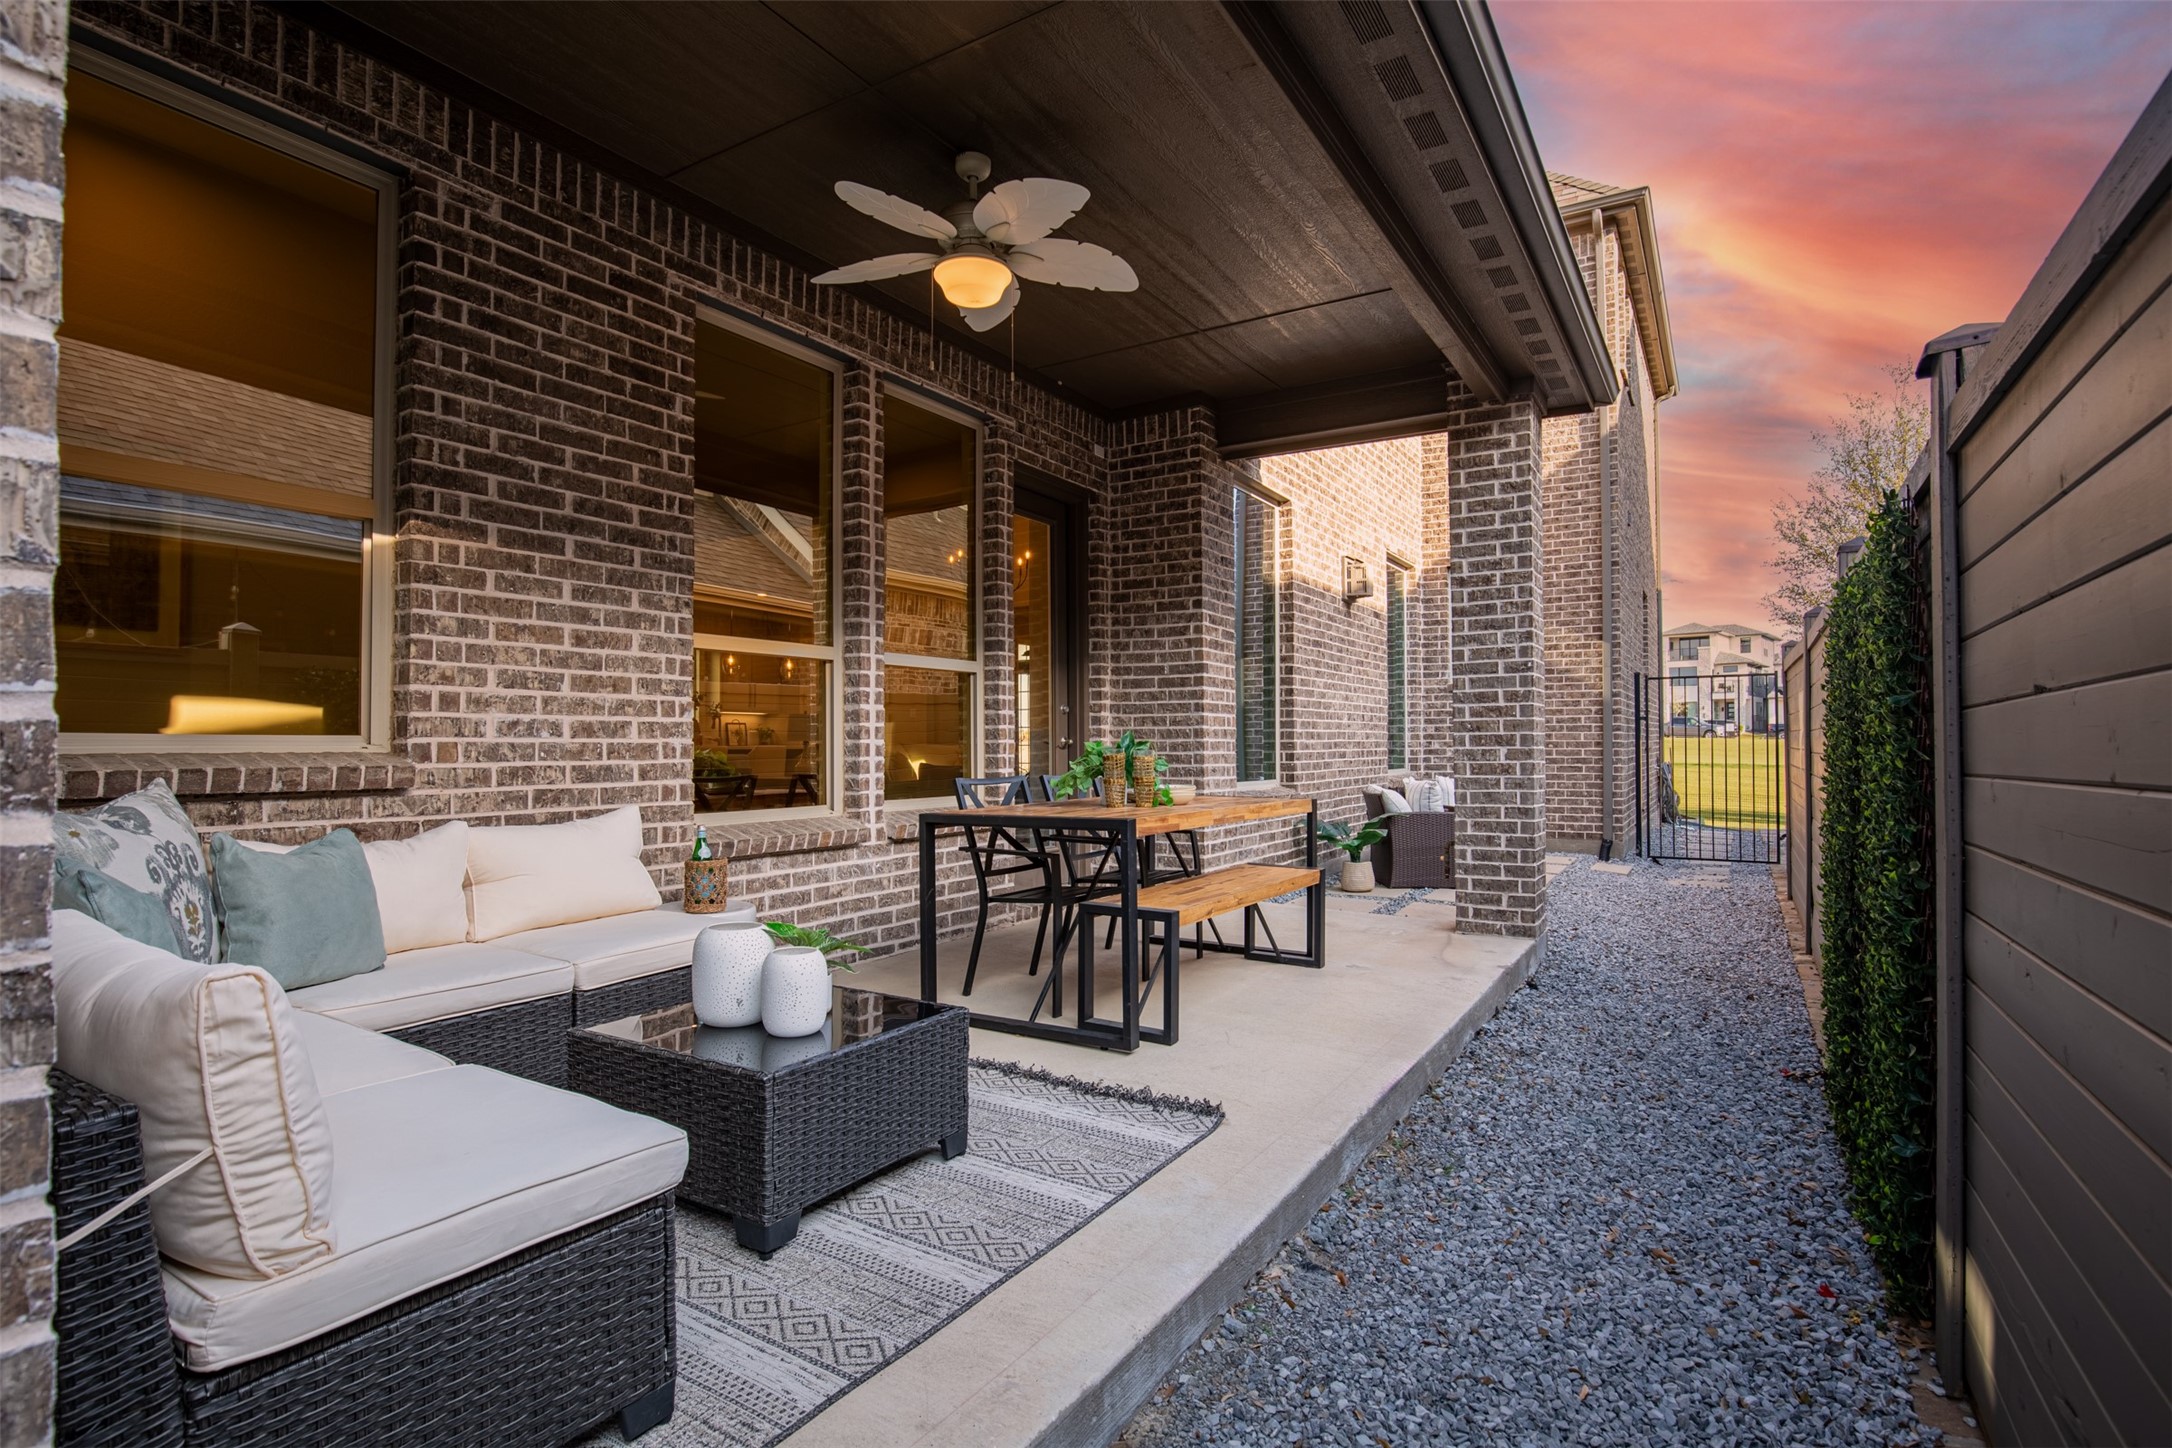
Other Exterior Features Lighting, Private Yard, Rain Gutters
Parking Concrete, Door-Multi, Direct Access, Driveway, Garage, Garage Door Opener, Kitchen Level, Garage Faces Rear, Side By Side, Storage
Lot Features Cleared, Greenbelt, Interior Lot, Landscaped, Level, Subdivision, Sprinkler System, Few Trees
Roof Composition
Utilities Electricity Available, Natural Gas Available, Sewer Available, Separate Meters, Underground Utilities, Water Available, Cable Available
Finance
Price Upon Request

360 Virtual Tour

Take a tour of this property

Work With Jenelle

Start a thoughtful conversation about your next move, whether you're buying, selling, relocating, investing, or building a life that fits you better.