Leave a Message

Thank you for your message. I will be in touch with you shortly.

7205 Darrow Drive
7205 Darrow Drive
7205 Darrow Drive
7205 Darrow Drive
7205 Darrow Drive
7205 Darrow Drive
7205 Darrow Drive
7205 Darrow Drive
7205 Darrow Drive
7205 Darrow Drive
7205 Darrow Drive
7205 Darrow Drive
7205 Darrow Drive
7205 Darrow Drive
7205 Darrow Drive
7205 Darrow Drive
7205 Darrow Drive
7205 Darrow Drive
7205 Darrow Drive
7205 Darrow Drive
7205 Darrow Drive
7205 Darrow Drive
7205 Darrow Drive
7205 Darrow Drive
7205 Darrow Drive
7205 Darrow Drive
7205 Darrow Drive
7205 Darrow Drive
7205 Darrow Drive
7205 Darrow Drive
7205 Darrow Drive
7205 Darrow Drive
7205 Darrow Drive
7205 Darrow Drive
7205 Darrow Drive
7205 Darrow Drive
7205 Darrow Drive
7205 Darrow Drive
7205 Darrow Drive
7205 Darrow Drive
VIEW PHOTOS
$640,000

7205 Darrow Drive

3 Beds 2 Baths 2,531 Sq.Ft. 9,278.28 Sq.Ft.

Description

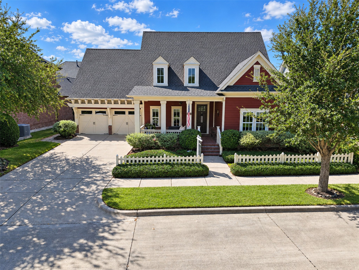
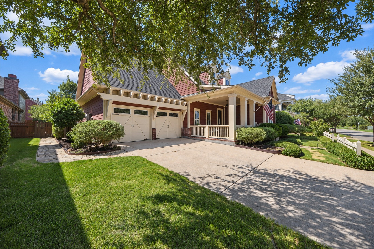
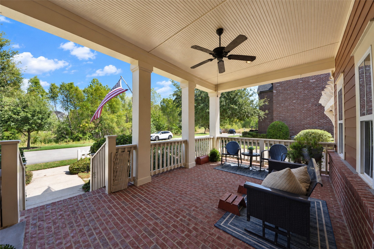
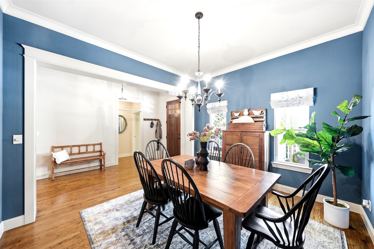
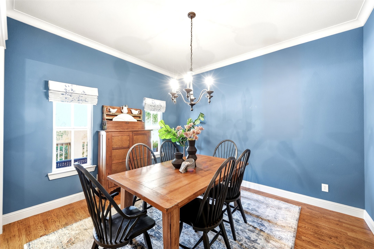
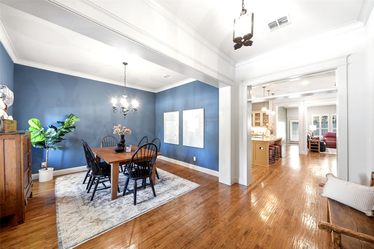
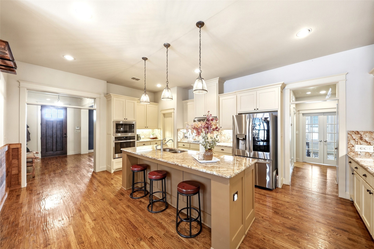
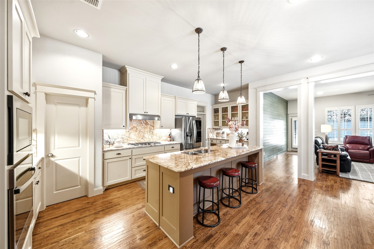
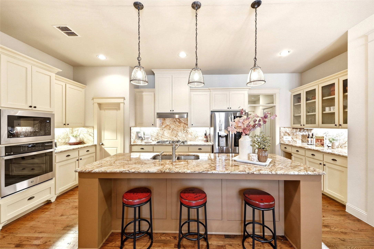
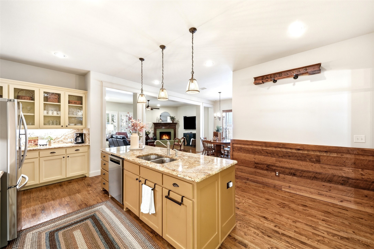
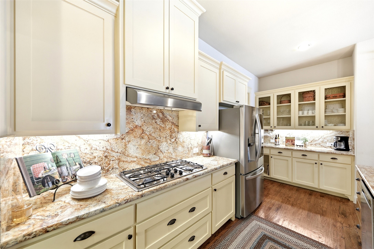
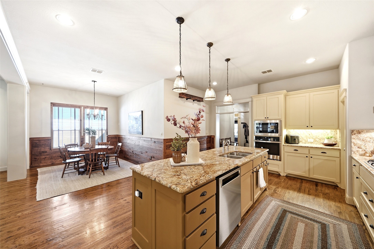
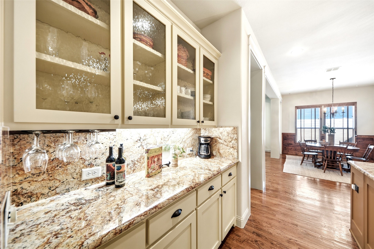
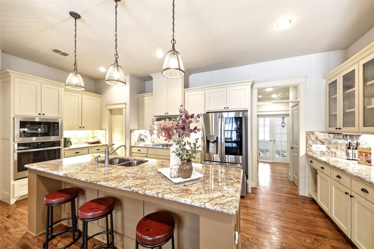
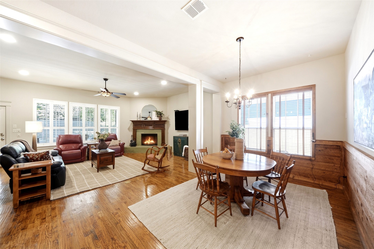
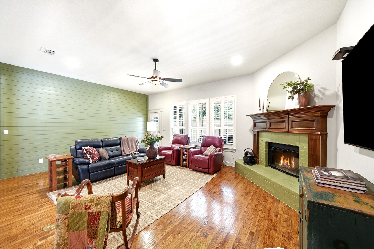
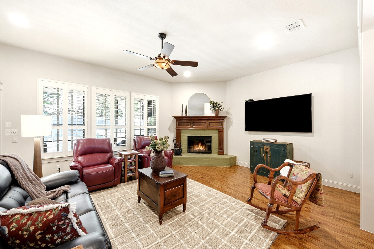
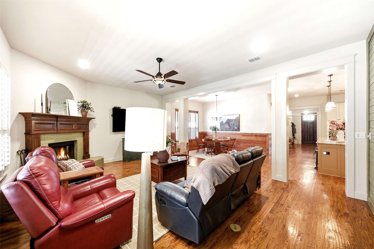
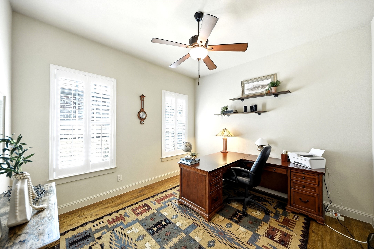
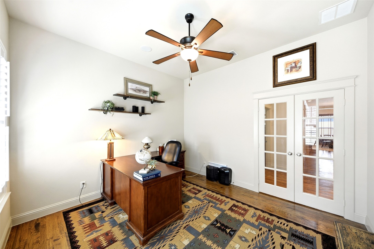
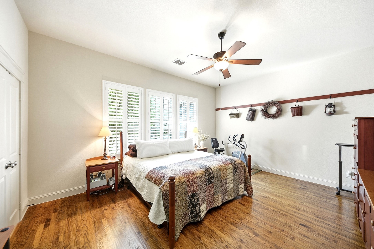
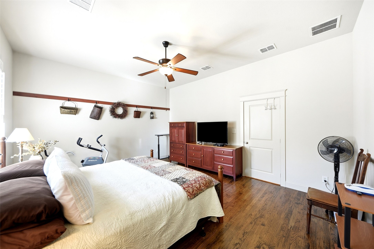
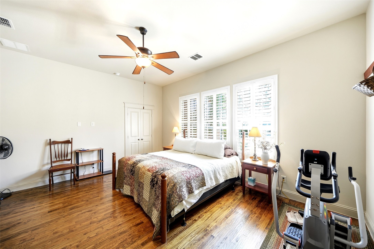
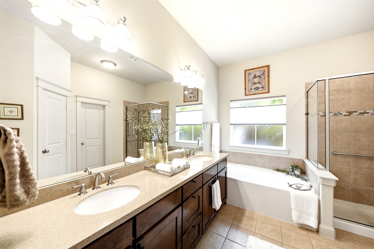
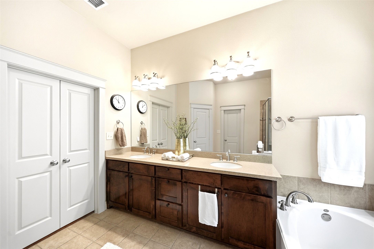
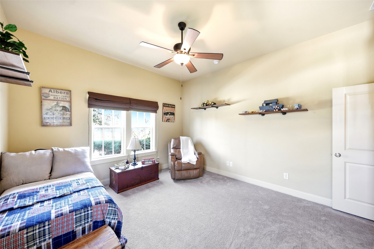
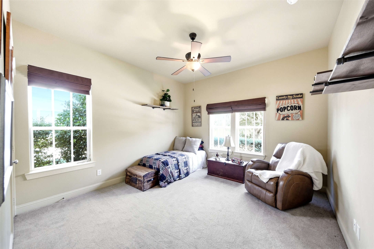
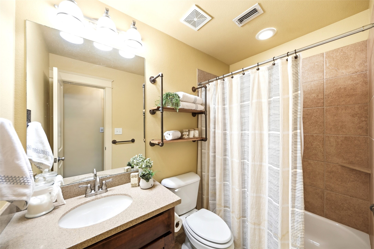
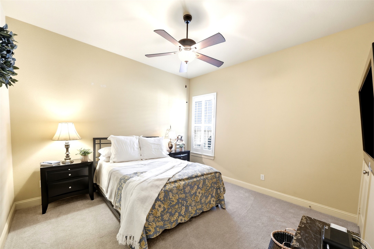
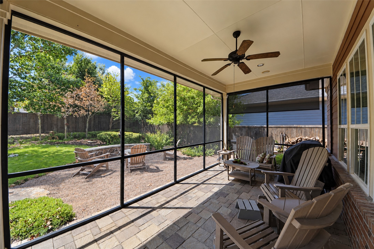
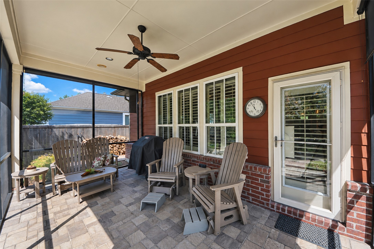
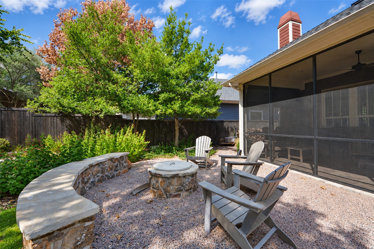
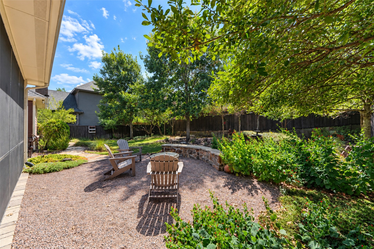
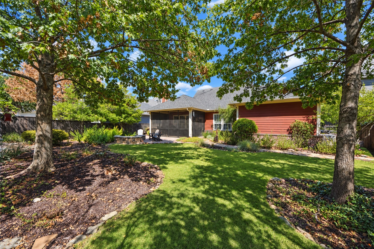
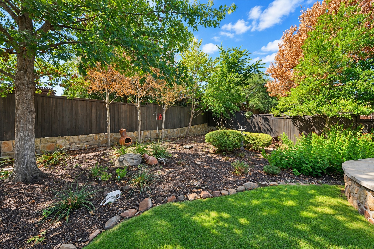
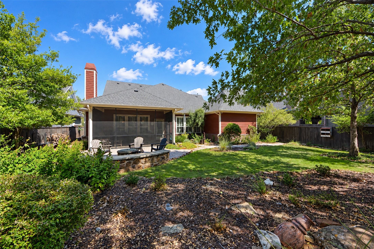
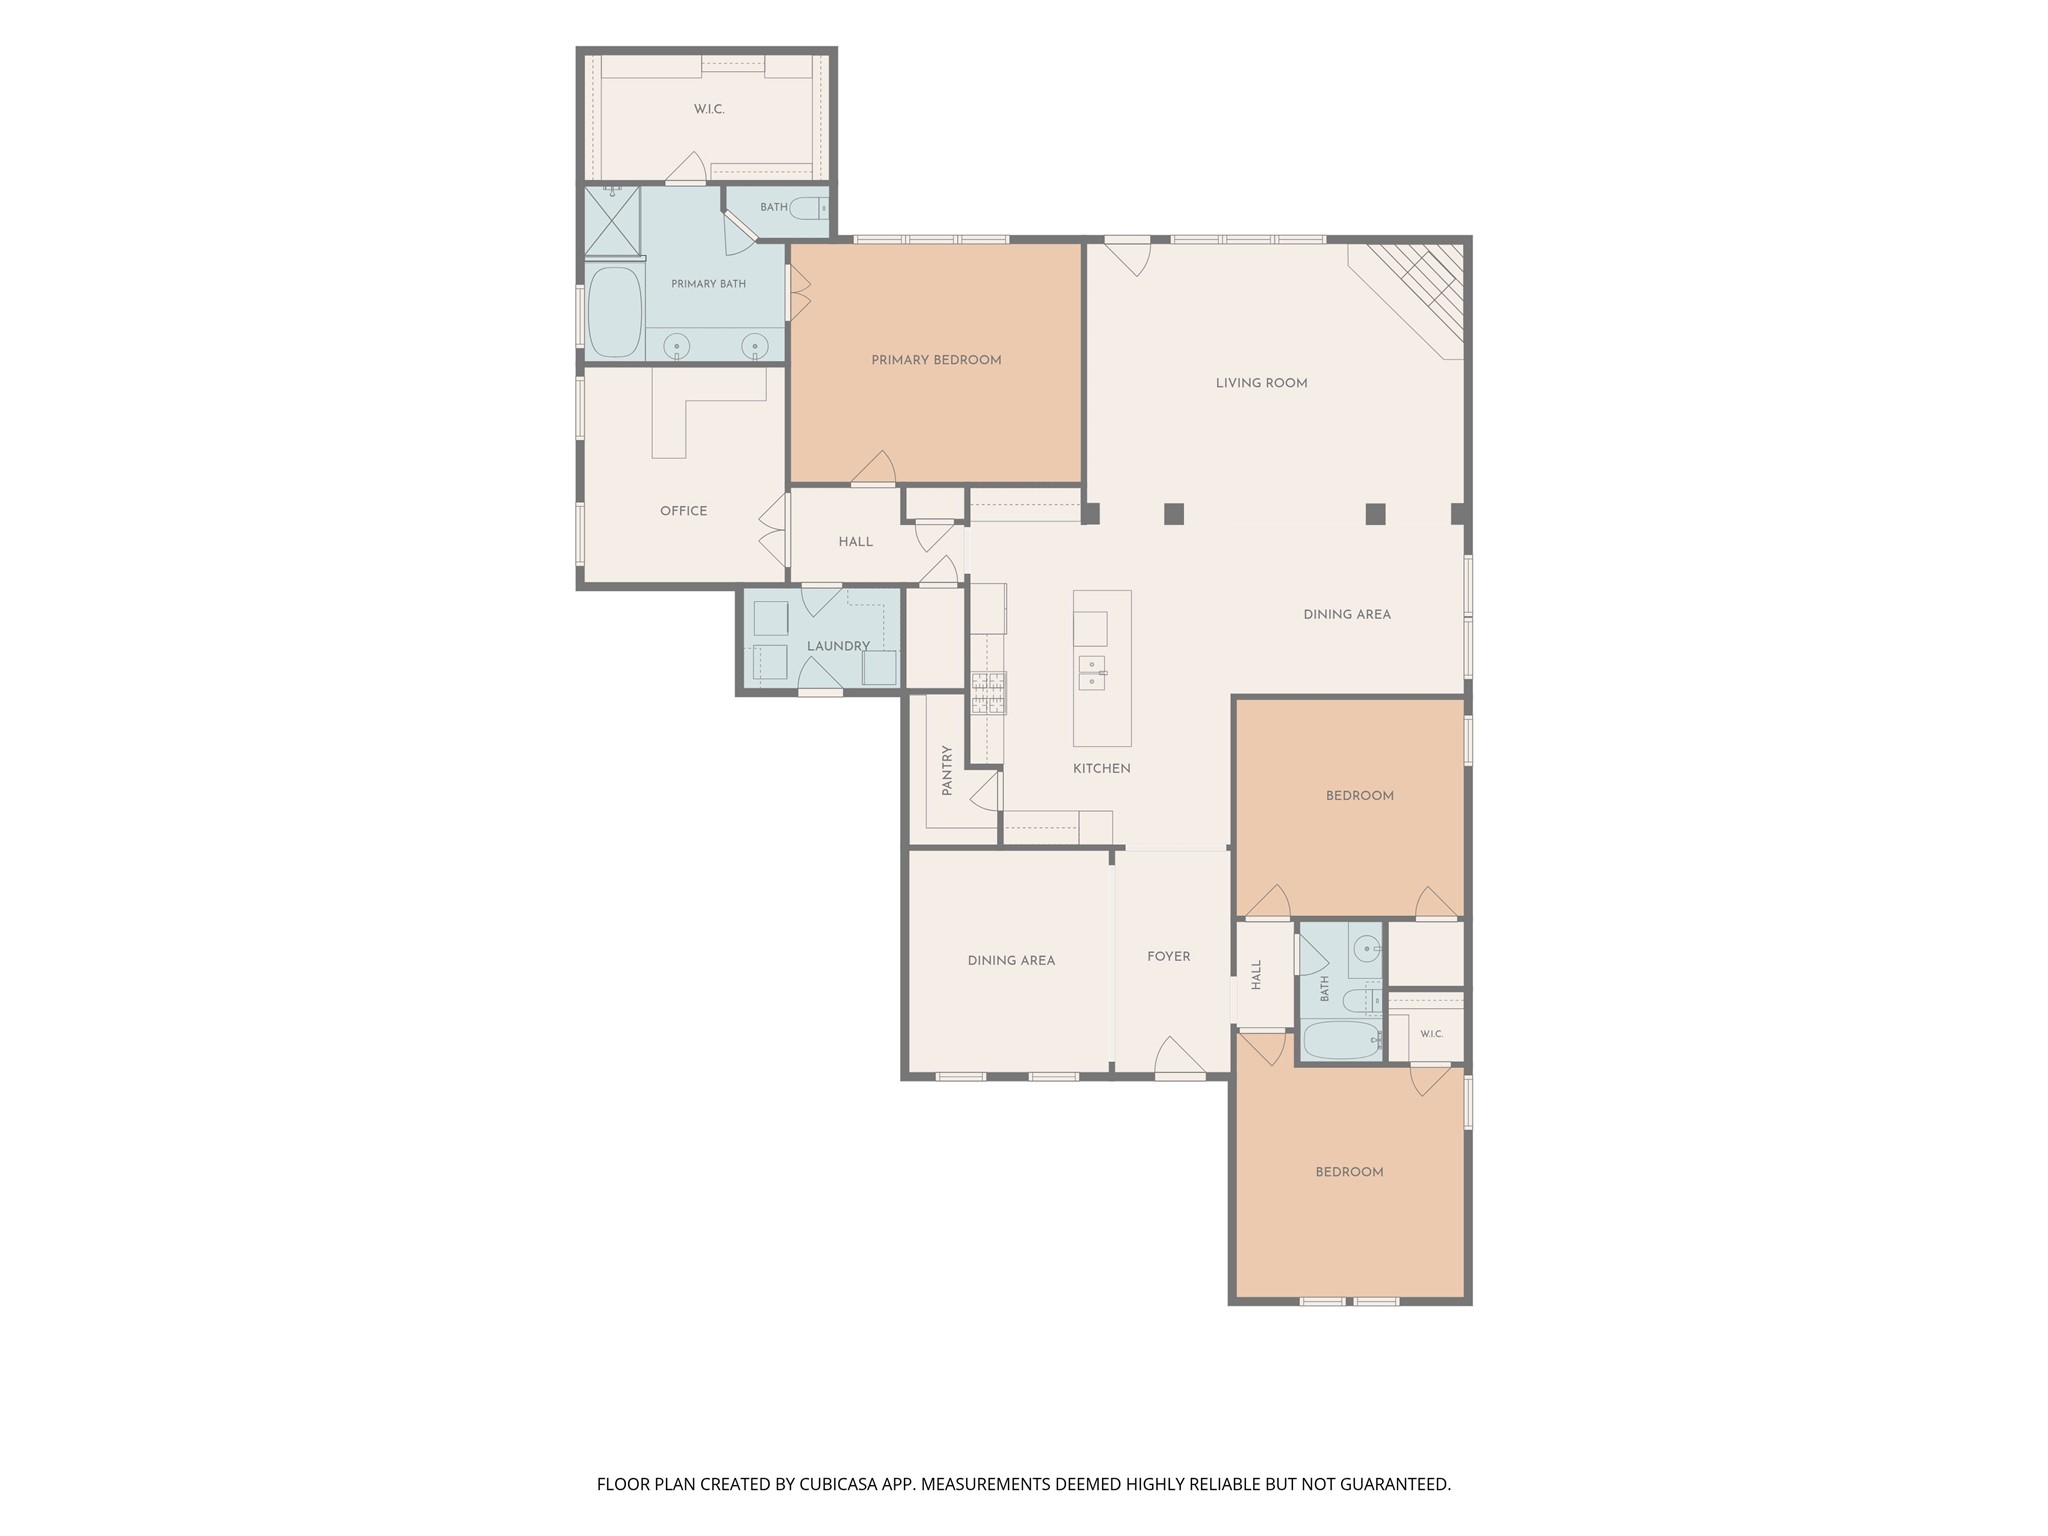
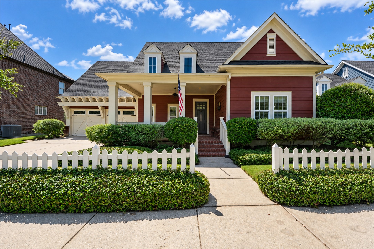
Some homes impress you with square footage. Others make everyday life simply feel better. Set along a tree-lined street in the storybook community of Tucker Hill, 7205 Darrow Drive offers the ease of single-story living wrapped in the warmth and architectural character that make this neighborhood so special. A welcoming covered front porch sets the tone for this 3-bedroom, 2-bath home, where hardwood floors, plantation shutters and crown molding create a timeless backdrop for both quiet mornings and rooms filled with family and friends. At the heart of the home, the kitchen features granite countertops, a center island, large pantry and updated appliances, while a beautifully finished butler's pantry adds glass-front cabinetry, under cabinet lighting and a full granite backsplash. Just beyond, the spacious 22x16 family room opens to the screened in covered patio and shaded backyard, creating an easy connection between indoor and outdoor living. The private primary suite offers dual vanities, a soaking tub, walk-in shower and generous closet, while two additional bedrooms and a full bath are thoughtfully positioned on the opposite wing. A dedicated study behind French doors provides the flexibility today's lifestyle demands. And this is a home where many of the important investments have already been made. A 24kW Generac whole-home standby generator was added in 2024, a Lennox HVAC system in 2021, roof in 2017 and 50-gallon water heater with recirculation pump in 2018. Even the garage works harder, with a workbench, storage cabinetry, and utility sink.Outside, mature shade trees, a flagstone walkway, screened in patio and backyard fire pit create spaces made for lingering a little longer. And beyond the front porch is the lifestyle Tucker Hill is known for: Founders Square, resort-style pool, residents' club, parks, playgrounds, dog park and beautifully landscaped grounds at every turn. Located in McKinney within the Prosper ISD attendance zone. See this one today!

Share Property

Location

7205 Darrow Drive, Mc Kinney, TX 75071

Status

Active Under Contract

Property Amenities

Interior
Laundry room Washer Hookup, Dryer Hookup, Electric Dryer Hookup, Laundry in Utility Room
Fireplace Decorative, Gas Log, Gas Starter, Living Room
Appliances Dishwasher, Electric Oven, Gas Cooktop, Disposal, Microwave, Refrigerator
Flooring Ceramic Tile, Hardwood, Tile
Total Bedrooms: 3
Full Bathrooms: 2
Other Interior Features Built-in Features, Chandelier, Decorative/Designer Lighting Fixtures, Double Vanity, Eat-in Kitchen, High Speed Internet, Kitchen Island, Open Floorplan, Pantry, Paneling/Wainscoting, Cable TV, Natural Woodwork, Walk-In Closet(s), Wired for Sound
Area & Lot
Lot Area 9,278.28 Sq.Ft.
Living area 2,531 Sq.Ft.
MLS® ID 21375875
Year Built 2011
School District Prosper ISD
High School Walnut Grove
Middle School Jim Bridges
Elementary School Mike and Janie Reeves
Architecture Styles Traditional, Detached
Type Residential
Status Active Under Contract
Exterior
Stories 1
Pool None, Community
Air conditioning Central Air, Ceiling Fan(s), Electric
Heat type Central, Fireplace(s), Natural Gas
Water Source Public
Garage Space 2.0
Security Features Smoke Detector(s), Security Lights
Sewer Public Sewer
Other Exterior Features Lighting, Private Yard, Rain Gutters
Parking Concrete, Covered, Door-Multi, Direct Access, Driveway, Enclosed, Garage Faces Front, Garage, Garage Door Opener, Inside Entrance, Kitchen Level, Lighted, Side By Side, Storage, Workshop in Garage
Lot Features Greenbelt, Interior Lot, Landscaped, Subdivision, Sprinkler System, Few Trees
Roof Composition, Shingle
Utilities Electricity Available, Electricity Connected, Natural Gas Available, Phone Available, Sewer Available, Separate Meters, Water Available, Cable Available
Finance
Sales Price $640,000
HOA Fees $520 quarterly
Real Estate Tax $12,400 yearly

360 Virtual Tour

Take a tour of this property
image

Schedule a Showing

I would love to show you this beautiful property. Please select your preferred date and time below. I will be in touch shortly to confirm your appointment.

Schedule a Showing

I would love to show you this beautiful property. Please select your preferred date and time below. I will be in touch shortly to confirm your appointment.

Thank you for your interest in 7205 Darrow Drive, Mc Kinney, TX 75071. We are reviewing your request and will be in touch shortly!

Mortgage Calculator

Estimate your monthly mortgage payment, including the principal and interest, property taxes, and HOA. Adjust the values to generate a more accurate rate.

All estimates are provided for informational purposes only. Actual amounts may vary.
$0,000 Your Payment 20 15 65
$0,000 Your Payment

Work With Jenelle

Start a thoughtful conversation about your next move, whether you're buying, selling, relocating, investing, or building a life that fits you better.