Leave a Message

Thank you for your message. I will be in touch with you shortly.

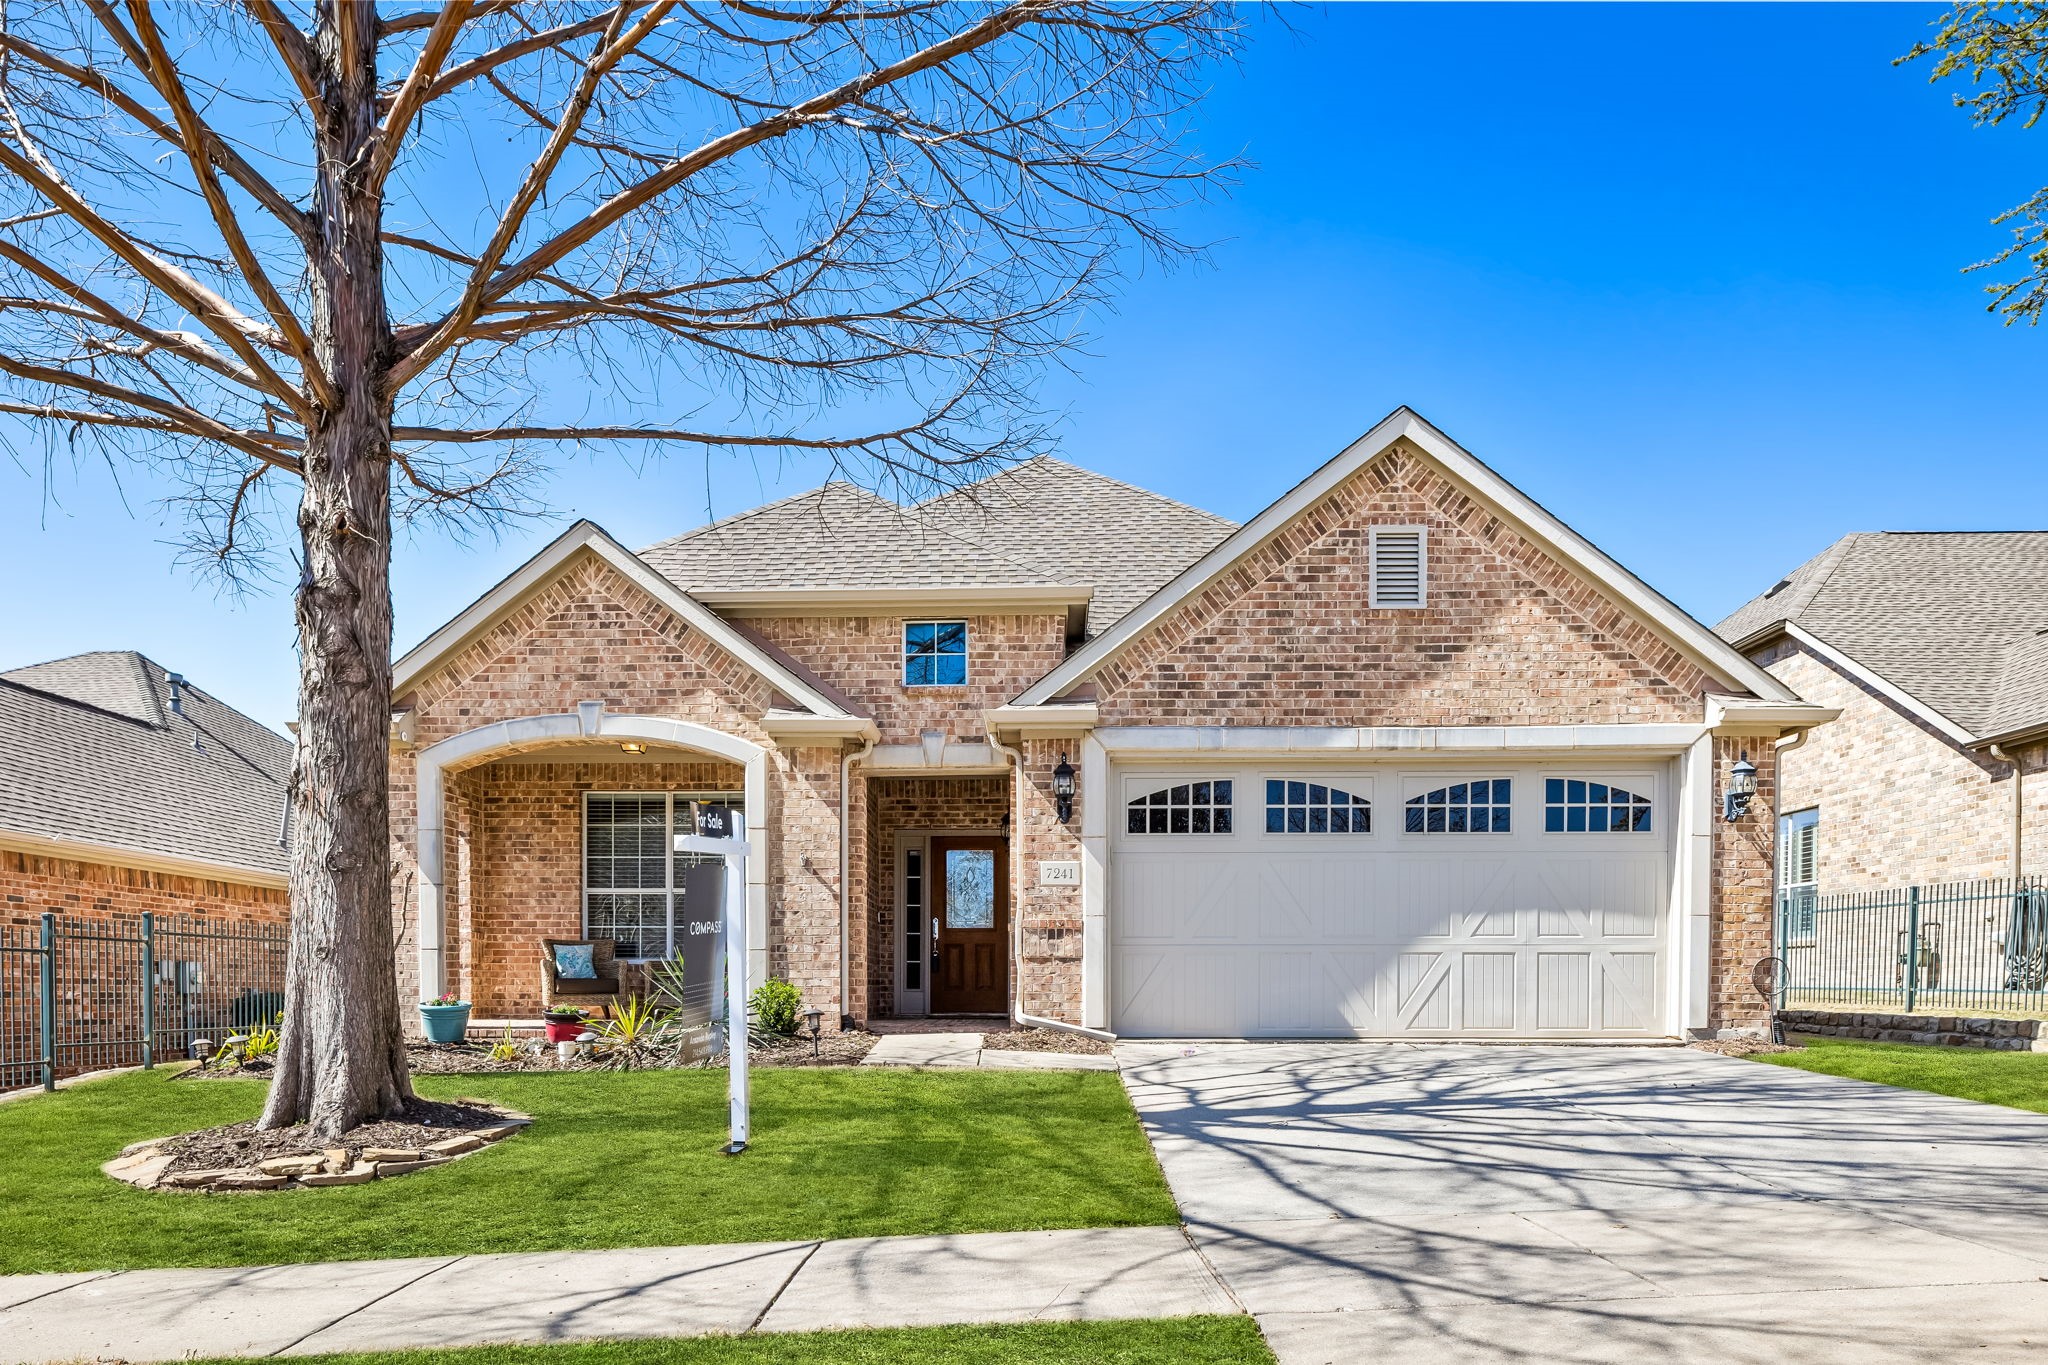
7241 Reflection Bay Drive
Price Upon Request

7241 Reflection Bay Drive

2 Beds 2 Baths 2,240 Sq.Ft. 6,054.84 Sq.Ft.

Description

GOLF COURSE LOT!!! Overlooking the greens. LOADS of Upgrades in Frisco's Del Webb Community of Frisco Lakes!

This stunning 2-bed, 2-bath, 2-car garage home in the sought-after Frisco Lakes 55+ community offers incredible golf course views with just the right amount of privacy.
Inside, the gourmet kitchen is ready for action with a 5-burner gas cooktop, granite countertops, stainless steel appliances, and plenty of storage. The open floor plan is elevated with coffered ceilings, rich hardwood flooring, and a separate study nook, creating a space that's both functional and inviting.
The oversized primary suite is a retreat of its own, featuring a spacious sitting area with breathtaking gold course views, a large jetted tub, and a generous walk-in closet. A separate study provides extra space for work or hobbies, while the enclosed sunroom and open patio give you the best of both worlds when it comes to enjoying those peaceful golf course views. The wrought iron fence defines the backyard without taking away from the scenery, and there's tons of attic storage for extra convenience.

One of the larger floor plans in the area, this home is perfect for anyone looking to downsize without giving up too much space.

Living in Frisco Lakes means access to resort-style amenities, including three amenity centers with pools, fitness centers, walking trails, tennis, pickleball, bocce ball, a clubhouse, and an 18-hole golf course. The community also offers tons of social activities, hobby clubs, and wellness programs.
With its prime northeast-facing lot and unbeatable location near shopping, dining, and healthcare, this home checks all the boxes.

Info herein deemed reliable but not guaranteed. Agents and buyers to verify

Share Property

Location

7241 Reflection Bay Drive, Frisco, TX 75036

Status

Sold

Date Sold

April 22, 2025

Property Amenities

Interior
Laundry room Washer Hookup, Electric Dryer Hookup, Laundry in Utility Room
Fireplace Family Room, Gas Log, Masonry
Appliances Built-In Gas Range, Dishwasher, Electric Oven, Electric Water Heater, Gas Cooktop, Disposal, Gas Oven, Microwave, Vented Exhaust Fan
Flooring Carpet, Hardwood, Tile
Total Bedrooms: 2
Full Bathrooms: 2
Other Interior Features Chandelier, Decorative/Designer Lighting Fixtures, Double Vanity, Eat-in Kitchen, Granite Counters, High Speed Internet, Kitchen Island, Open Floorplan, Pantry, Cable TV, Walk-In Closet(s), Wired for Sound
Area & Lot
Lot Area 6,054.84 Sq.Ft.
Living area 2,240 Sq.Ft.
MLS® ID 20875383
Year Built 2006
School District Frisco ISD
High School Reedy
Middle School Pearson
Elementary School Hosp
Architecture Styles Ranch, Detached
Type Residential
Status Sold
Exterior
Stories 1
Pool None, Community
Air conditioning Central Air
Heat type Central
Disability Features Accessible Full Bath, Accessible Bedroom, Accessible Kitchen, Accessible Doors, Accessible Entrance, Accessible Hallway(s)
Water Source Public
Garage Space 2.0
Security Features Carbon Monoxide Detector(s), Fire Alarm, Smoke Detector(s)
Sewer Public Sewer
Parking Additional Parking, Common, Driveway, Epoxy Flooring, Garage Faces Front, Garage, Kitchen Level, Lighted
Lot Features Cul-De-Sac, Landscaped, On Golf Course, Subdivision, Sprinkler System
Roof Composition, Shingle
Utilities Electricity Available, Natural Gas Available, Sewer Available, Separate Meters, Water Available, Cable Available
Finance
Price Upon Request

360 Virtual Tour

Take a tour of this property

Work With Jenelle

Start a thoughtful conversation about your next move, whether you're buying, selling, relocating, investing, or building a life that fits you better.


