Leave a Message

Thank you for your message. I will be in touch with you shortly.

725 Inverness Lane
725 Inverness Lane
725 Inverness Lane
725 Inverness Lane
725 Inverness Lane
725 Inverness Lane
725 Inverness Lane
725 Inverness Lane
725 Inverness Lane
725 Inverness Lane
725 Inverness Lane
725 Inverness Lane
725 Inverness Lane
725 Inverness Lane
725 Inverness Lane
725 Inverness Lane
725 Inverness Lane
725 Inverness Lane
725 Inverness Lane
725 Inverness Lane
725 Inverness Lane
725 Inverness Lane
725 Inverness Lane
725 Inverness Lane
725 Inverness Lane
725 Inverness Lane
725 Inverness Lane
725 Inverness Lane
725 Inverness Lane
725 Inverness Lane
725 Inverness Lane
725 Inverness Lane
725 Inverness Lane
725 Inverness Lane
725 Inverness Lane
725 Inverness Lane
725 Inverness Lane
725 Inverness Lane
725 Inverness Lane
725 Inverness Lane
VIEW PHOTOS
Price Upon Request

725 Inverness Lane

4 Beds 7 Baths 6,533 Sq.Ft. 3.42 Acres

Description

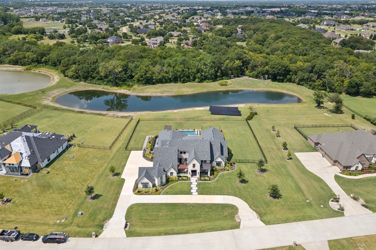
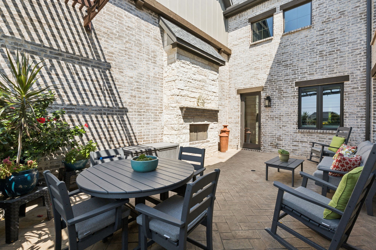
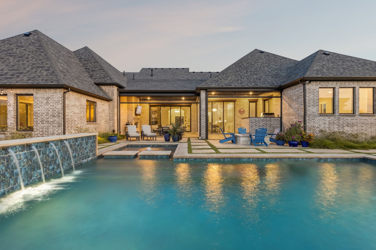
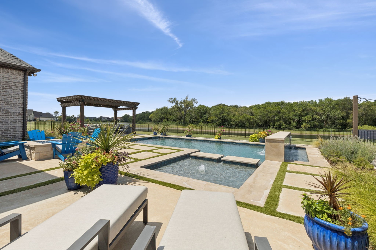
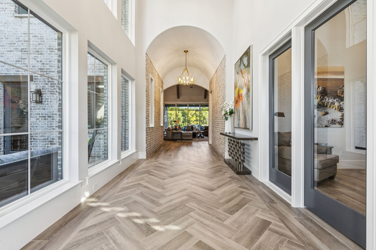
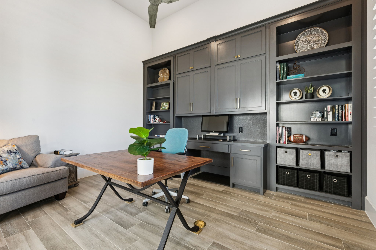
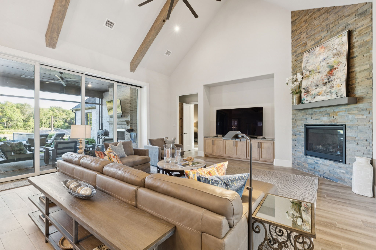
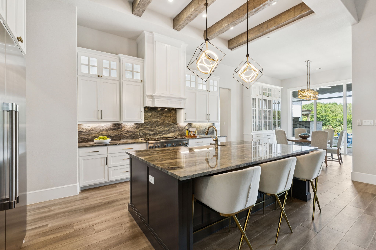
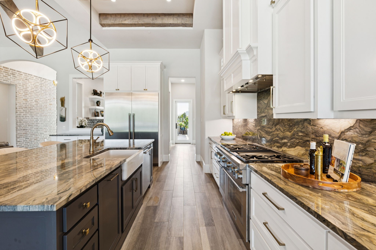
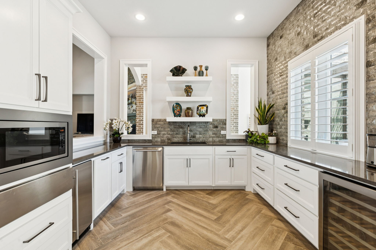
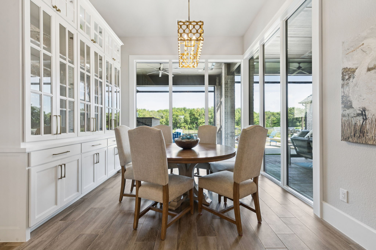
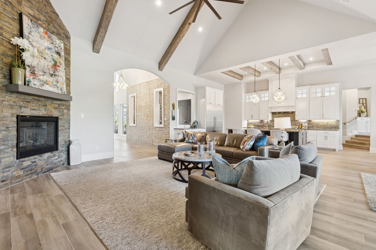
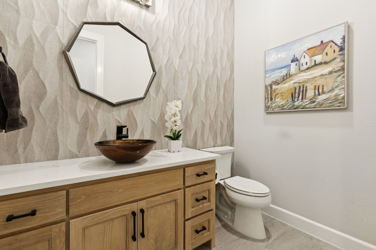
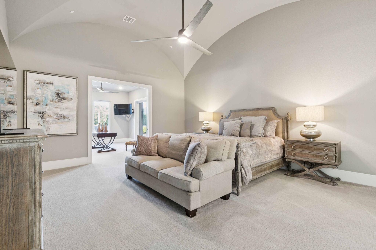
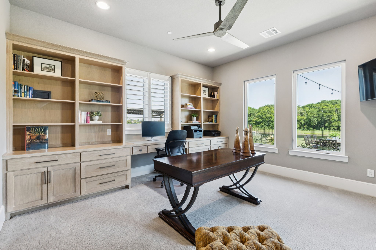
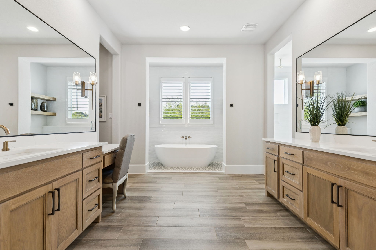
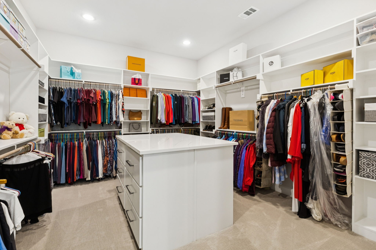
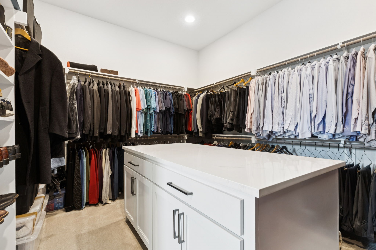
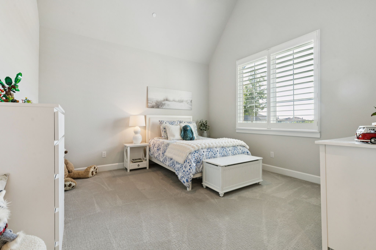
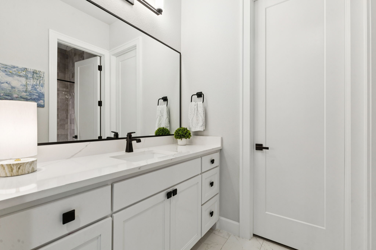
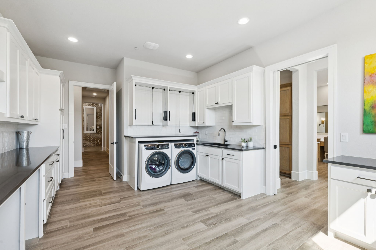
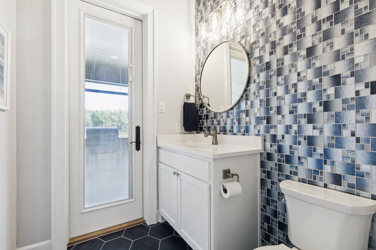
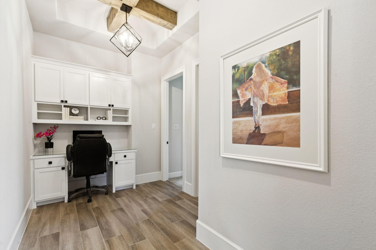
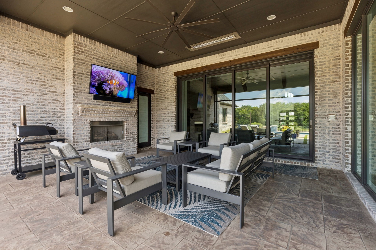
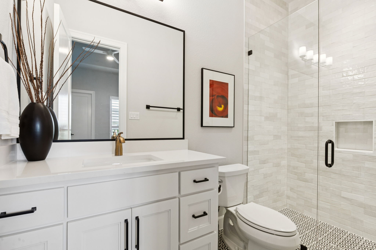
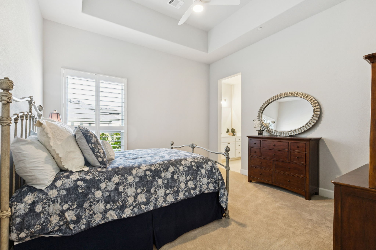
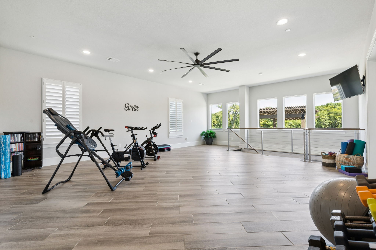
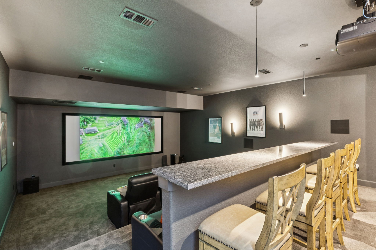
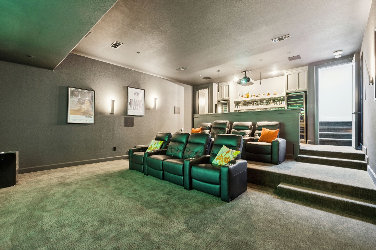
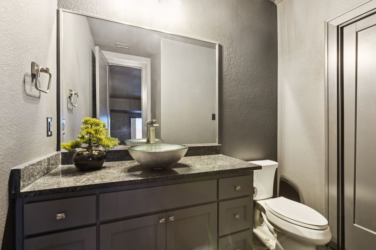
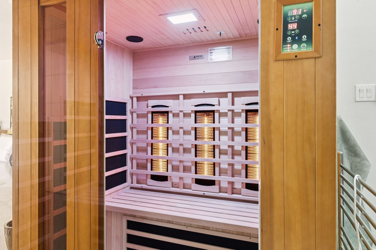
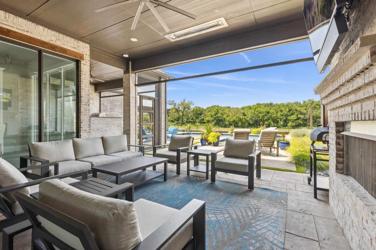
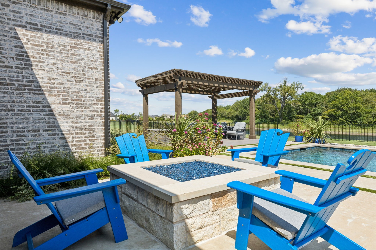
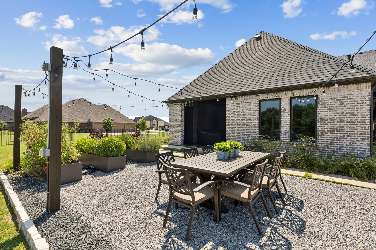
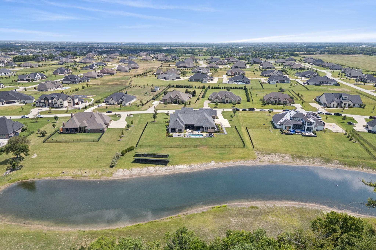
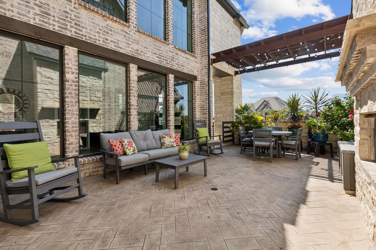
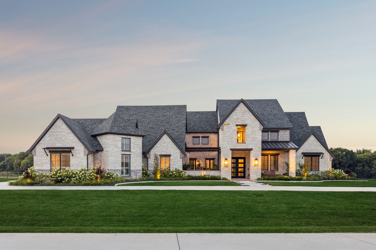
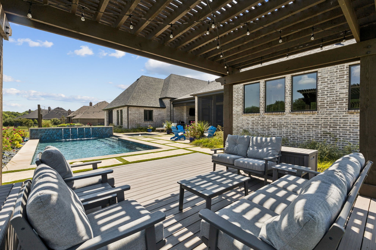
Discover unparalleled elegance in Lovejoy ISD with the perfect blend of a country setting and city conveniences. Nestled on an expansive 3.42-acre private creek lot, this captivating estate offers a rare opportunity to embrace luxurious living amidst serene natural beauty. Enjoy double water views with a tree lined backdrop as you look out onto your sparkling pool and pond with multiple water features. This custom masterpiece has it all including beautiful landscaping with over 1400 plants and trees added, a circular drive and extended parking pad for guests, oversized 4 car garage, front courtyard with fireplace, garden to table dining, automatic screens to enclose the outdoor living with fireplace and infrared heaters, a cooking center with built in Blaze grill & Summit refrigerator, outdoor covered pergola for additional seating, a fire pit, hot tub, and an infrared sauna. Other notable features include a 500 sq ft media room in the basement with a Sony 4K projector onto a 160 inch screen, two large dual temperature controlled wine coolers, half bath, a dry bar and seating for 13, owned solar panels, Control 4 Tech for lights, security & thermostat, a Generac whole-house 24kV generator. No matter what kind of weather is in the forecast, this home will keep you in comfort. The epicurean kitchen is complete with a prep kitchen, Thermador full-sized refrigerator and freezer, 48 inch commercial-grade range with two ovens, six burners, a griddle, two dishwashers, warming drawer, microwave, ice maker, and under counter wine cooler. The primary suite is sublime with a true spa-like bathroom, huge his and her closets each with an island with drawers, a captured room that is ideal for a second study, exercise room, or nursery. If you need a 5th bedroom, there are stairs that lead to a huge 2nd primary suite opportunity already plumbed and with electricity. The features and details on this one-of-a-kind residence are almost endless with a full list available upon request.

Share Property

Location

725 Inverness Lane, Lucas, TX 75002

Status

Sold

Date Sold

December 3, 2025

Property Amenities

Interior
Laundry room Washer Hookup, Dryer Hookup, Laundry in Utility Room
Fireplace Gas, Gas Log, Gas Starter, Living Room, Outside, Raised Hearth, Stone
Appliances Some Gas Appliances, Built-In Gas Range, Built-In Refrigerator, Double Oven, Dishwasher, Gas Cooktop, Disposal, Gas Water Heater, Microwave, Plumbed For Gas, Range, Refrigerator, Some Commercial Grade, Vented Exhaust Fan, Warming Drawer, Wine Cooler
Flooring Carpet, Ceramic Tile
Total Bedrooms: 4
Half Bathrooms: 3
Full Bathrooms: 4
Other Interior Features Built-in Features, Chandelier, Cathedral Ceiling(s), Dry Bar, Decorative/Designer Lighting Fixtures, Double Vanity, Eat-in Kitchen, Granite Counters, Kitchen Island, Open Floorplan, Other, Pantry, Smart Home, Cable TV, Vaulted Ceiling(s), Walk-In Closet(s)
Area & Lot
Lot Area 3.42 Acres
Living area 6,533 Sq.Ft.
MLS® ID 21040213
Year Built 2021
School District Lovejoy ISD
High School Lovejoy
Middle School Willow Springs
Elementary School Hart
Architecture Styles Traditional, Detached
Type Residential
Status Sold
Exterior
Stories 2
Pool Fenced, Gunite, Heated, In Ground, Outdoor Pool, Pool, Pool Sweep, Water Feature
Air conditioning Central Air, Ceiling Fan(s), Electric
Heat type Central, Electric, Natural Gas
Green Feature Solar
Water Source Public
Garage Space 4.0
Security Features Prewired, Security System, Carbon Monoxide Detector(s), Fire Alarm, Fire Sprinkler System, Smoke Detector(s)
Sewer Septic Tank
Other Exterior Features Built-in Barbecue, Barbecue, Covered Courtyard, Courtyard, Gas Grill, Lighting, Outdoor Grill, Outdoor Kitchen, Outdoor Living Area, Rain Gutters, Fire Pit
Parking Additional Parking, Circular Driveway, Door-Multi, Door-Single, Driveway, Garage, Garage Door Opener, Inside Entrance, Kitchen Level, Oversized, Garage Faces Side
Lot Features Acreage, Back Yard, Backs to Greenbelt/Park, Greenbelt, Lawn, Landscaped, Other, Pond on Lot, Many Trees, Subdivision, Sprinkler System
Roof Composition
Utilities Natural Gas Available, Septic Available, Separate Meters, Underground Utilities, Water Available, Cable Available
Finance
Price Upon Request

360 Virtual Tour

Take a tour of this property

Work With Jenelle
Start a thoughtful conversation about your next move, whether you're buying, selling, relocating, investing, or building a life that fits you better.