Leave a Message

Thank you for your message. I will be in touch with you shortly.

7304 Ripley Street
7304 Ripley Street
7304 Ripley Street
7304 Ripley Street
7304 Ripley Street
7304 Ripley Street
7304 Ripley Street
7304 Ripley Street
7304 Ripley Street
7304 Ripley Street
7304 Ripley Street
7304 Ripley Street
7304 Ripley Street
7304 Ripley Street
7304 Ripley Street
7304 Ripley Street
7304 Ripley Street
7304 Ripley Street
7304 Ripley Street
7304 Ripley Street
7304 Ripley Street
7304 Ripley Street
7304 Ripley Street
7304 Ripley Street
7304 Ripley Street
7304 Ripley Street
7304 Ripley Street
7304 Ripley Street
7304 Ripley Street
7304 Ripley Street
7304 Ripley Street
7304 Ripley Street
7304 Ripley Street
7304 Ripley Street
7304 Ripley Street
7304 Ripley Street
7304 Ripley Street
7304 Ripley Street
VIEW PHOTOS
Price Upon Request

7304 Ripley Street

4 Beds 5 Baths 4,742 Sq.Ft. 8,363.52 Sq.Ft.

Description

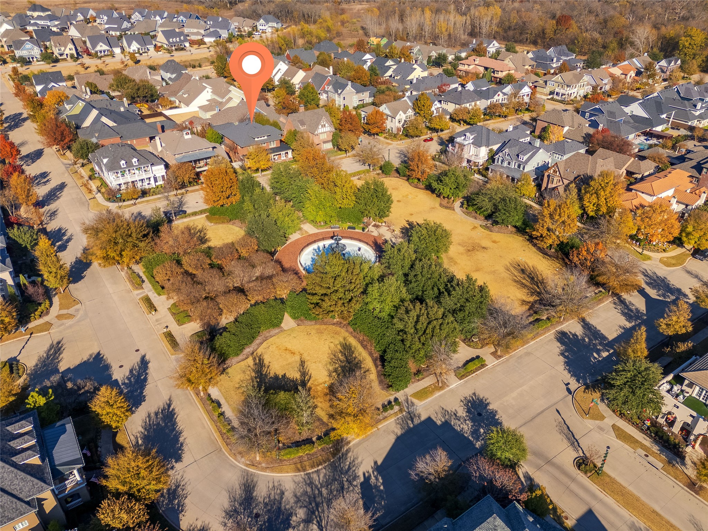
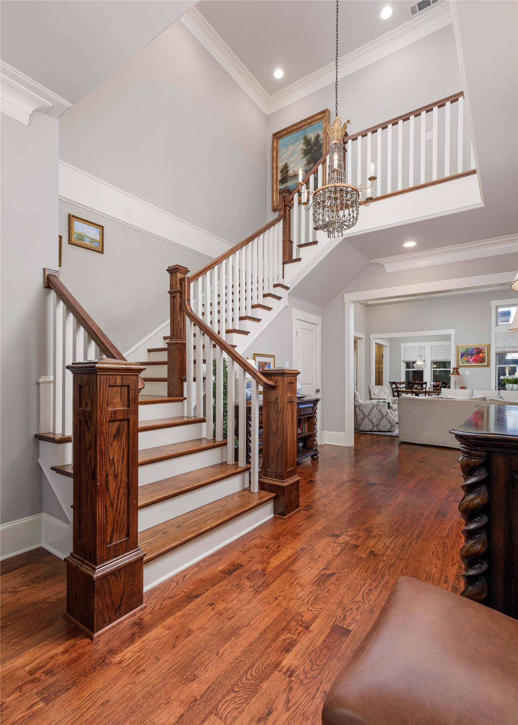
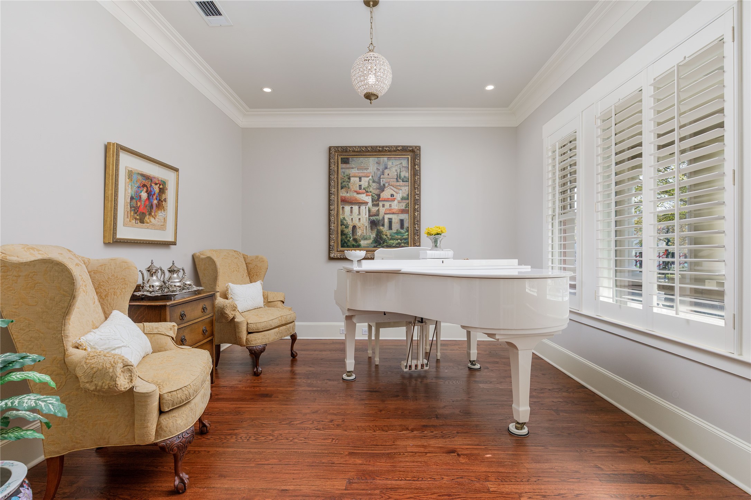
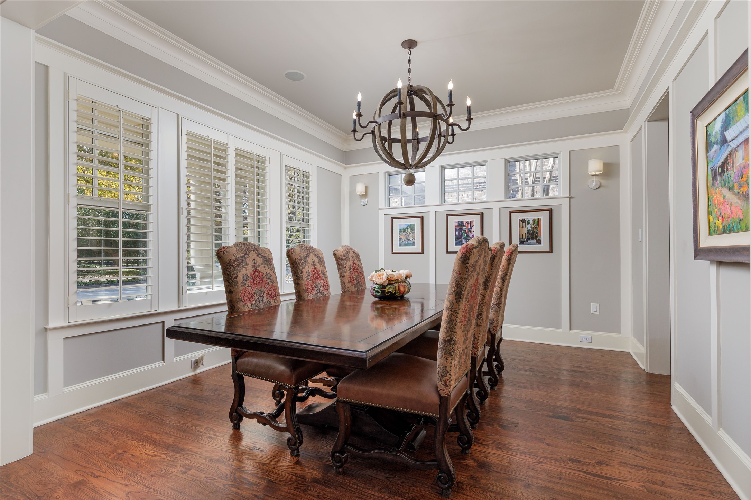
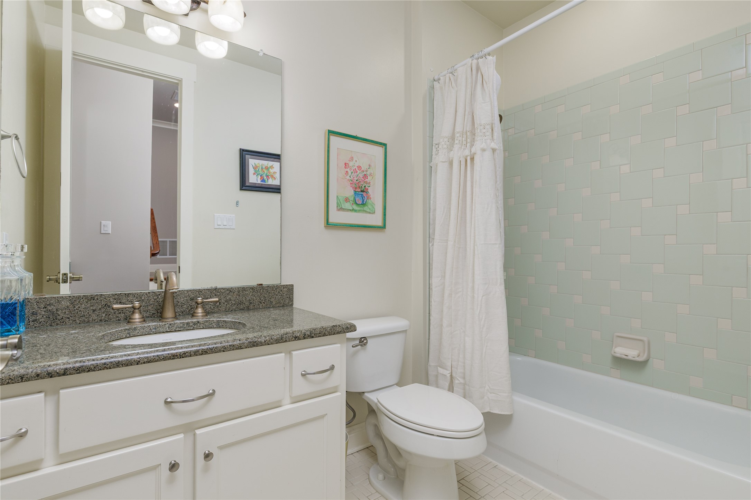
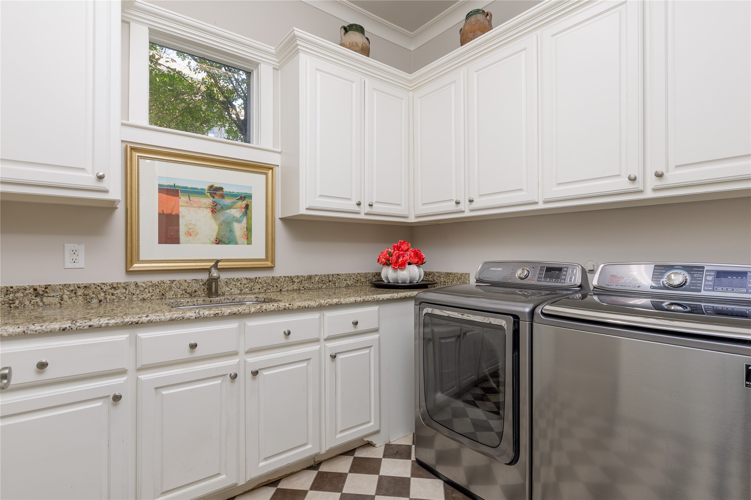
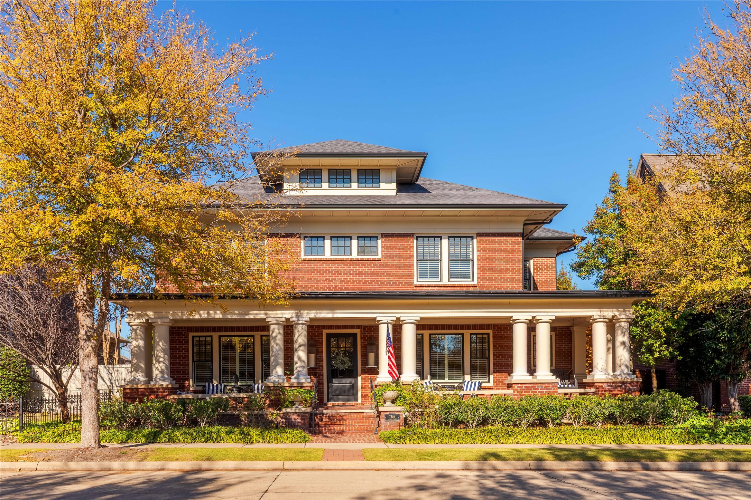
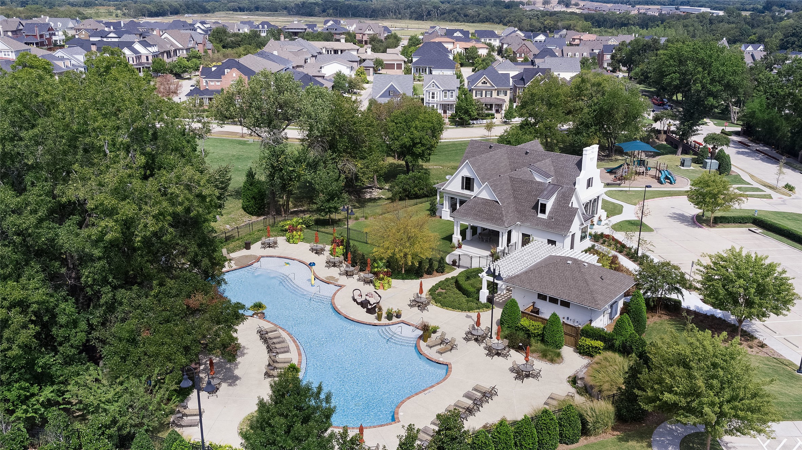
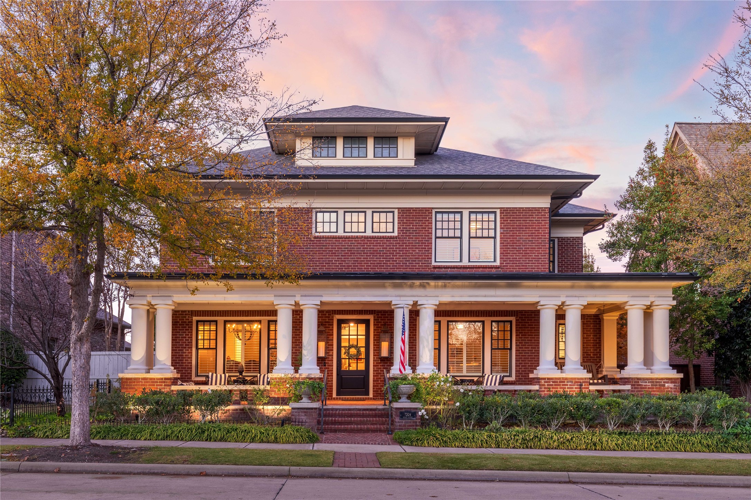
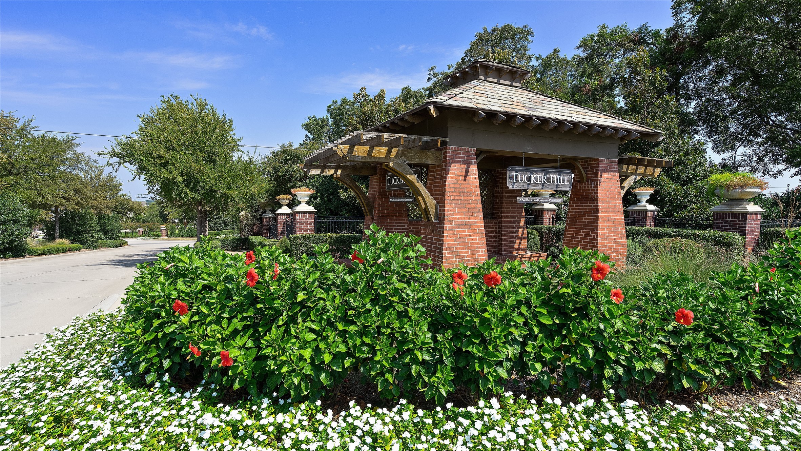
A rare opportunity to reside on Founder's Square in McKinney's renowned front-porch-living community of Tucker Hill, this exceptional residence is only the second home ever constructed in the neighborhood. Custom built by Southernland and impeccably maintained, the property showcases highly upgraded finishes, timeless craftsmanship, and a level of care that is immediately evident upon arrival.
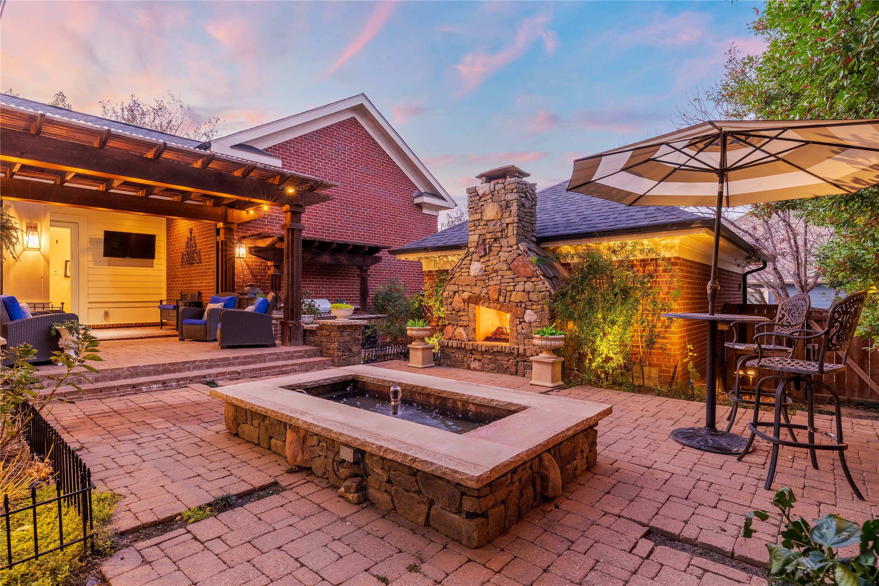
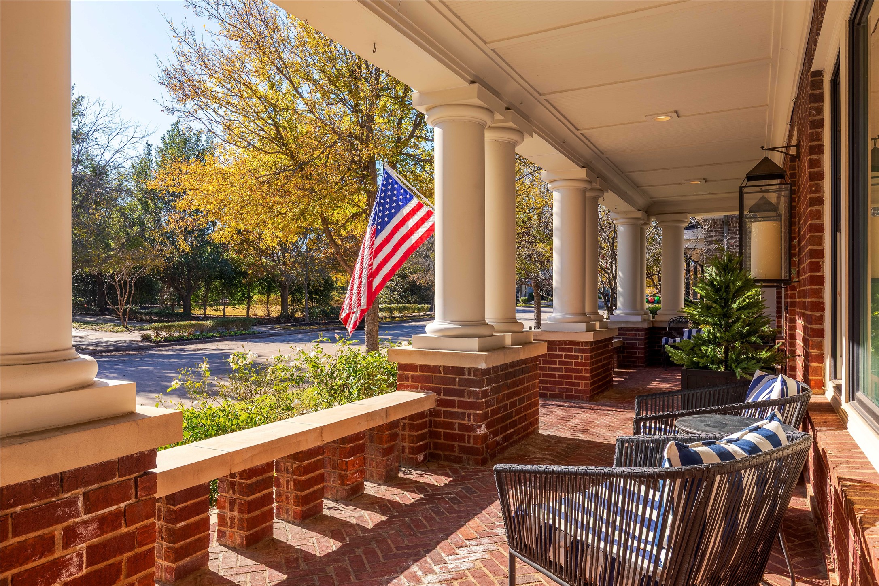
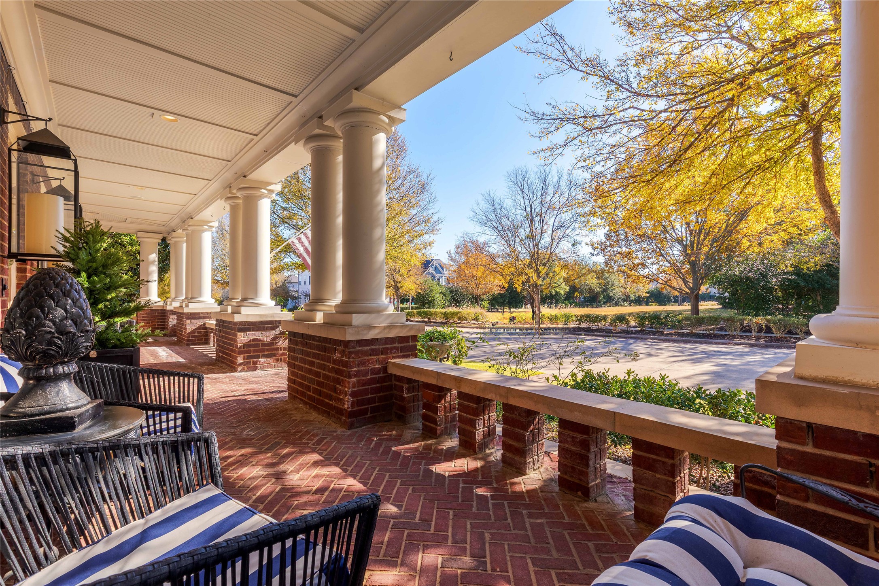
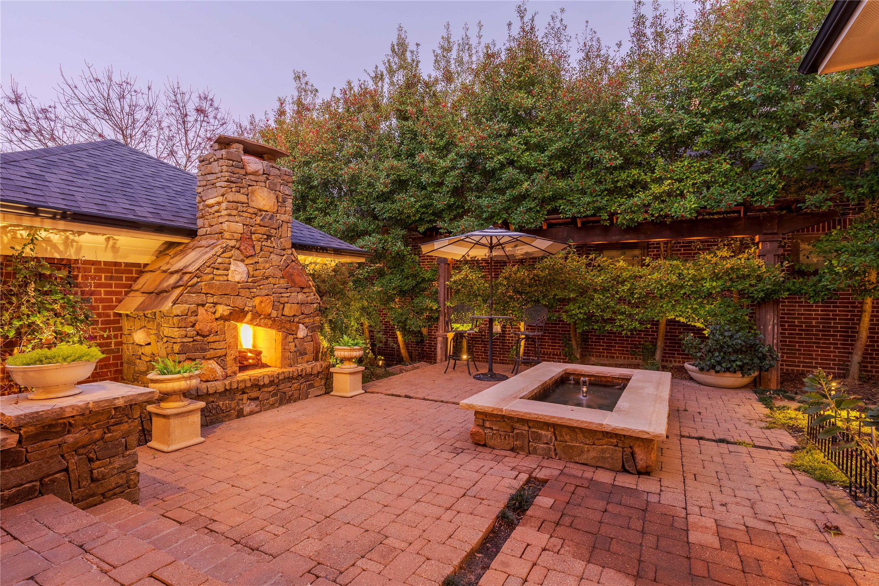
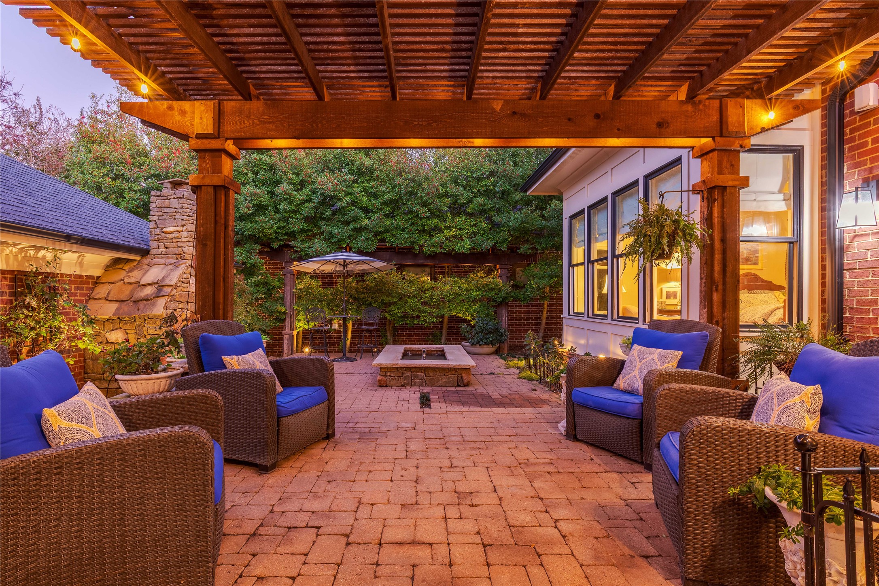
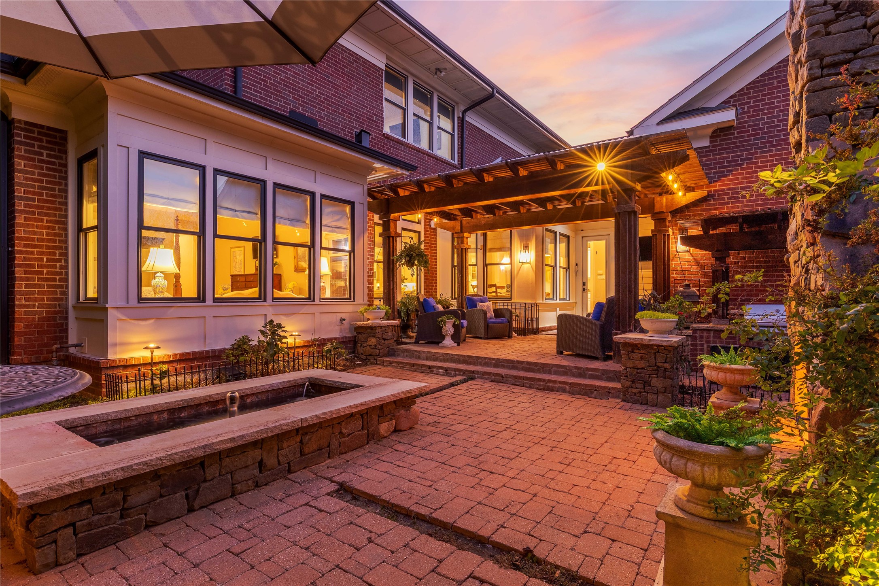
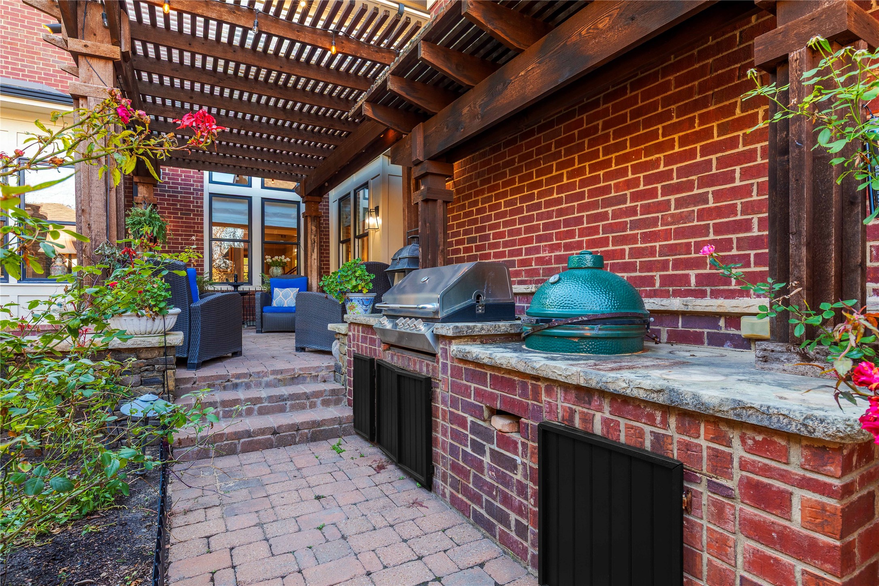
The expansive front porch, a hallmark of Tucker Hill living, offers an inviting gathering space with unobstructed views of the picturesque park and community green space. The charm continues outdoors in the thoughtfully designed backyard, where cobblestone pavers, tranquil fountains, a substantial stone fireplace, and a built-in grilling station create an unforgettable setting for daily living and entertaining.
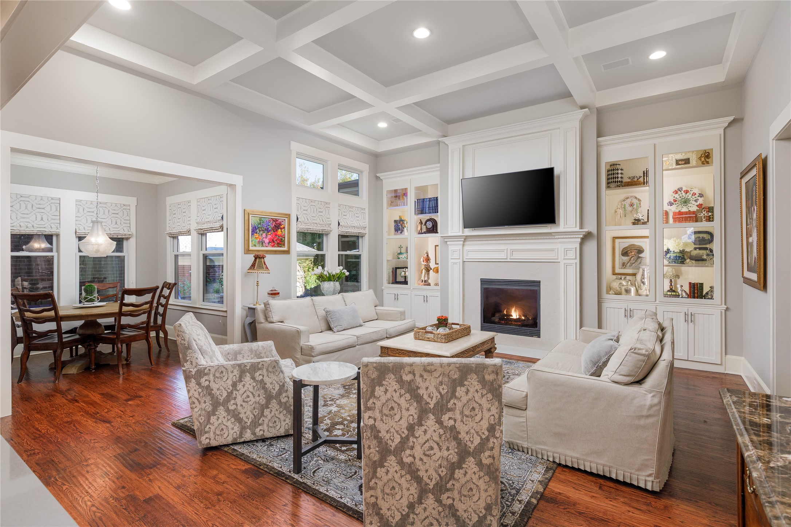
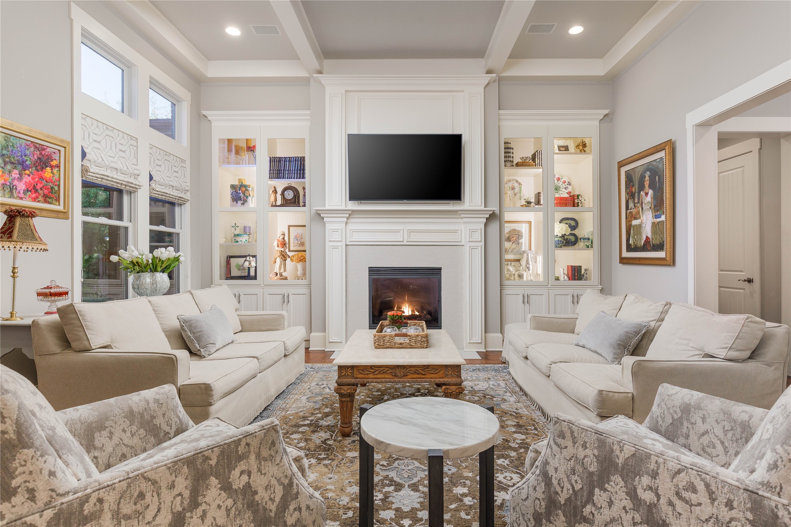
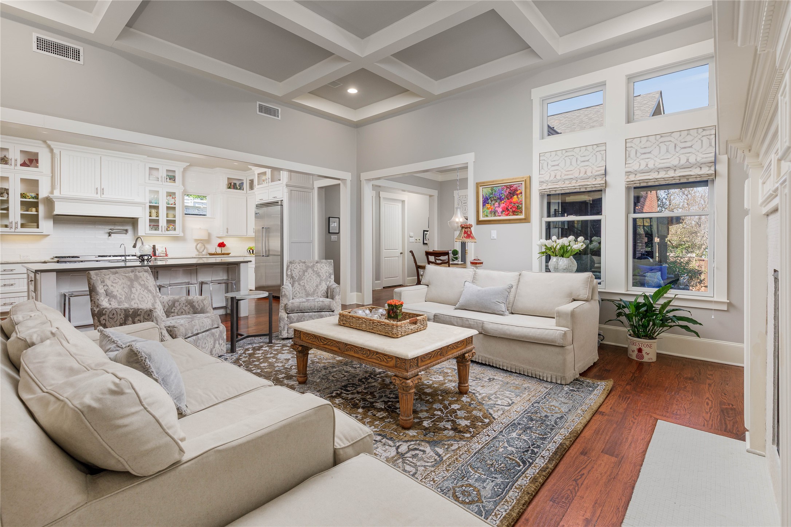
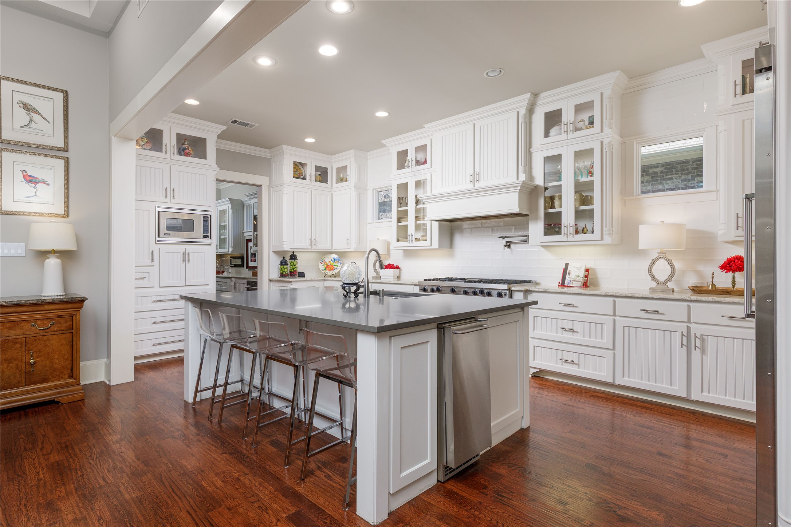
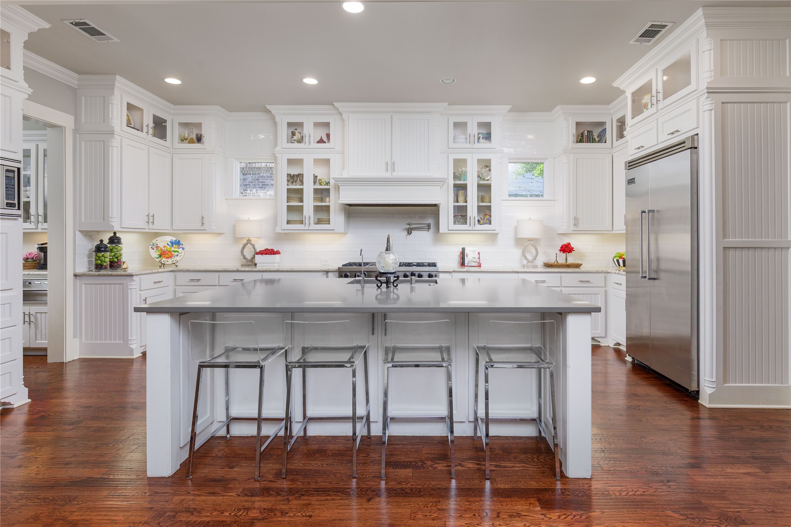
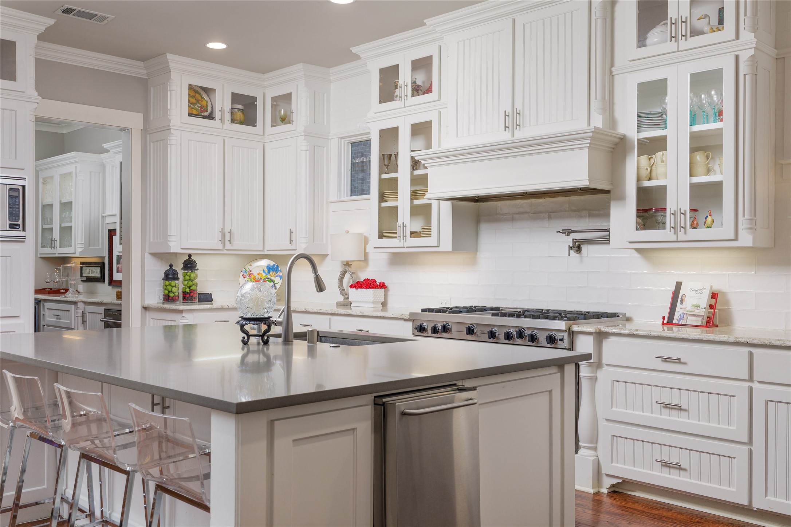
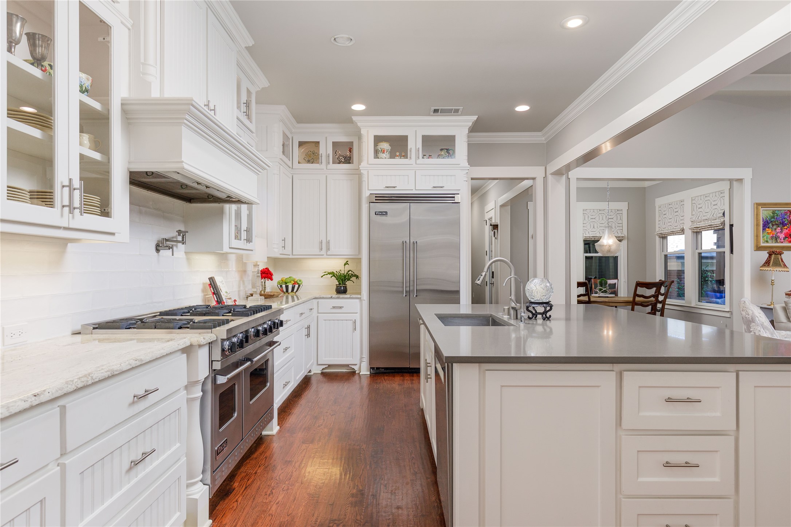
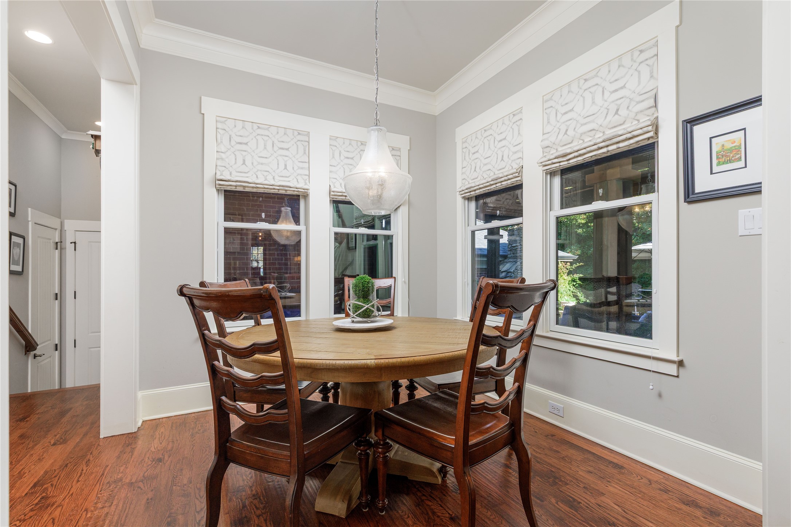
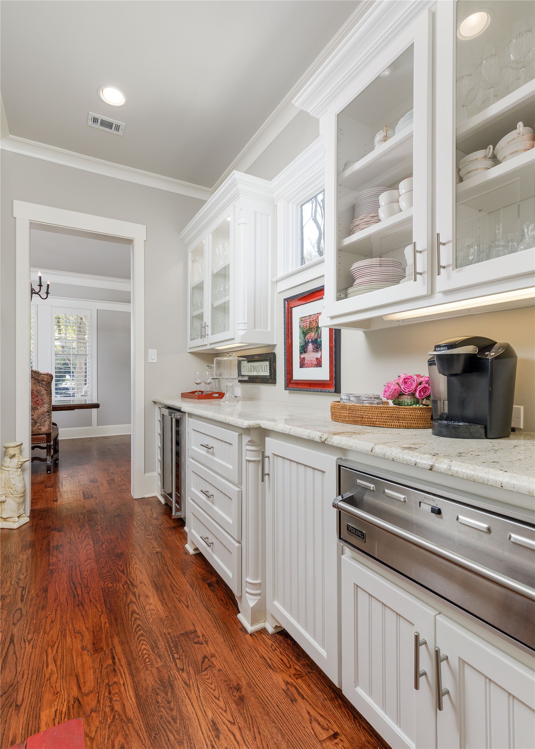
Inside, an open and flowing layout seamlessly connects the living room, kitchen, and breakfast area, allowing natural light to showcase each space. The chef-inspired kitchen features an impressive suite of Viking appliances, including a 6-burner gas range with griddle, built-in refrigerator, warming drawer, 2025 dishwasher, and a dedicated Scottsman ice machine--ideal for hosting and everyday convenience.
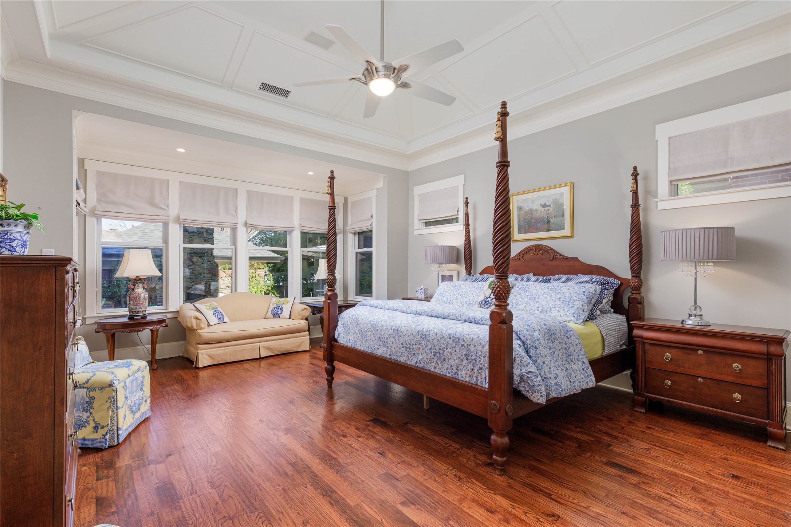
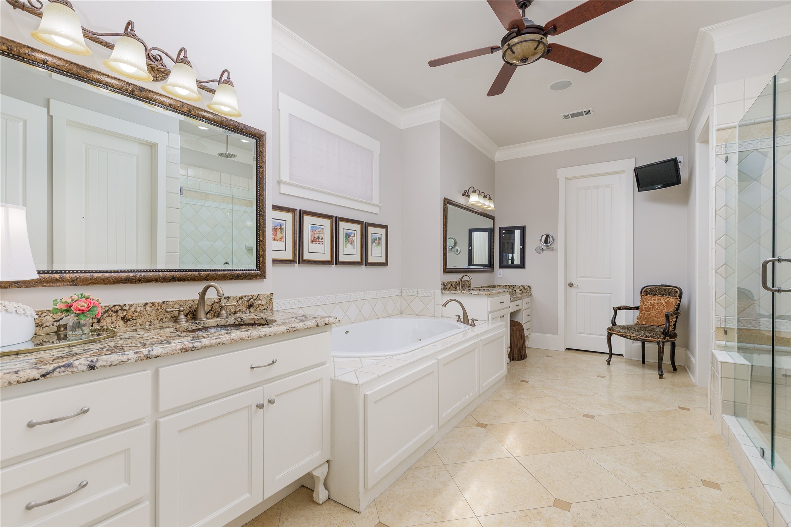
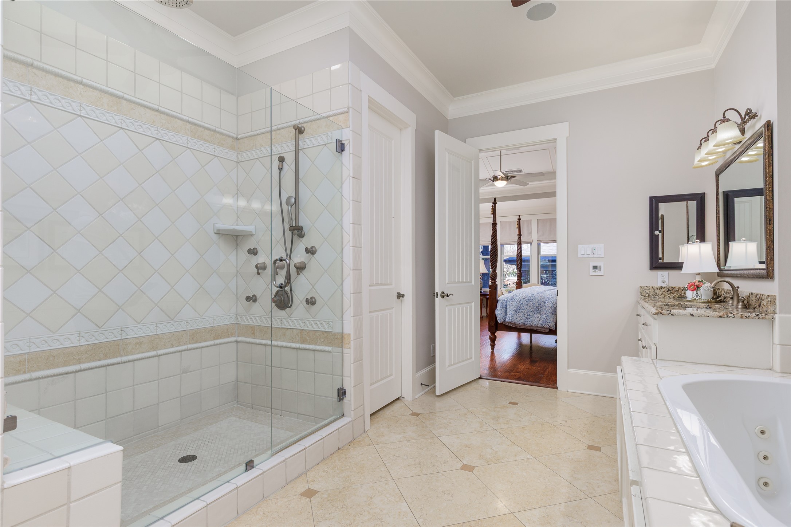
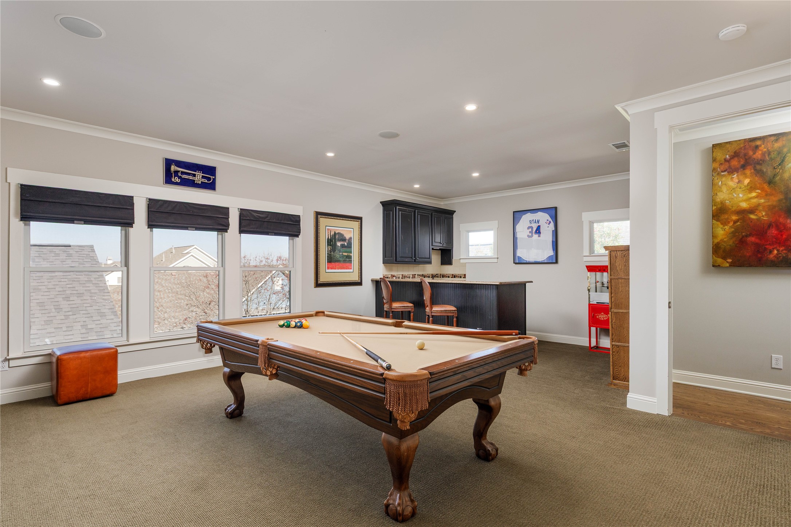
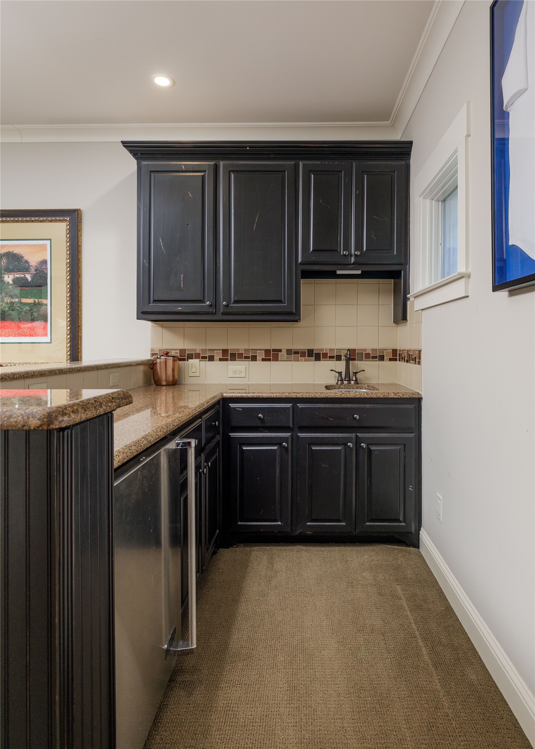
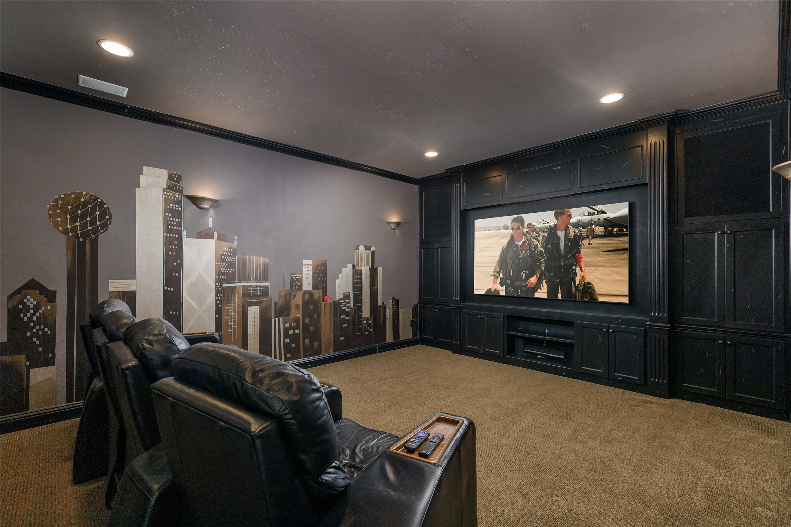
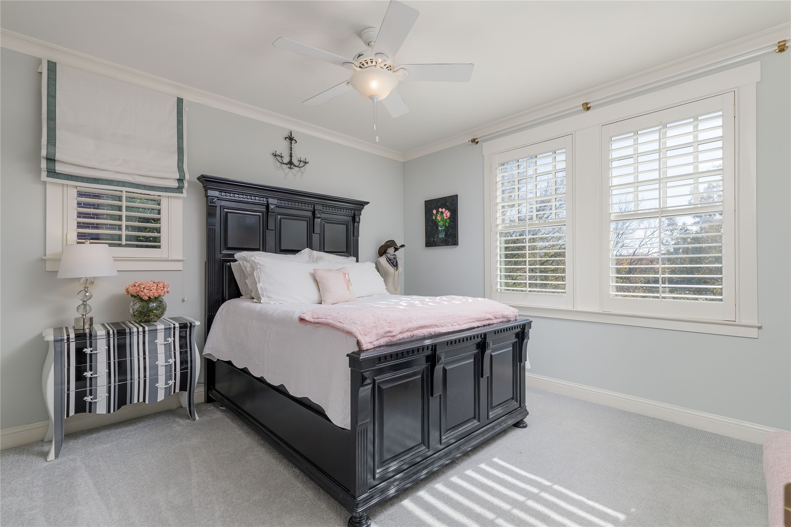
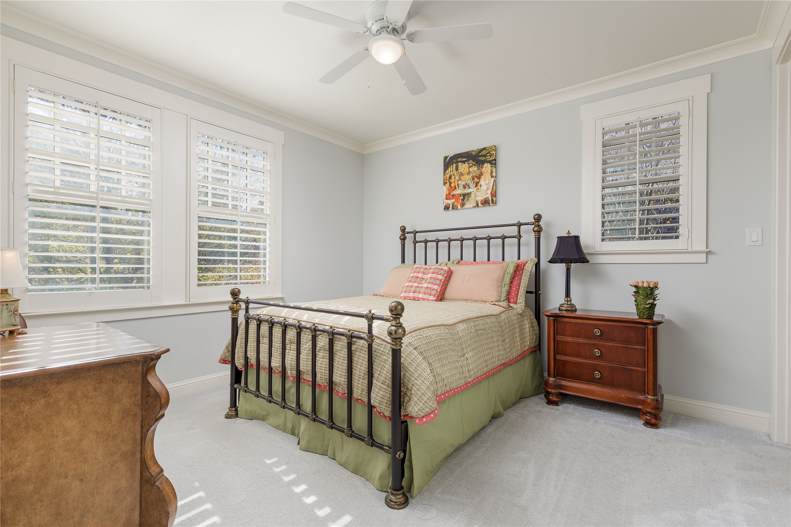
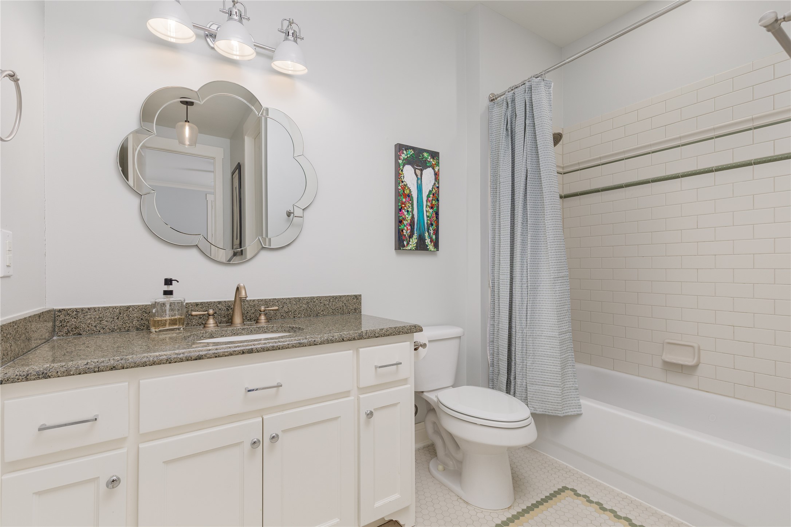
The first-floor primary suite provides privacy and comfort, while a dedicated office area supports productive work-from-home needs. Upstairs, a spacious game room and media room are complemented by three additional bedrooms, offering flexible living and retreat options for family and guests. An unfinished space above the garage presents the potential for future expansion, whether for a studio, guest suite, or additional storage.
This is a rare blend of location, custom construction, and outdoor living--perfectly situated in one of McKinney's most sought-after communities. Prosper ISD. Move-in Ready!

Share Property

Location

7304 Ripley Street, Mc Kinney, TX 75071

Status

Sold

Date Sold

April 24, 2026

Property Amenities

Interior
Fireplace Family Room, Gas Log, Outside, Stone
Appliances Some Gas Appliances, Built-In Refrigerator, Dishwasher, Gas Cooktop, Disposal, Gas Range, Gas Water Heater, Ice Maker, Microwave, Plumbed For Gas, Vented Exhaust Fan, Warming Drawer
Flooring Carpet, Ceramic Tile, Wood
Total Bedrooms: 4
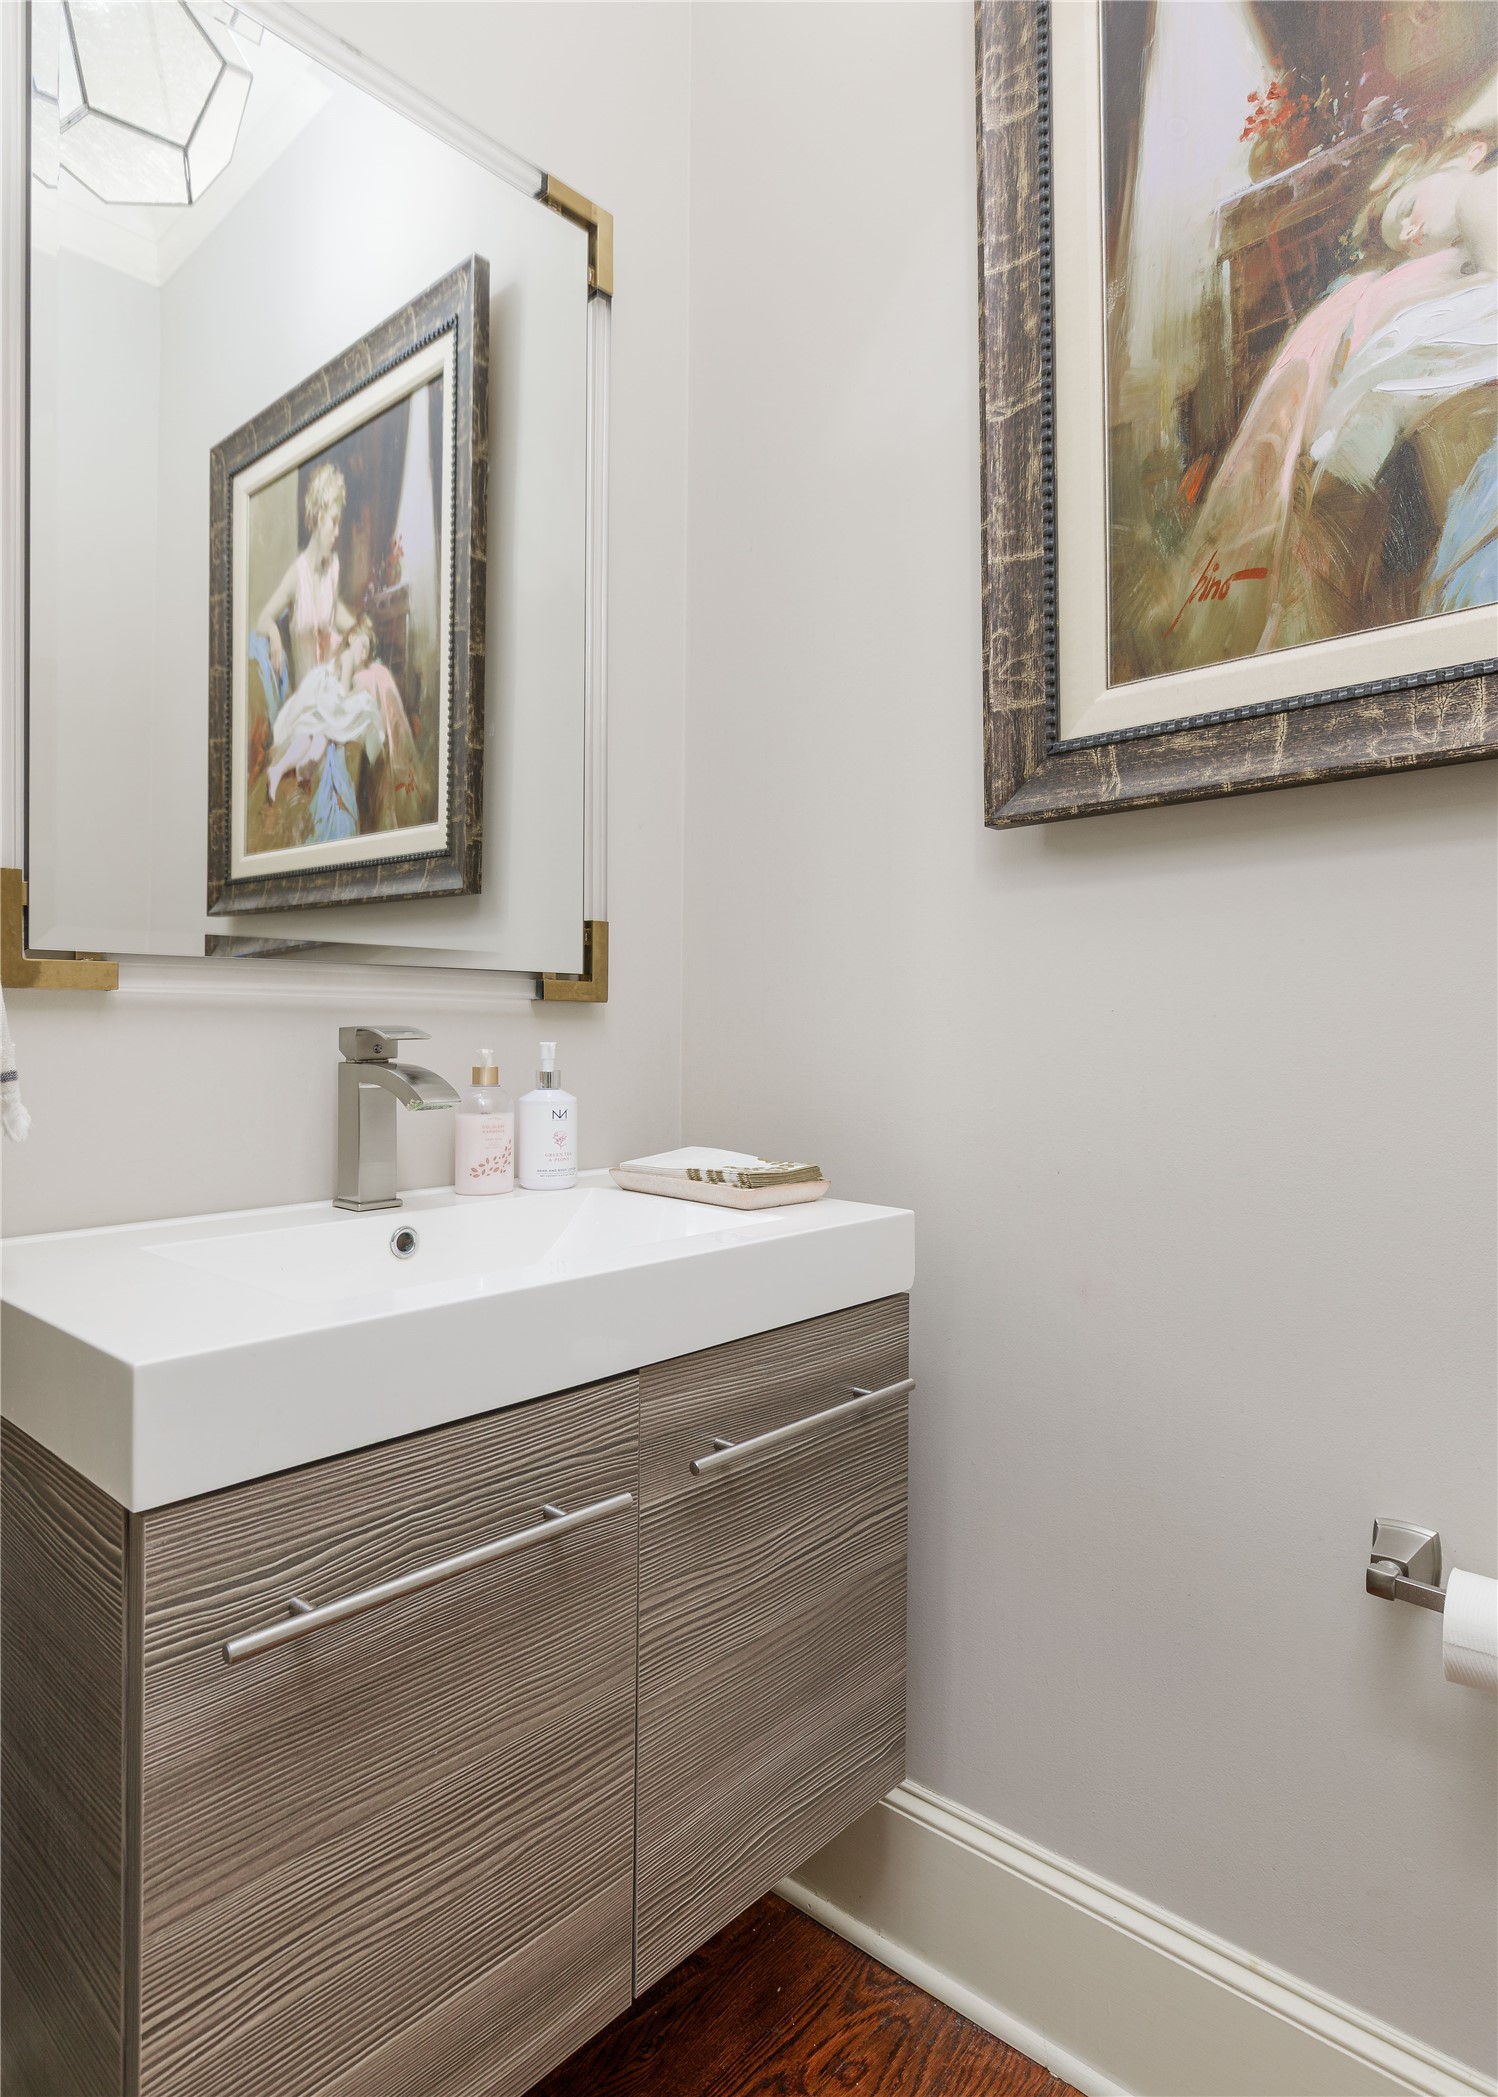
Half Bathrooms: 1
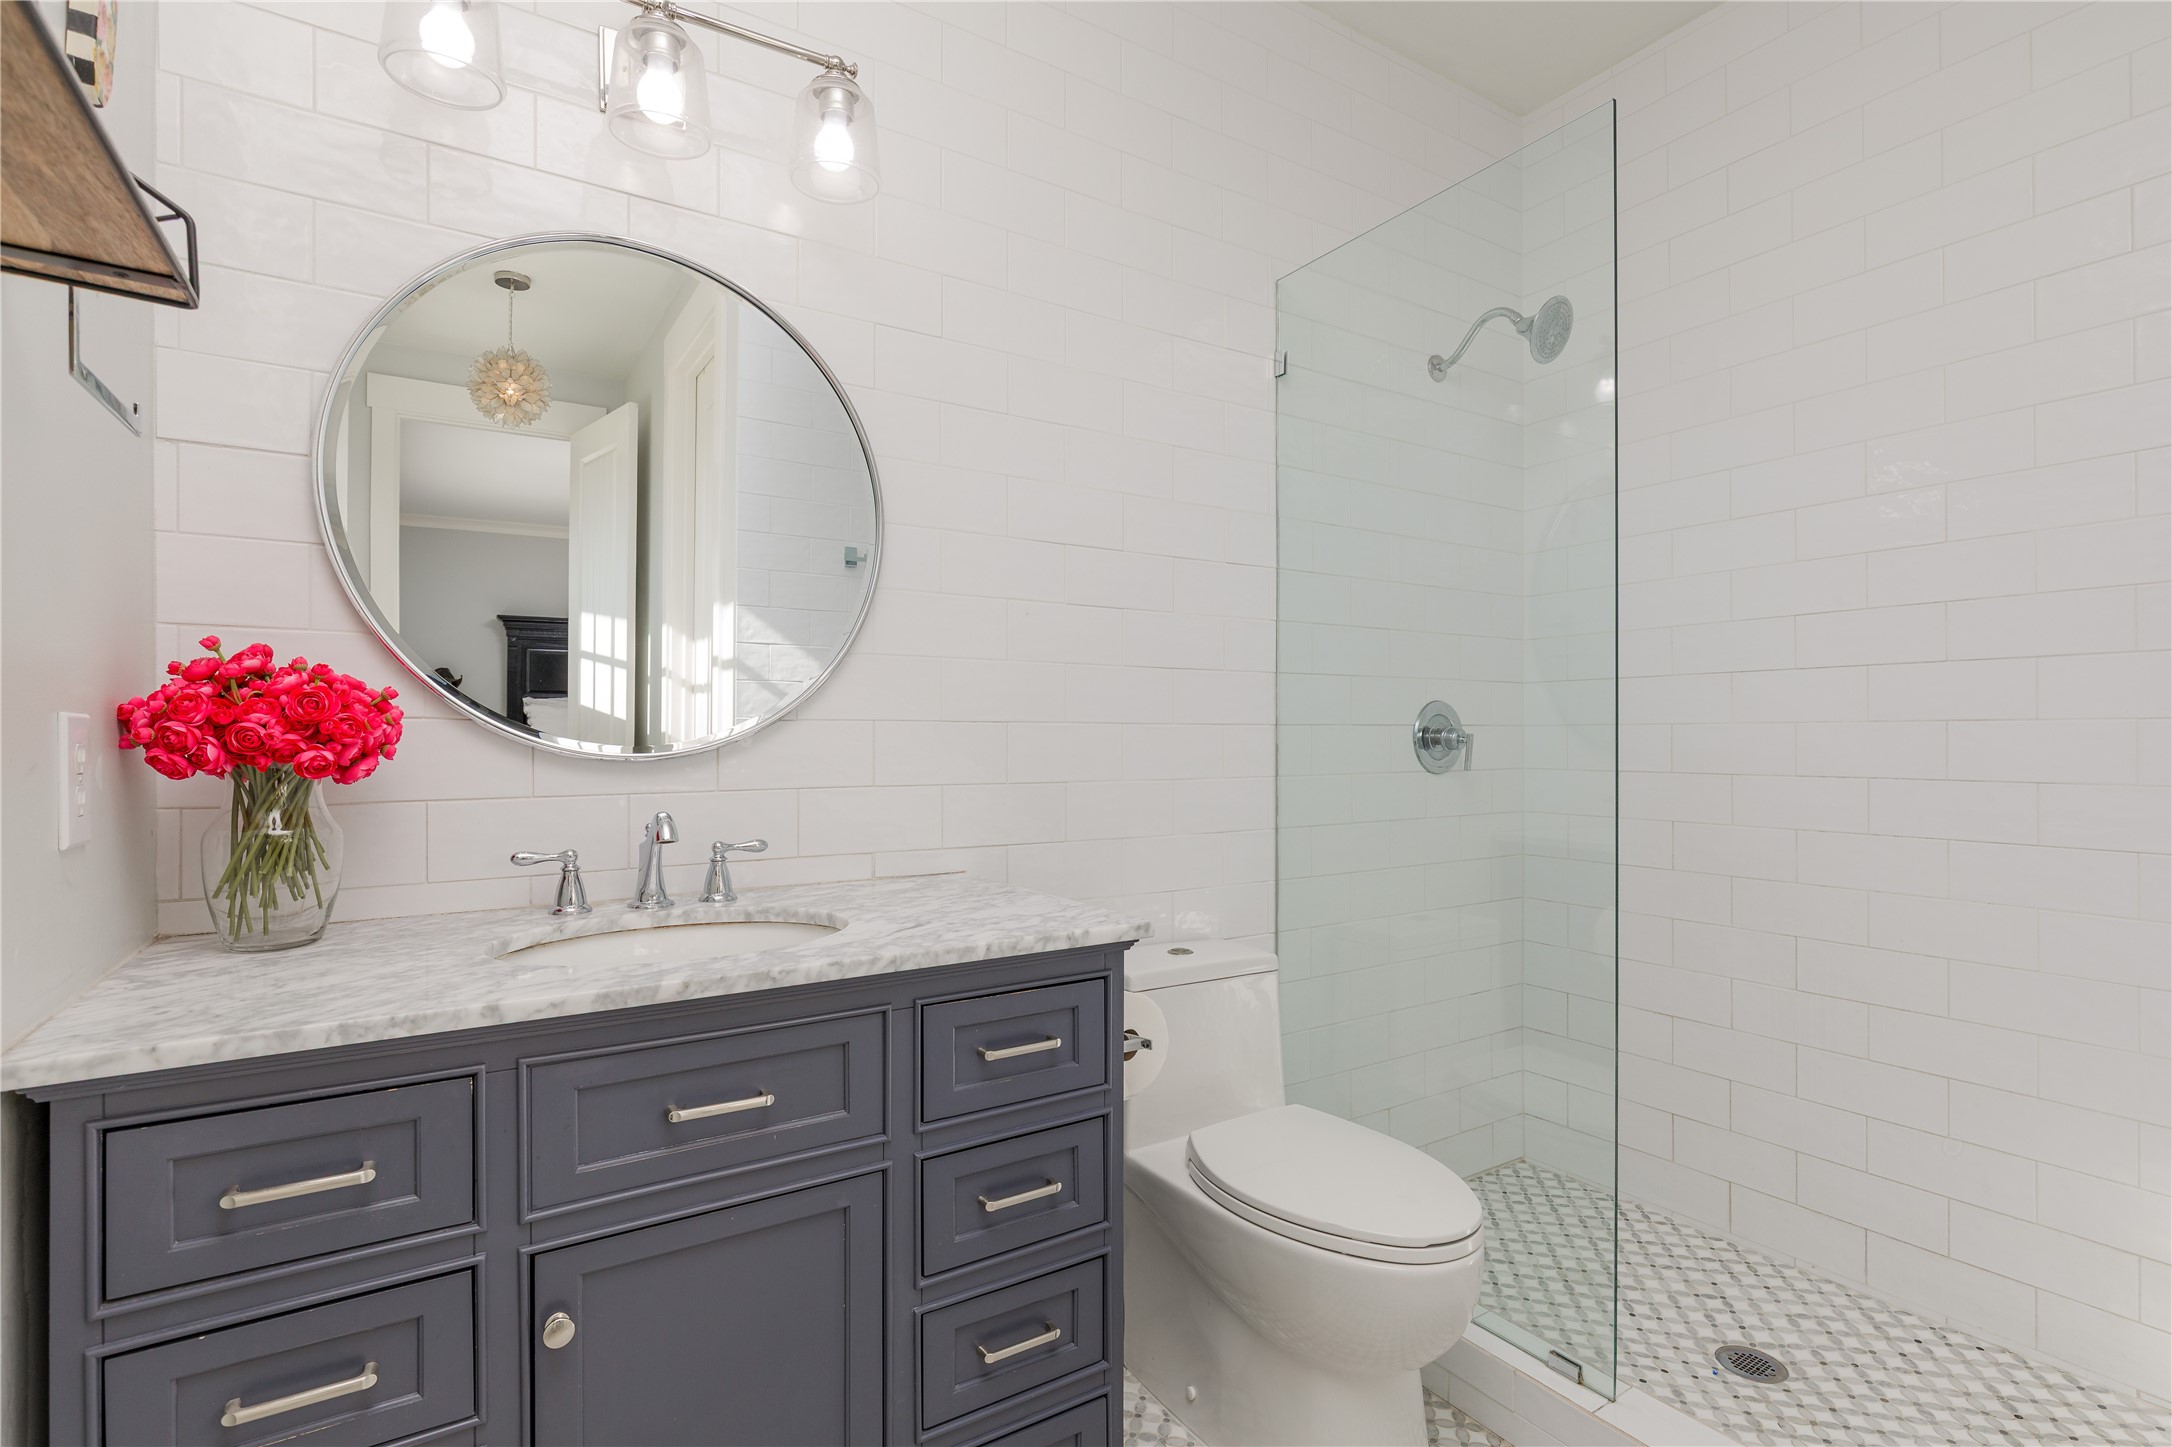
Full Bathrooms: 4
Other Interior Features Chandelier, Decorative/Designer Lighting Fixtures, Double Vanity, Eat-in Kitchen, High Speed Internet, Kitchen Island, Open Floorplan, Cable TV, Walk-In Closet(s), Wired for Sound
Area & Lot
Lot Area 8,363.52 Sq.Ft.
Living area 4,742 Sq.Ft.
MLS® ID 21153536
Year Built 2007
School District Prosper ISD
High School Walnut Grove
Middle School Jones
Elementary School Mike and Janie Reeves
View Description Park/Greenbelt
Architecture Styles Traditional, Detached
Type Residential
Status Sold
Exterior
Stories 2
Pool None
Air conditioning Central Air, Electric
Heat type Central, Natural Gas
Water Source Public
Garage Space 3.0
Security Features Security System, Smoke Detector(s)
Sewer Public Sewer
Other Exterior Features Courtyard, Outdoor Grill, Private Yard, Rain Gutters
Parking Alley Access, Garage, Garage Door Opener, Garage Faces Rear
Lot Features Interior Lot, Landscaped, Subdivision, Sprinkler System
Roof Composition
Utilities Electricity Connected, Natural Gas Available, Sewer Available, Separate Meters, Underground Utilities, Water Available, Cable Available
Finance
Price Upon Request

360 Virtual Tour

Take a tour of this property

Work With Jenelle

Start a thoughtful conversation about your next move, whether you're buying, selling, relocating, investing, or building a life that fits you better.