Leave a Message

Thank you for your message. I will be in touch with you shortly.

7304 San Saba Drive
7304 San Saba Drive
7304 San Saba Drive
7304 San Saba Drive
7304 San Saba Drive
7304 San Saba Drive
7304 San Saba Drive
7304 San Saba Drive
7304 San Saba Drive
7304 San Saba Drive
7304 San Saba Drive
7304 San Saba Drive
7304 San Saba Drive
7304 San Saba Drive
7304 San Saba Drive
7304 San Saba Drive
7304 San Saba Drive
7304 San Saba Drive
7304 San Saba Drive
7304 San Saba Drive
7304 San Saba Drive
7304 San Saba Drive
7304 San Saba Drive
7304 San Saba Drive
7304 San Saba Drive
7304 San Saba Drive
7304 San Saba Drive
7304 San Saba Drive
7304 San Saba Drive
7304 San Saba Drive
7304 San Saba Drive
7304 San Saba Drive
7304 San Saba Drive
7304 San Saba Drive
VIEW PHOTOS
$633,000

7304 San Saba Drive

3 Beds 3 Baths 2,702 Sq.Ft. 2,962.08 Sq.Ft.

Description

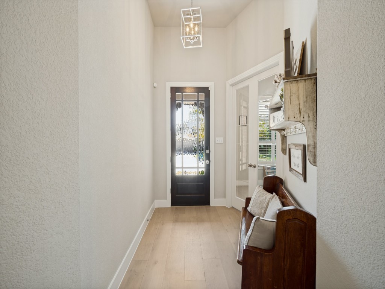
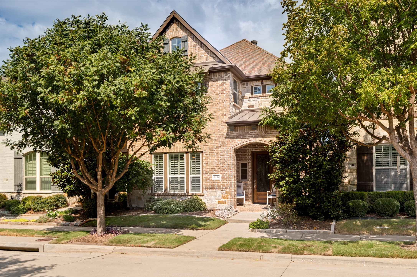
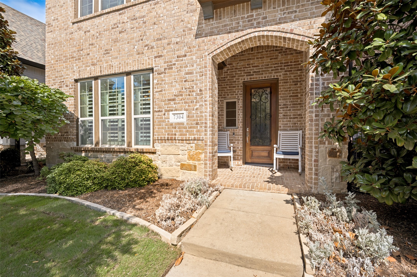
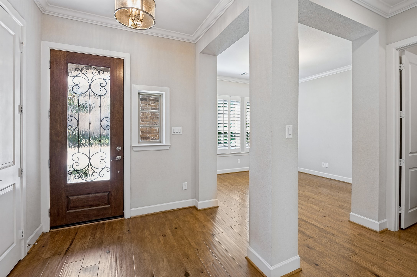
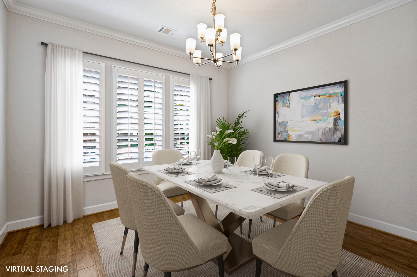
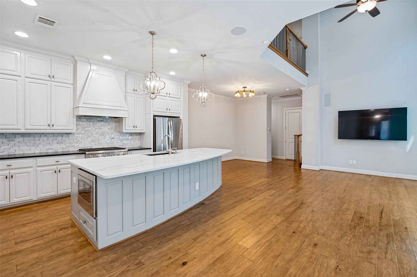
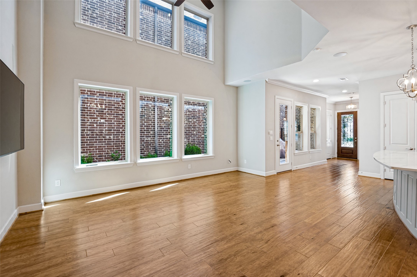
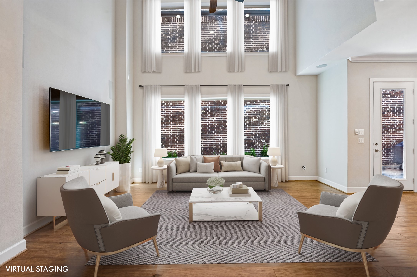
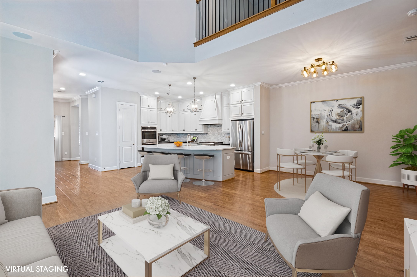
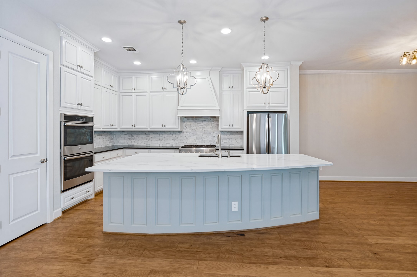
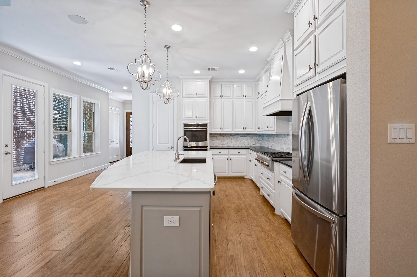
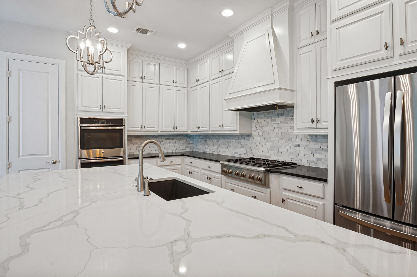
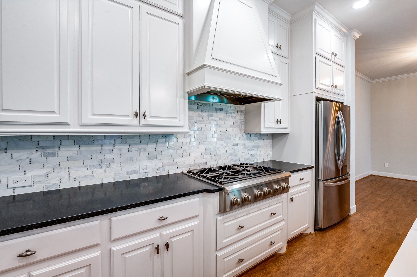
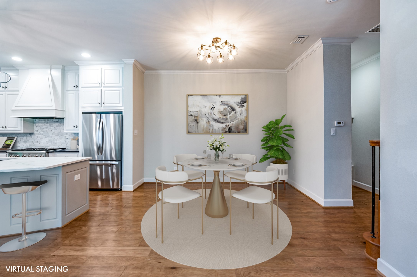
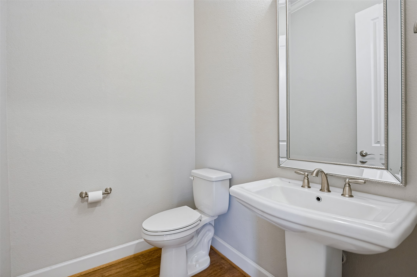
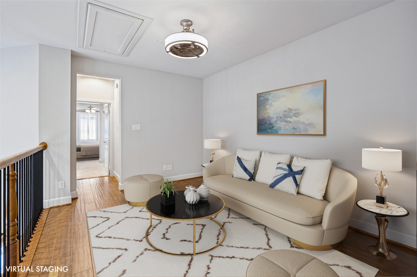
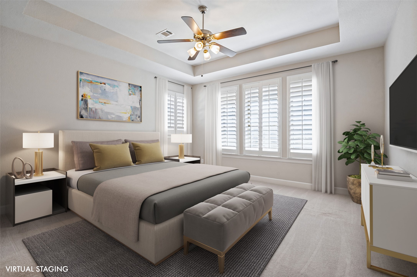
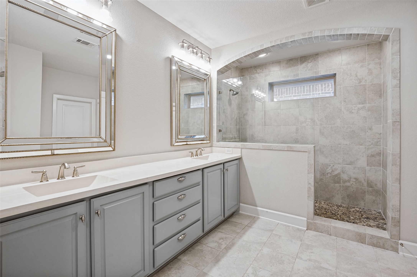
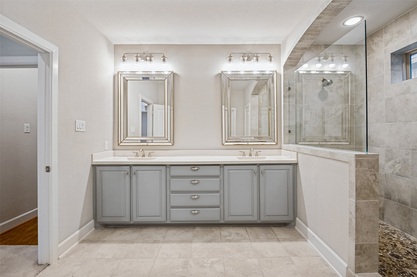
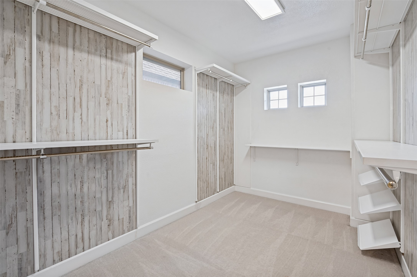
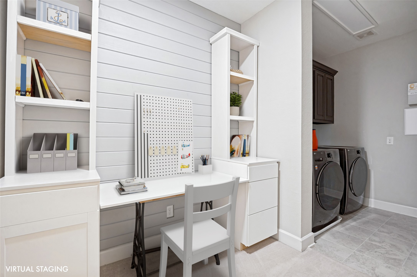
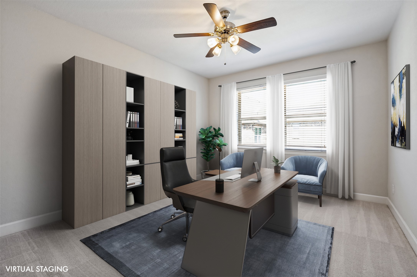
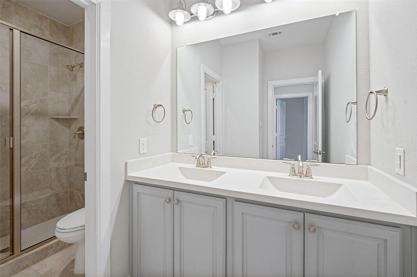
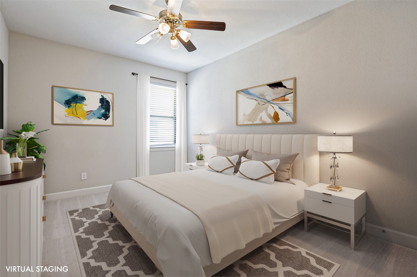
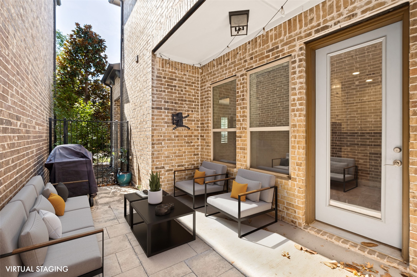
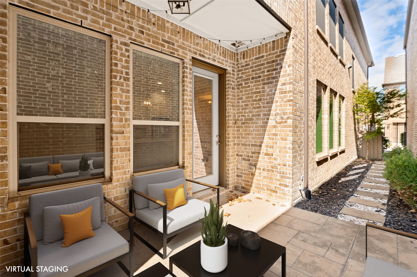
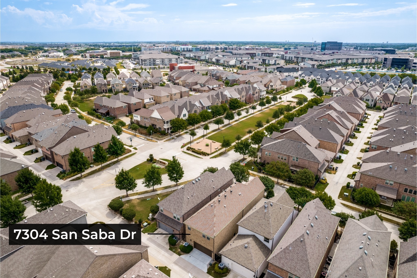
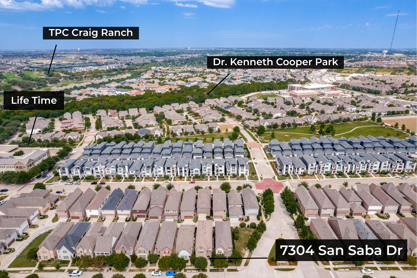
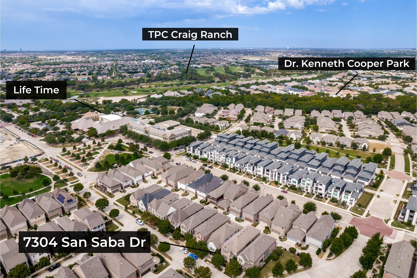
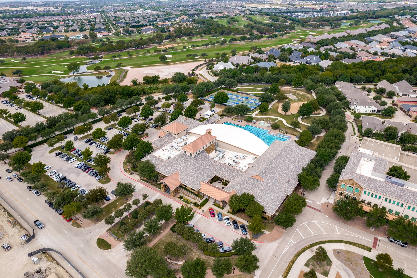
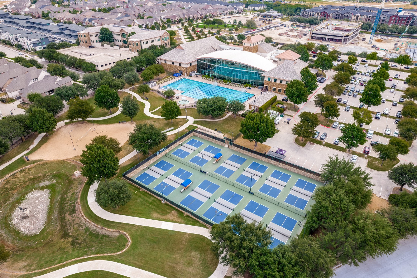
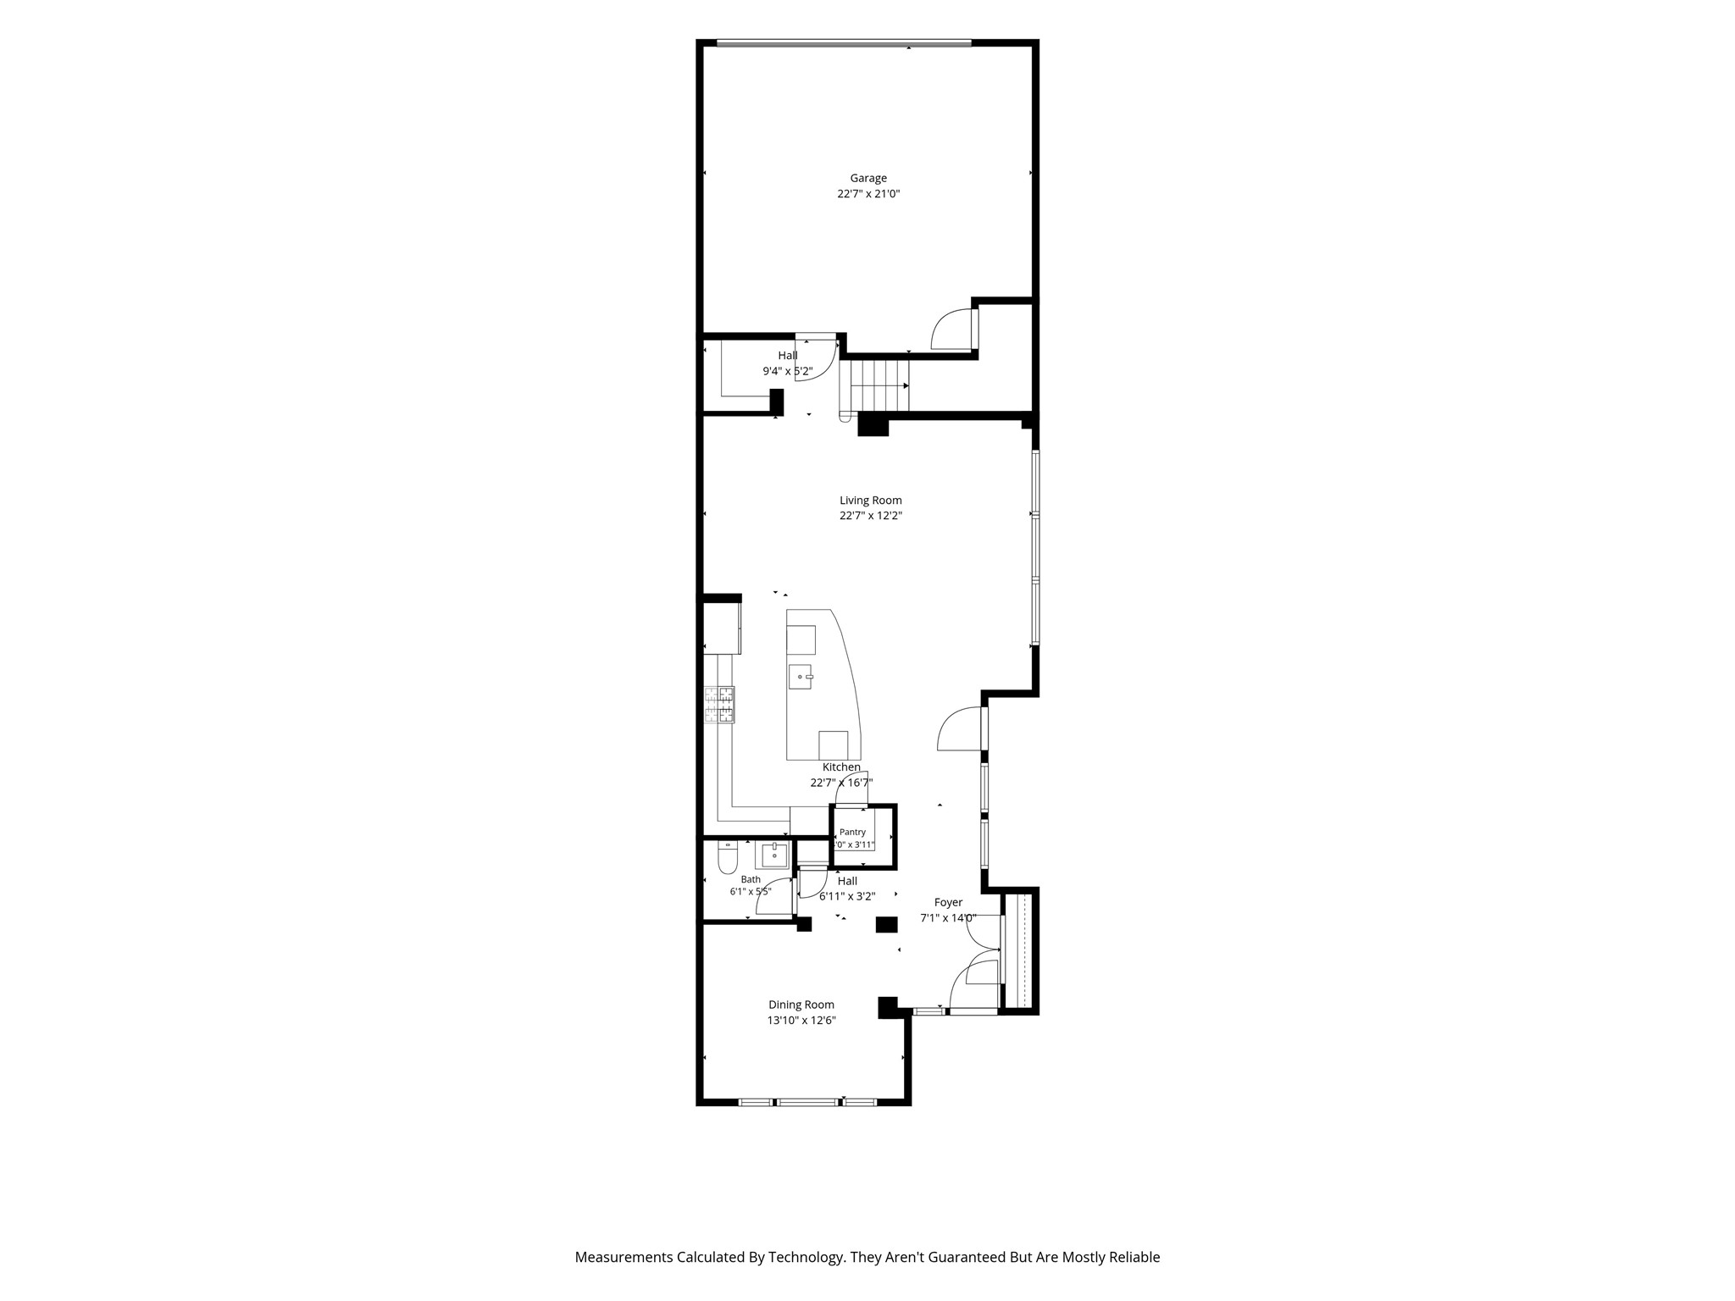
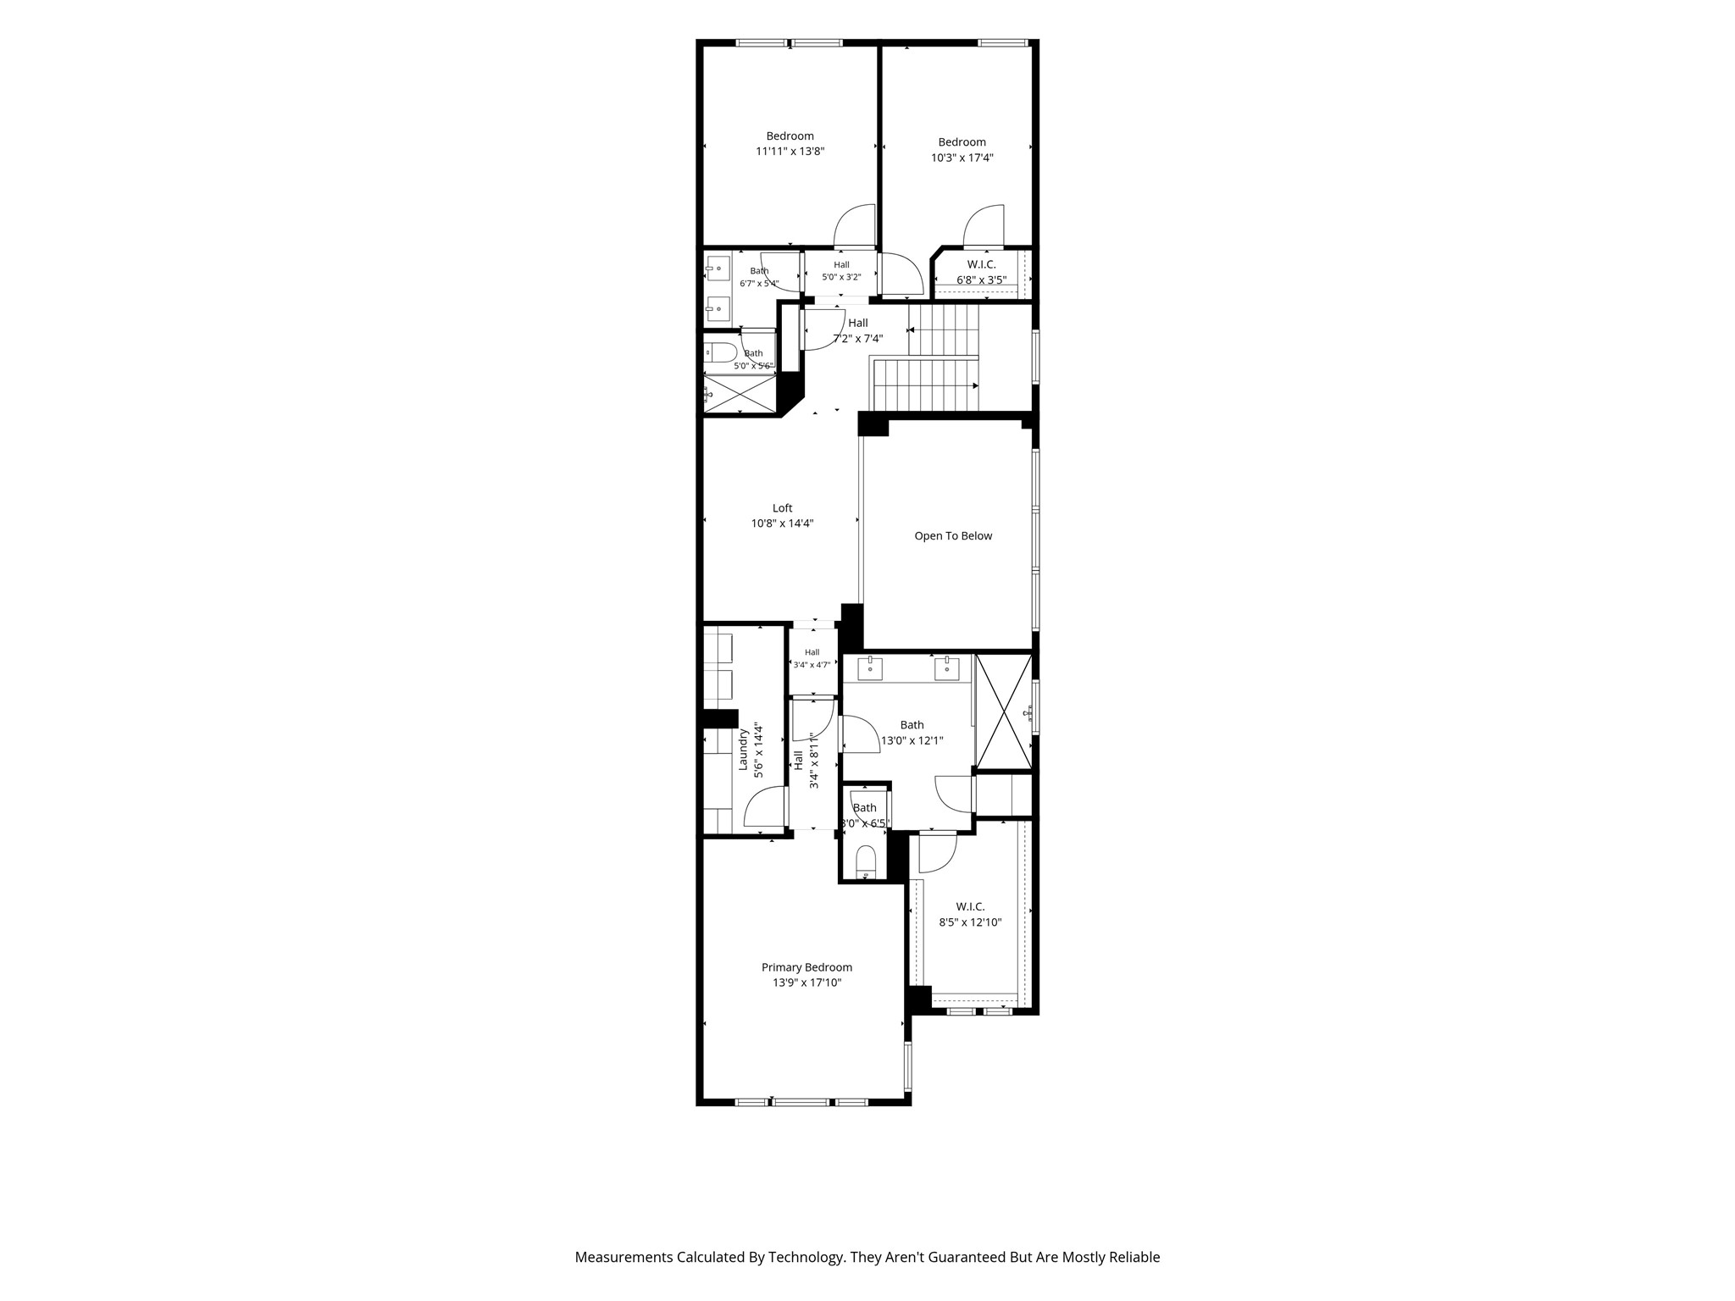
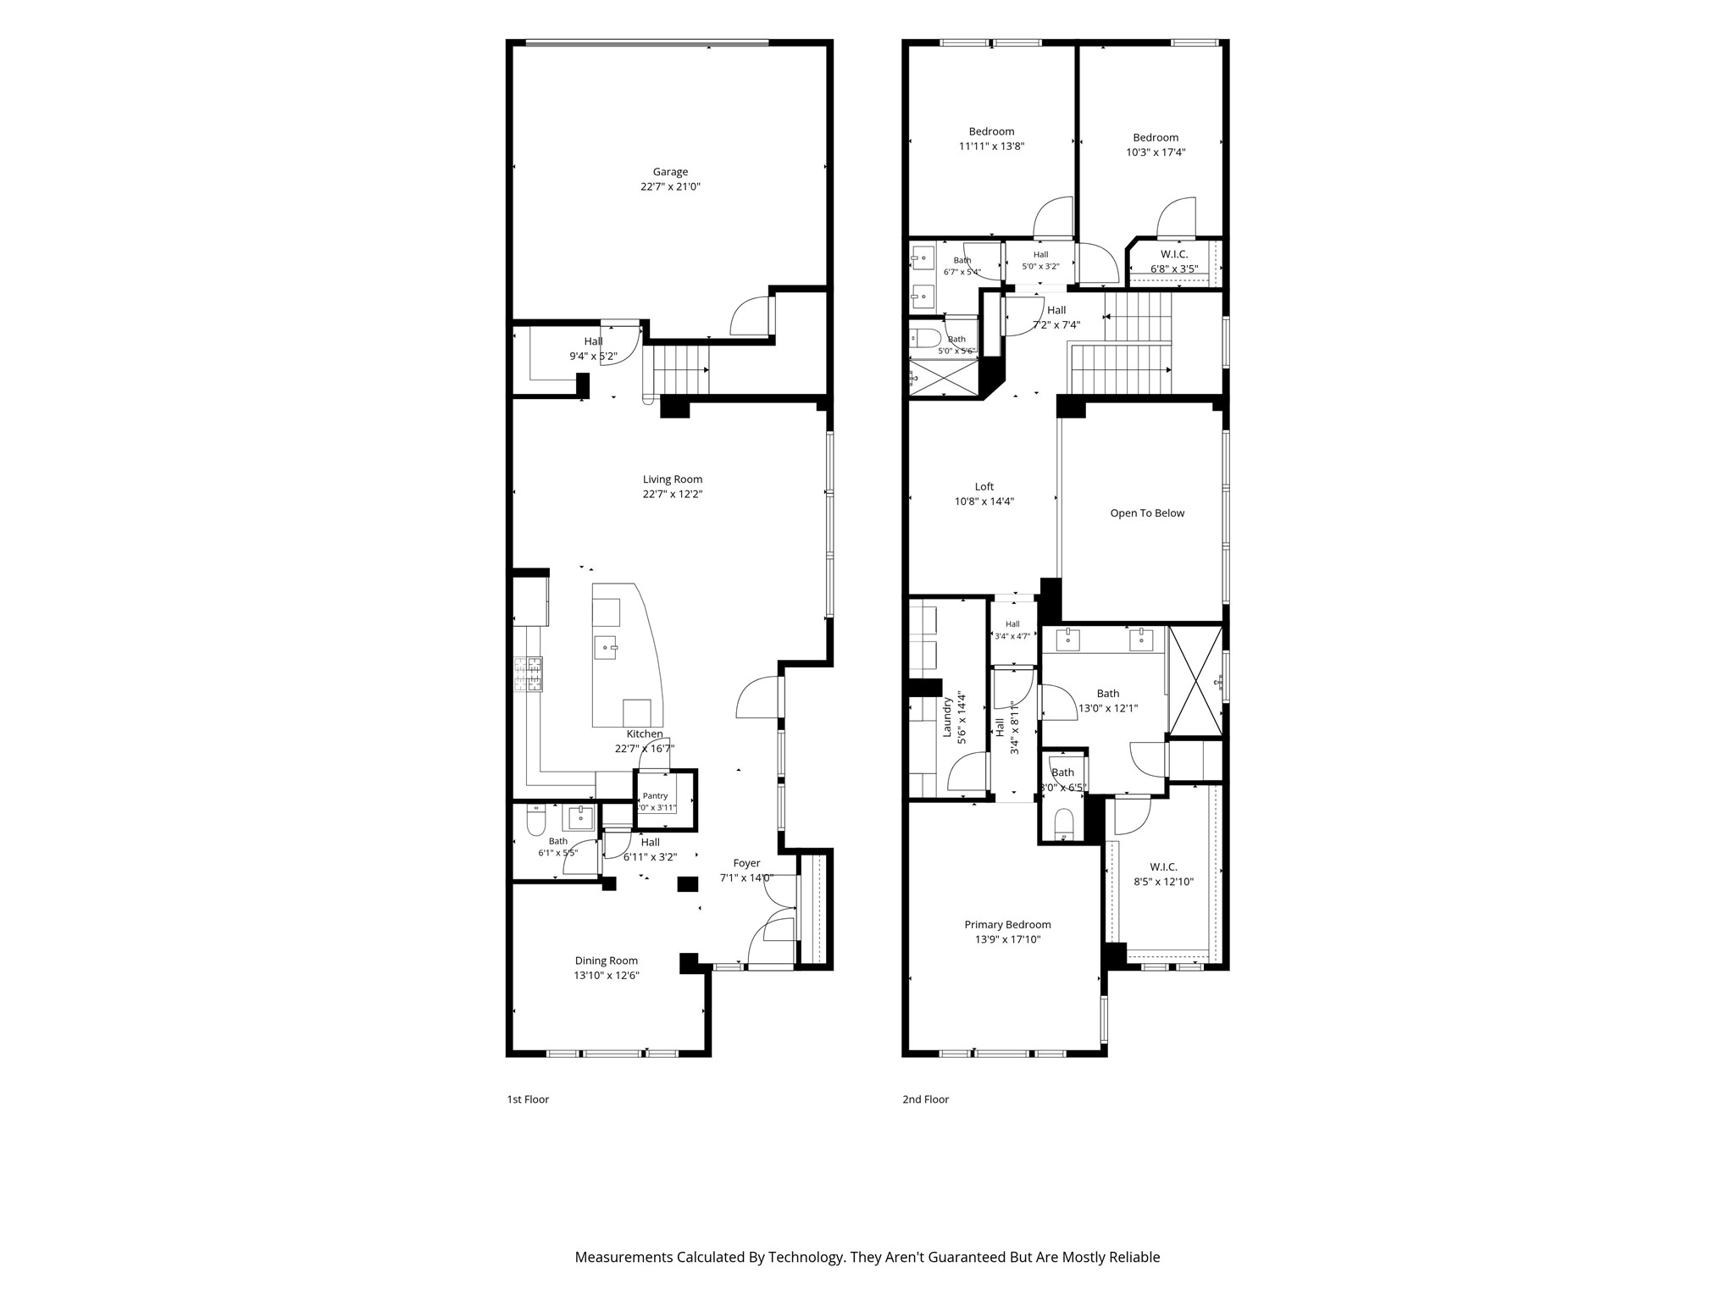
Beautiful home with transitional charm & all the upgrades modern buyers crave, located in sought-after Spicewood at Craig Ranch & zoned to award-winning Allen ISD! More than just a home, this property offers an exceptional resort-style lifestyle within walking distance to TPC Craig Ranch, Life Time, scenic trails & a new playground. The stone & brick exterior, fresh sod & welcoming covered porch invite you inside to rich wood flooring, fresh paint & soaring 2-story ceilings. The versatile formal dining room can serve as an elegant entertaining space, home office or flex area. The open-concept living area flows seamlessly into the gourmet kitchen, creating an ideal layout for everyday living & entertaining, complete with surround sound. The kitchen features upgraded SS appliances, double ovens, built-in microwave, statement hood over a professional-grade gas cooktop, ceiling-height cabinetry, oversized island & custom walk-in pantry. Upstairs, the spacious loft provides another flexible living space, ideal for a media room, game room or 2nd living area. The primary retreat is spectacular & unique, featuring a generously sized bedroom, luxurious bath & expansive walk-in closet. For ultimate convenience, the laundry room is located within the primary suite & incorporates additional space perfect for a private study, workspace or organizational area. The secondary bedrooms are generously sized, with one featuring its own walk-in closet. Outside, the low-maintenance yard creates a cozy outdoor living space perfect for relaxing or entertaining. Additional upgrades include epoxy garage flooring, plantation shutters & thoughtful details throughout. Enjoy exceptional convenience near The District, Historic Downtown McKinney & Legacy West, with easy access to major commuting highways. Move-in ready, this home offers the perfect blend of luxury, comfort, flexibility & low-maintenance living in one of McKinney's most desirable communities.

Share Property

Location

7304 San Saba Drive, Mc Kinney, TX 75070

Status

For Sale

Property Amenities

Interior
Laundry room Washer Hookup, Electric Dryer Hookup, Laundry in Utility Room
Appliances Convection Oven, Double Oven, Dishwasher, Gas Cooktop, Disposal, Microwave, Tankless Water Heater
Flooring Carpet, Ceramic Tile, Wood
Total Bedrooms: 3
Half Bathrooms: 1
Full Bathrooms: 2
Other Interior Features Chandelier, Decorative/Designer Lighting Fixtures, Eat-in Kitchen, High Speed Internet, Kitchen Island, Loft, Open Floorplan, Pantry, Cable TV, Walk-In Closet(s), Wired for Sound
Area & Lot
Lot Area 2,962.08 Sq.Ft.
Living area 2,702 Sq.Ft.
MLS® ID 21386873
Year Built 2016
School District Allen ISD
High School Allen
Middle School Ereckson,Lowery Freshman Center
Elementary School Kerr
Architecture Styles Traditional, Detached
Type Residential
Status For Sale
Exterior
Stories 2
Pool None
Air conditioning Central Air, Ceiling Fan(s), Electric
Heat type Central, Natural Gas
Water Source Public
Garage Space 2.0
Security Features Smoke Detector(s)
Sewer Public Sewer
Other Exterior Features Rain Gutters
Parking Alley Access, Door-Single, Driveway, Garage, Garage Door Opener, Kitchen Level, Garage Faces Rear
Lot Features Interior Lot, Landscaped, Subdivision, Sprinkler System, Zero Lot Line
Roof Composition
Utilities Electricity Available, Natural Gas Available, Sewer Available, Separate Meters, Water Available, Cable Available
Finance
Sales Price $633,000
HOA Fees $960 yearly

360 Virtual Tour

Take a tour of this property
image

Schedule a Showing

I would love to show you this beautiful property. Please select your preferred date and time below. I will be in touch shortly to confirm your appointment.

Schedule a Showing

I would love to show you this beautiful property. Please select your preferred date and time below. I will be in touch shortly to confirm your appointment.

Thank you for your interest in 7304 San Saba Drive, Mc Kinney, TX 75070. We are reviewing your request and will be in touch shortly!

Mortgage Calculator

Estimate your monthly mortgage payment, including the principal and interest, property taxes, and HOA. Adjust the values to generate a more accurate rate.

All estimates are provided for informational purposes only. Actual amounts may vary.
$0,000 Your Payment 20 15 65
$0,000 Your Payment

Work With Jenelle

Start a thoughtful conversation about your next move, whether you're buying, selling, relocating, investing, or building a life that fits you better.