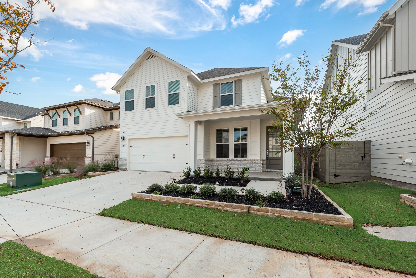
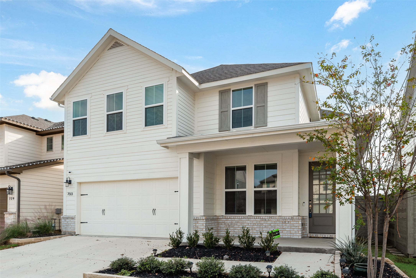
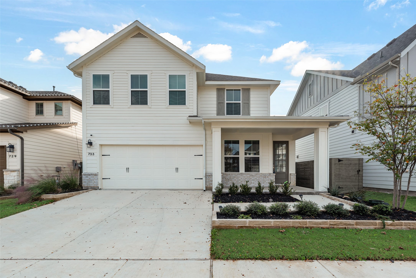
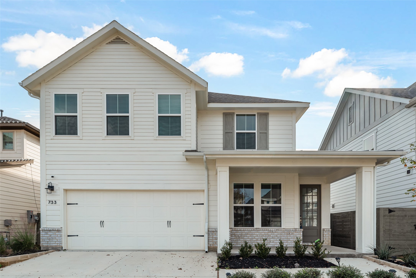
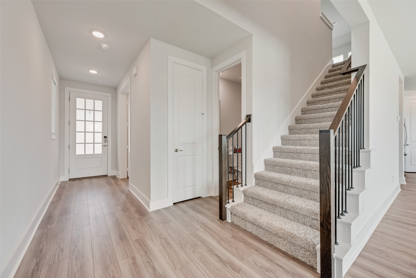
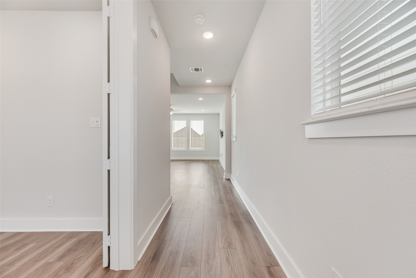
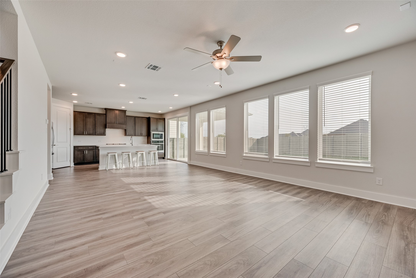
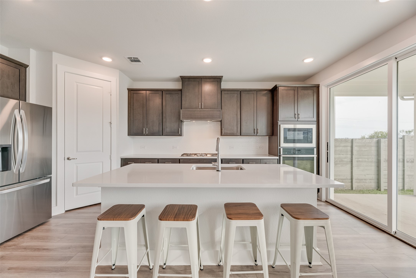
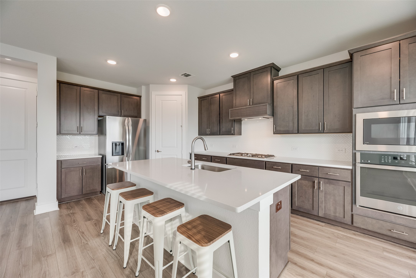
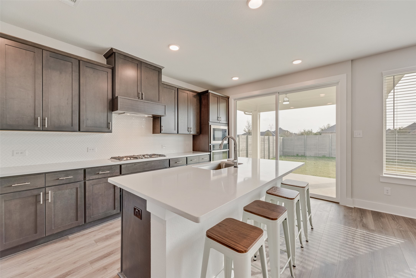
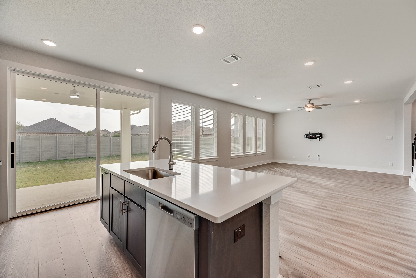
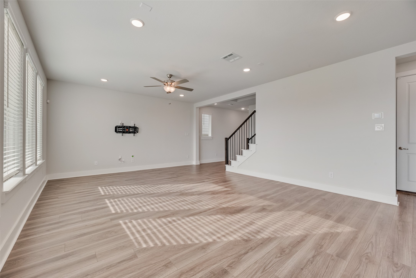
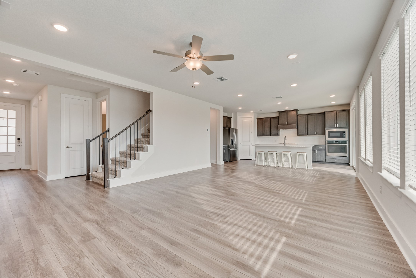
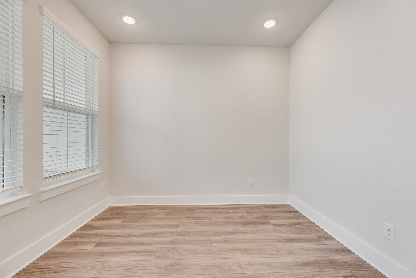
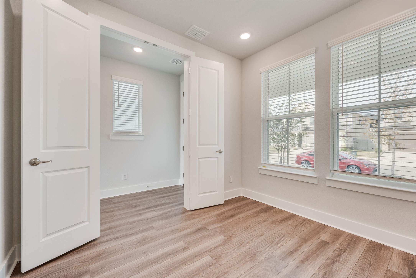
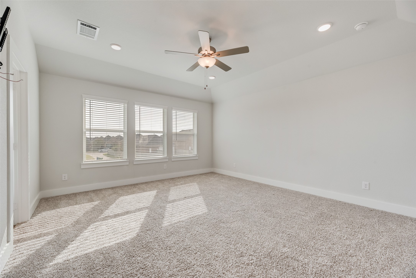
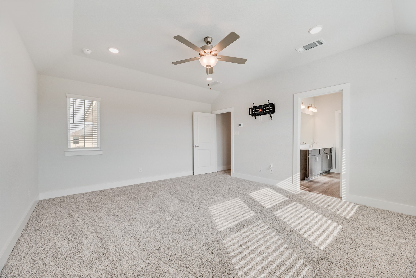
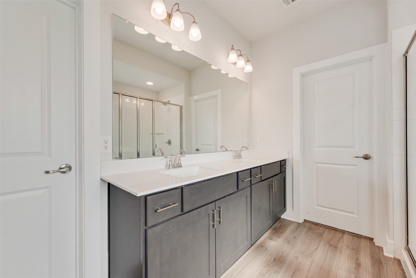
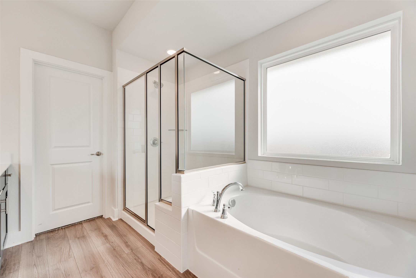
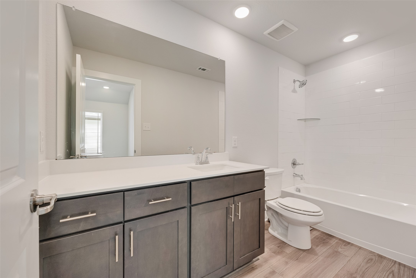
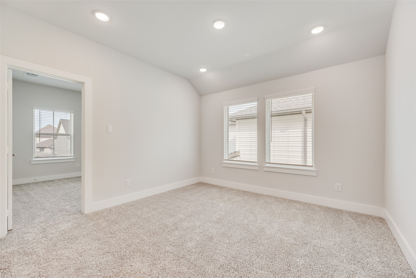
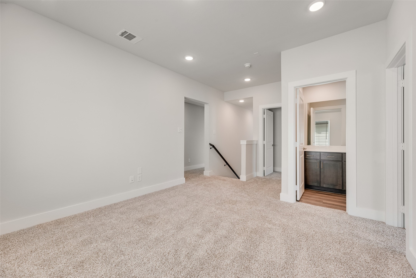
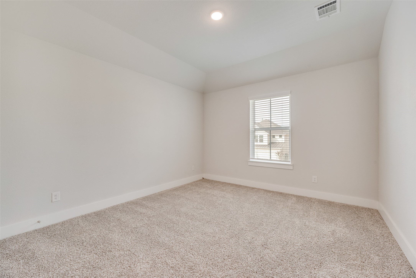
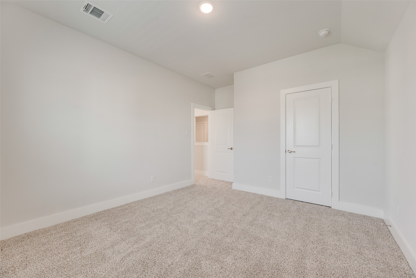
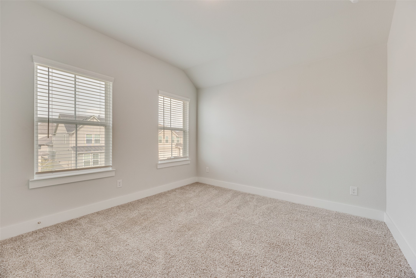
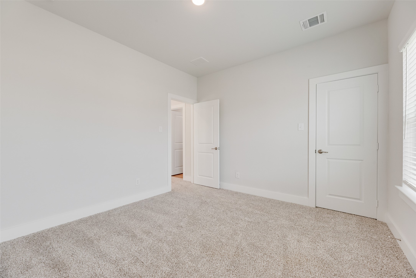
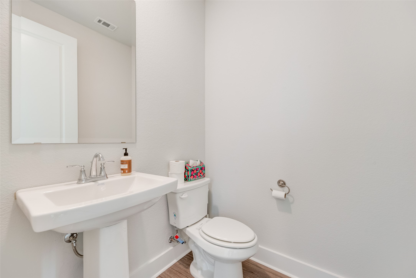
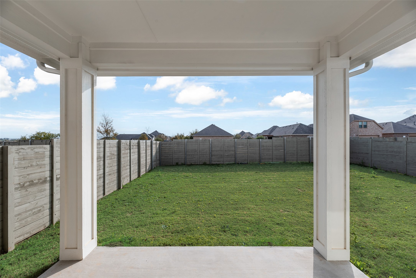
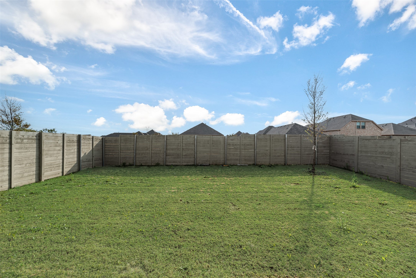
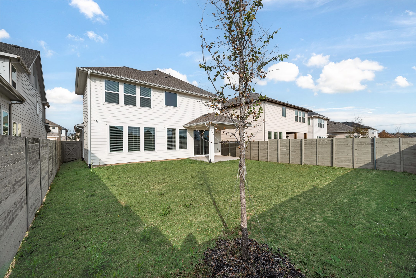
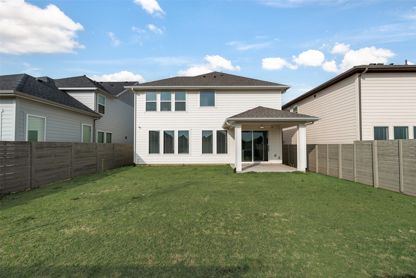
Welcome to 733 Peaceful Lane -- a beautifully crafted 2024-built home in the heart of Argyle, TX. This modern 3-bedroom plus an office, 2.5-bath residence blends contemporary design with everyday comfort, offering an inviting layout ideal for both relaxation and entertaining. Step inside to find an open-concept living space filled with natural light, elevated by stylish finishes and thoughtful details throughout. The chef-inspired kitchen features sleek cabinetry, quartz countertops, a spacious island, and stainless-steel appliances - perfect for weeknight meals or hosting friends and family. The primary suite upstairs provides a calming retreat with a well-appointed en-suite bath and generous closet space. Two additional bedrooms offer flexibility for guests or growing households. A conveniently located half bath adds everyday ease. Built in 2024, this home offers energy-efficient features, modern systems, and low-maintenance living. Outside, enjoy a peaceful setting on a quiet lane in one of Argyle's sought-after communities - just minutes from top-rated schools, shopping, dining, and major commuter routes. Move-in ready and designed for today's lifestyle, is the perfect place to call home. Fridge, washer and dryer remains with the home for tenants' use!
Share Property
Location
733 Peaceful Lane, Argyle, TX 76226
Status
Leased
Date Leased
January 15, 2026
Property Amenities
Interior
Laundry roomWasher Hookup, Dryer Hookup, Electric Dryer Hookup, Laundry in Utility Room
AppliancesDryer, Dishwasher, Electric Oven, Gas Cooktop, Disposal, Microwave, Refrigerator, Washer
FlooringCarpet, Luxury Vinyl Plank
Total Bedrooms:3
Half Bathrooms:1
Full Bathrooms:2
Other Interior FeaturesEat-in Kitchen, High Speed Internet, Open Floorplan, Cable TV
Area & Lot
Lot Area4,530.24 Sq.Ft.
Living area2,141 Sq.Ft.
MLS® ID21116789
Year Built2024
School DistrictArgyle ISD
High SchoolArgyle
Middle SchoolArgyle
Elementary SchoolArgyle West
Architecture StylesTraditional, Detached
TypeResidential
StatusLeased
Exterior
Stories2
PoolNone
Air conditioningCentral Air, Ceiling Fan(s), Electric
Heat typeCentral, Electric
Water SourcePublic
Garage Space2.0
SewerPublic Sewer
ParkingDoor-Single, Garage Faces Front, Garage, Garage Door Opener
RoofAsphalt, Composition
UtilitiesSewer Available, Water Available, Cable Available