Leave a Message

Thank you for your message. I will be in touch with you shortly.

7404 Easley Drive
7404 Easley Drive
7404 Easley Drive
7404 Easley Drive
7404 Easley Drive
7404 Easley Drive
7404 Easley Drive
7404 Easley Drive
7404 Easley Drive
7404 Easley Drive
7404 Easley Drive
7404 Easley Drive
7404 Easley Drive
7404 Easley Drive
7404 Easley Drive
7404 Easley Drive
7404 Easley Drive
7404 Easley Drive
7404 Easley Drive
7404 Easley Drive
7404 Easley Drive
7404 Easley Drive
7404 Easley Drive
7404 Easley Drive
7404 Easley Drive
7404 Easley Drive
7404 Easley Drive
7404 Easley Drive
7404 Easley Drive
7404 Easley Drive
7404 Easley Drive
7404 Easley Drive
7404 Easley Drive
7404 Easley Drive
7404 Easley Drive
7404 Easley Drive
7404 Easley Drive
7404 Easley Drive
7404 Easley Drive
7404 Easley Drive
VIEW PHOTOS
Price Upon Request

7404 Easley Drive

4 Beds 4 Baths 2,682 Sq.Ft. 5,749.92 Sq.Ft.

Description

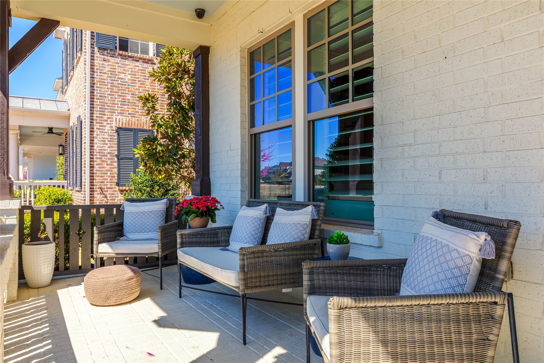
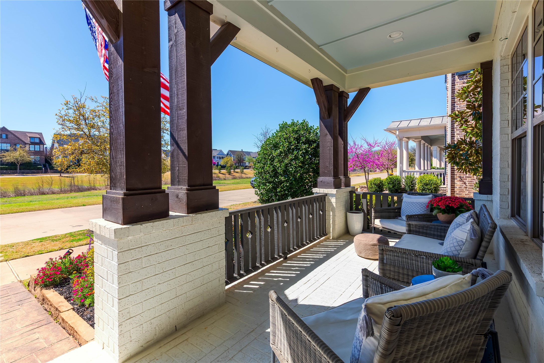
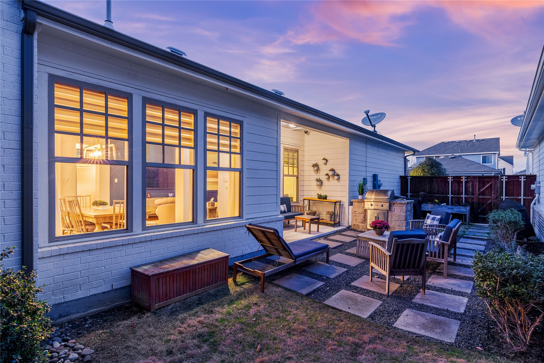
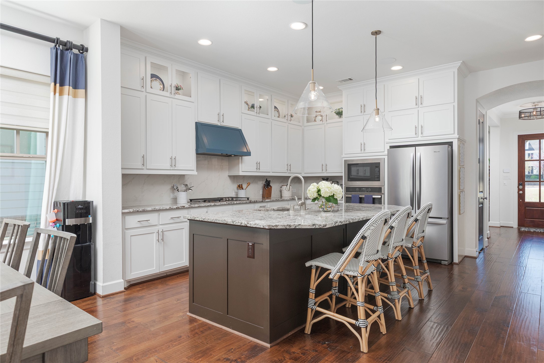
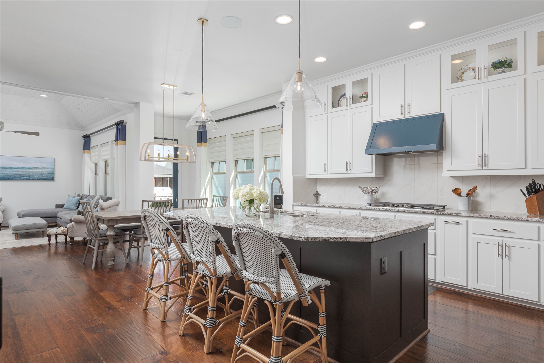
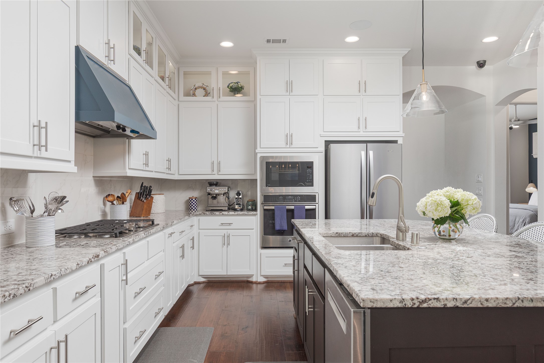
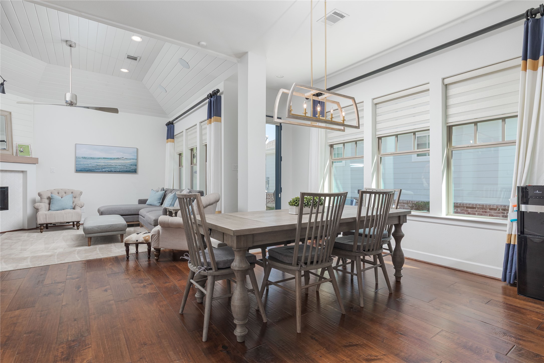
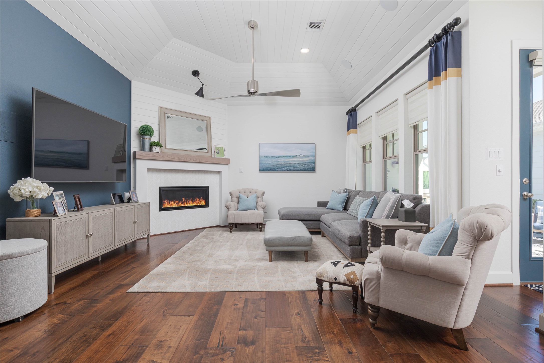
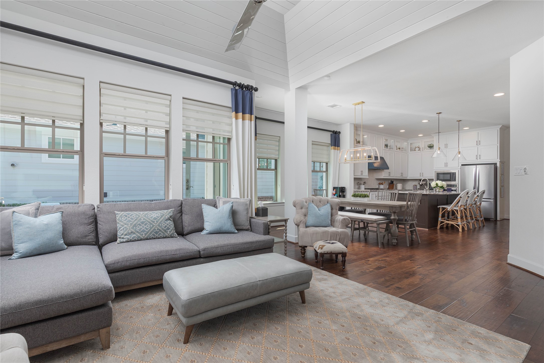
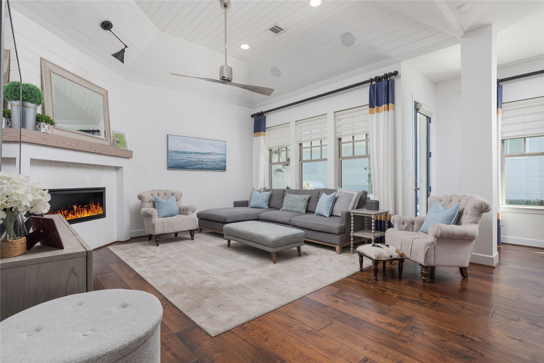
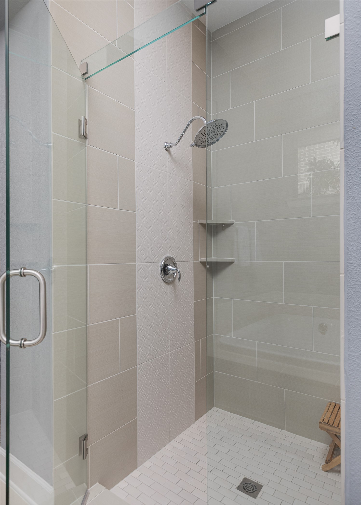
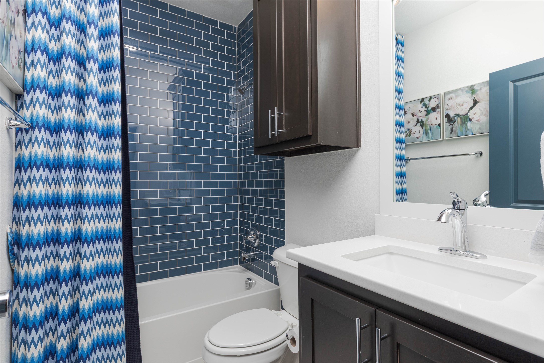
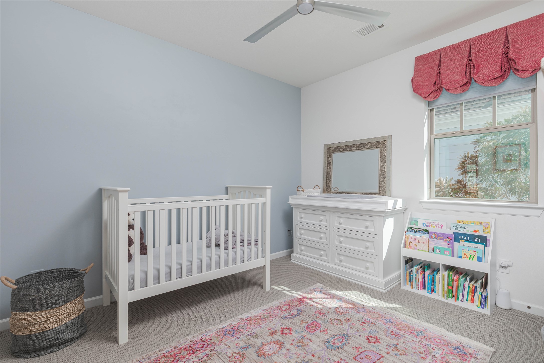
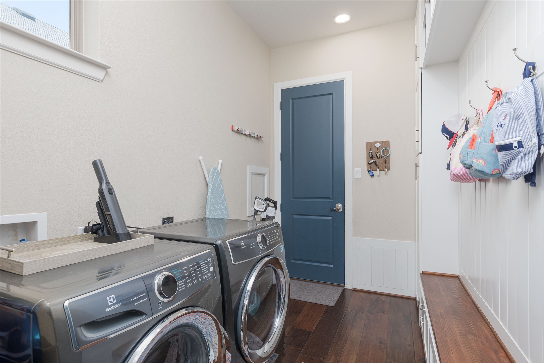
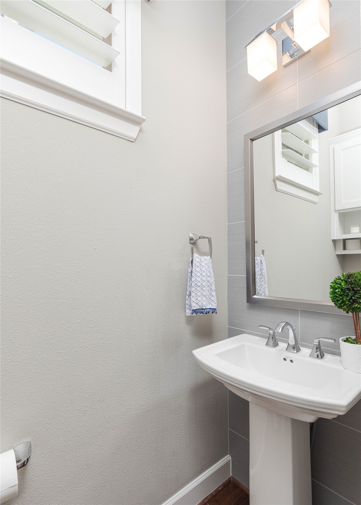
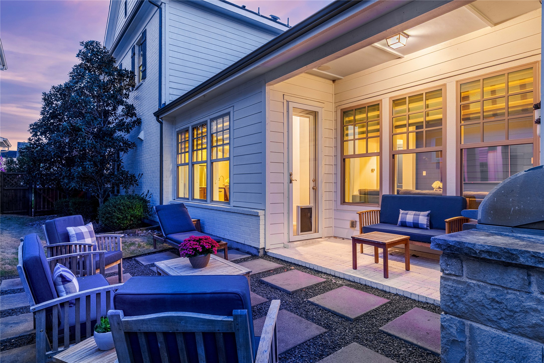
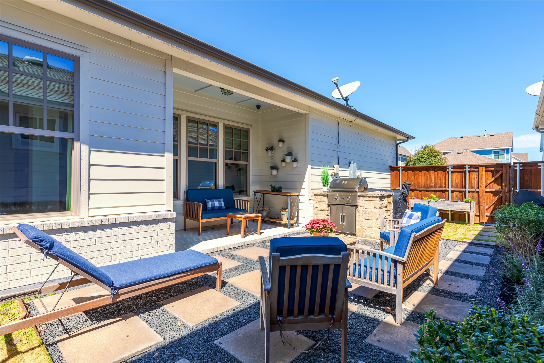
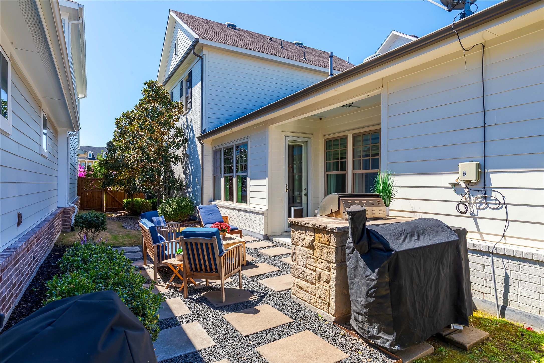
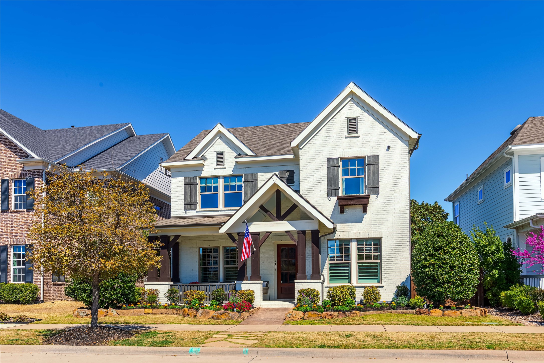
Welcome to this meticulously maintained, former David Weekley model home, nestled in the highly sought-after Tucker Hill community of McKinney. Bathed in natural light, this home features a spacious open-concept layout, perfect for entertaining. The large gathering porches at both the front and rear offer ideal spaces for outdoor relaxation.
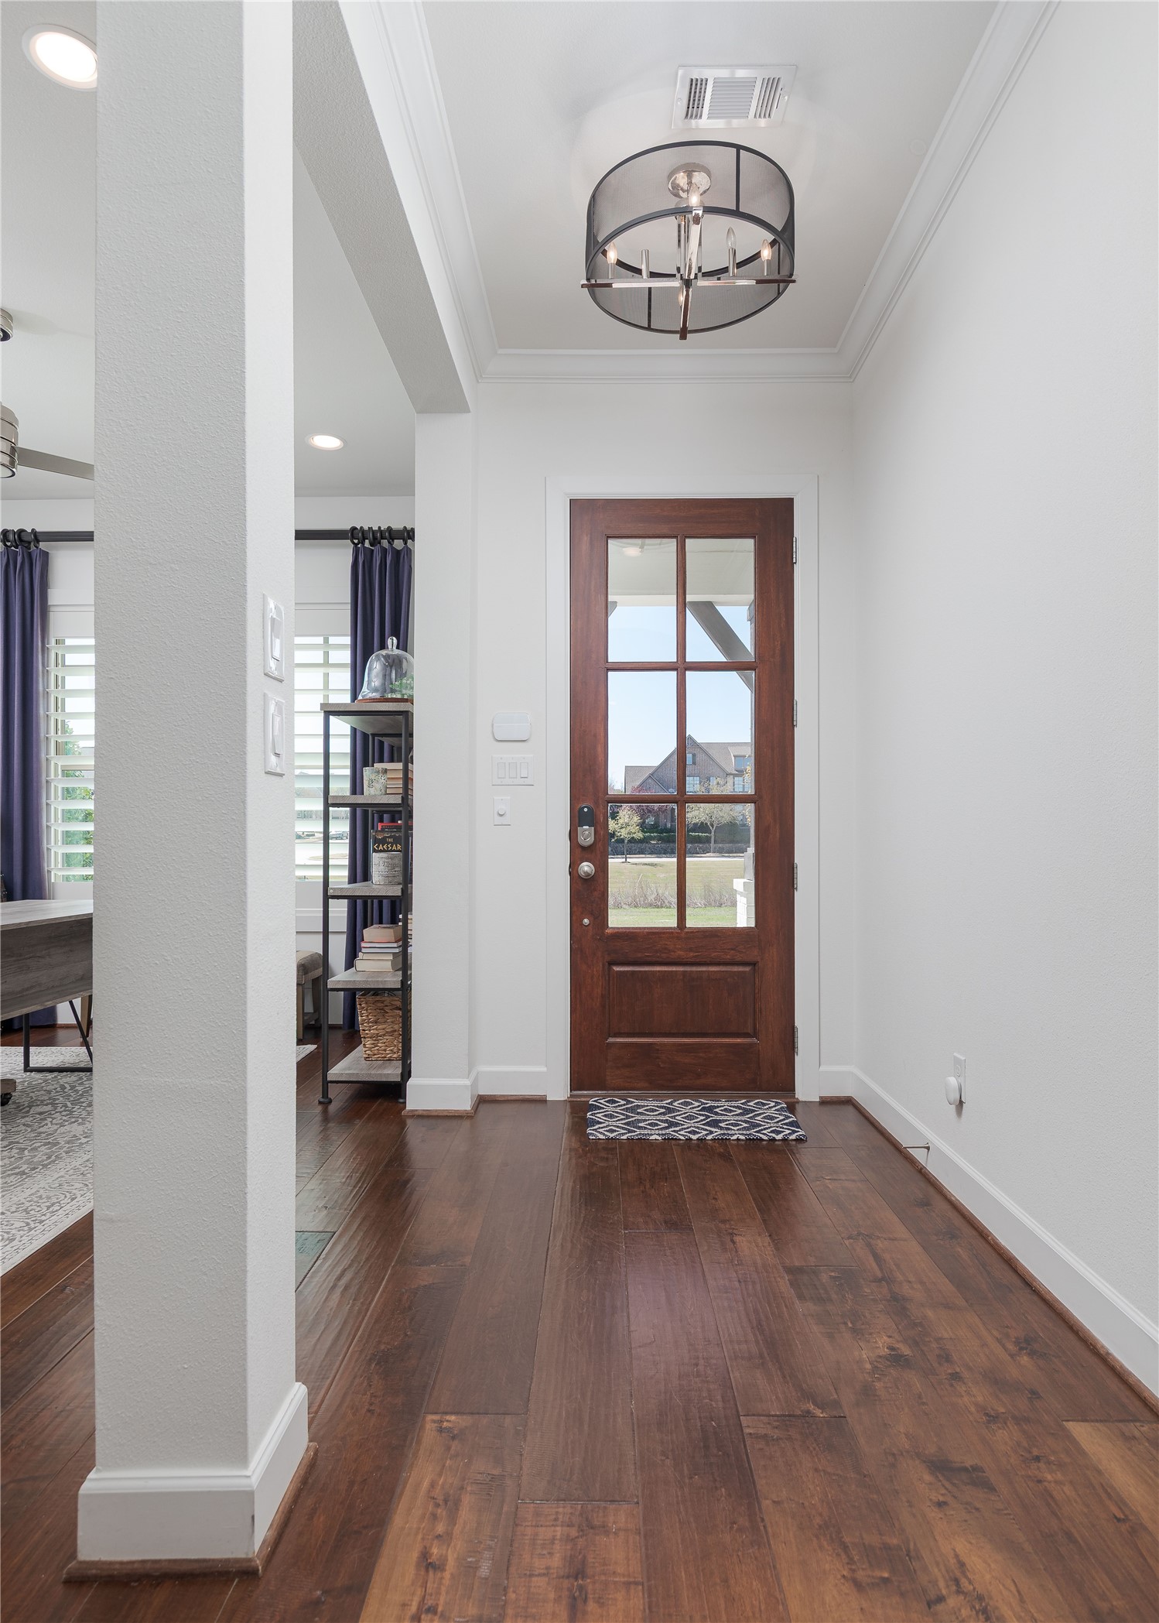
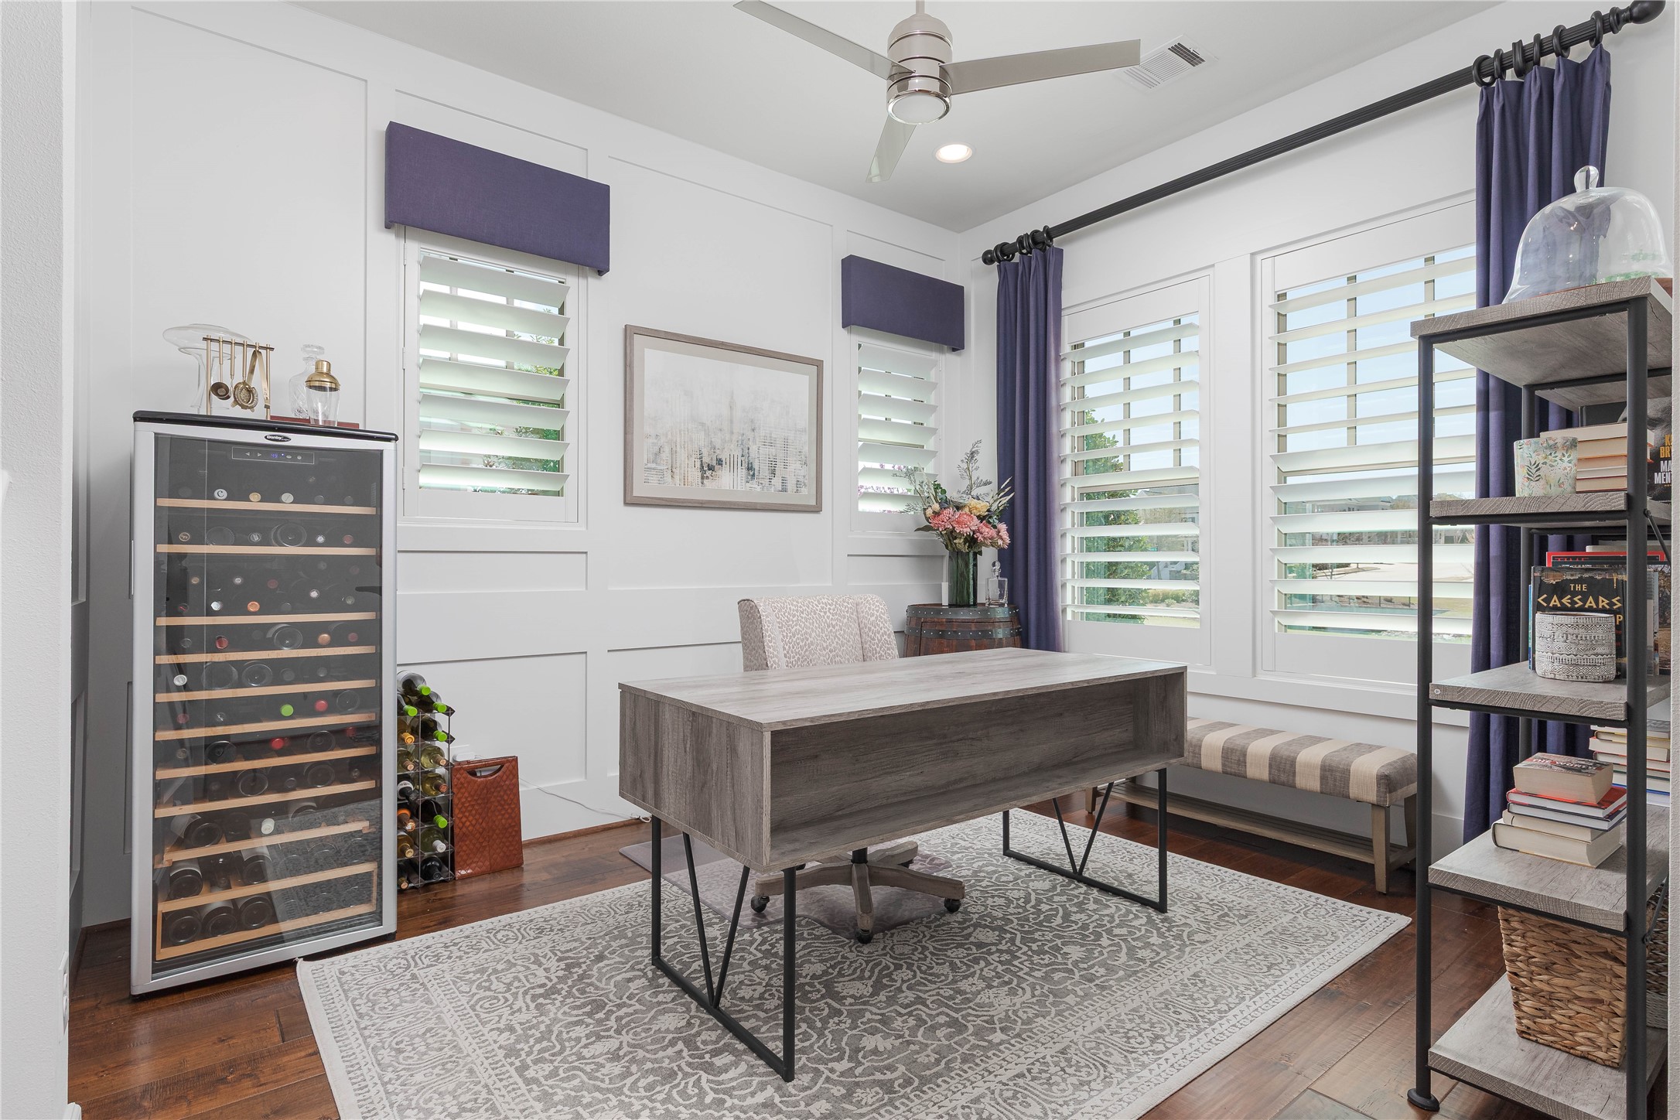
Inside, the living, kitchen, and breakfast rooms flow seamlessly together, creating an inviting atmosphere. The living room is highlighted by a custom ship lap ceiling, adding character and warmth to the space. An office provides a flexible area that can easily serve as a den, depending on your needs.
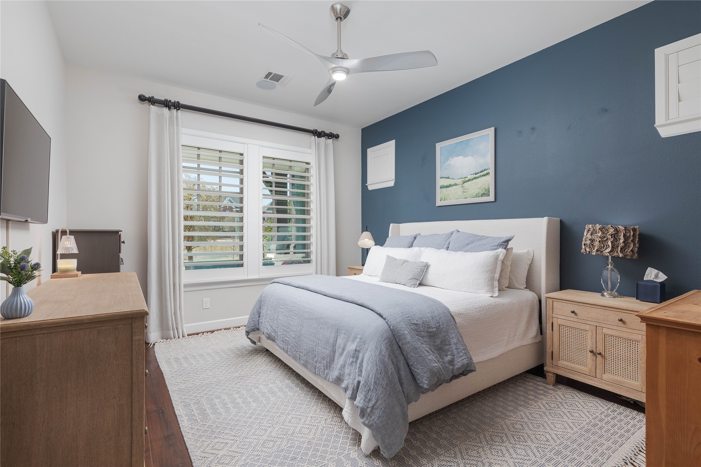
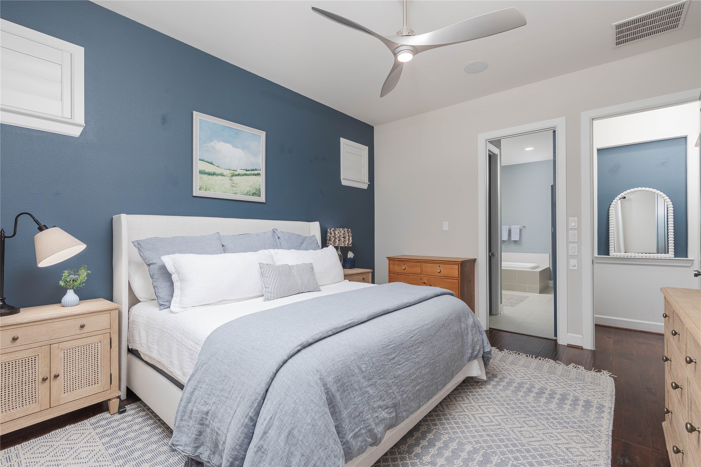
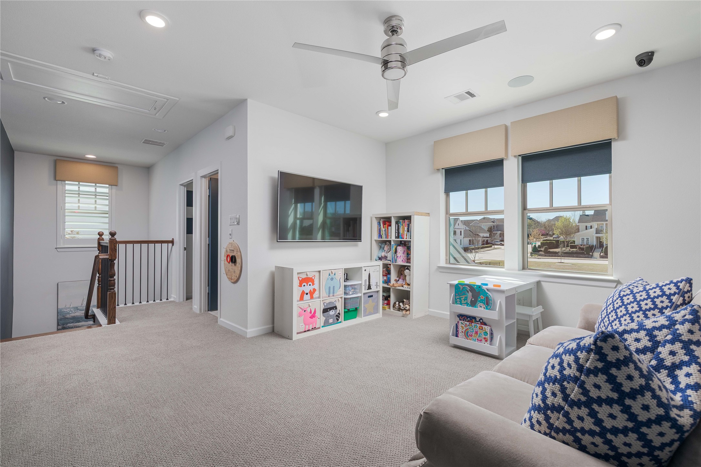
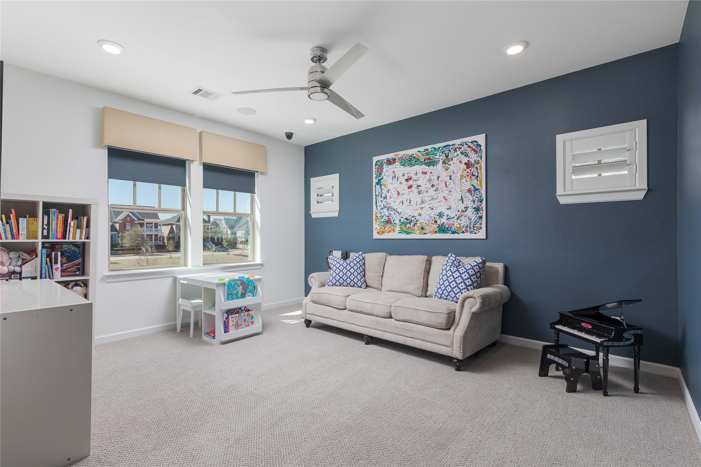
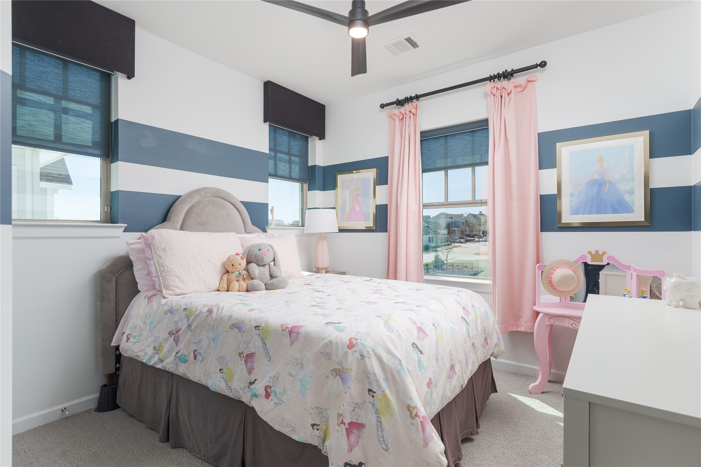
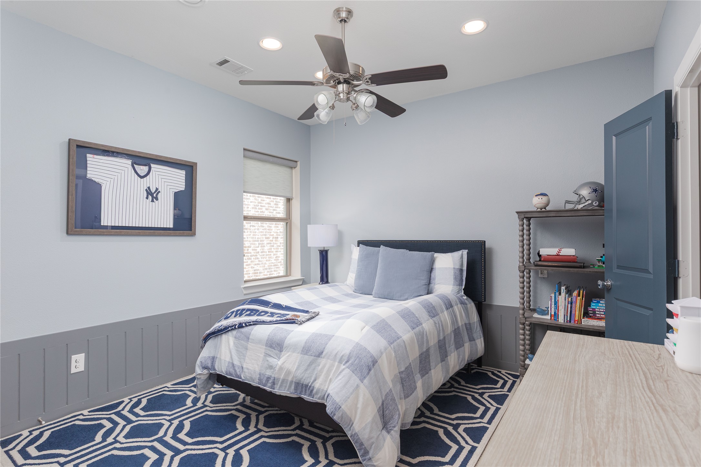
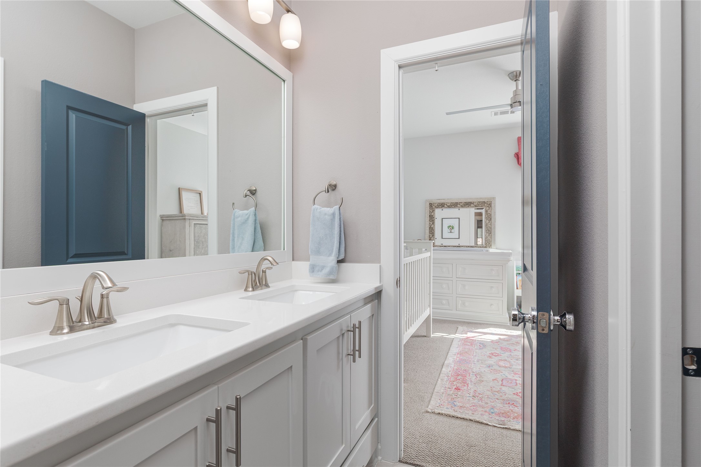
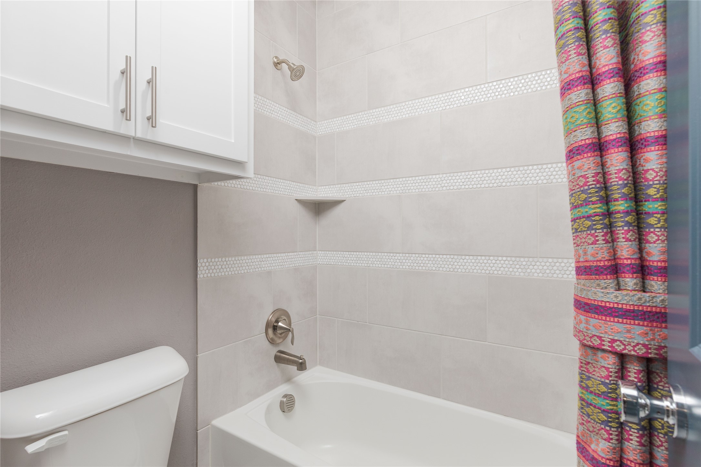
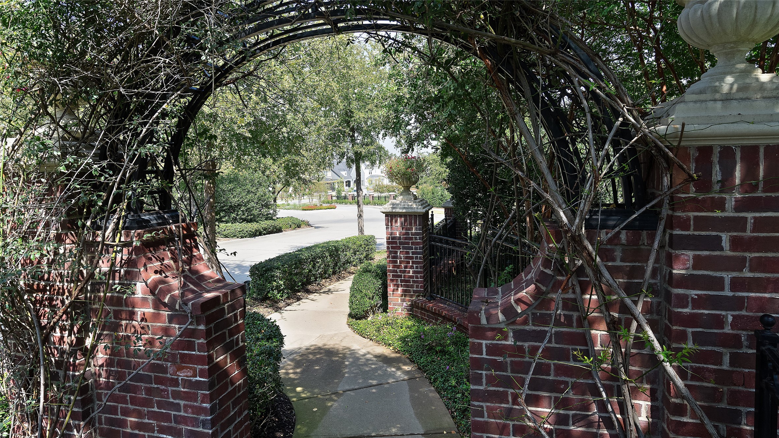
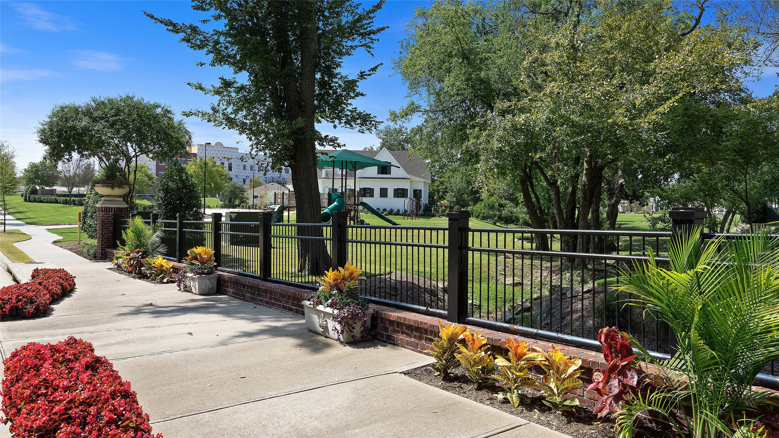
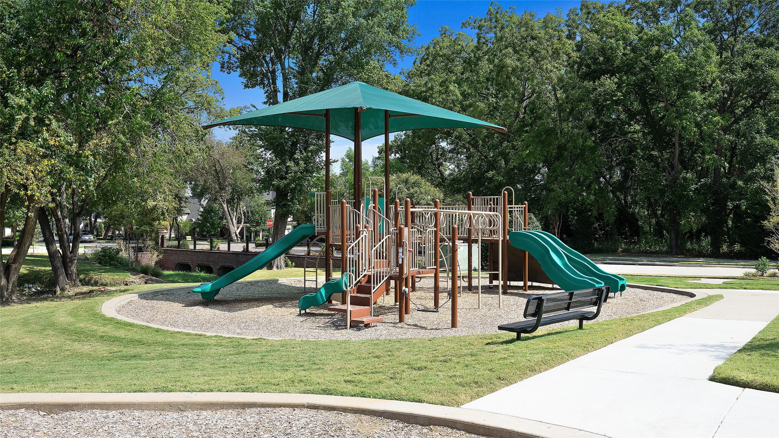
The first-floor primary suite offers a peaceful retreat with plenty of room to unwind. Upstairs, you'll find a game room along with three additional bedrooms, ensuring space for family, guests, or hobbies. Numerous upgrades throughout the home enhance its appeal, making it move-in ready and stylish. The garage has been thoughtfully designed and could easily be configured to accommodate a third car, providing plenty of storage and parking options. Enjoy the beauty of the Tucker Hill community, with tree-lined streets and a warm, welcoming atmosphere. Please note that Collin CAD has an inaccurate SF measurement. This listing has been updated with the correct SF and a new price to reflect.

Share Property

Location

7404 Easley Drive, Mc Kinney, TX 75071

Status

Sold

Date Sold

April 10, 2026

Property Amenities

Interior
Fireplace Family Room, Gas Log
Appliances Some Gas Appliances, Dishwasher, Gas Cooktop, Disposal, Plumbed For Gas, Vented Exhaust Fan
Flooring Carpet, Ceramic Tile, Wood
Total Bedrooms: 4
Half Bathrooms: 1
Full Bathrooms: 3
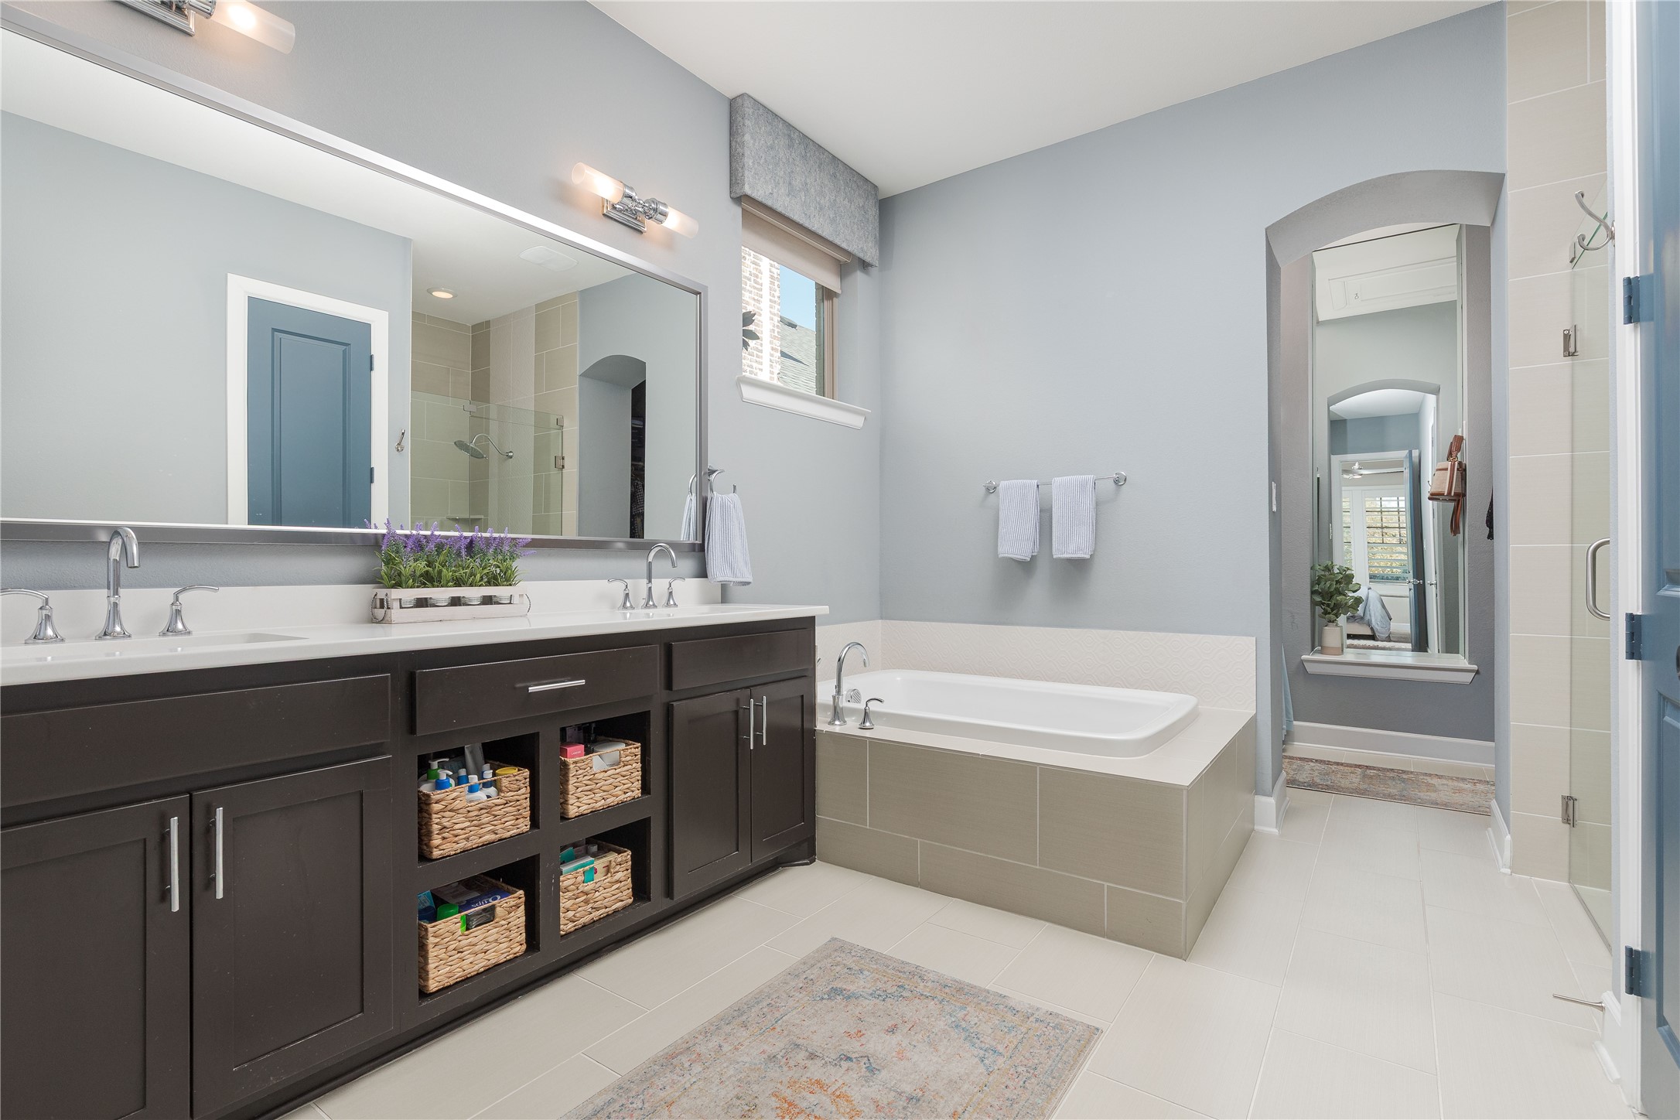
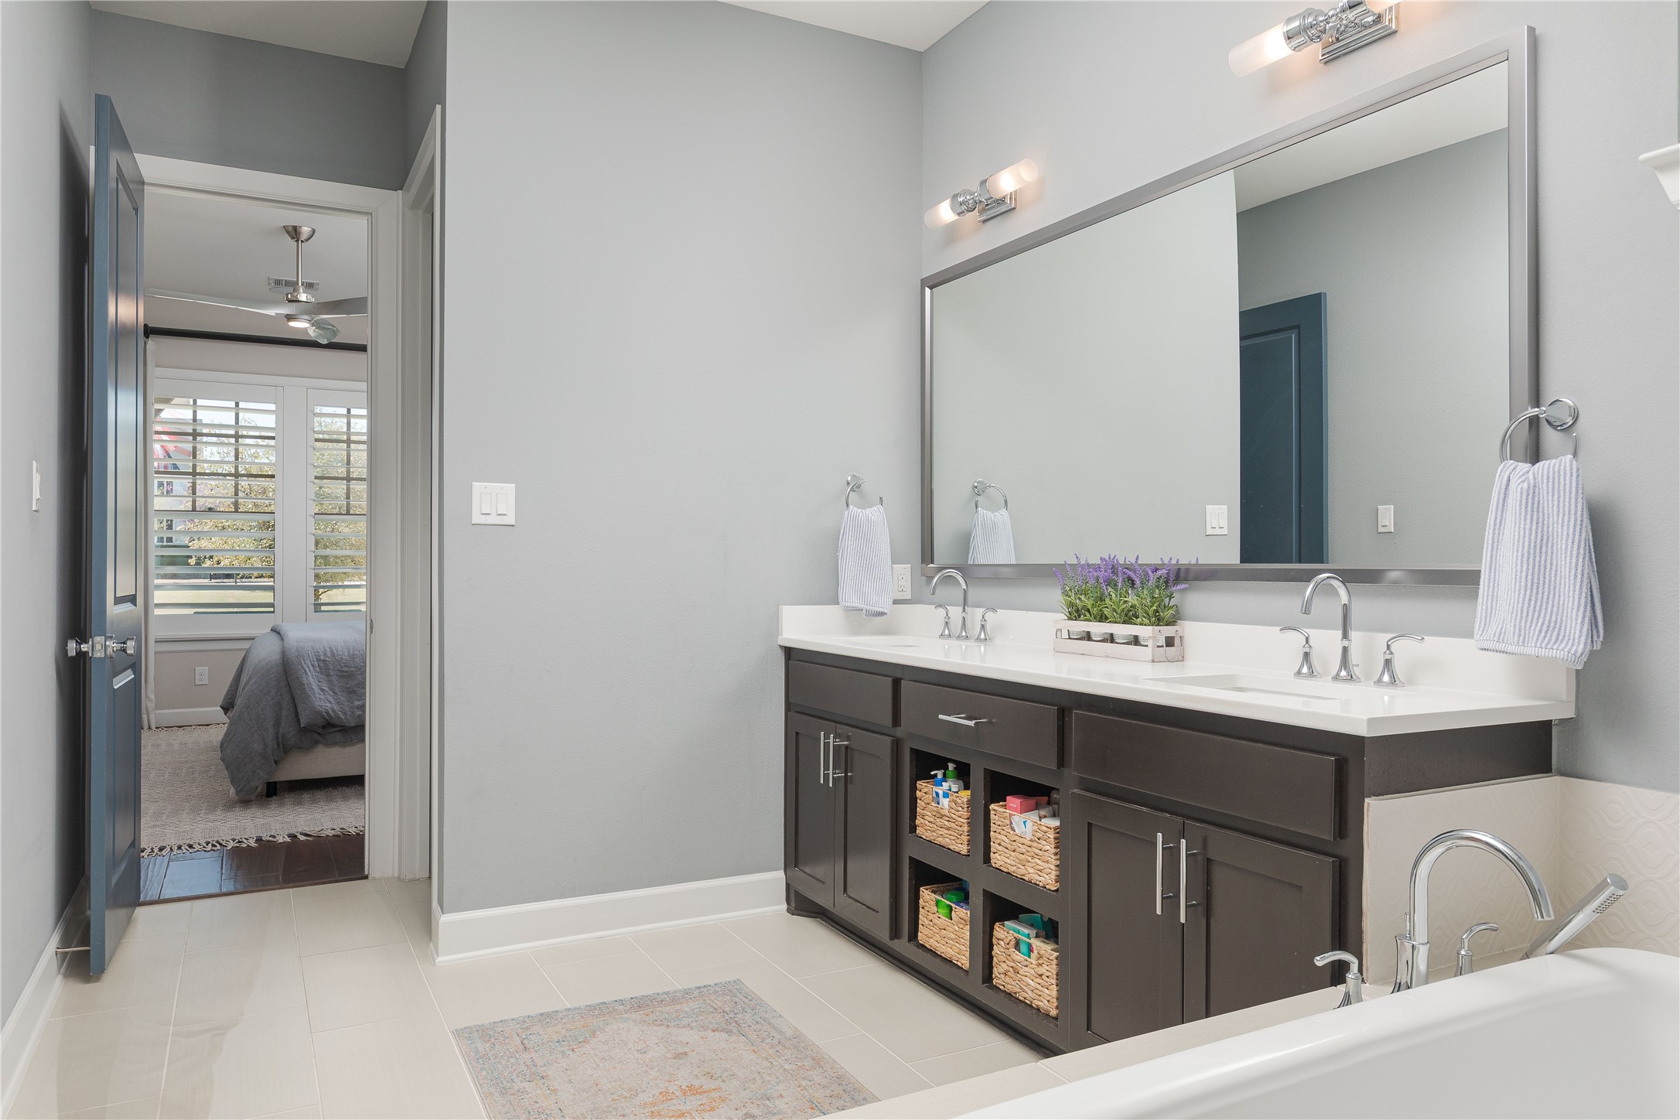
Other Interior Features Built-in Features, Decorative/Designer Lighting Fixtures, Double Vanity, Eat-in Kitchen, High Speed Internet, Kitchen Island, Open Floorplan, Pantry, Cable TV, Natural Woodwork, Walk-In Closet(s), Wired for Sound
Area & Lot
Lot Area 5,749.92 Sq.Ft.
Living area 2,682 Sq.Ft.
MLS® ID 21146226
Year Built 2018
School District Prosper ISD
High School Walnut Grove
Middle School Jones
Elementary School Mike and Janie Reeves
Architecture Styles Traditional, Detached
Type Residential
Status Sold
Exterior
Stories 2
Pool None
Air conditioning Central Air, Electric
Heat type Central, Natural Gas
Water Source Public
Garage Space 2.0
Security Features Prewired, Smoke Detector(s)
Sewer Public Sewer
Other Exterior Features Outdoor Grill, Rain Gutters
Parking Alley Access, Concrete, Garage, Garage Door Opener, Inside Entrance, Oversized, Garage Faces Rear
Lot Features Backs to Greenbelt/Park, Interior Lot, Landscaped, Subdivision, Sprinkler System, Few Trees
Roof Composition
Utilities Electricity Connected, Natural Gas Available, Sewer Available, Separate Meters, Water Available, Cable Available

Finance
Price Upon Request

360 Virtual Tour

Take a tour of this property

Work With Jenelle

Start a thoughtful conversation about your next move, whether you're buying, selling, relocating, investing, or building a life that fits you better.