Leave a Message

Thank you for your message. I will be in touch with you shortly.

7501 Kickapoo Drive
7501 Kickapoo Drive
7501 Kickapoo Drive
7501 Kickapoo Drive
7501 Kickapoo Drive
7501 Kickapoo Drive
7501 Kickapoo Drive
7501 Kickapoo Drive
7501 Kickapoo Drive
7501 Kickapoo Drive
7501 Kickapoo Drive
7501 Kickapoo Drive
7501 Kickapoo Drive
7501 Kickapoo Drive
7501 Kickapoo Drive
7501 Kickapoo Drive
7501 Kickapoo Drive
VIEW PHOTOS
Price Upon Request

7501 Kickapoo Drive

4 Beds 5 Baths 3,330 Sq.Ft. 8,276.4 Sq.Ft.

Description

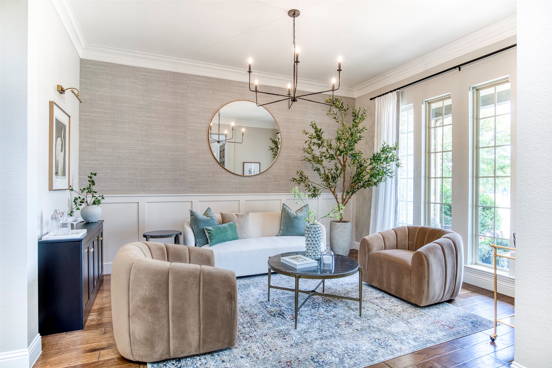
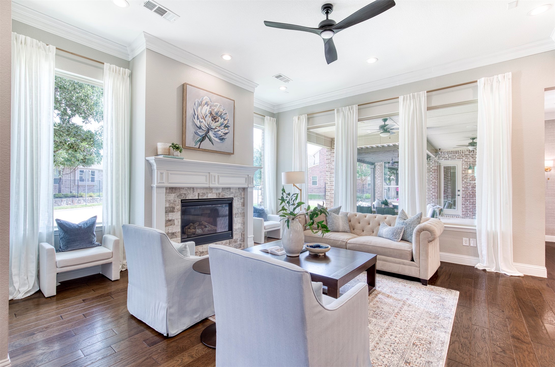
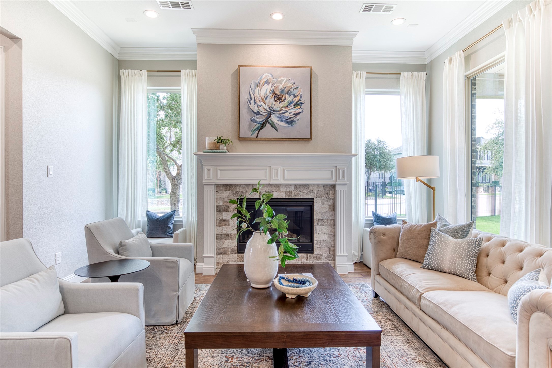
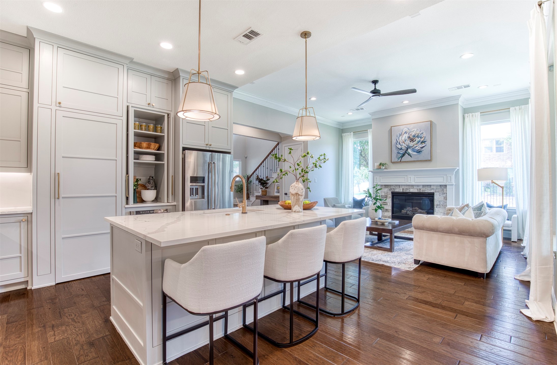
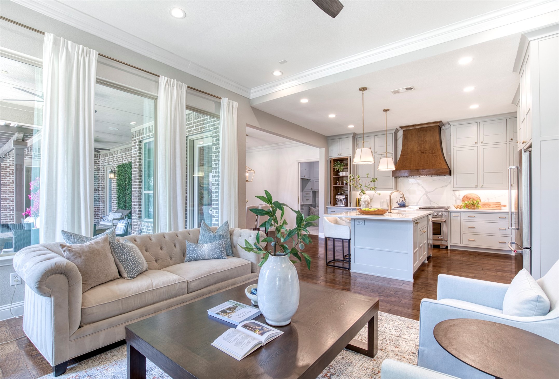
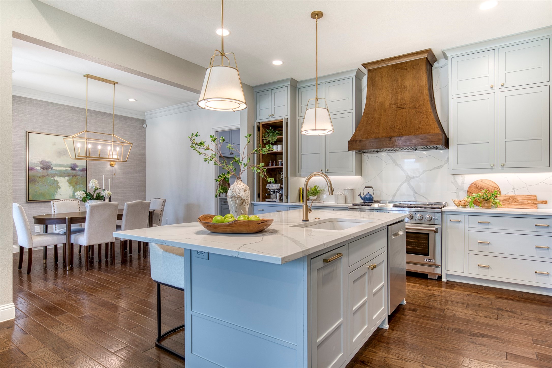
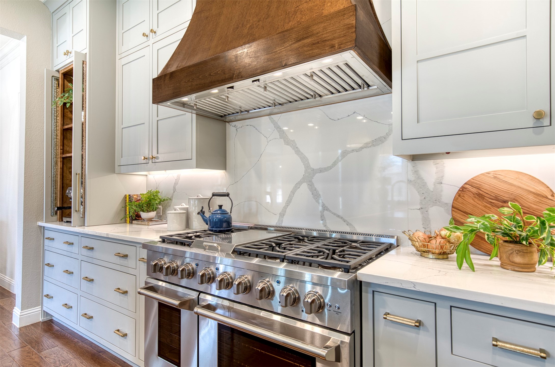
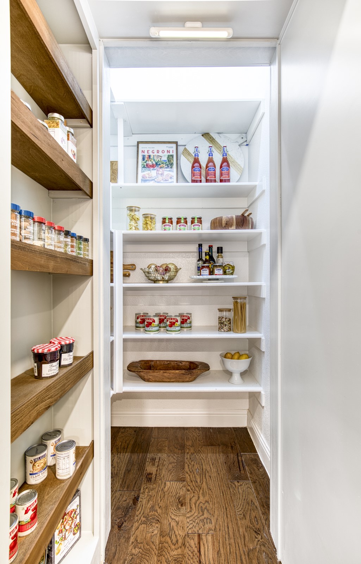
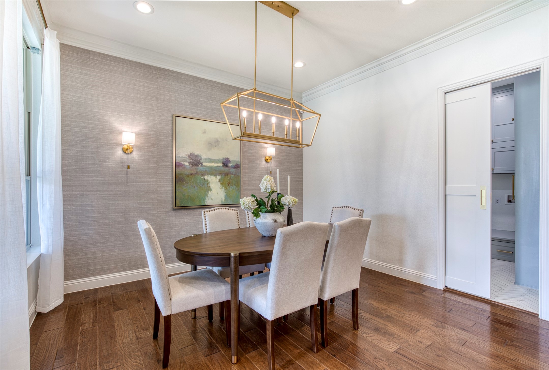
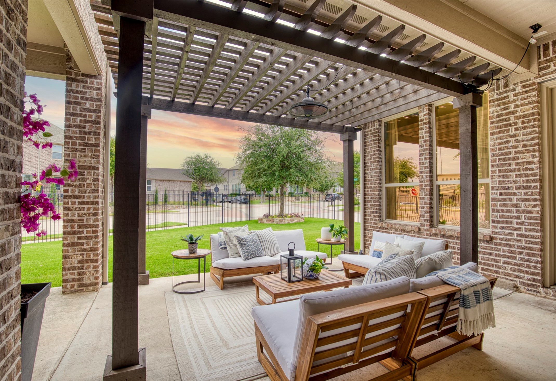
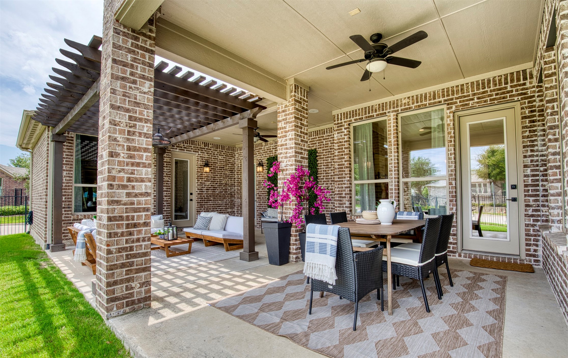
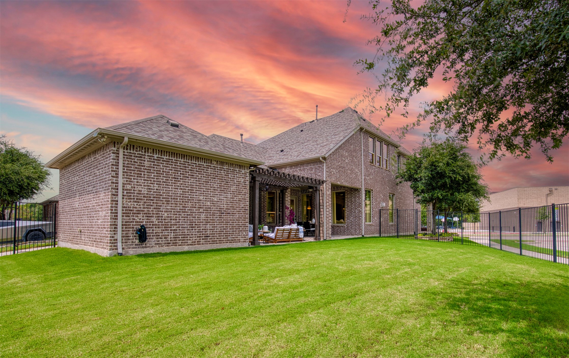
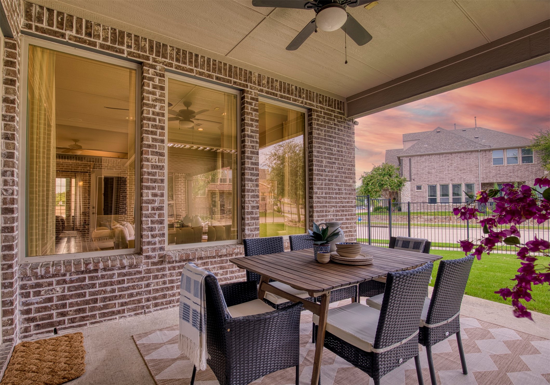
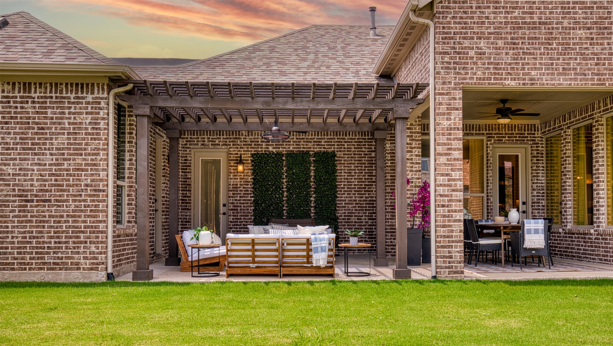
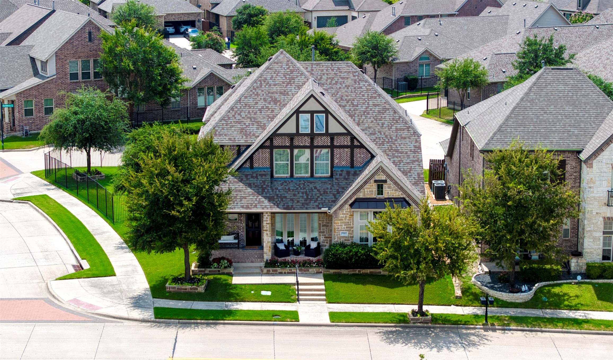
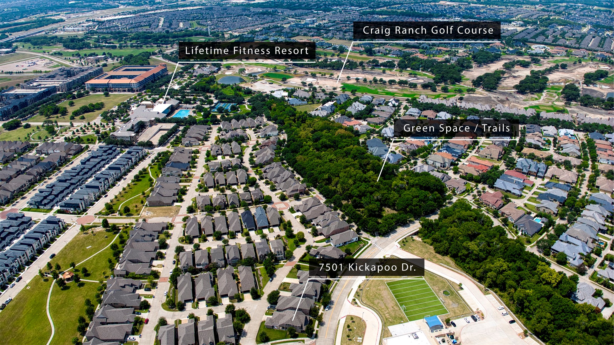
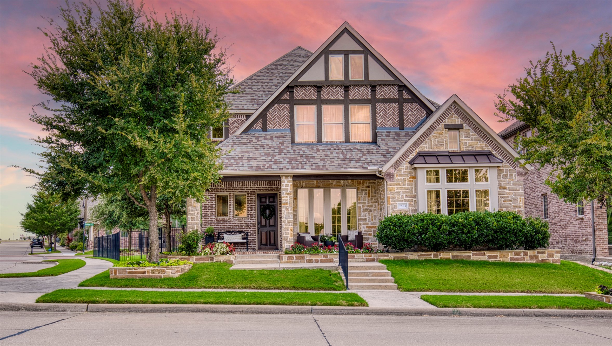
ooo MULTIPLE OFFERS ooo The Trails at Craig Ranch offer access to resort-style & fitness-friendly living in an ideal location. Beautifully updated, 7501 Kickapoo Drive is situated on one of the largest lots in The Trails with covered patio & pergola. This unique property was designed with a separate living space featuring full bath & walk-in closet with outside entrance perfect for nanny or caregiver quarters, Mother-in-law suite, exercise studio or dedicated office space. Brilliantly and completely reimagined designer kitchen with custom inset cabinets, hidden pantry, luxe appliances and stylish finishes. Dedicated coffee bar. Dream laundry room with abundant custom cabinets including a vented cabinet to keep sports gear fresh. Highly sought-after Frisco ISD. Walk to top-rated Shauna K. Wortham Intermediate School, the first of its kind in Frisco ISD for 5th & 6th graders. UPGRADES: Hardwoods in living, kitchen & dining; New carpet; Marble tile FP; Paint; Landscaping; Designer lighting; Wallpaper; Wainscoting; Garage storage.

Share Property

Location

7501 Kickapoo Drive, Mc Kinney, TX 75070

Status

Sold

Date Sold

September 10, 2025

Property Amenities

Interior
Laundry room Washer Hookup, Dryer Hookup, Electric Dryer Hookup, Laundry in Utility Room
Fireplace Family Room, Gas, Glass Doors, Gas Log, Gas Starter, Ventless
Appliances Some Gas Appliances, Dishwasher, Disposal, Gas Water Heater, Microwave, Plumbed For Gas, Range, Some Commercial Grade
Flooring Carpet, Engineered Hardwood, Tile
Total Bedrooms: 4
Half Bathrooms: 1
Full Bathrooms: 4
Other Interior Features Built-in Features, Chandelier, Decorative/Designer Lighting Fixtures, Double Vanity, Eat-in Kitchen, High Speed Internet, In-Law Floorplan, Kitchen Island, Open Floorplan, Pantry, Paneling/Wainscoting, Smart Home, Cable TV, Vaulted Ceiling(s), Wired for Data, Walk-In Closet(s), Wired for Sound
Area & Lot
Lot Area 8,276.4 Sq.Ft.
Living area 3,330 Sq.Ft.
MLS® ID 21031452
Year Built 2015
School District Frisco ISD
High School Emerson
Middle School Scoggins
Elementary School Comstock
Architecture Styles Traditional, Detached
Type Residential
Status Sold
Exterior
Stories 2
Pool None, Community
Air conditioning Central Air, Ceiling Fan(s), Electric
Heat type Central, Fireplace(s), Natural Gas
Water Source Public
Garage Space 2.0
Security Features Prewired, Security System Owned, Security System, Carbon Monoxide Detector(s), Fire Alarm, Smoke Detector(s)
Sewer Public Sewer
Other Exterior Features Outdoor Living Area, Private Entrance, Rain Gutters
Parking Additional Parking, Concrete, Door-Multi, Driveway, Garage, Garage Door Opener, Kitchen Level, Lighted, Garage Faces Rear, Side By Side, Workshop in Garage
Roof Composition
Utilities Electricity Available, Electricity Connected, Natural Gas Available, Sewer Available, Separate Meters, Underground Utilities, Water Available, Cable Available
Finance
Price Upon Request

360 Virtual Tour

Take a tour of this property

Work With Jenelle

Start a thoughtful conversation about your next move, whether you're buying, selling, relocating, investing, or building a life that fits you better.