Leave a Message

Thank you for your message. I will be in touch with you shortly.

7505 Stallion Circle
VIEW PHOTOS
Price Upon Request

7505 Stallion Circle

4 Beds 4 Baths 3,760 Sq.Ft. 2 Acres

Description

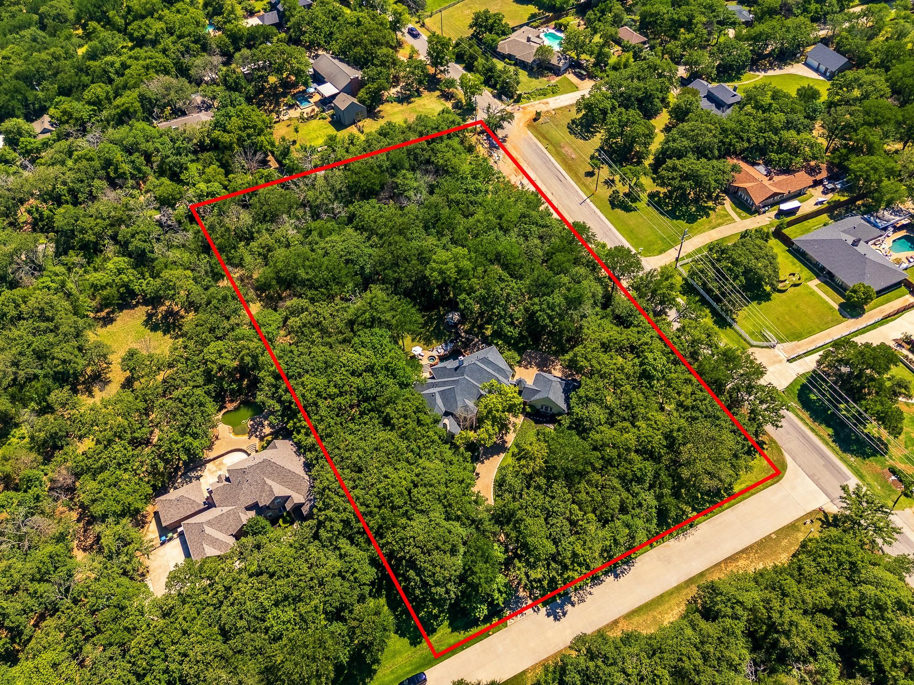
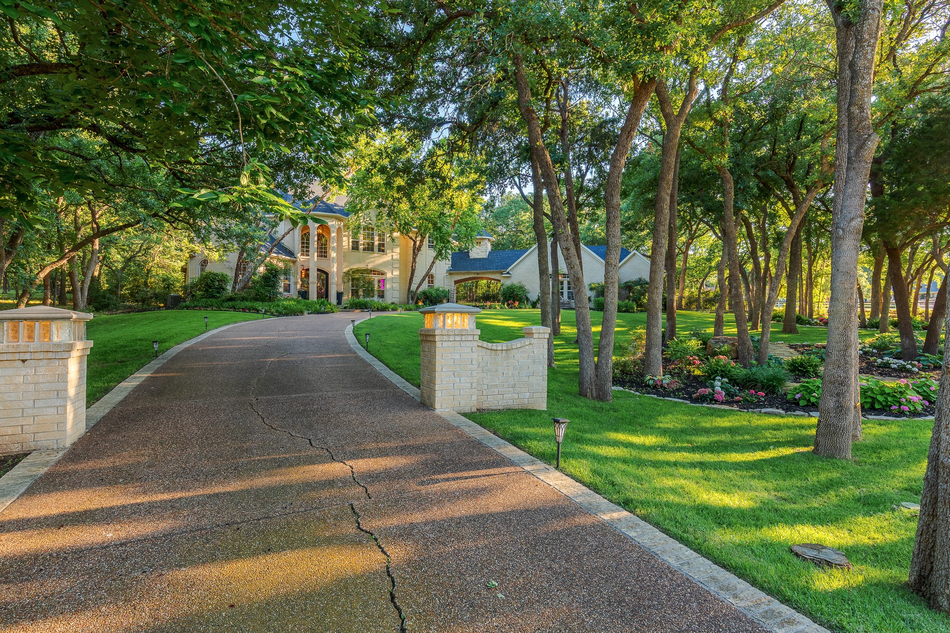
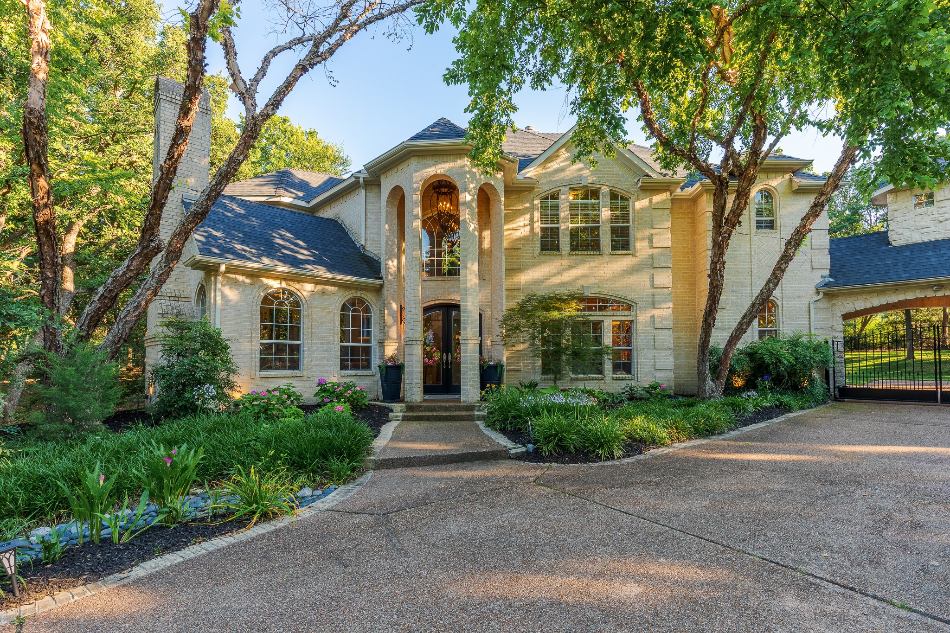
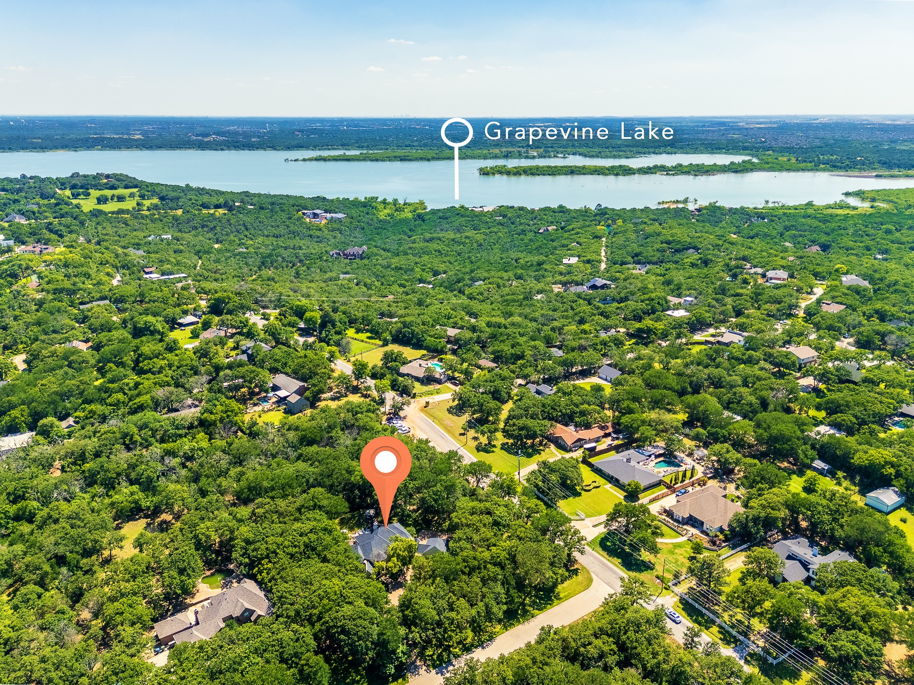
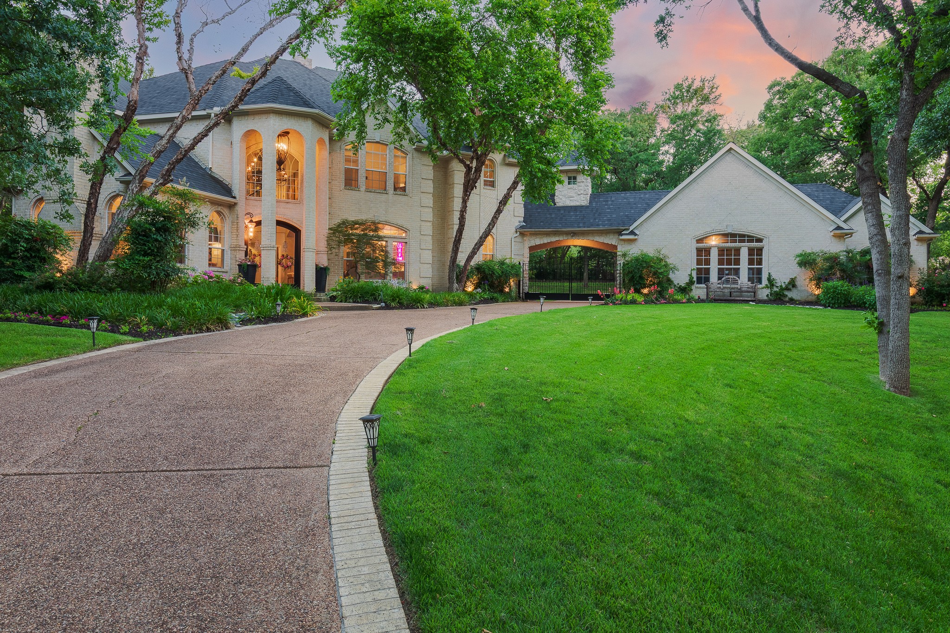
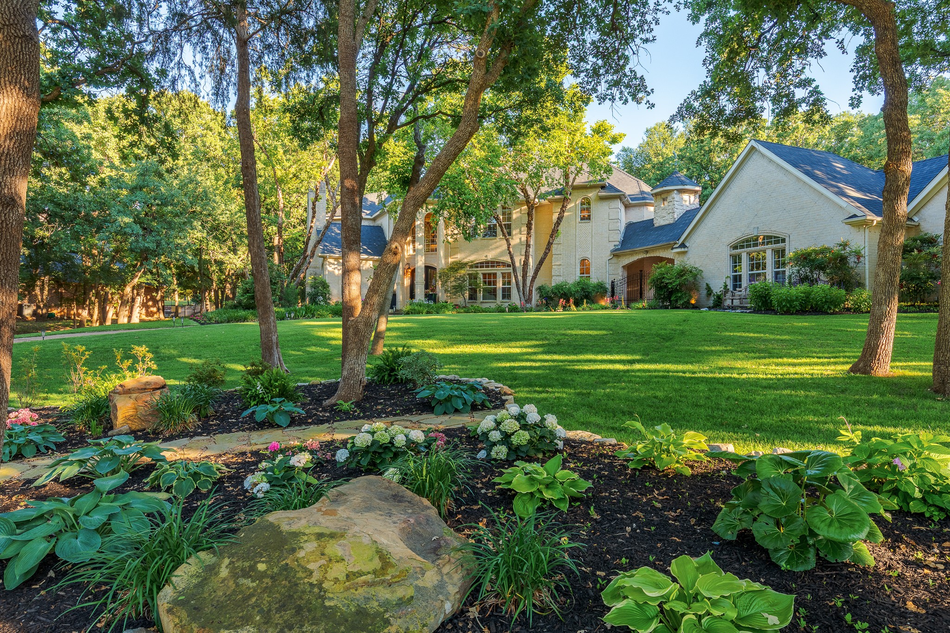
Welcome to "Stallion Acres," an extraordinary estate nestled on two heavily treed and impeccably manicured acres in the highly coveted Immel Estates community, located less than one mile from the shores of Lake Grapevine. Tucked behind lush landscaping and towering trees, the long private driveway winds past manicured gardens and pristine zoysia lawn before arriving at the electric gated motor court and garage, creating a grand arrival experience.
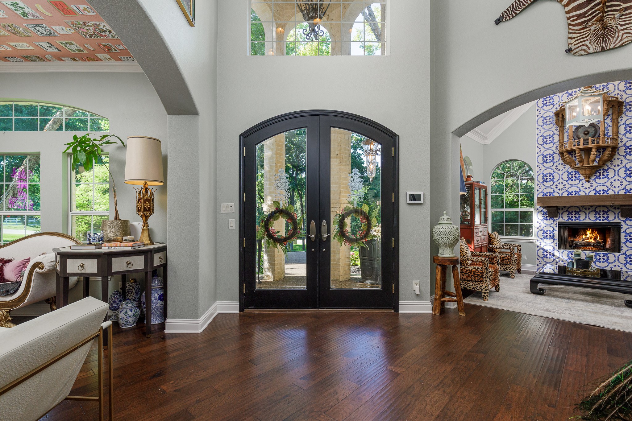
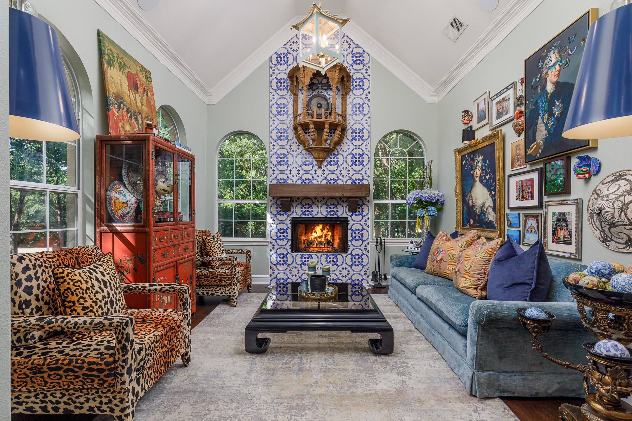
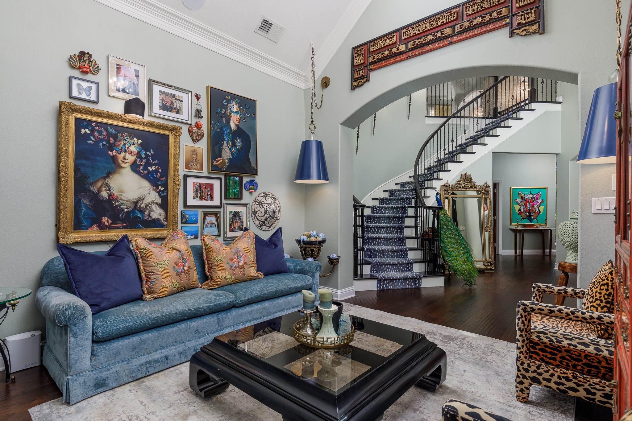
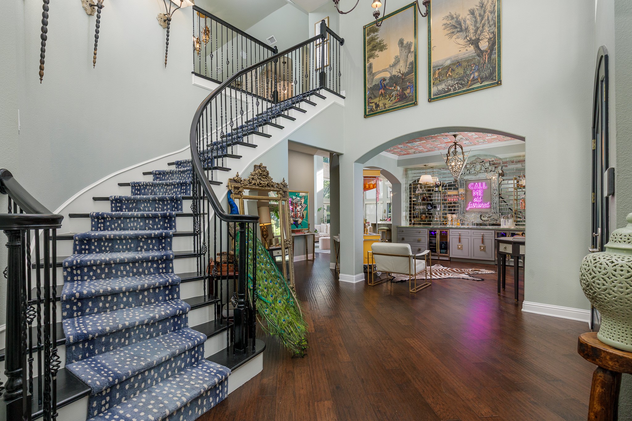
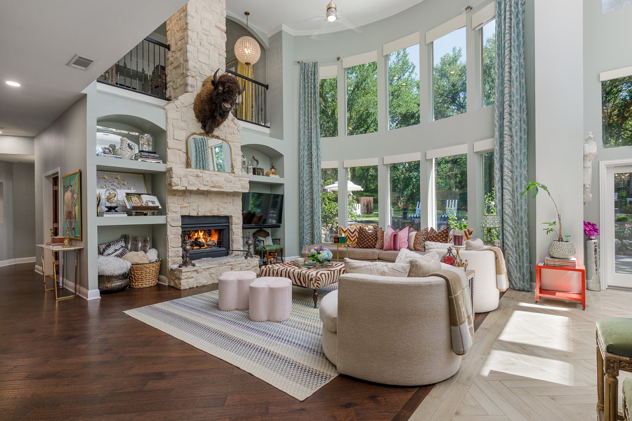
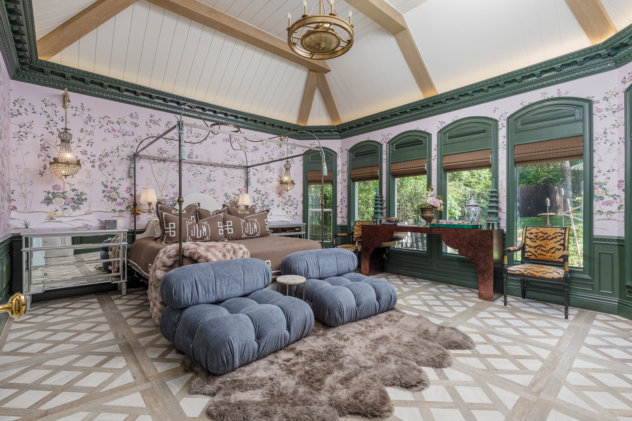
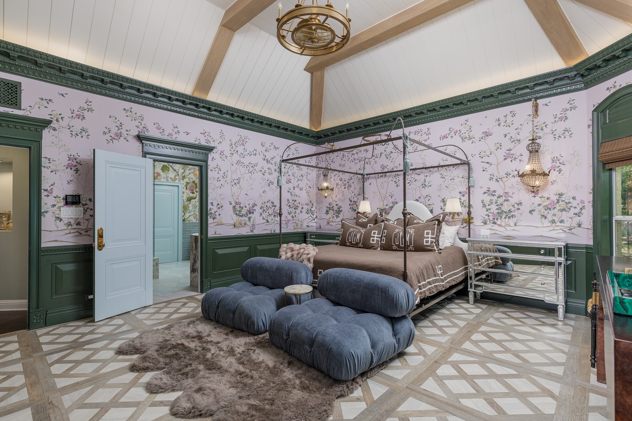
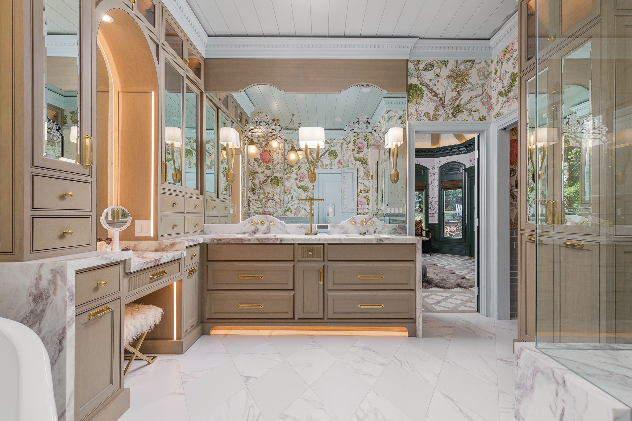
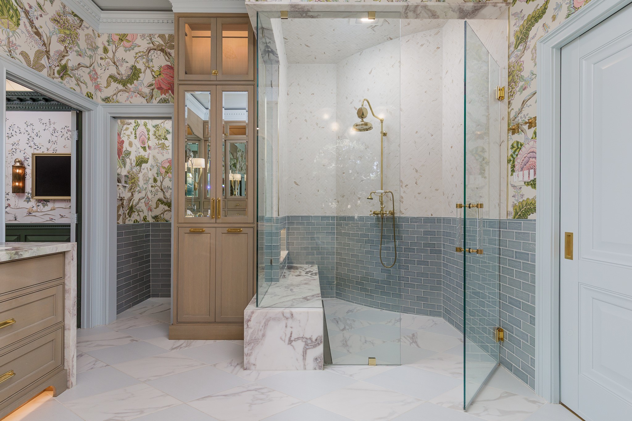
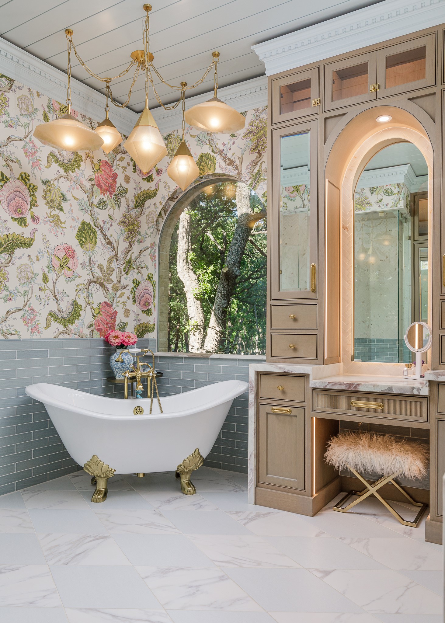
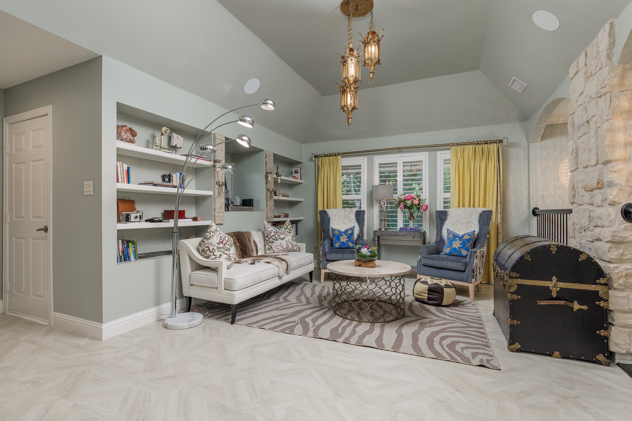
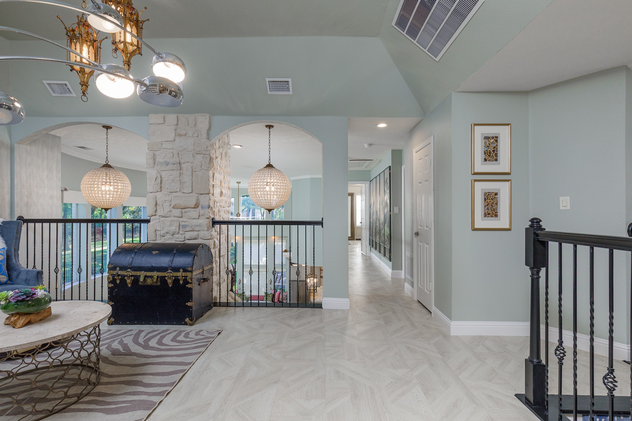
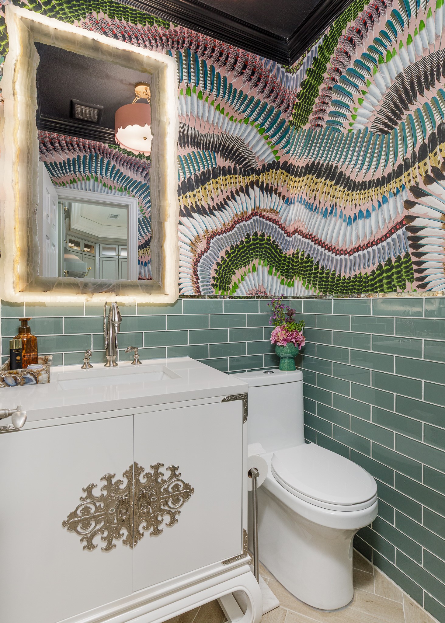
Thoughtfully curated and transformed by a renowned Dallas designer with more than $565,000 in upgrades, this residence blends luxury, warmth, and sophisticated character. The foyer captivates with a vintage iron chandelier, dramatic wall sconces, and a custom blue antelope stair runner setting the tone for the home's elevated aesthetic.
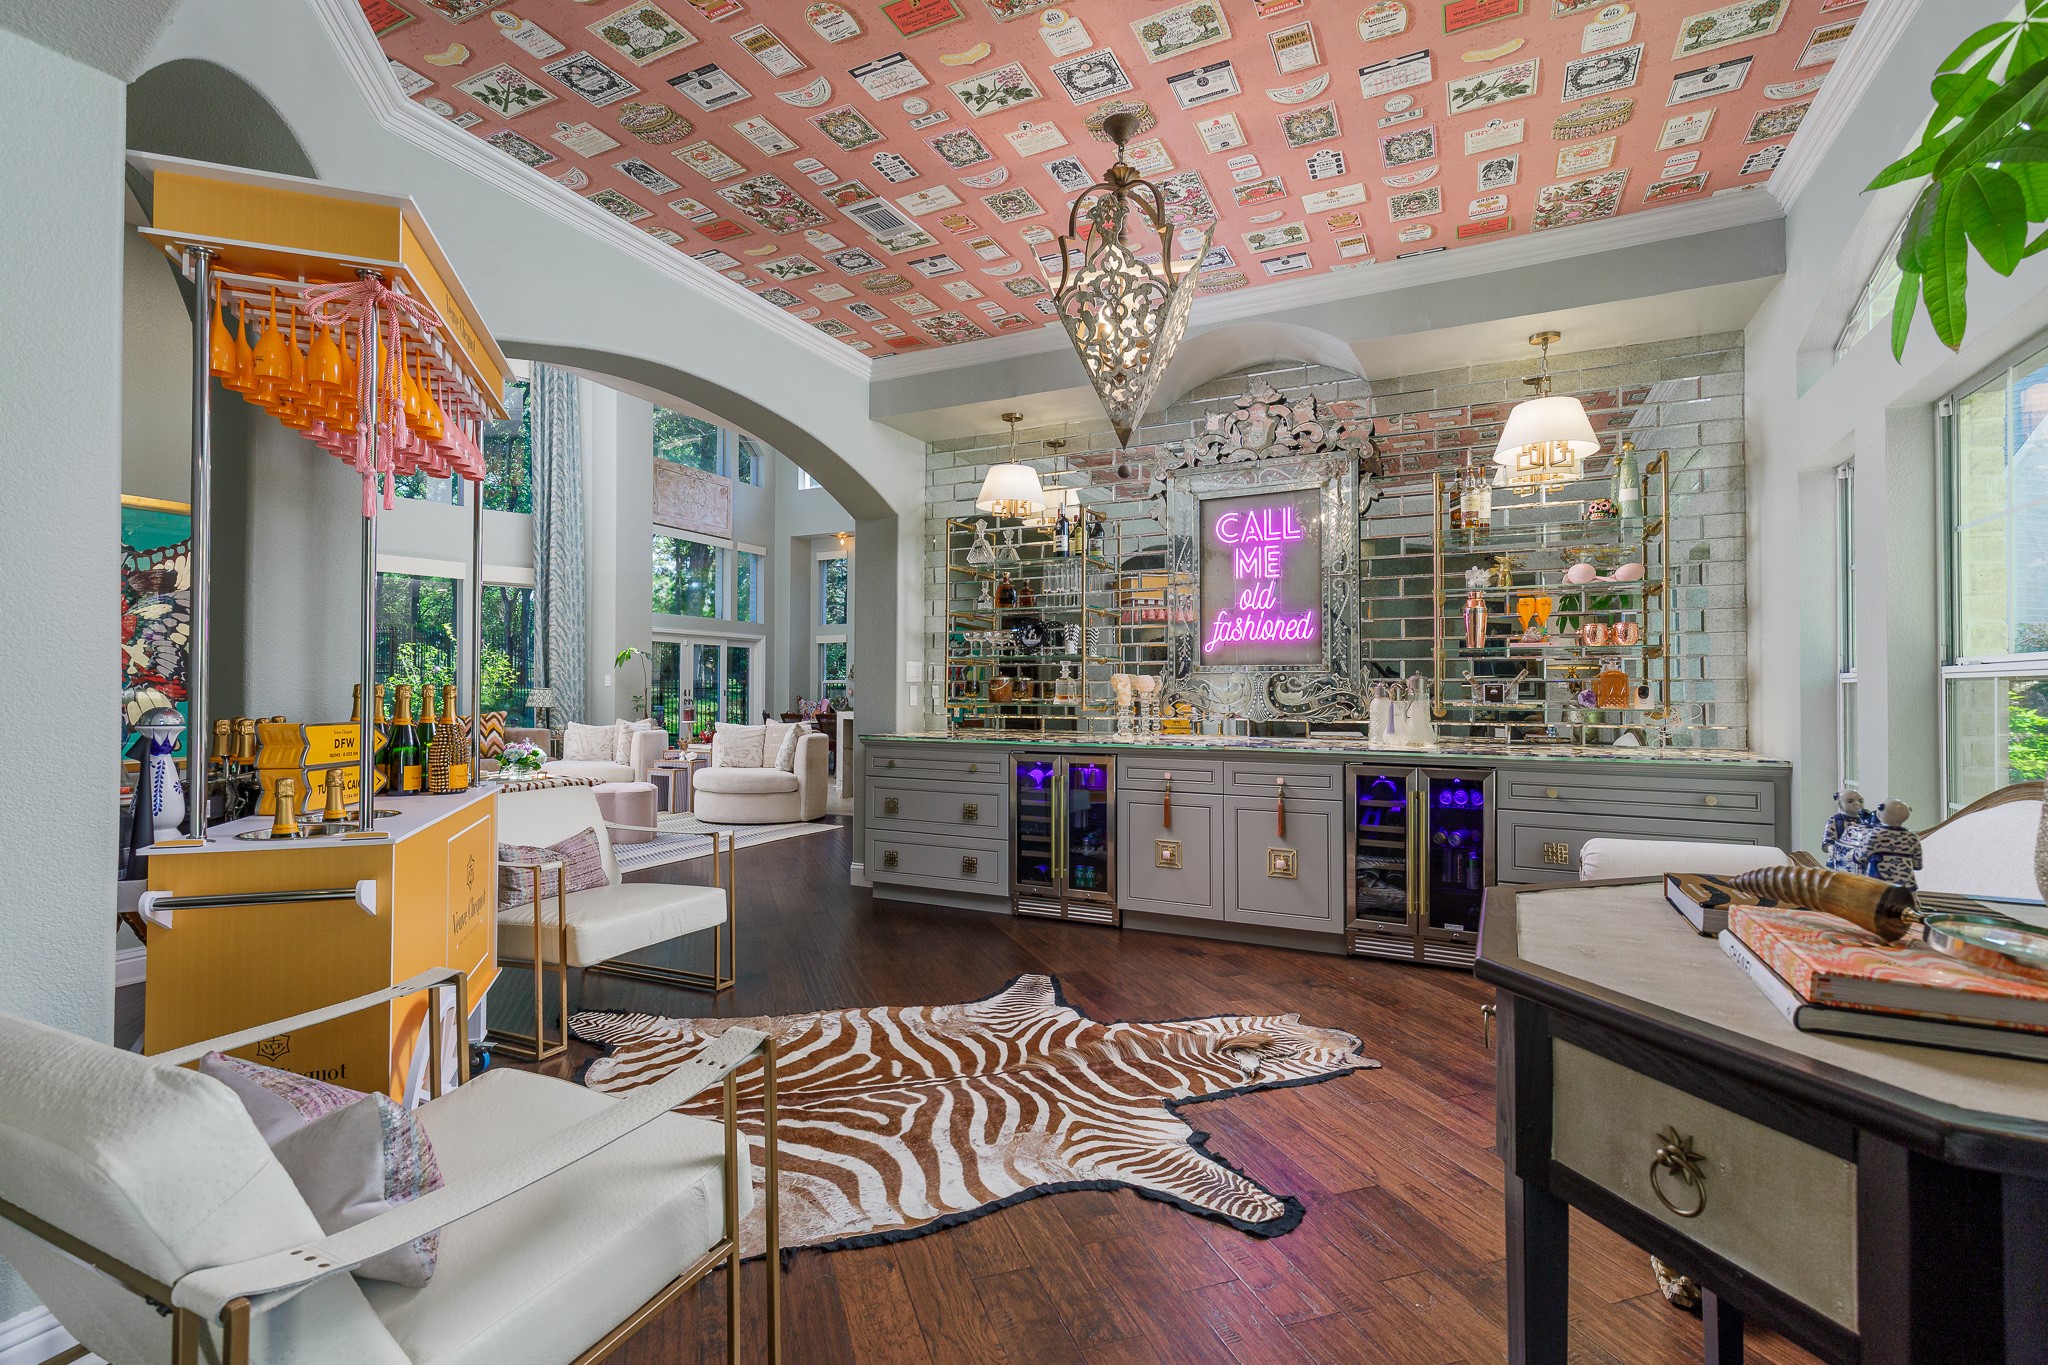
Designed for entertaining, the open floorplan flows effortlessly throughout. A cozy formal sitting area provides the perfect retreat, while the formal dining room has been reimagined into a stunning designer bar featuring Schumacher Salud ceiling wallpaper, an underlit agate countertop imported from Bali, vintage mirror accents, and curated finishes.
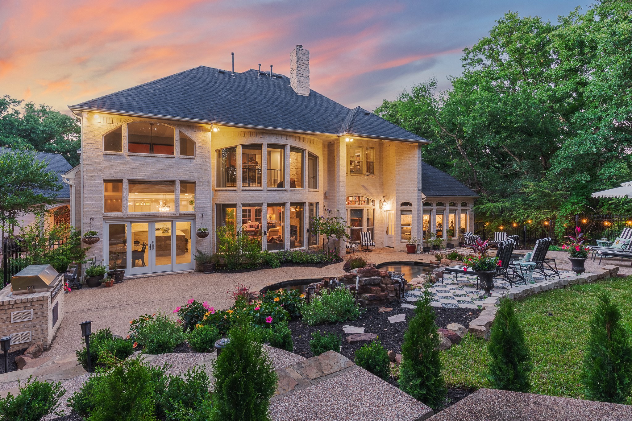
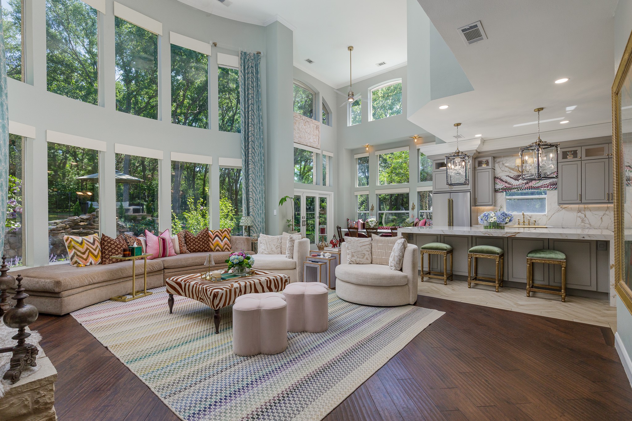
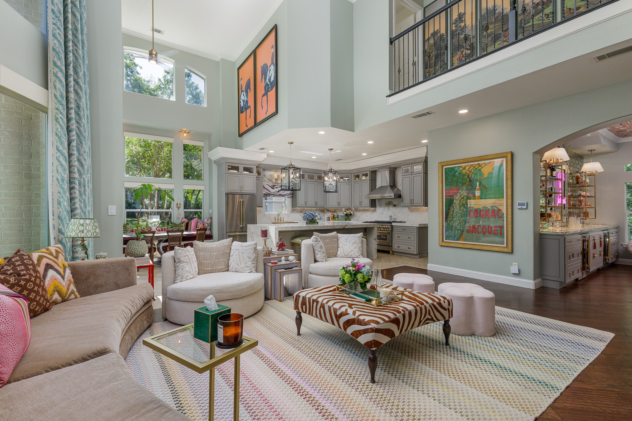
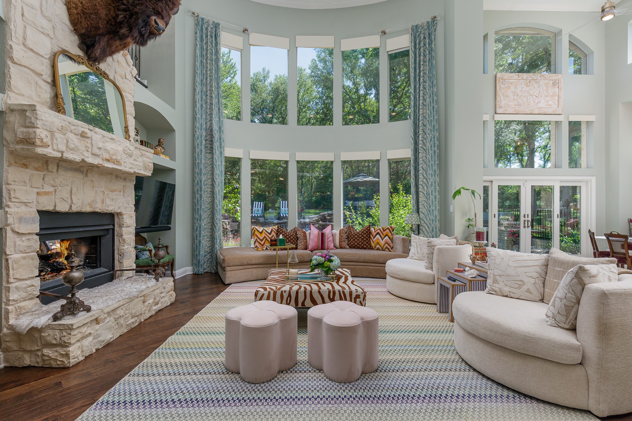
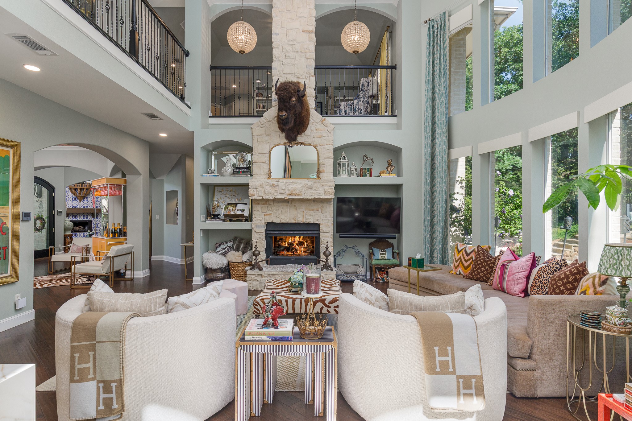
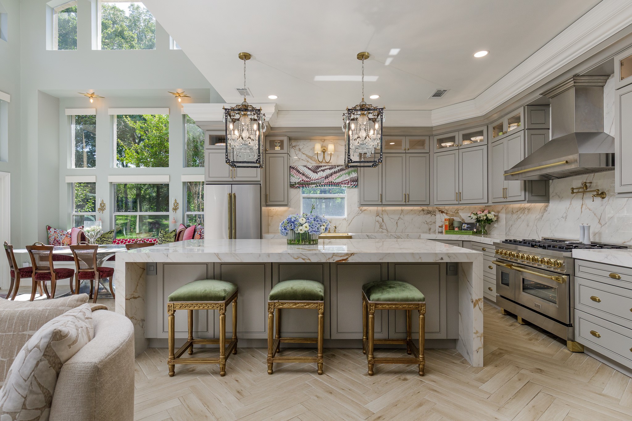
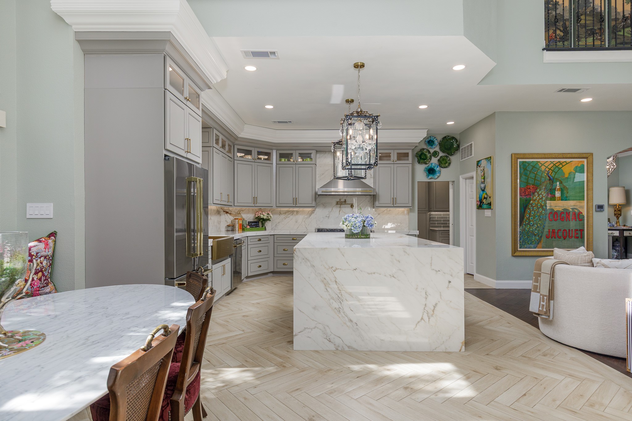
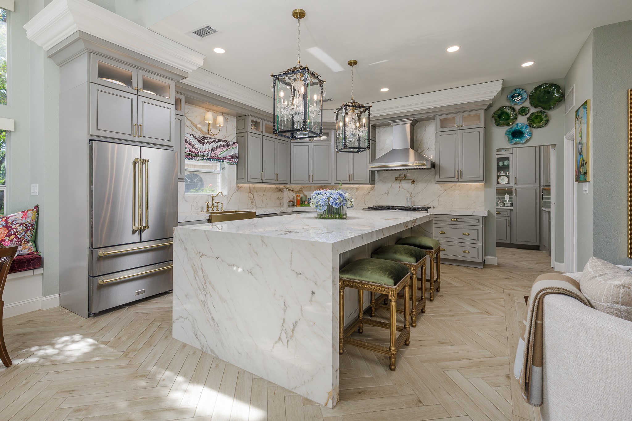
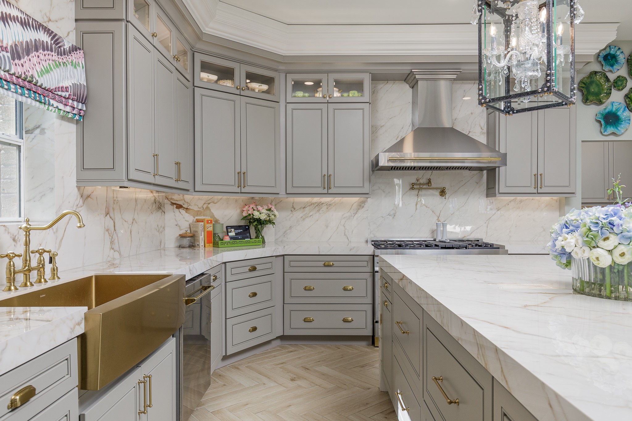
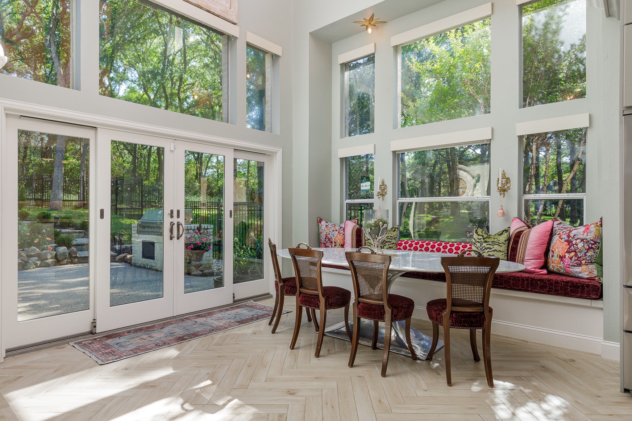
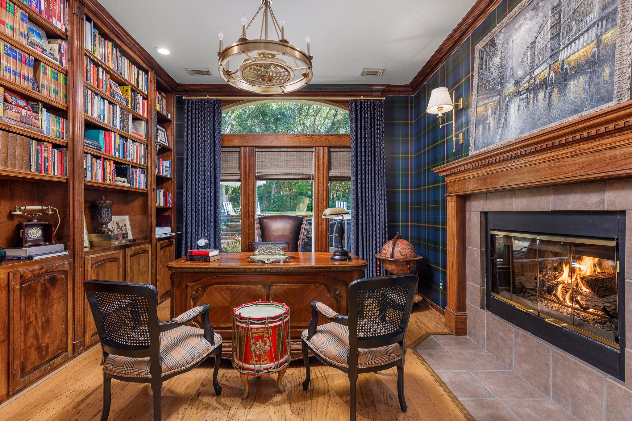
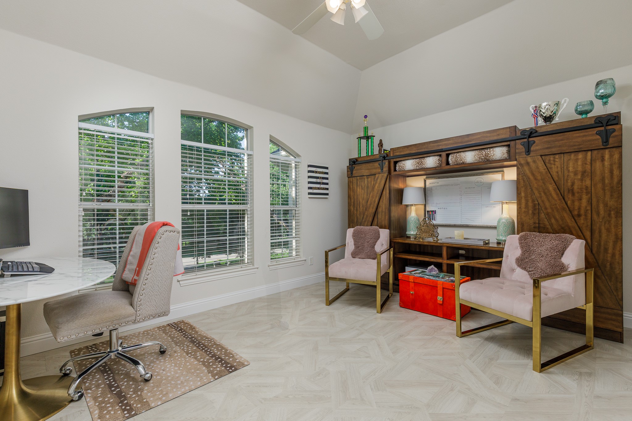
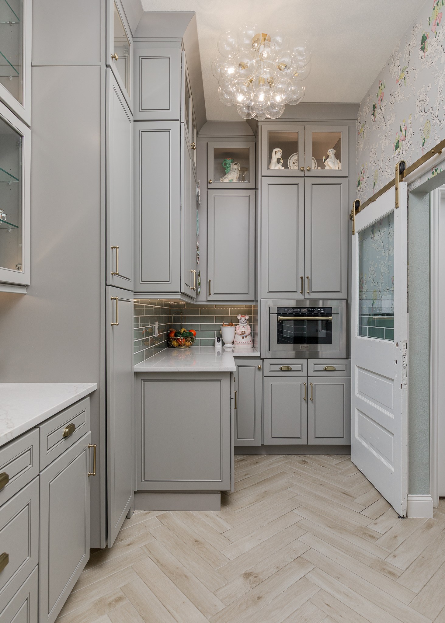
The expansive living, kitchen, and breakfast areas are filled with natural light and anchored by breathtaking 19-foot ceilings. The chef-inspired kitchen is outfitted with stainless appliances with gold accents, custom cabinetry, porcelain island and backsplash surfaces, Visual Comfort sconces, and Vanderpump Alain chandeliers. A private office lined with built-in bookshelves overlooks the serene backyard.
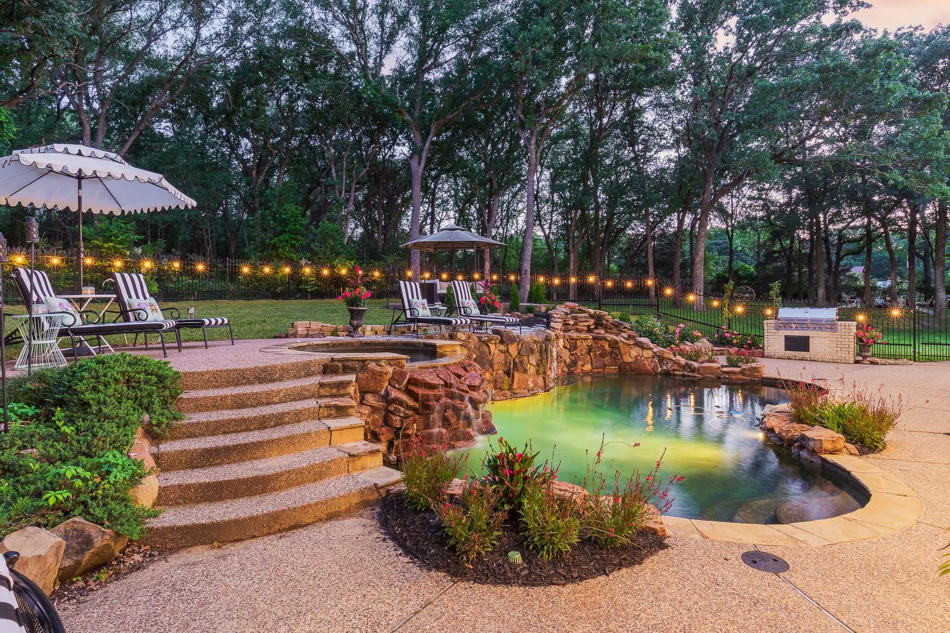
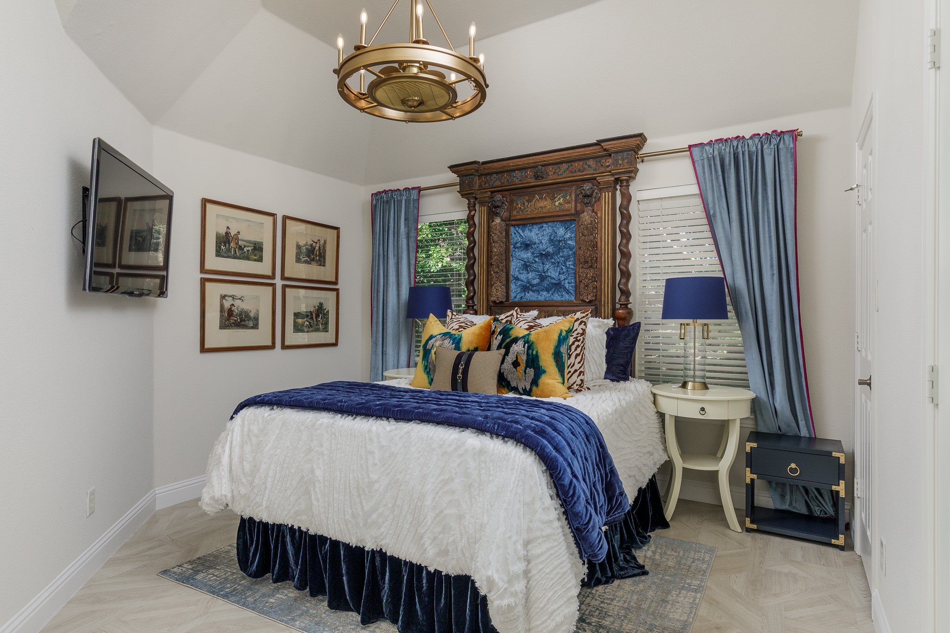
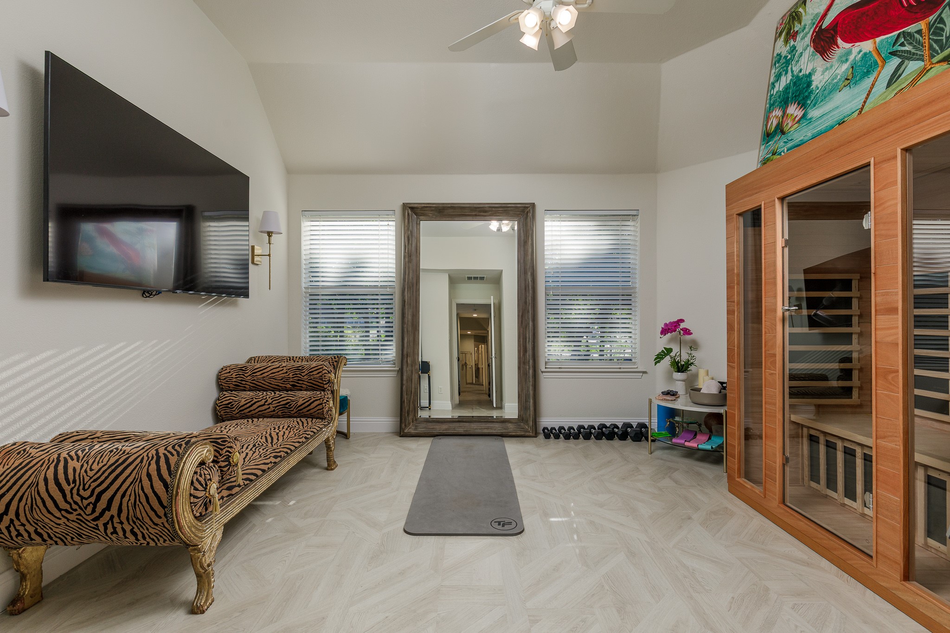
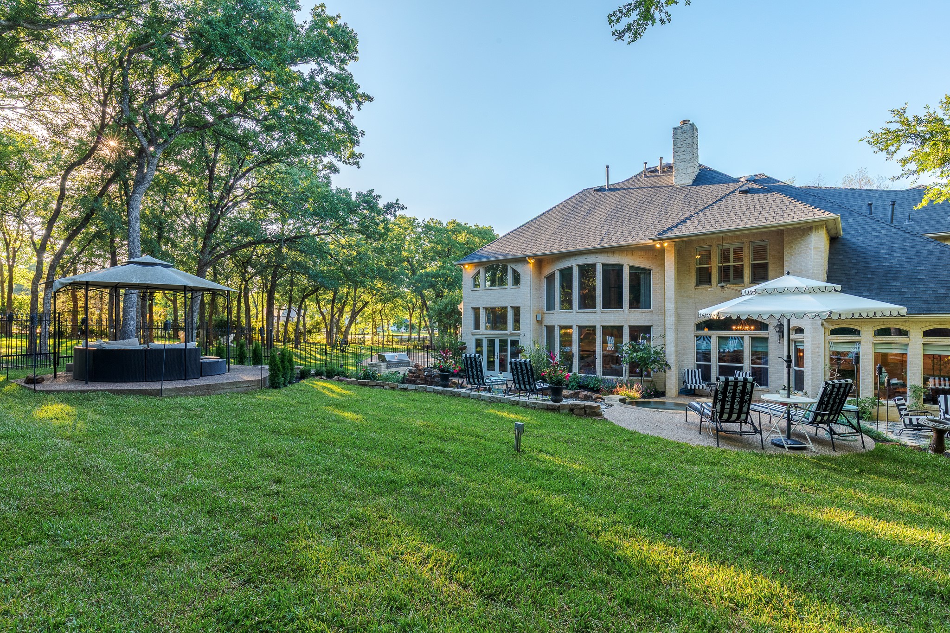
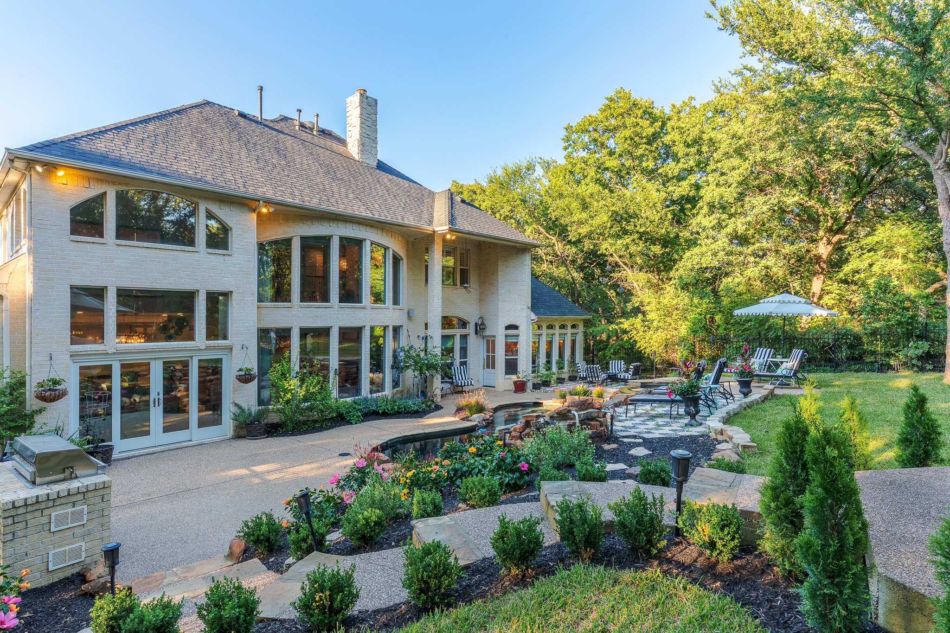
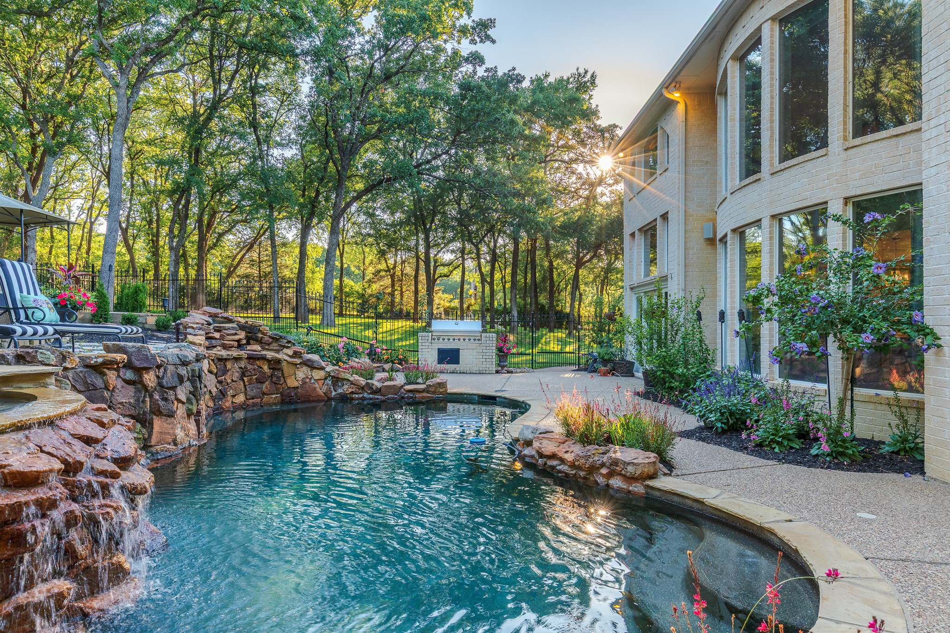
Upstairs features a spacious game room and three additional bedrooms. Outdoors, the fully fenced resort-style backyard showcases lush landscaping, a sparkling pool and spa with multiple water features, and an exceptional outdoor grill and entertaining area designed for year-round enjoyment. Rarely does a property combine designer sophistication, resort-style amenities, and such a coveted location so seamlessly.

Share Property

Location

7505 Stallion Circle, Flower Mound, TX 75022

Status

Sold

Date Sold

June 10, 2026

Property Amenities

Interior
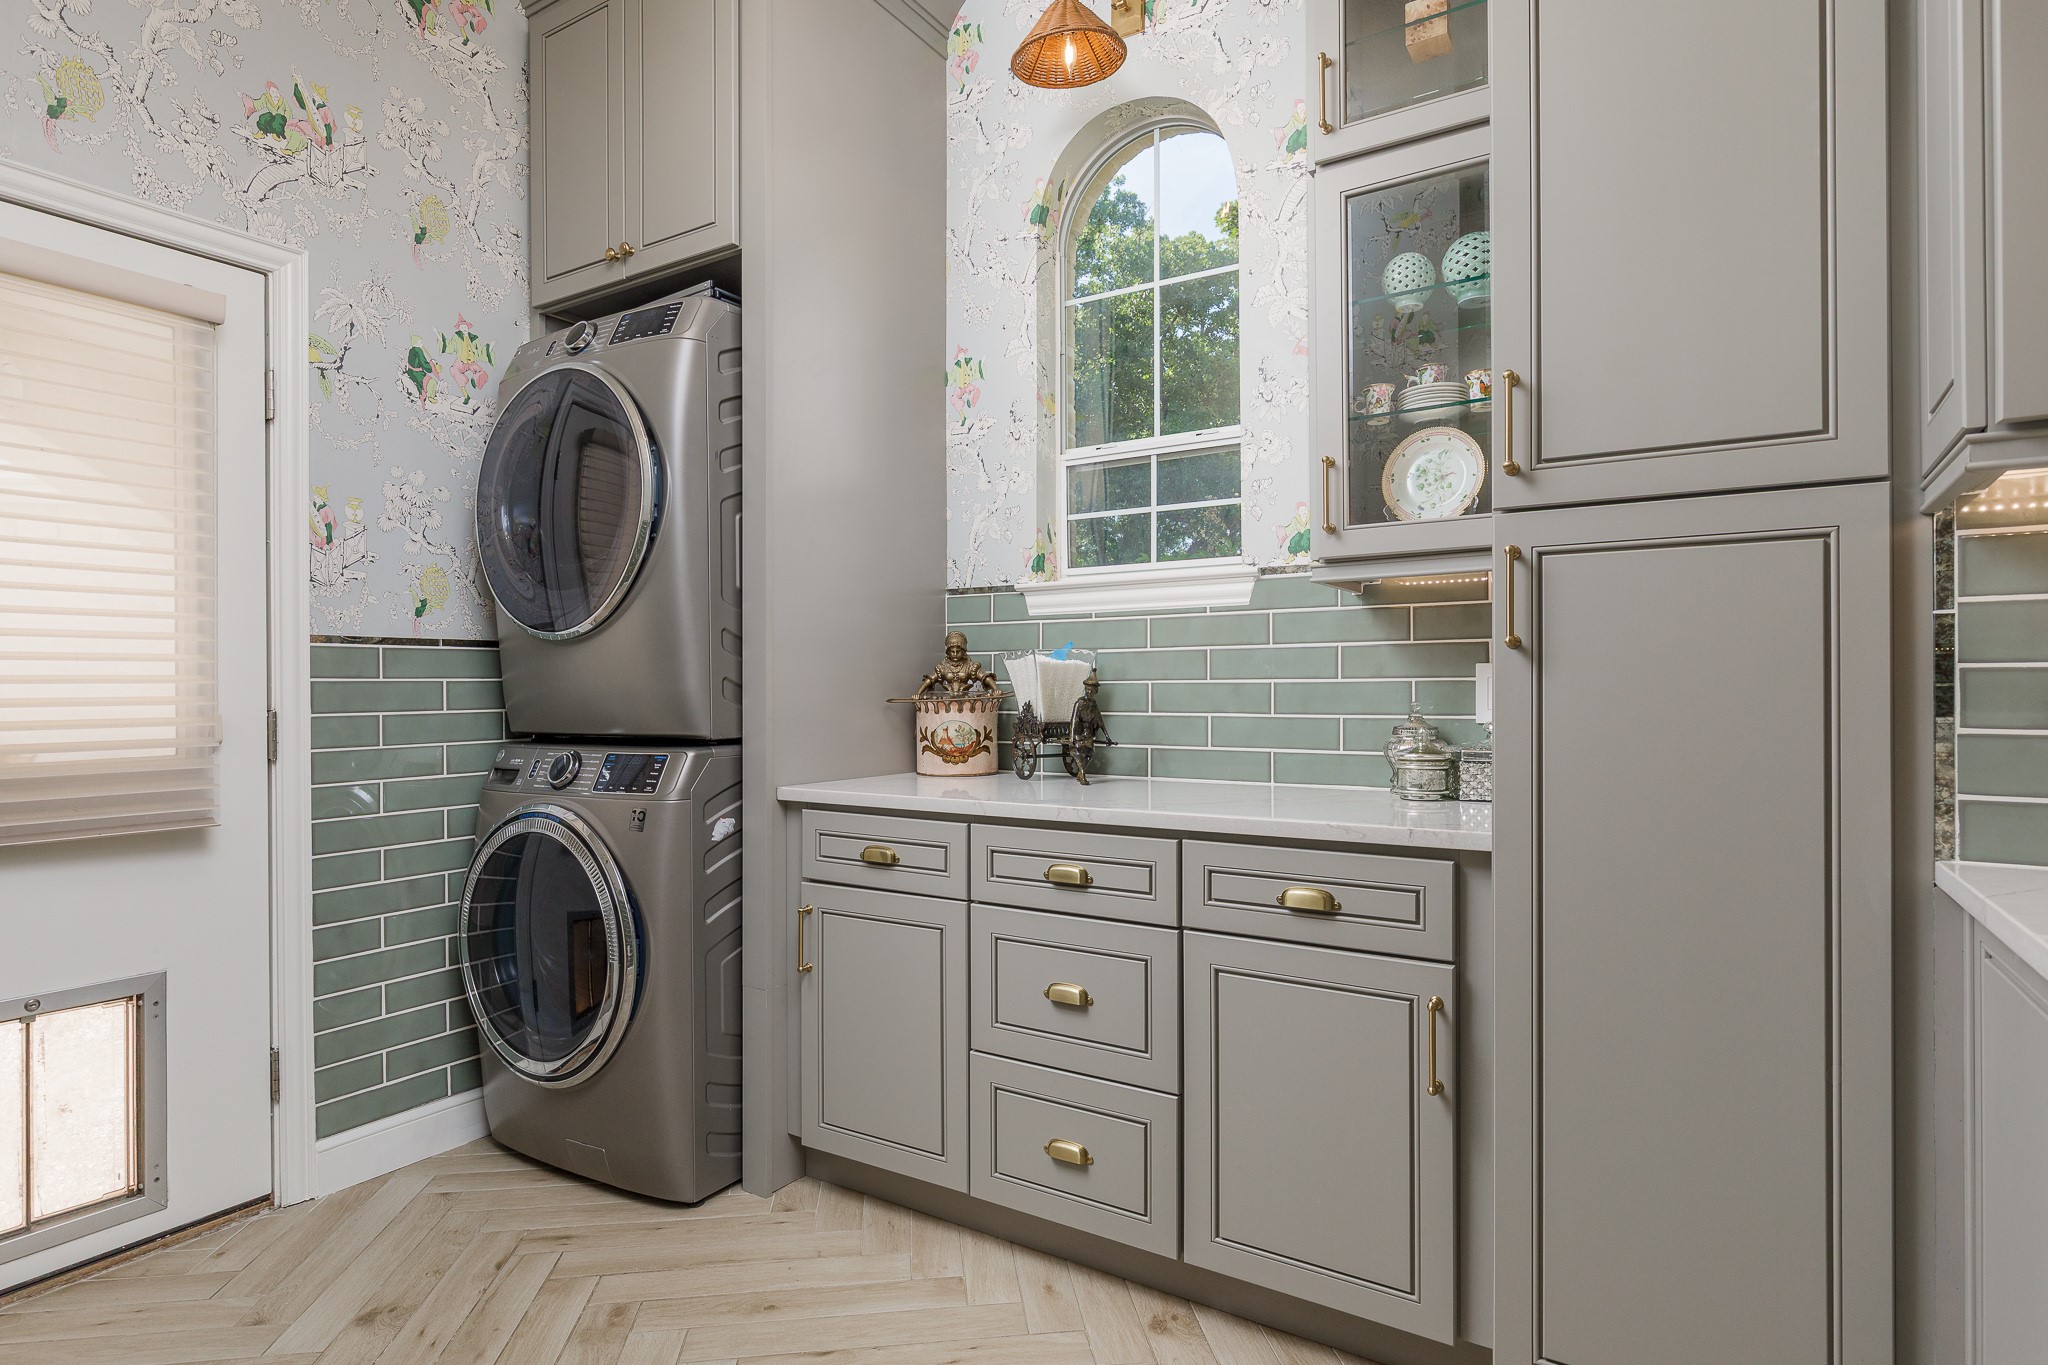
Laundry room Washer Hookup, Dryer Hookup, Electric Dryer Hookup, Laundry in Utility Room, Stacked
Fireplace Double Sided, Library, Living Room
Appliances Some Gas Appliances, Double Oven, Dishwasher, Electric Range, Gas Cooktop, Disposal, Gas Water Heater, Microwave, Plumbed For Gas, Vented Exhaust Fan, Wine Cooler
Flooring Ceramic Tile, Engineered Hardwood, Luxury Vinyl Plank
Total Bedrooms: 4
Half Bathrooms: 1
Full Bathrooms: 3
Other Interior Features Built-in Features, Chandelier, Decorative/Designer Lighting Fixtures, Double Vanity, Eat-in Kitchen, High Speed Internet, Kitchen Island, Open Floorplan, Cable TV, Natural Woodwork, Walk-In Closet(s), Wired for Sound
Area & Lot
Lot Area 2 Acres
Living area 3,760 Sq.Ft.
MLS® ID 21270035
Year Built 1998
School District Lewisville ISD
High School Flower Mound
Middle School Mckamy
Elementary School Liberty
Architecture Styles Traditional, Detached
Type Residential
Status Sold
Exterior
Stories 2
Pool Gunite, Heated, In Ground, Pool, Pool/Spa Combo, Waterfall, Water Feature
Air conditioning Central Air, Electric
Heat type Central, Natural Gas
Water Source Public
Garage Space 3.0
Security Features Smoke Detector(s)
Sewer Aerobic Septic
Other Exterior Features Courtyard, Garden, Lighting, Outdoor Grill, Outdoor Living Area, Private Yard, Rain Gutters
Parking Concrete, Driveway, Electric Gate, Garage, Garage Door Opener, Oversized, Garage Faces Rear
Lot Features Acreage, Back Yard, Cleared, Corner Lot, Lawn, Landscaped, Many Trees, Sprinkler System
Roof Composition
Utilities Electricity Connected, Natural Gas Available, Septic Available, Separate Meters, Underground Utilities, Water Available, Cable Available
Finance
Price Upon Request

360 Virtual Tour

Take a tour of this property

Work With Jenelle
Start a thoughtful conversation about your next move, whether you're buying, selling, relocating, investing, or building a life that fits you better.