Leave a Message

Thank you for your message. I will be in touch with you shortly.

757 Knollridge Drive
VIEW PHOTOS
Price Upon Request

757 Knollridge Drive

3 Beds 2 Baths 2,092 Sq.Ft. 10,193.04 Sq.Ft.

Description

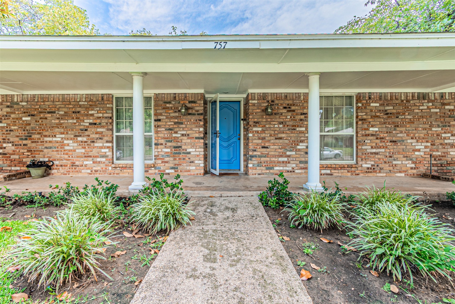
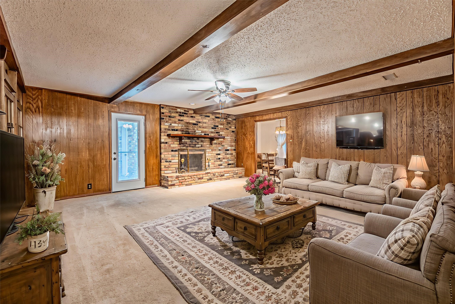
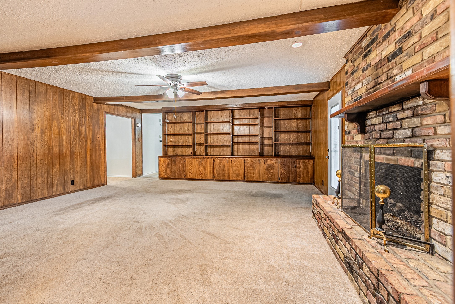
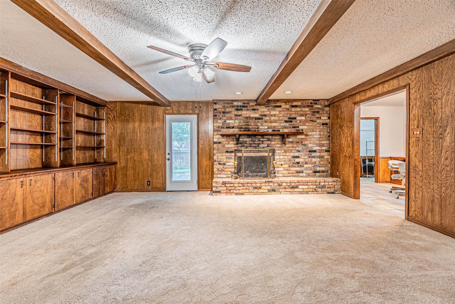
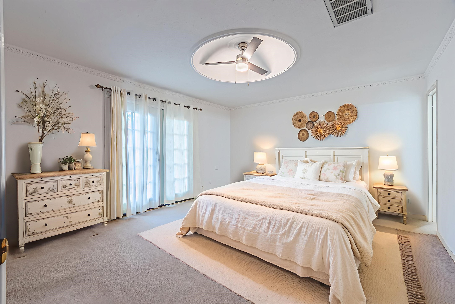
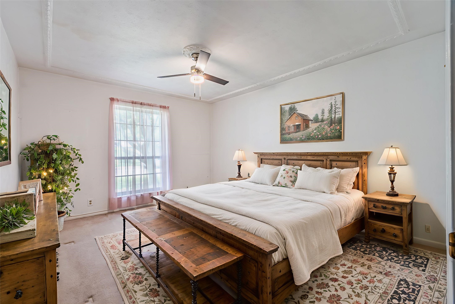
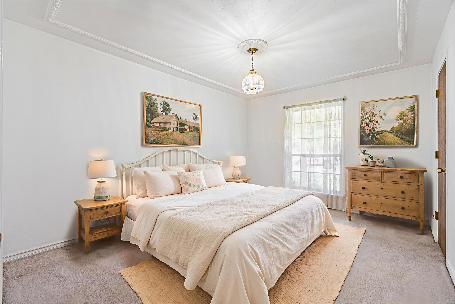
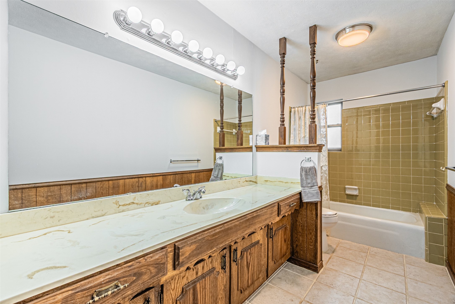
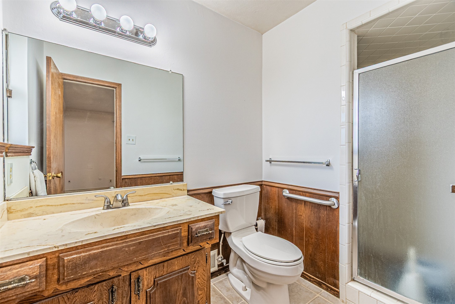
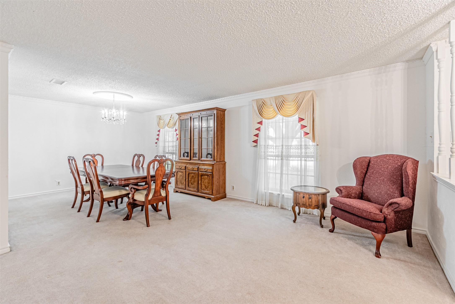
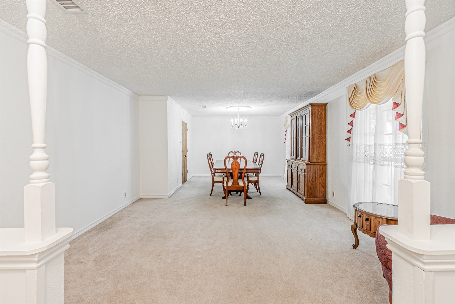
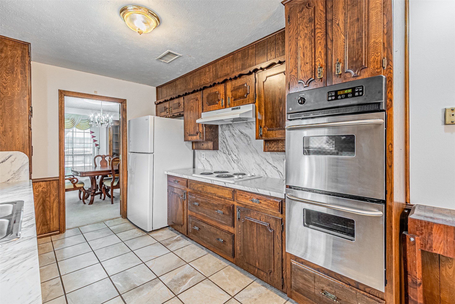
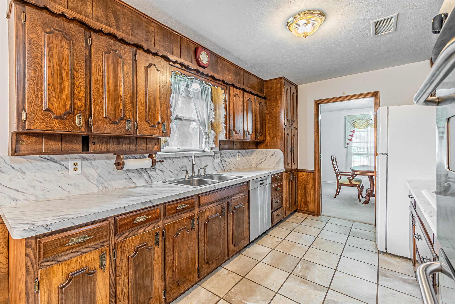
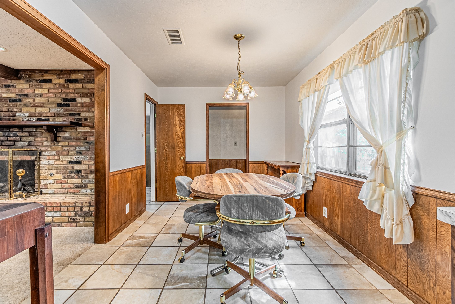
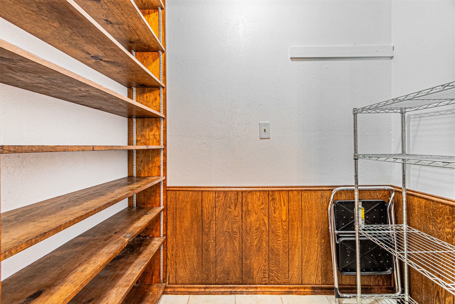
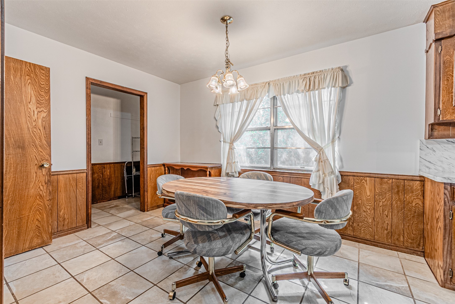
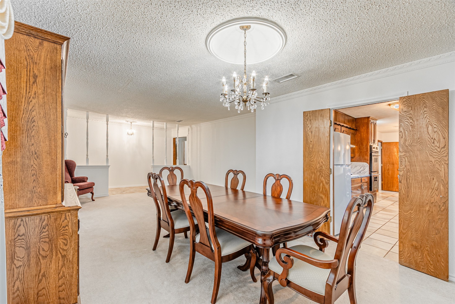
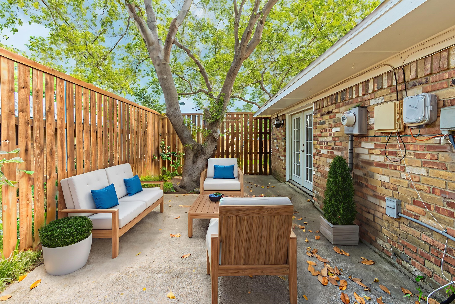
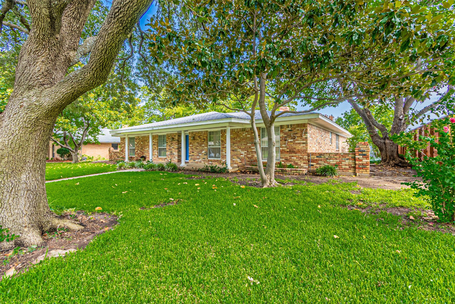
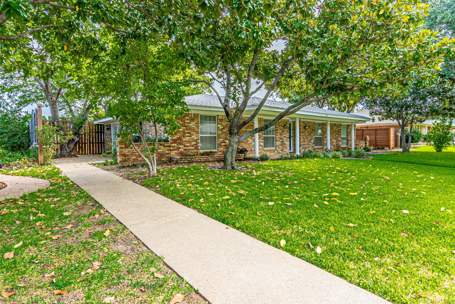
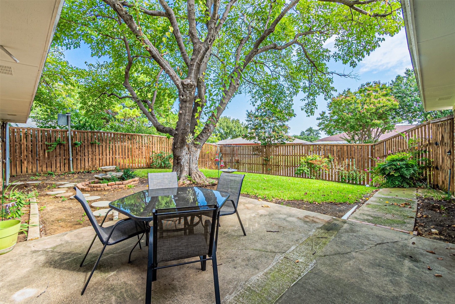
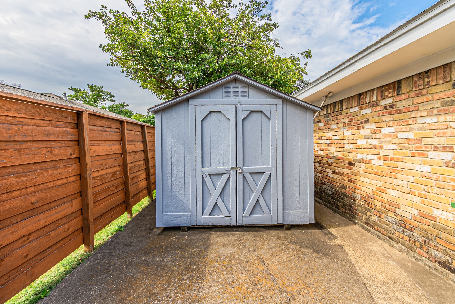
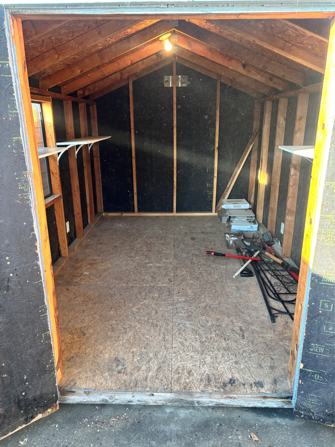
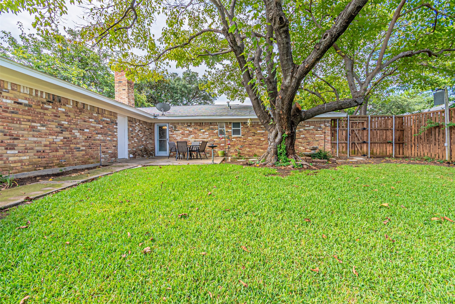
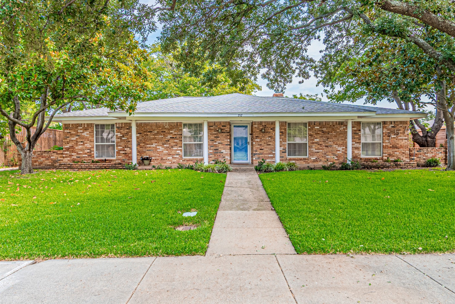
$25K PRICE REDUCTION! First time on the market! This original-owner, single-story ranch home centrally located is ready to be updated. On a serene tree-lined street close to shopping, schools, parks, restaurants, freeways, hospitals and more this well-maintained home features 3 spacious bedrooms, 2 full bathrooms, and a formal living room and dining room. The breakfast area flows to a functional kitchen with a stainless steel double oven and generous storage including a walk-in pantry. The primary suite includes a private bathroom, while the additional bedrooms are perfect for guests, kids, or an office. Detached storage shed with electric and an attached garage is perfect for DIY projects. Enjoy a private backyard with mature trees, ready for gardening, play, or entertaining. This home has been lovingly maintained, roof replaced in 2017, sewer line replaced in 2015, gas line replaced in 2014, fence replaced in 2016, ready for the new homeowner to bring their vision and personal touch.

Share Property

Location

757 Knollridge Drive, Lewisville, TX 75077

Status

Sold

Date Sold

November 17, 2025

Property Amenities

Interior
Fireplace Gas Log
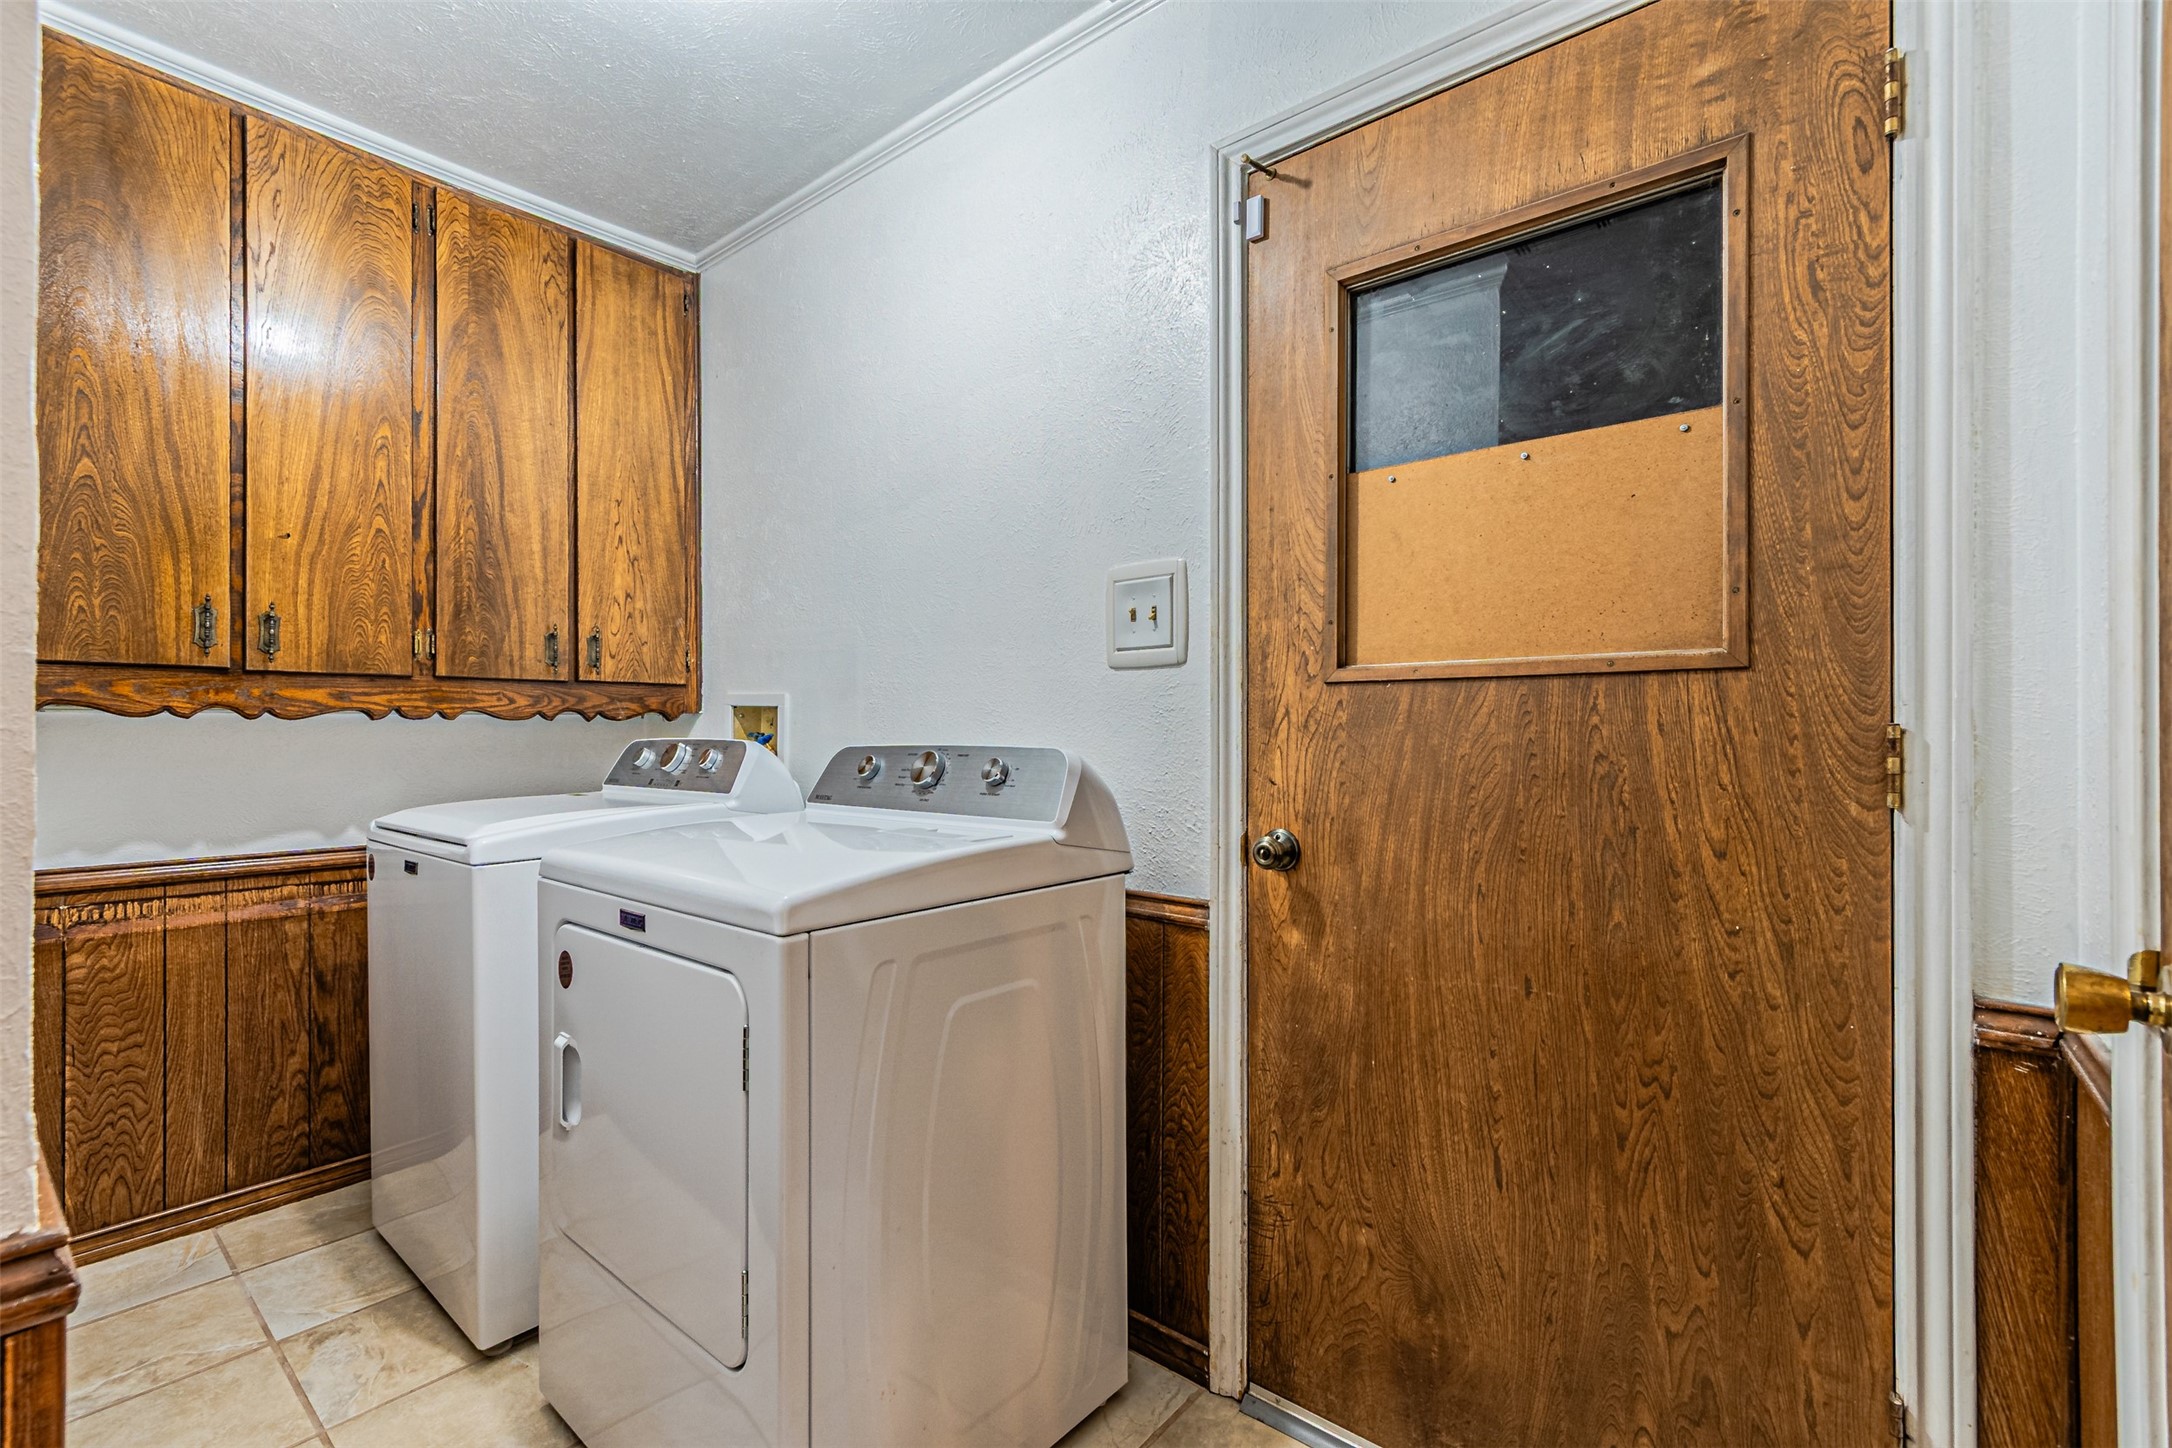
Appliances Double Oven, Dryer, Dishwasher, Electric Cooktop, Disposal, Microwave, Refrigerator, Washer
Flooring Carpet, Tile
Total Bedrooms: 3
Full Bathrooms: 2
Other Interior Features Built-in Features, Decorative/Designer Lighting Fixtures, Eat-in Kitchen
Area & Lot
Lot Area 10,193.04 Sq.Ft.
Living area 2,092 Sq.Ft.
MLS® ID 21032840
Year Built 1975
School District Lewisville ISD
High School Lewisville
Middle School Huffines
Elementary School Degan
Architecture Styles Traditional, Detached
Type Residential
Status Sold
Exterior
Stories 1
Pool None
Air conditioning Central Air
Heat type Central
Water Source Public
Garage Space 2.0
Security Features Carbon Monoxide Detector(s), Smoke Detector(s)
Sewer Public Sewer
Other Exterior Features Storage
Parking Garage, Garage Faces Rear, Storage
Lot Features Landscaped
Roof Composition
Utilities Sewer Available, Water Available
Finance
Price Upon Request

360 Virtual Tour

Take a tour of this property

Work With Jenelle

Start a thoughtful conversation about your next move, whether you're buying, selling, relocating, investing, or building a life that fits you better.