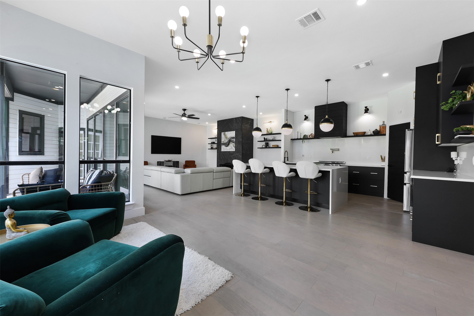
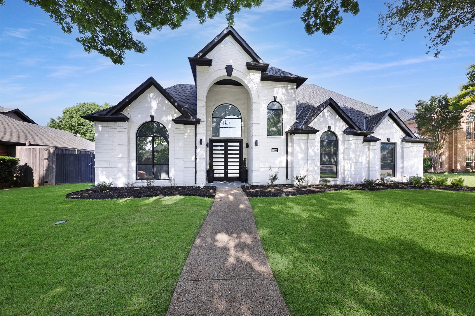
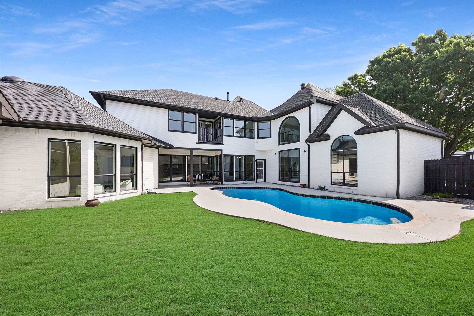
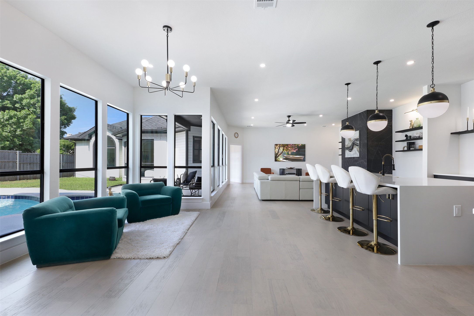
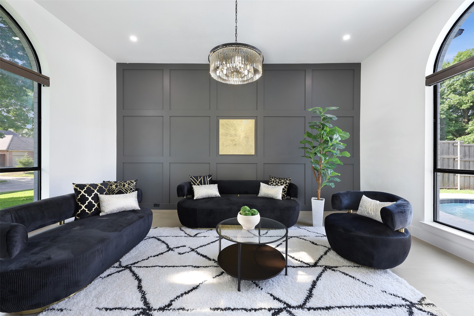
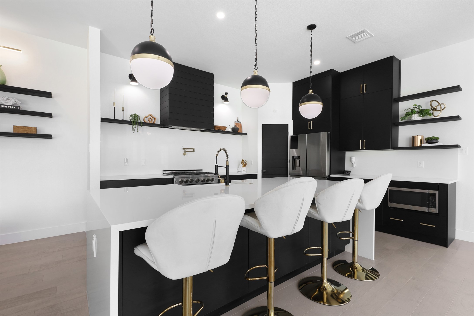
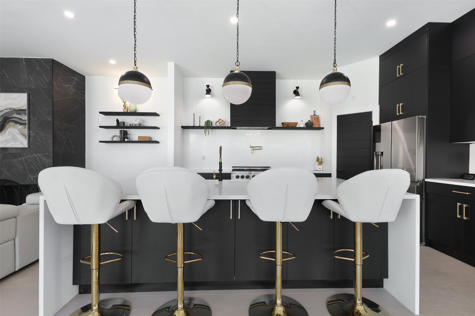
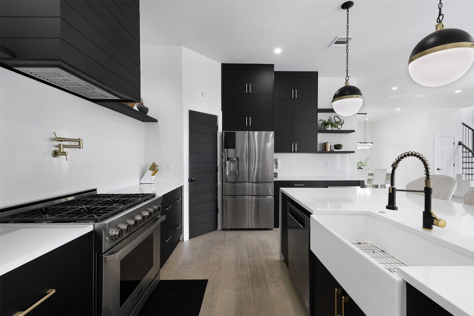
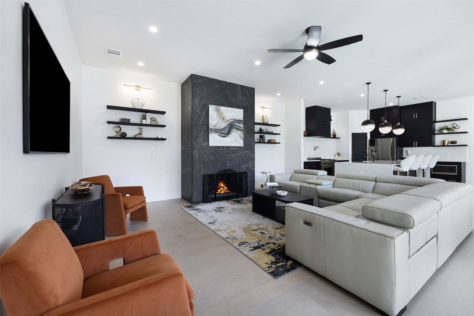
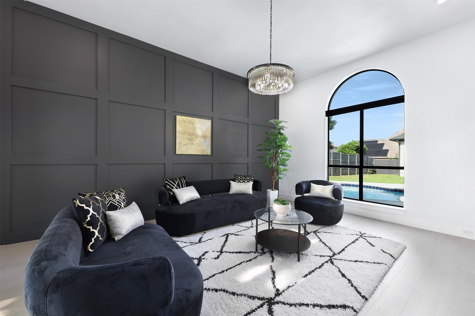
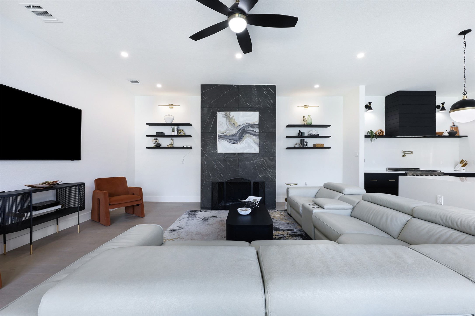
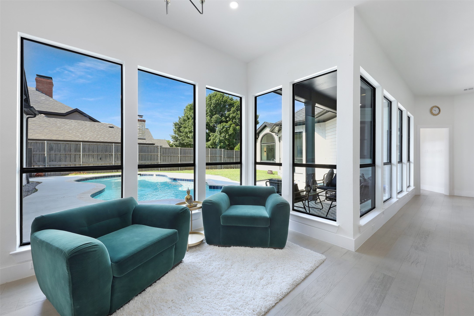
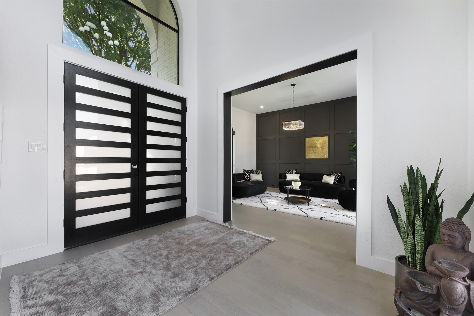
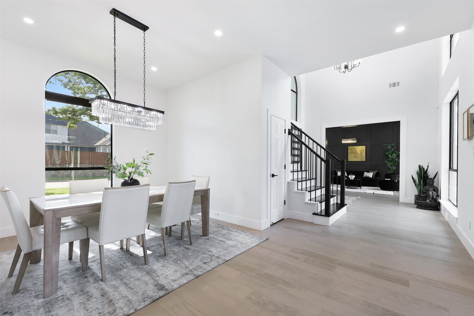
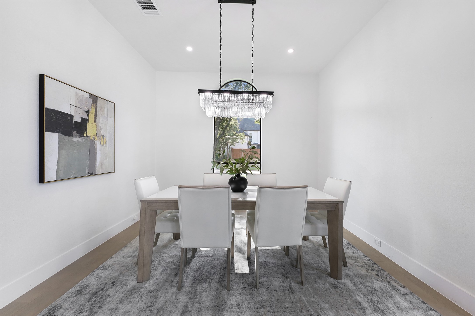
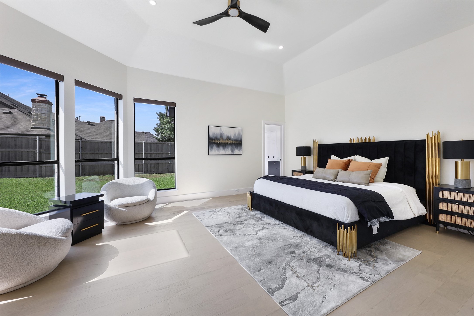
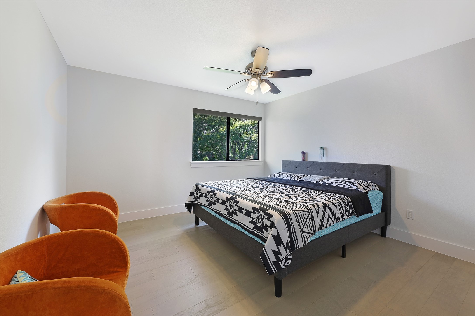
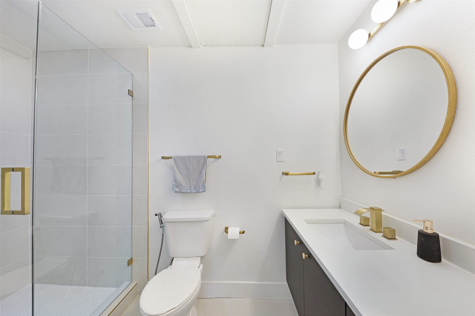
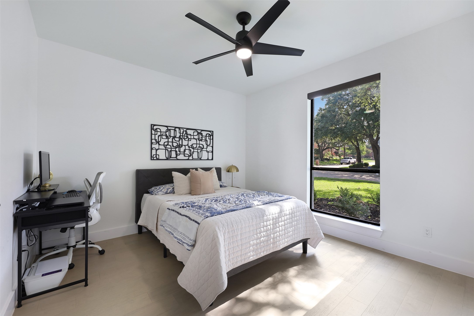
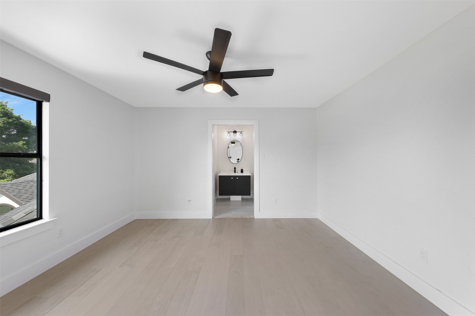
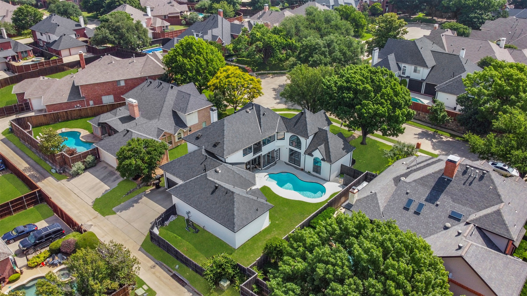
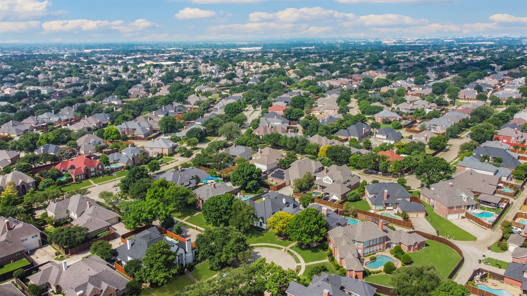
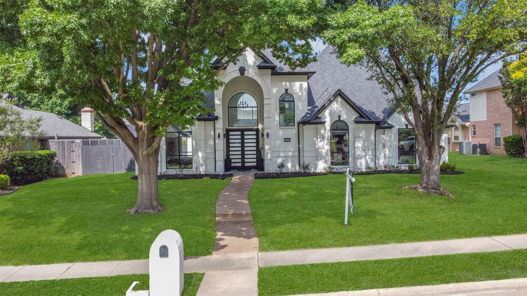
Welcome to this exquisite Ashton Woods masterpiece, nestled on a private cul-de-sac in the Estates of Forest Creek. This fully reimagined luxury residence blends sophisticated design with thoughtful functionality--and every inch radiates elegance.
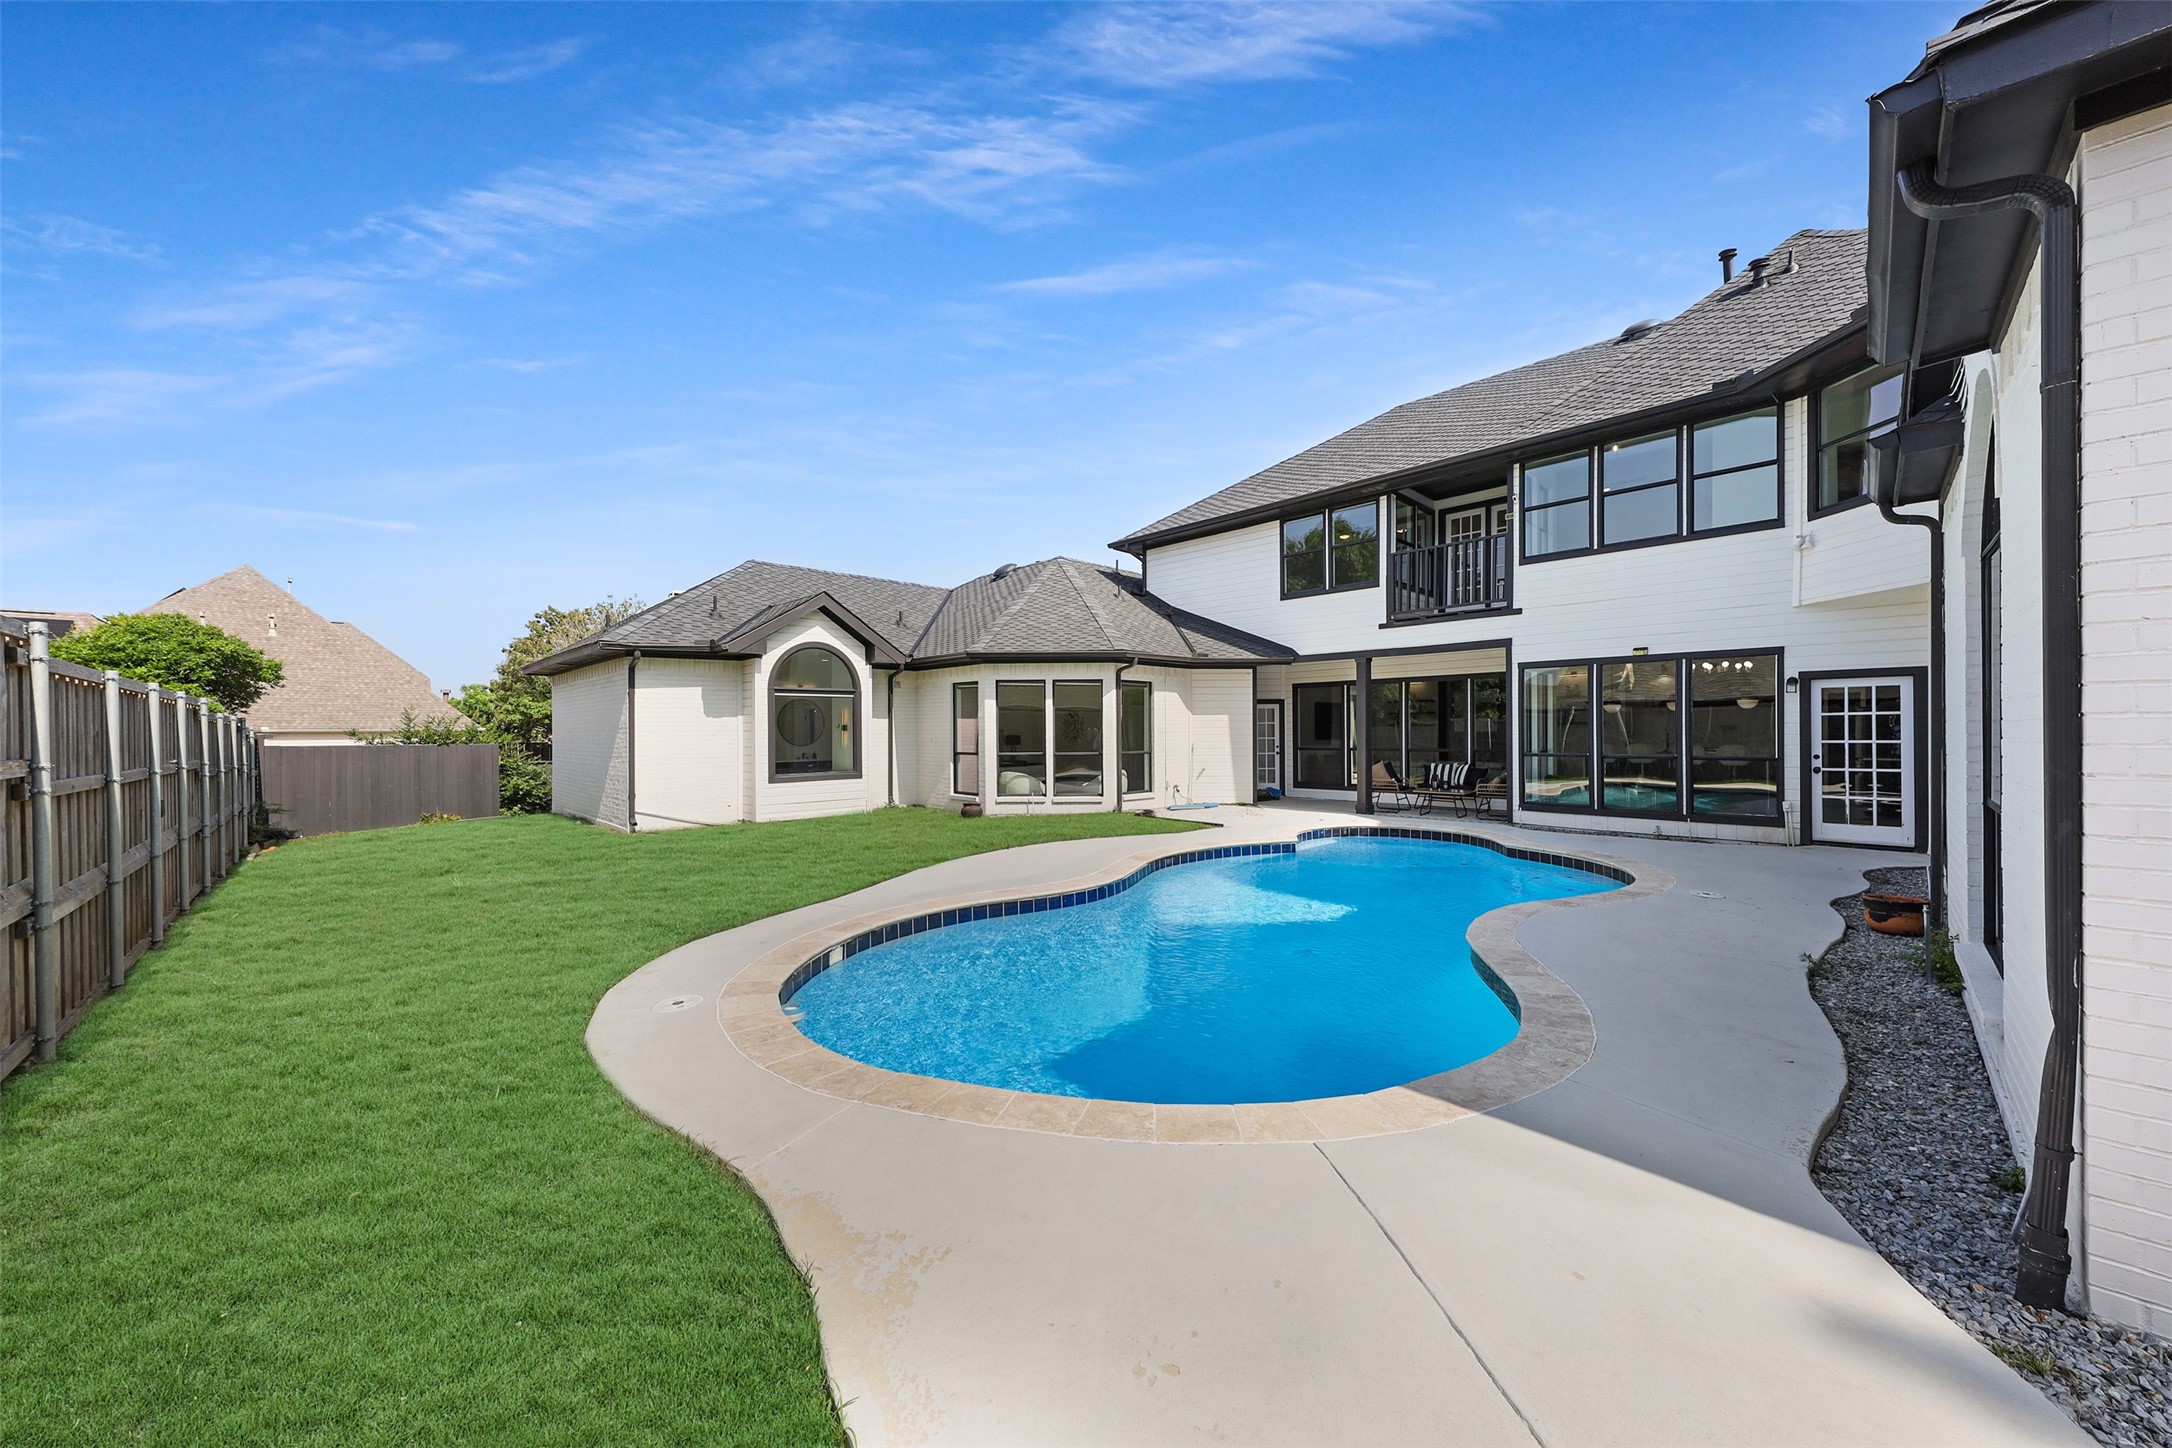
Step inside to discover wide-plank white oak engineered hardwoods that flow effortlessly through every room. Gaze out to the sparkling pool from nearly every vantage point in the home, creating a seamless indoor-outdoor connection that's both serene and striking.
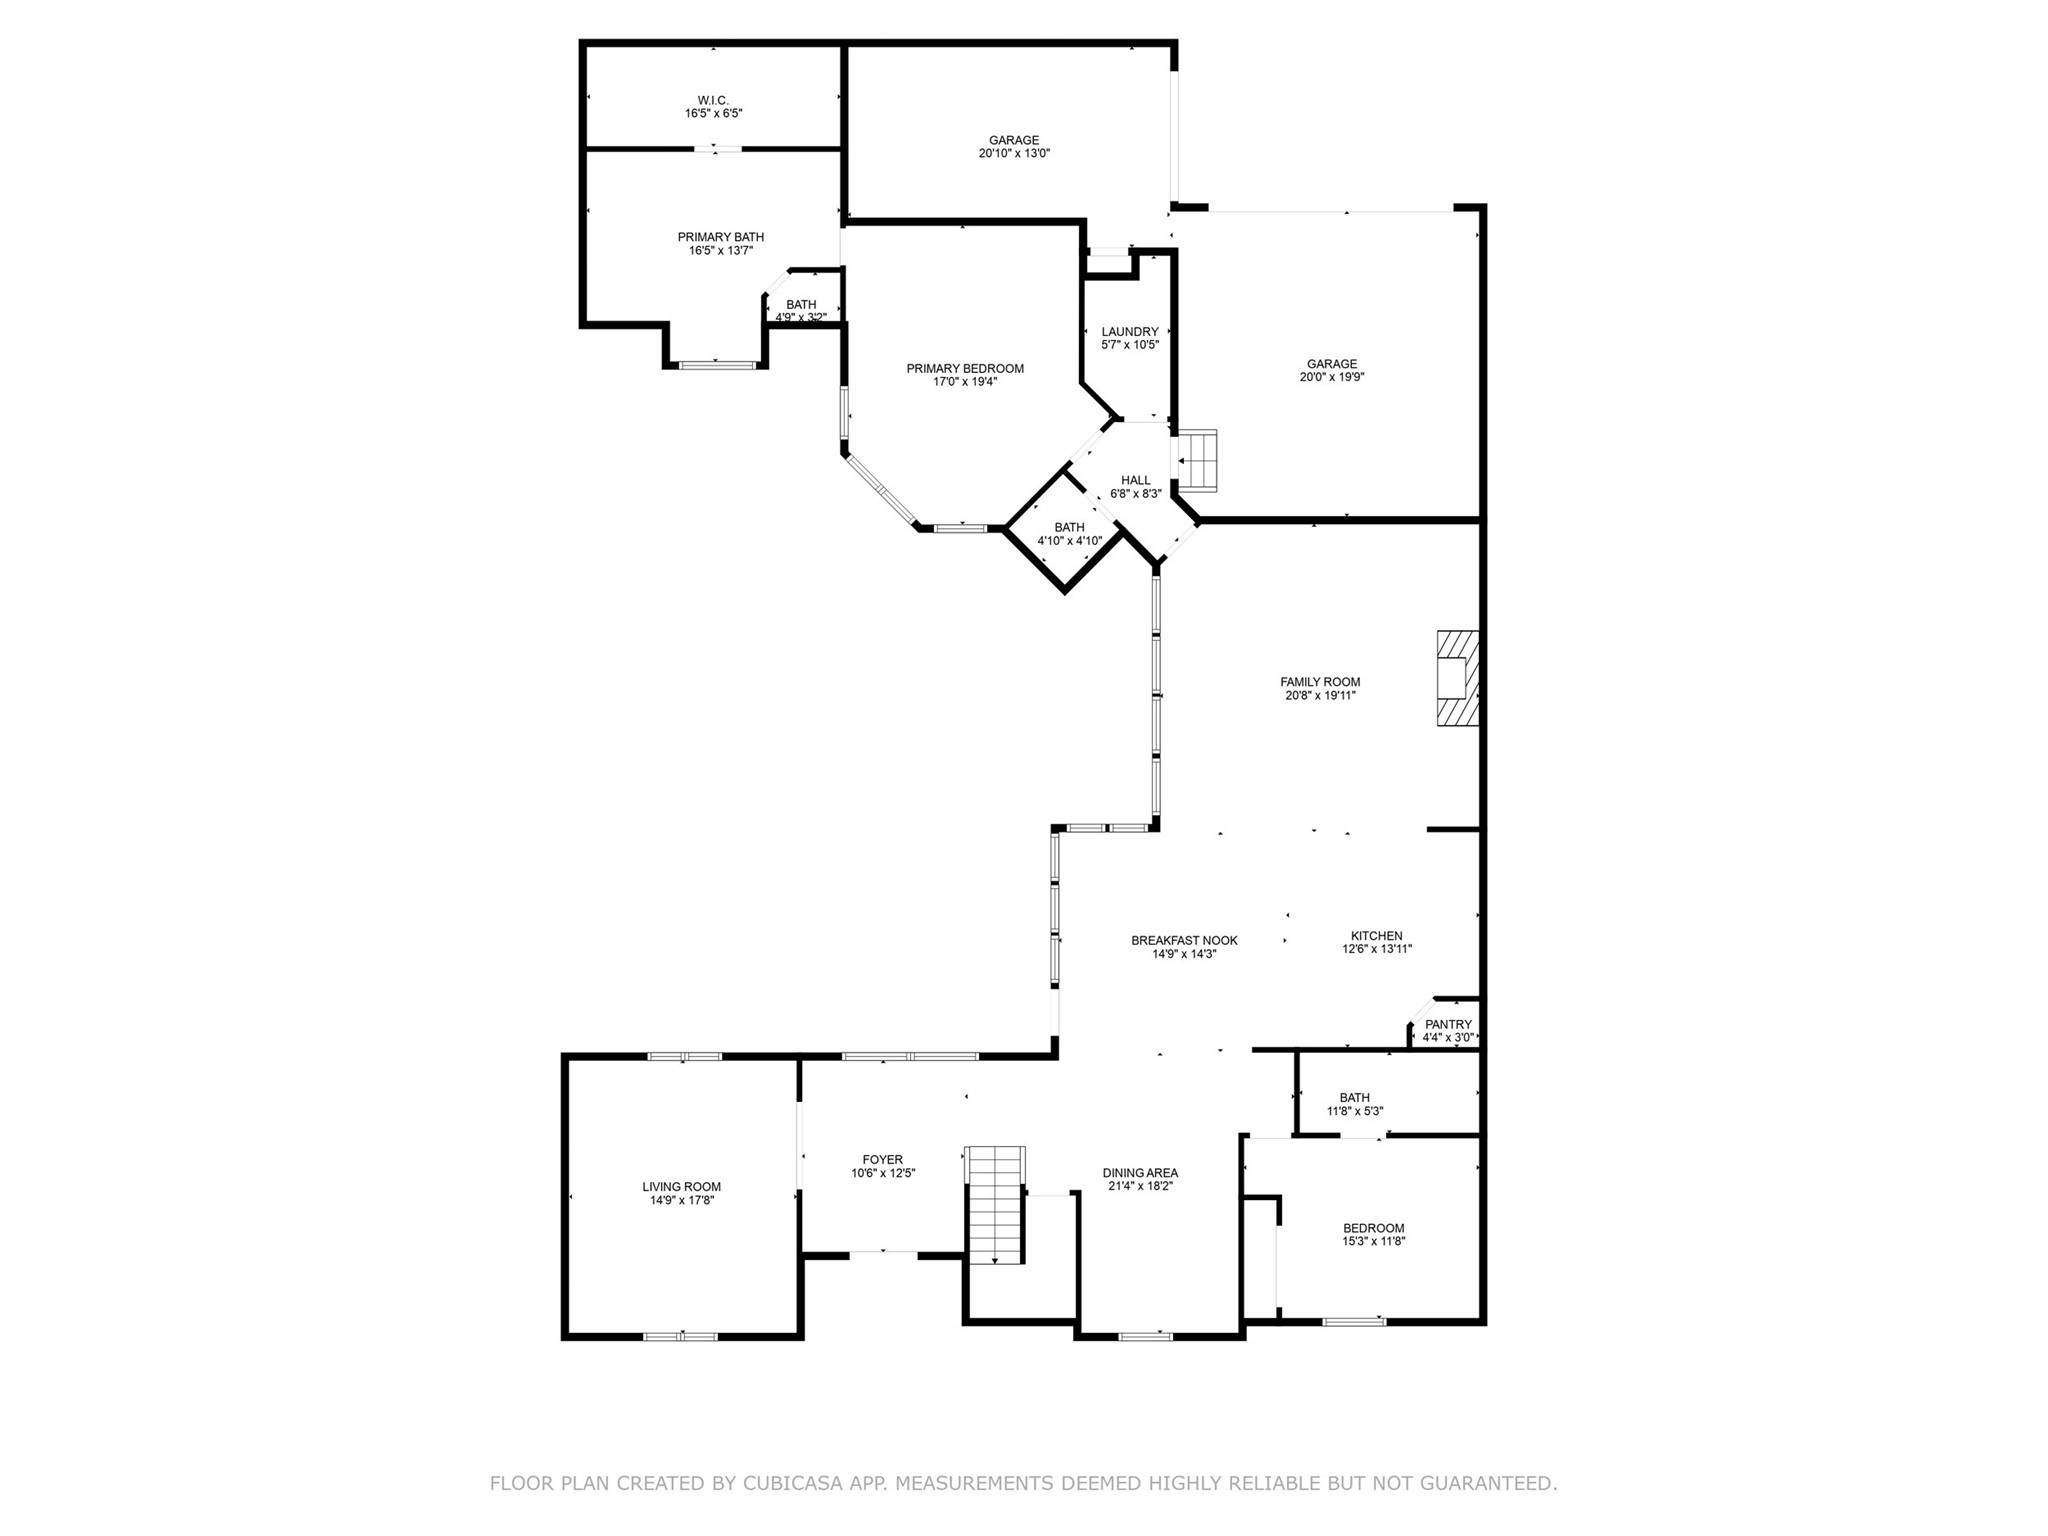
The heart of the home is a show-stopping chef's kitchen featuring a premium Dacor appliance suite, custom cabinetry, and a massive waterfall quartz island with matching full-height backsplash--perfect for both daily living and upscale entertaining.
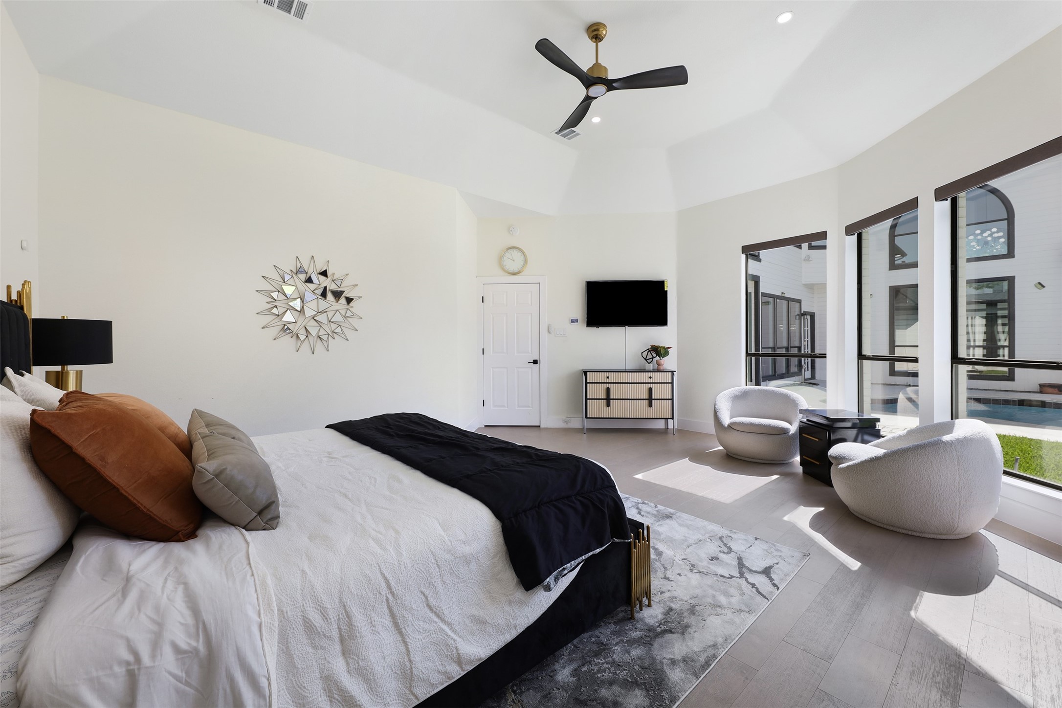
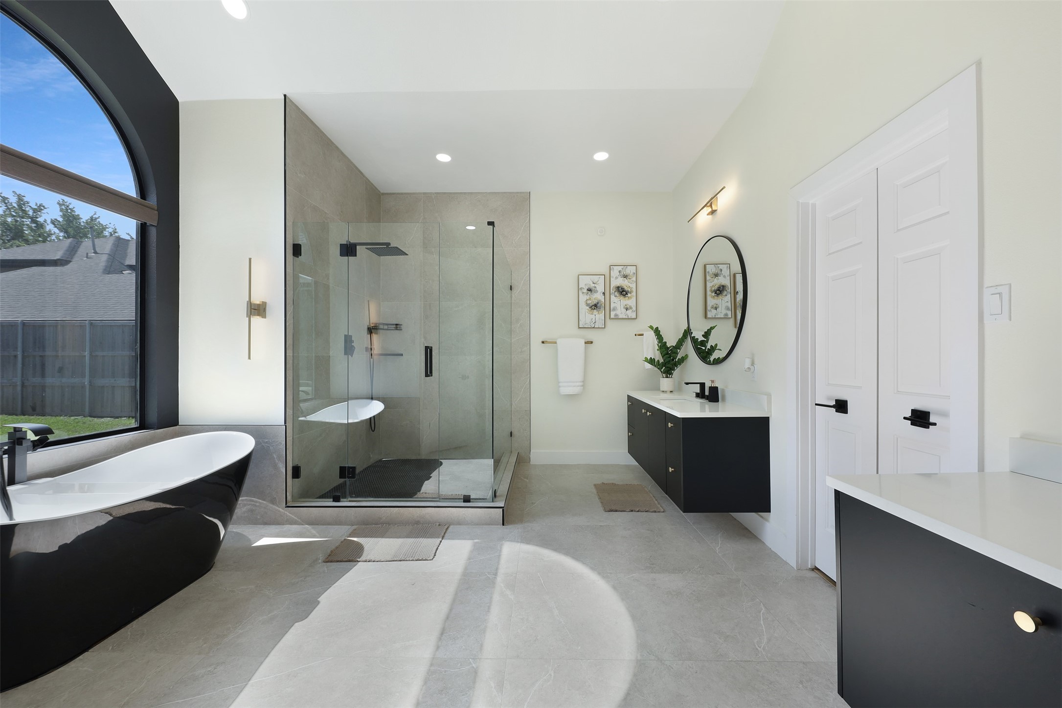
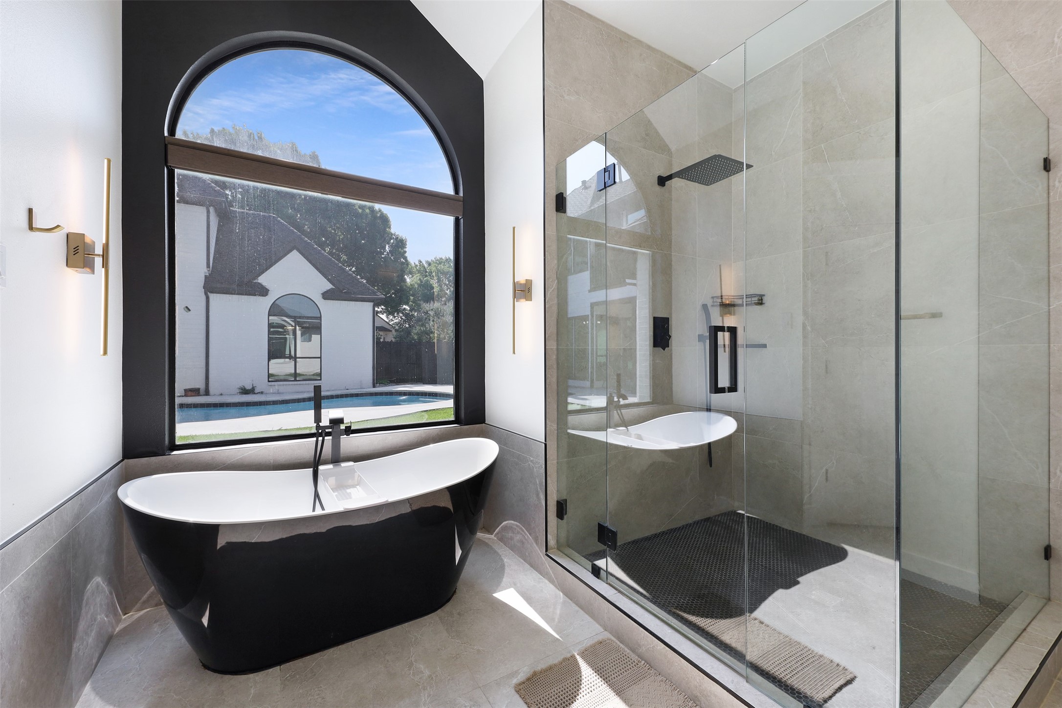
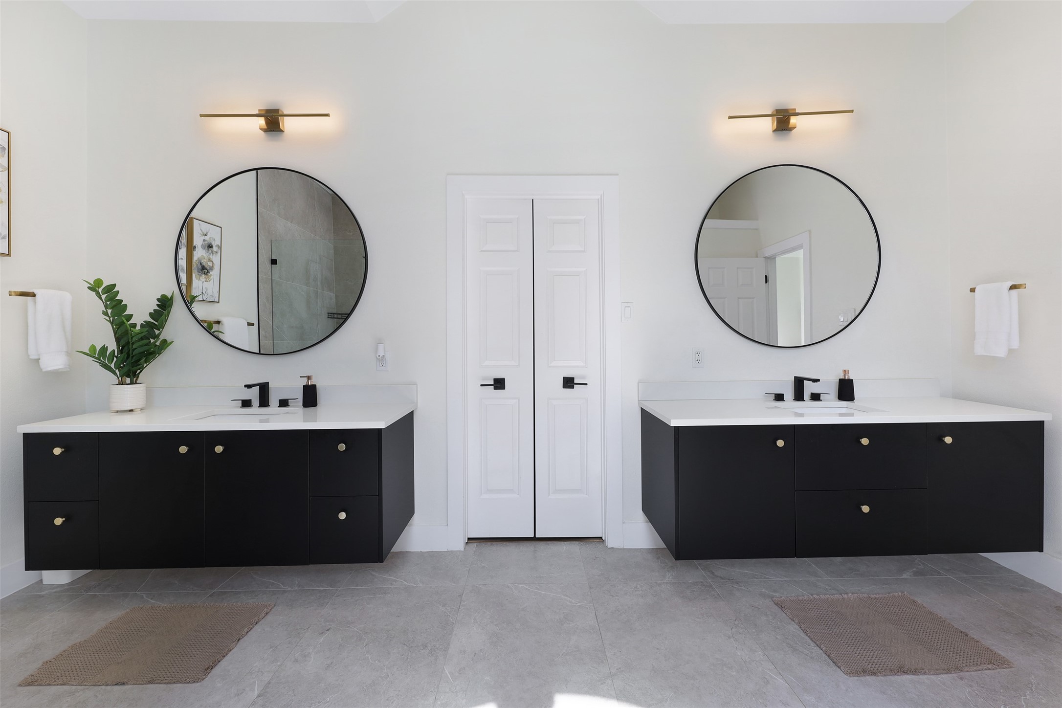
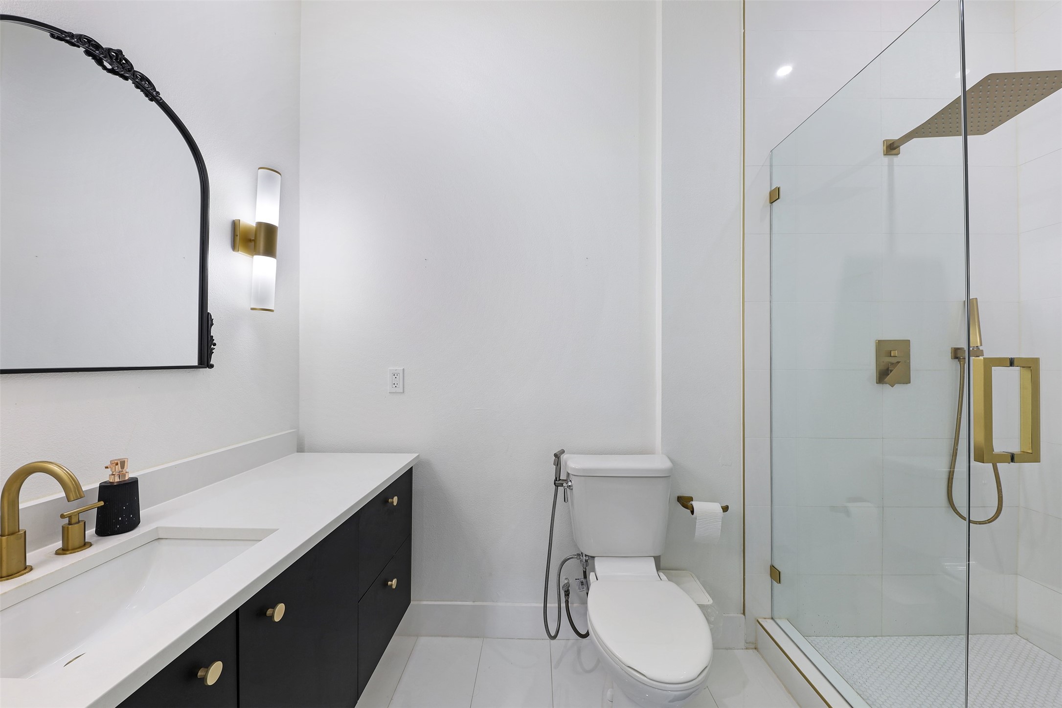
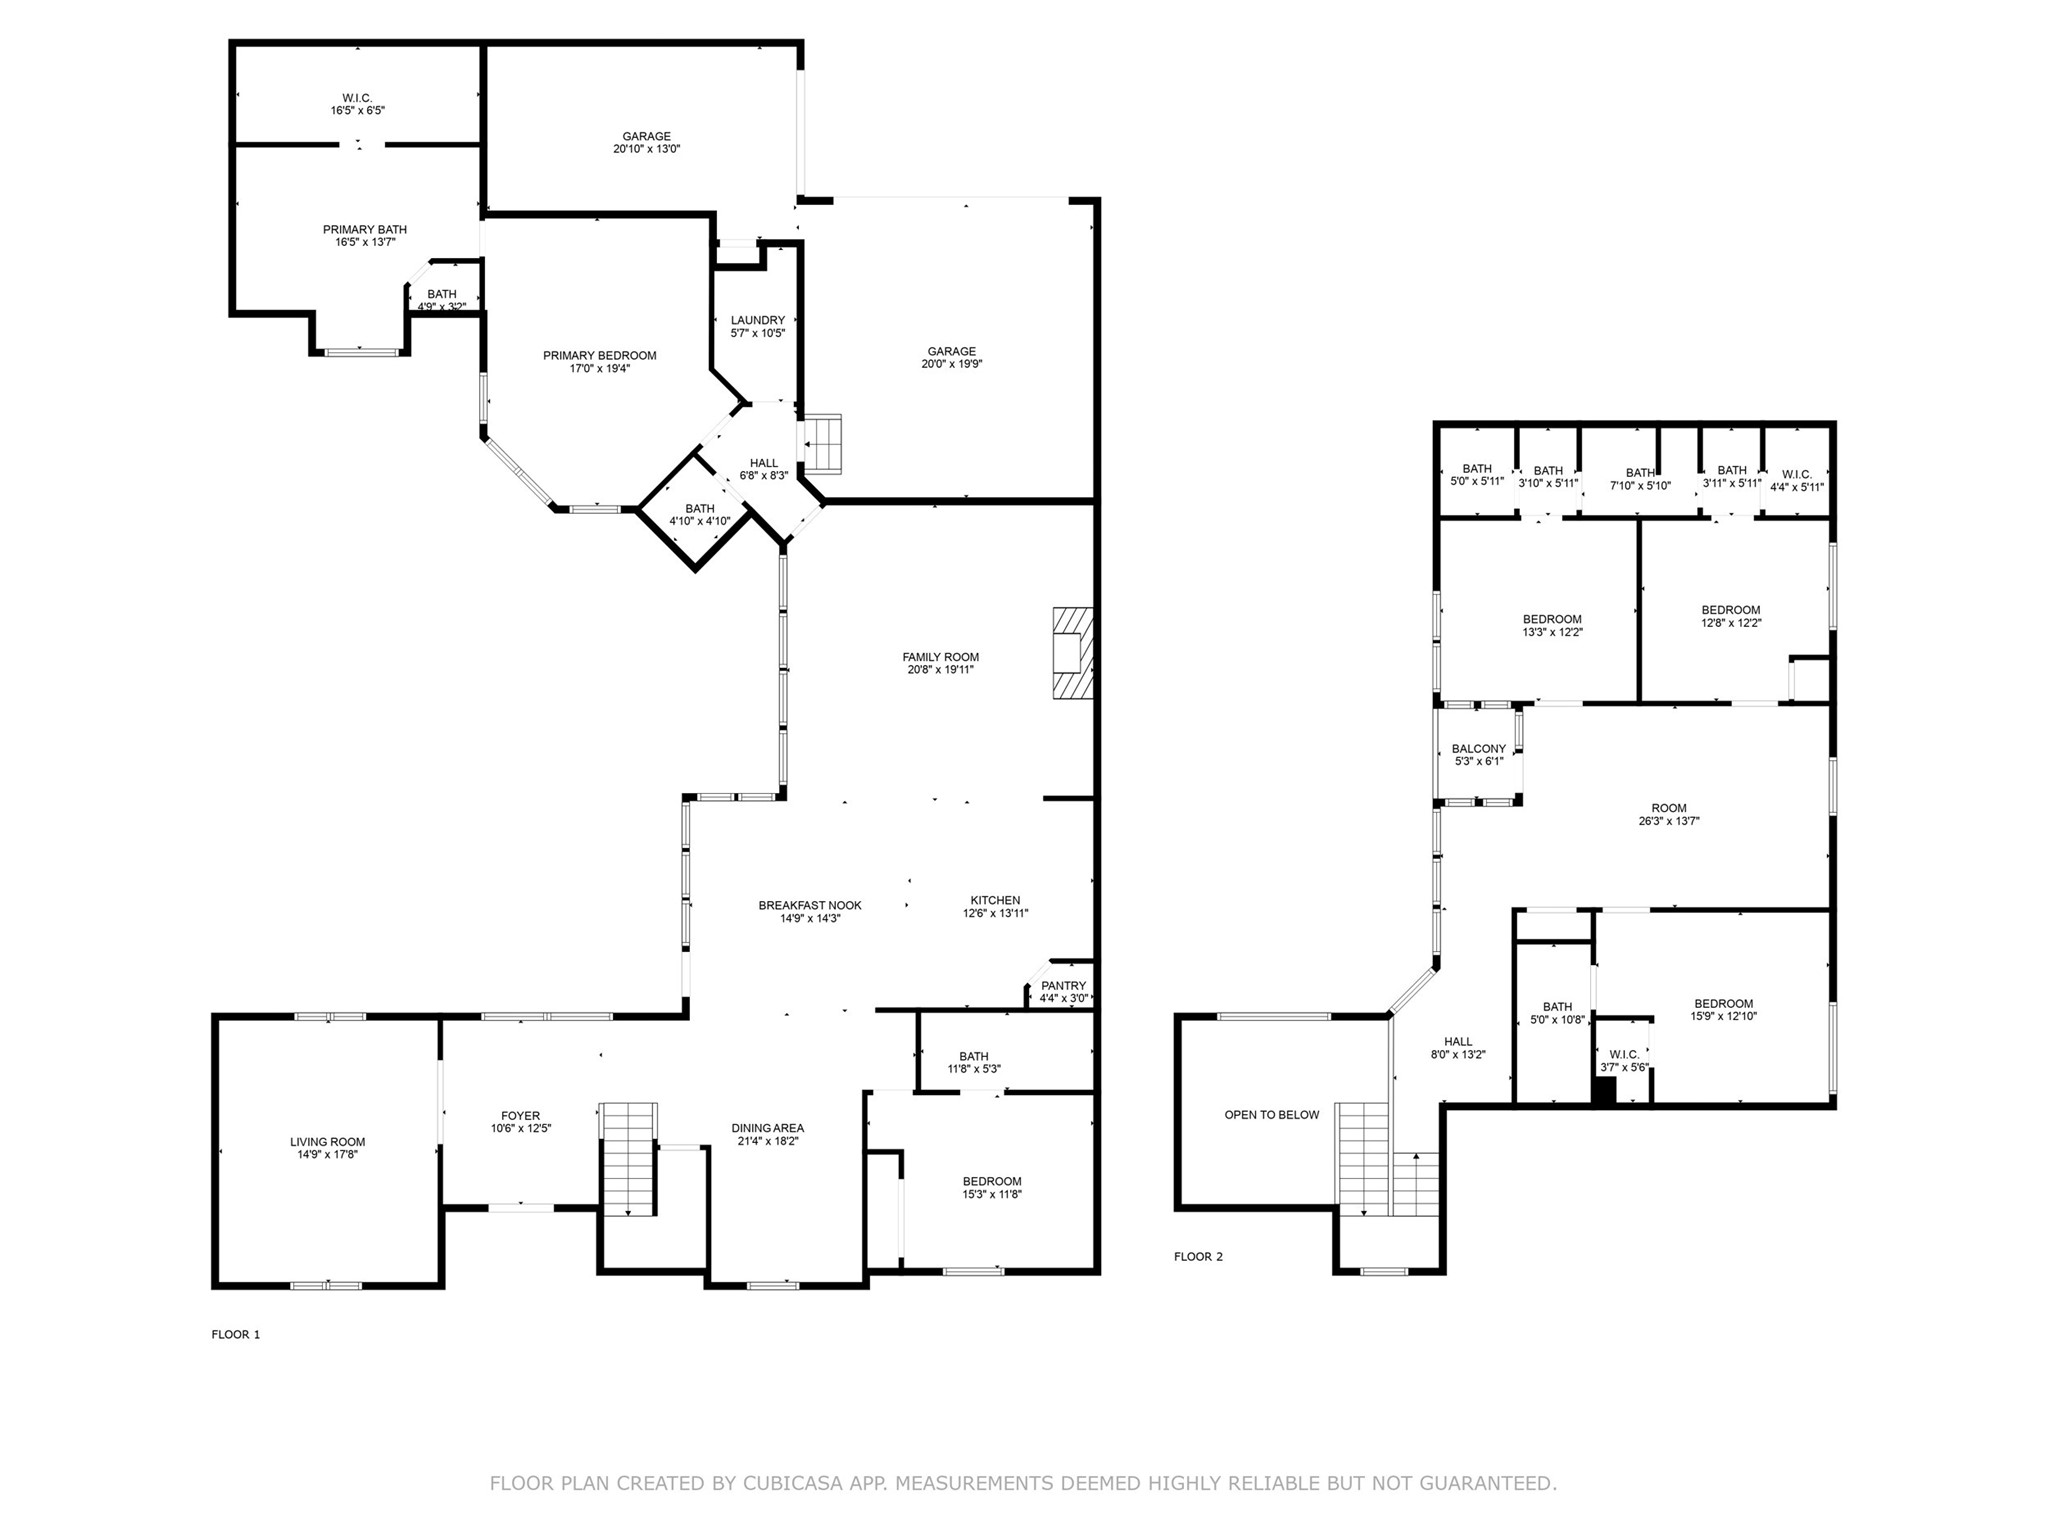
Formal living and dining areas showcase designer finishes, while the expansive first-floor primary suite offers a tranquil sanctuary complete with spa-like bath, oversized vanities, standalone soaking tub, and separate glass-enclosed shower. A secondary bedroom or private office also sits conveniently downstairs.
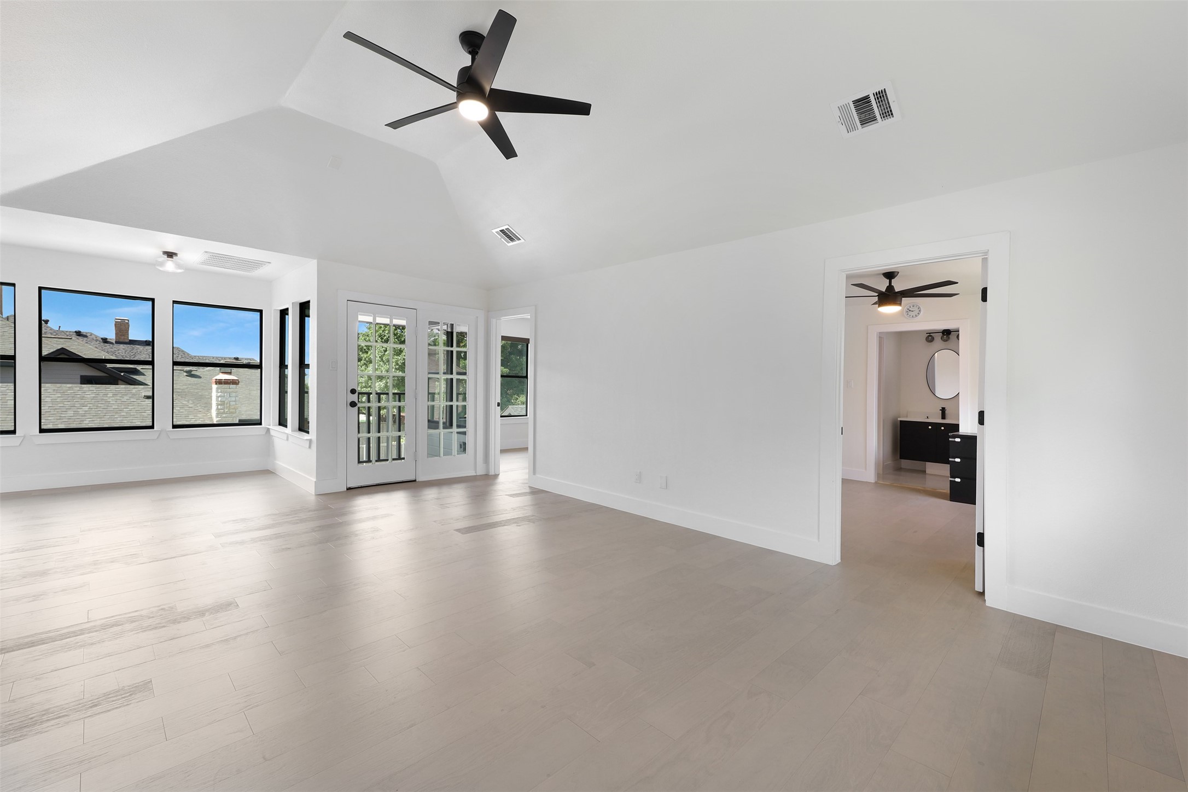
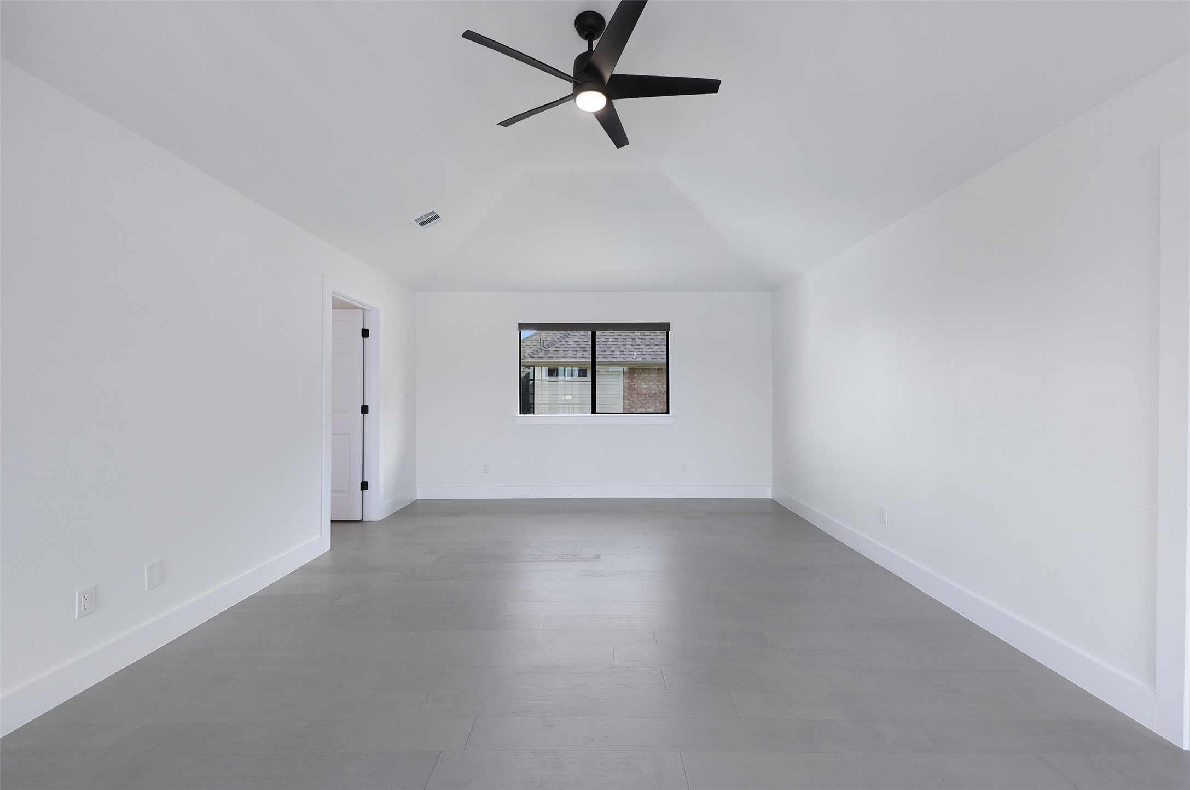
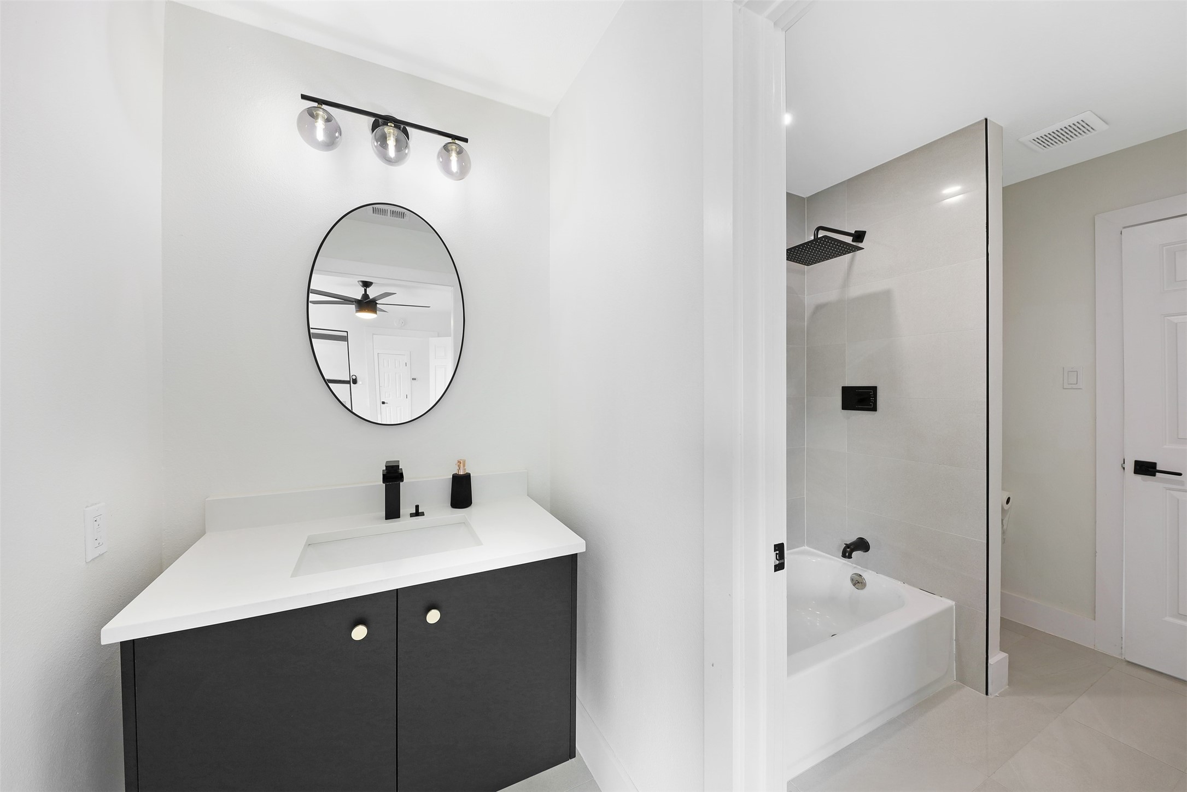
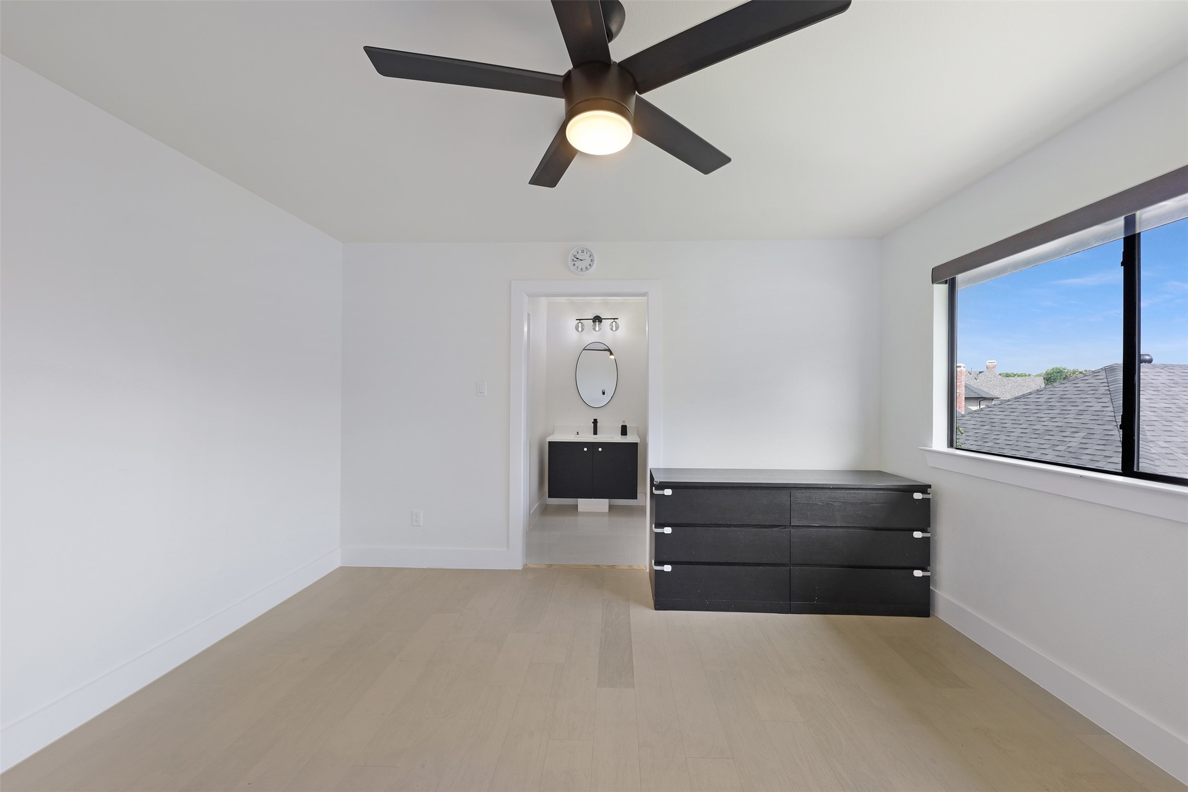
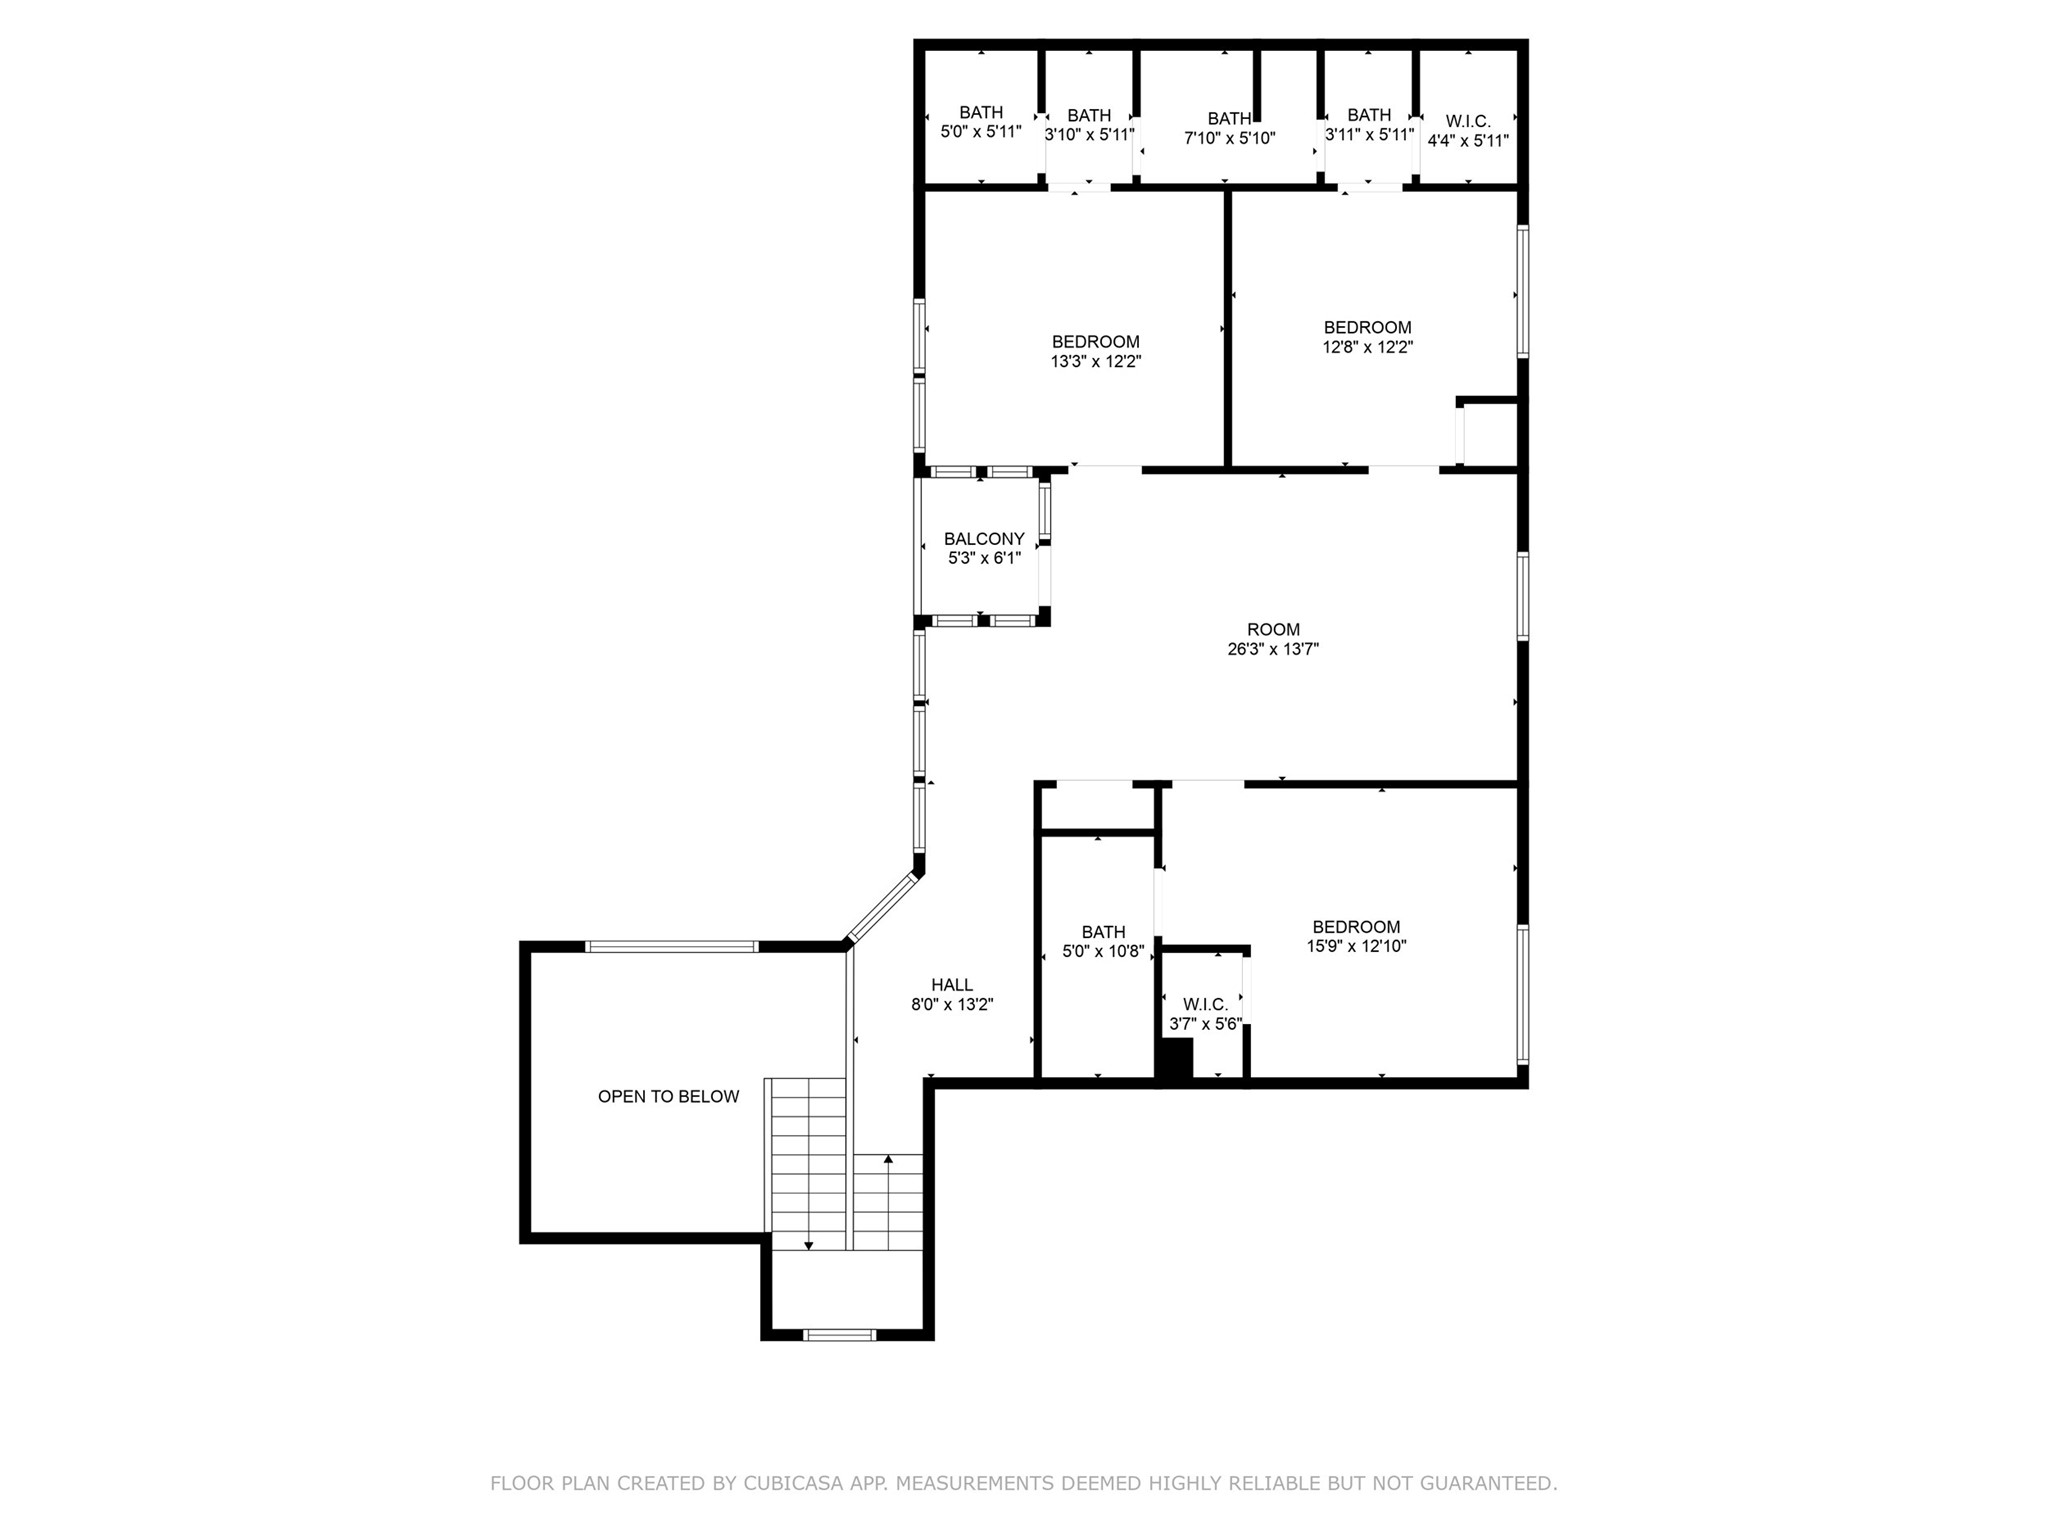
Upstairs, you'll find a generous game room, three additional bedrooms with walk-in closets, two stylish full baths, and a walk-out deck that overlooks the resort-style backyard.
The three-car garage includes an oversized bay with additional storage space, ideal for organization or hobby use.
Located within Plano ISD and zoned to top-rated schools, this exceptional home offers the best of luxury living in one of Plano's most prestigious neighborhoods.
The TV in the living room and the fridge will also convey with the property.
Share Property
Location
7609 Twelve Oaks Circle, Plano, TX 75025
Status
Sold
Date Sold
November 25, 2025
Property Amenities
Interior
FireplaceGas, Gas Starter
AppliancesDishwasher, Gas Cooktop, Disposal, Microwave
FlooringCeramic Tile, Luxury Vinyl Plank
Total Bedrooms:5
Half Bathrooms:1
Full Bathrooms:4
Other Interior FeaturesDecorative/Designer Lighting Fixtures, Eat-in Kitchen, Granite Counters, Kitchen Island, Open Floorplan, Pantry, Walk-In Closet(s)