Leave a Message

Thank you for your message. I will be in touch with you shortly.

7633 Renaissance Boulevard
VIEW PHOTOS
Price Upon Request

7633 Renaissance Boulevard

3 Beds 3 Baths 2,613 Sq.Ft. 2,787.84 Sq.Ft.

Description

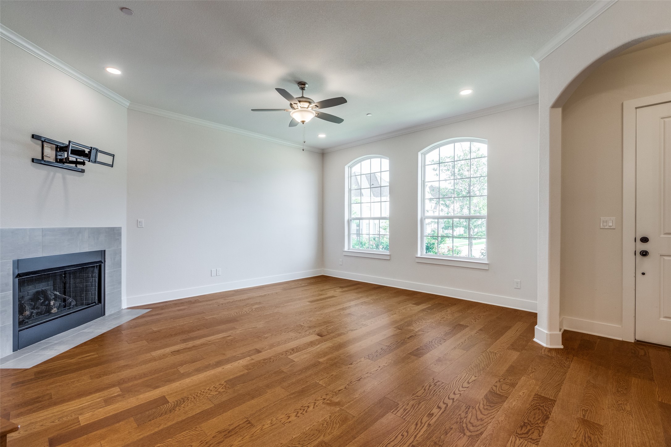
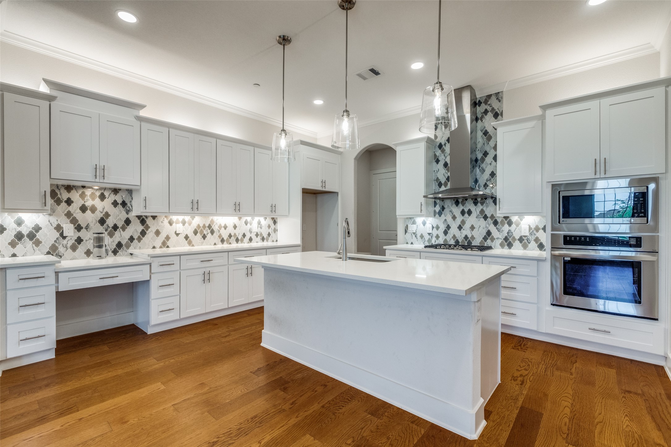
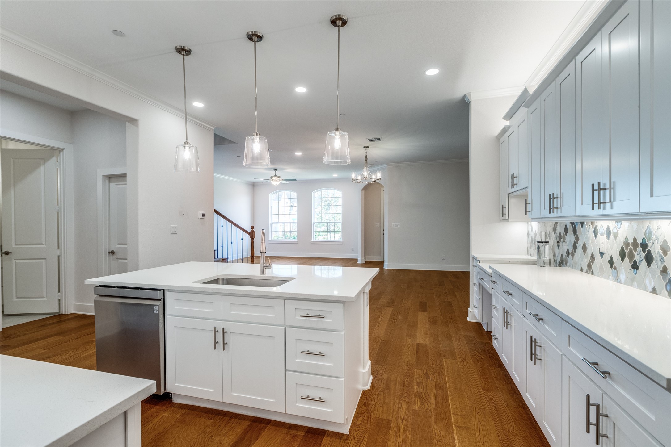
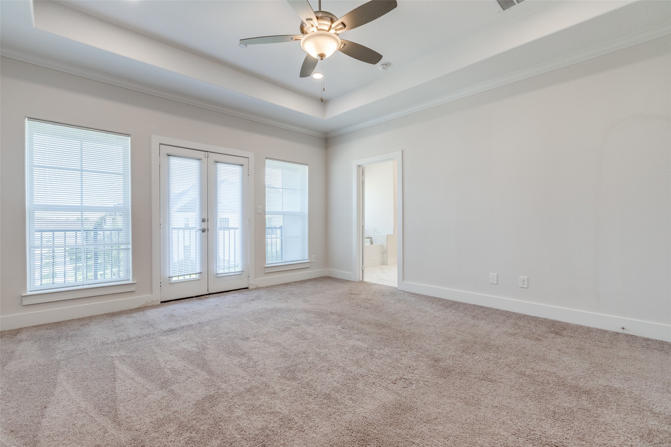
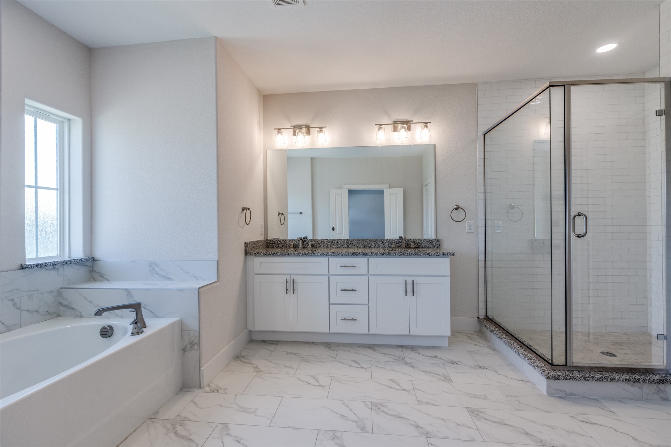
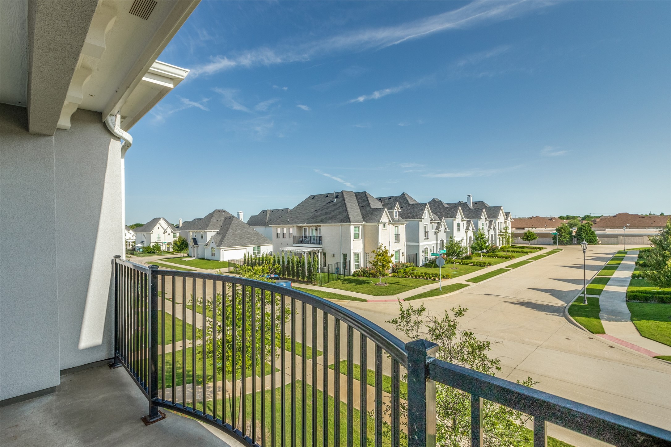
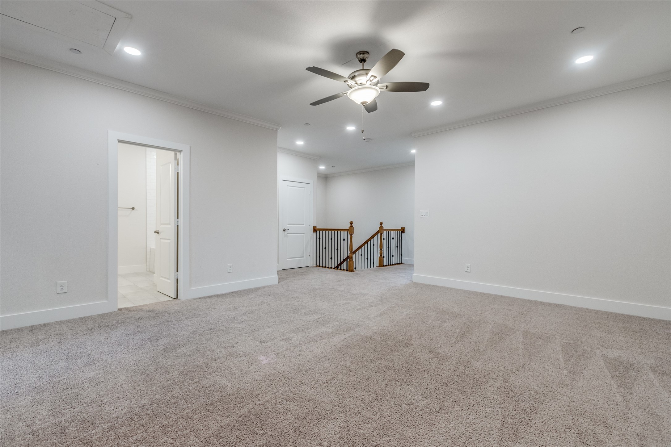
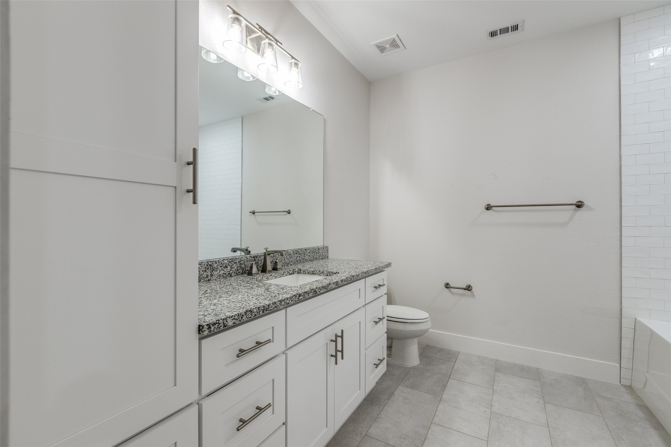
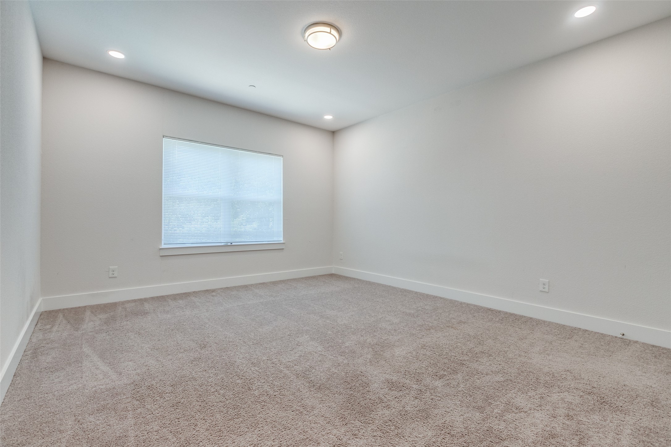
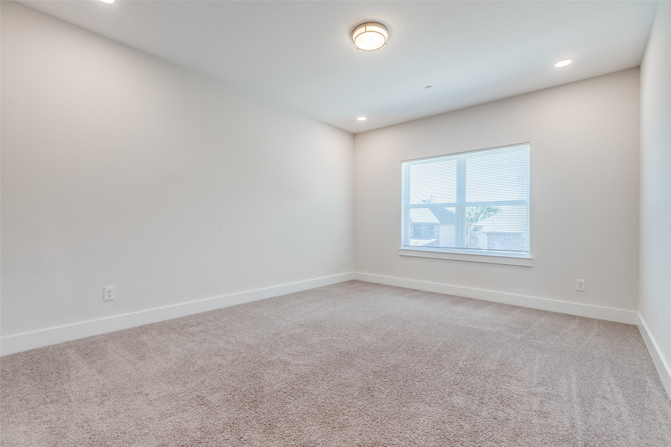
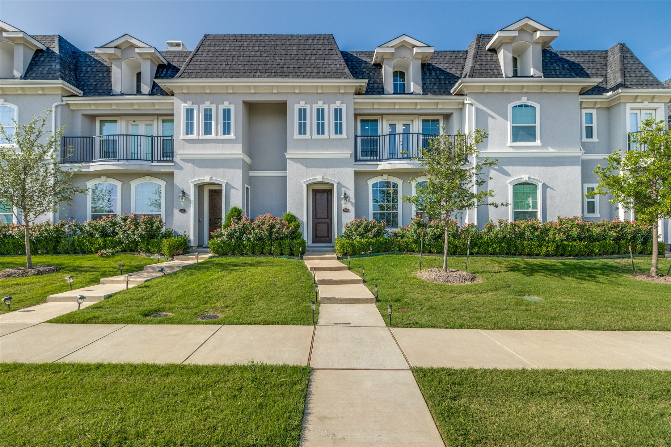
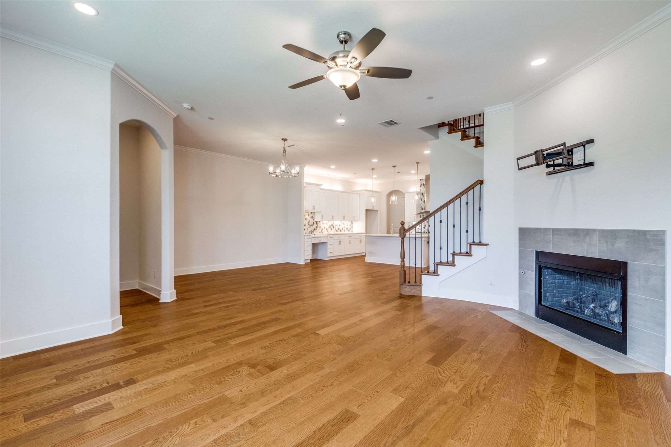
Luxury lease opportunity in top-rated Frisco ISD. This 3-bedroom, 2.5-bath Provence-style townhome offers a perfect mix of Mediterranean charm and modern finishes in one of the most desirable areas of Collin County. You'll find designer wood floors, a gourmet kitchen with quartz countertops, white cabinetry, custom backsplash, and upgraded lighting. The open-concept layout features soaring ceilings, a cozy fireplace, and a convenient half bath downstairs. Upstairs, the primary suite includes dual vanities, a garden tub, oversized walk-in shower, and a spacious custom closet. A game room loft separates the two secondary bedrooms, offering privacy and flexibility. Located in West McKinney's vibrant Four Corners where McKinney, Frisco, Allen, and Plano meet, this home is zoned to highly rated Frisco ISD schools. Walk to Gabe Nesbitt Park with tennis courts, sports fields, a skate park, trails, and the state-of-the-art APEX Centre for fitness and aquatics. Nearby highlights include Courts of McKinney, Craig Ranch TPC Golf Club, Adriatica Village, HEB, and District 121, with quick access to Highway 121 for commuting. Rare opportunity to lease a beautifully move-in ready home in an unbeatable location with Frisco ISD schools.
Share Property

Location

7633 Renaissance Boulevard, Mc Kinney, TX 75070

Status

Leased

Date Leased

July 25, 2025

Property Amenities

Interior
Fireplace Wood Burning
Appliances Dishwasher, Gas Cooktop, Disposal, Gas Oven
Flooring Carpet, Tile, Wood
Total Bedrooms: 3
Half Bathrooms: 1
Full Bathrooms: 2
Other Interior Features Decorative/Designer Lighting Fixtures, Eat-in Kitchen, Kitchen Island, Open Floorplan, Pantry, Vaulted Ceiling(s)
Area & Lot
Lot Area 2,787.84 Sq.Ft.
Living area 2,613 Sq.Ft.
MLS® ID 20966013
Year Built 2021
School District Frisco ISD
High School Emerson
Middle School Scoggins
Elementary School Comstock
Architecture Styles Contemporary/Modern, Traditional
Type Townhouse
Status Leased
Exterior
Stories 2
Pool None
Water Source Public
Garage Space 2.0
Sewer Public Sewer
Parking Additional Parking, Driveway, Garage, Garage Faces Rear
Lot Features Interior Lot, Landscaped
Roof Shingle
Utilities Cable Available, Electricity Available, Natural Gas Available, Sewer Available, Separate Meters, Water Available
Finance
Price Upon Request

360 Virtual Tour

Take a tour of this property

Work With Jenelle

Start a thoughtful conversation about your next move, whether you're buying, selling, relocating, investing, or building a life that fits you better.