Leave a Message

Thank you for your message. I will be in touch with you shortly.

7644 Hove Court
7644 Hove Court
7644 Hove Court
7644 Hove Court
7644 Hove Court
7644 Hove Court
7644 Hove Court
7644 Hove Court
7644 Hove Court
7644 Hove Court
7644 Hove Court
7644 Hove Court
7644 Hove Court
7644 Hove Court
7644 Hove Court
7644 Hove Court
7644 Hove Court
7644 Hove Court
7644 Hove Court
7644 Hove Court
7644 Hove Court
7644 Hove Court
7644 Hove Court
7644 Hove Court
7644 Hove Court
7644 Hove Court
7644 Hove Court
7644 Hove Court
7644 Hove Court
7644 Hove Court
7644 Hove Court
7644 Hove Court
7644 Hove Court
7644 Hove Court
7644 Hove Court
7644 Hove Court
7644 Hove Court
7644 Hove Court
7644 Hove Court
VIEW PHOTOS
Price Upon Request

7644 Hove Court

4 Beds 3 Baths 2,908 Sq.Ft. 9,583.2 Sq.Ft.

Description

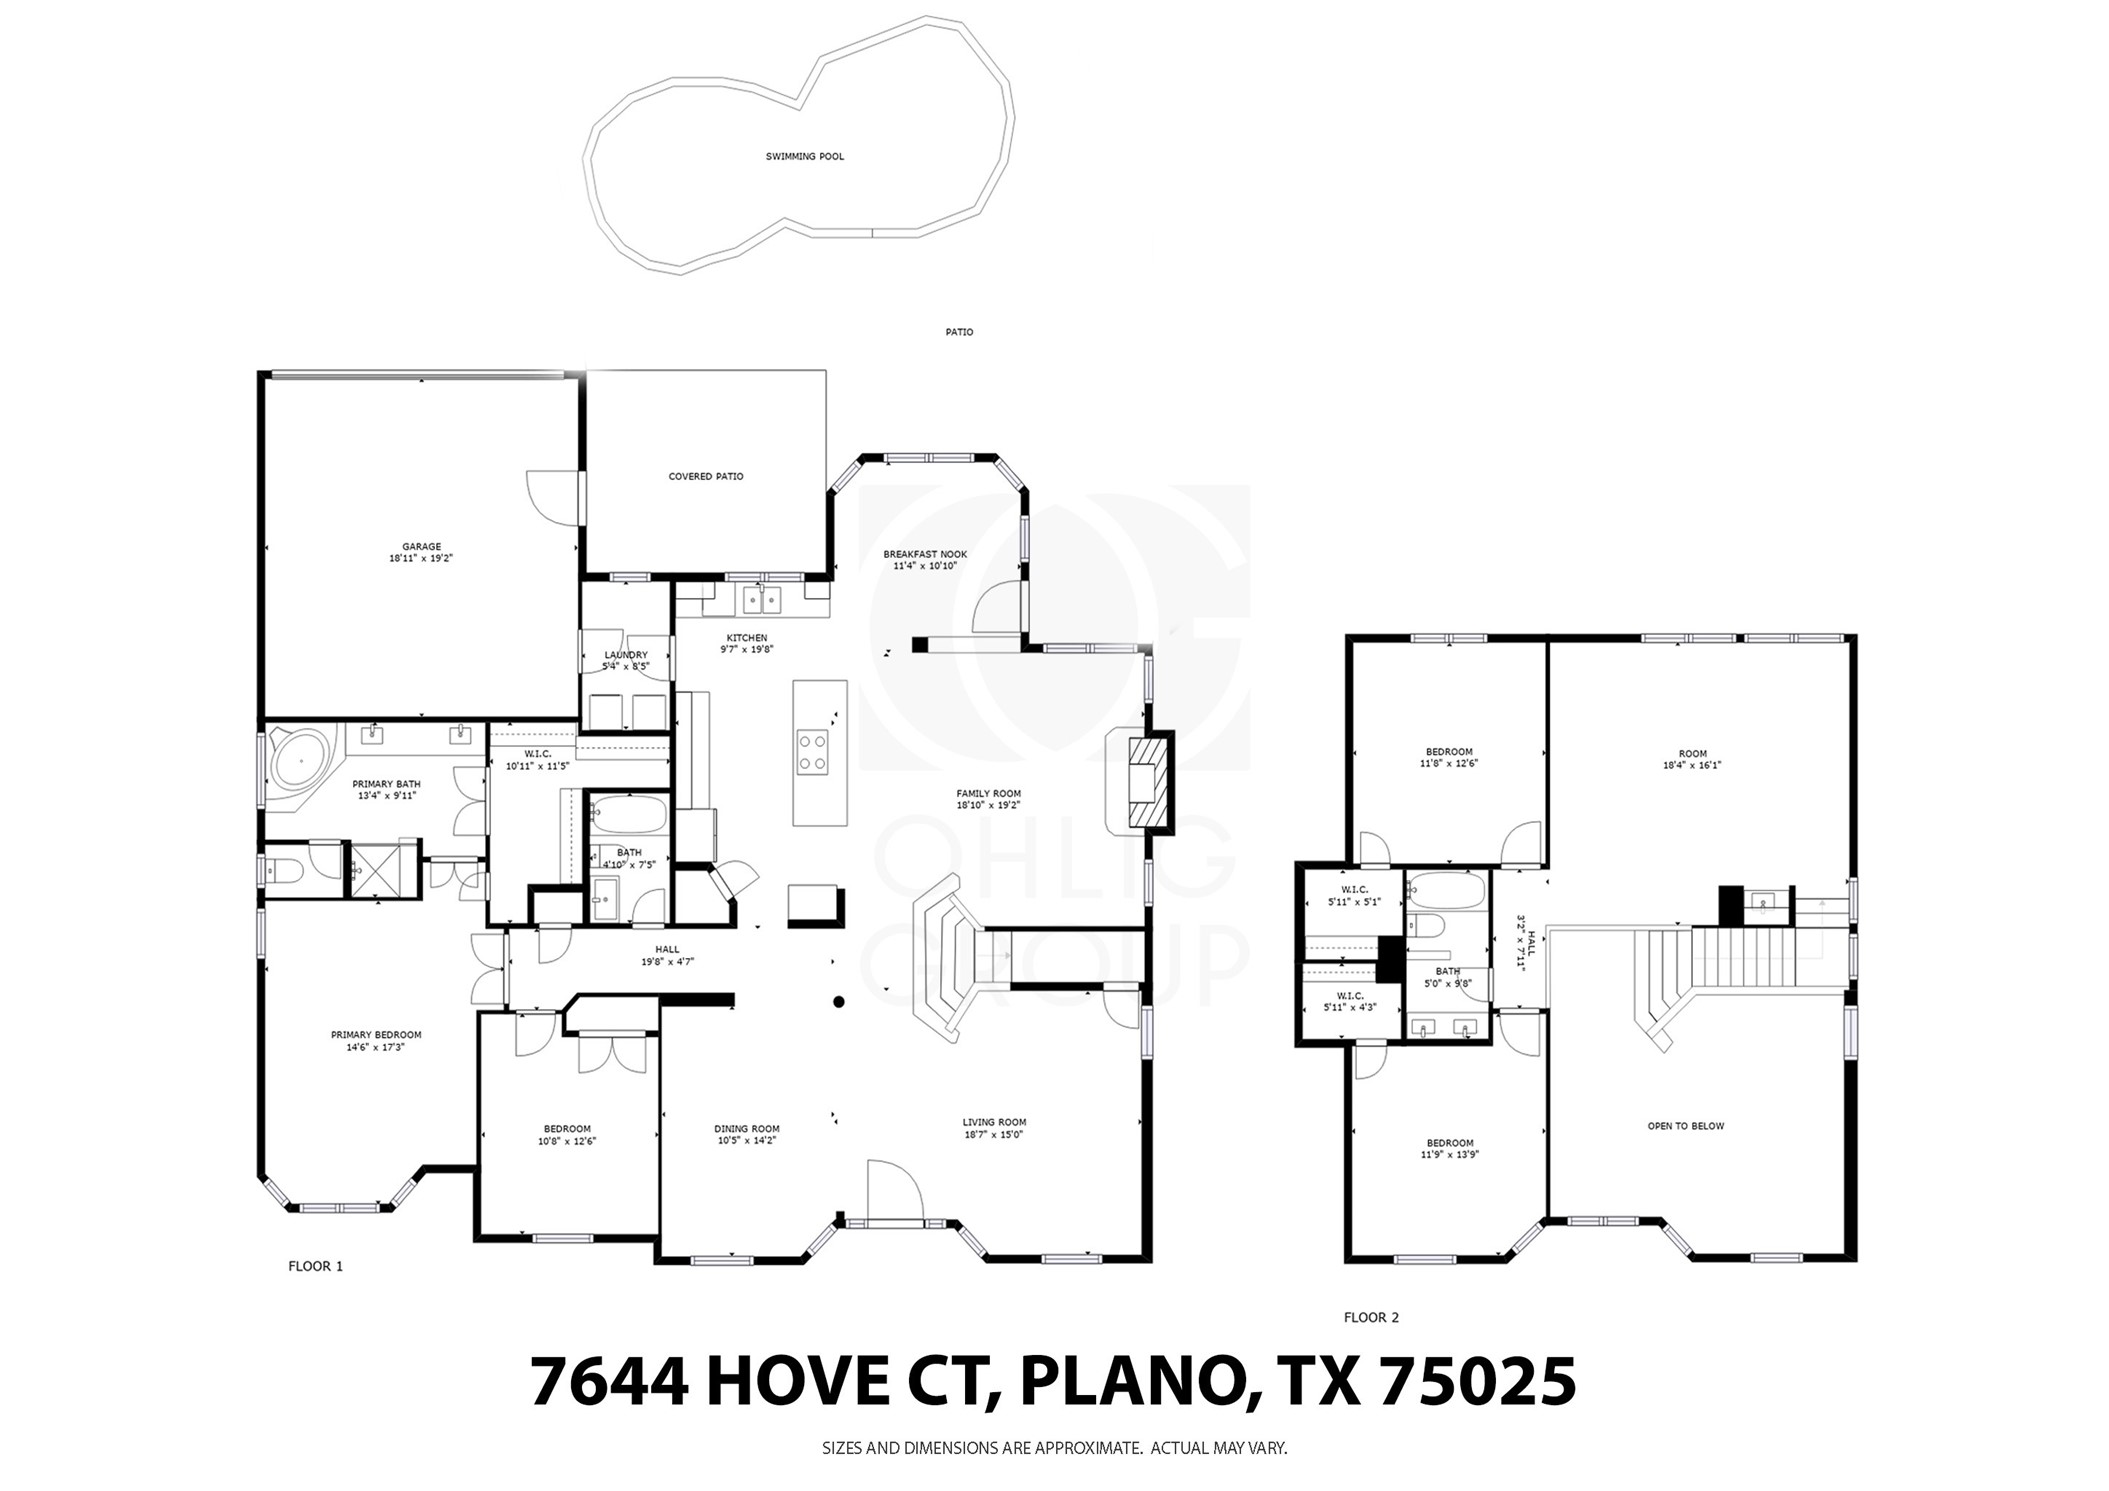
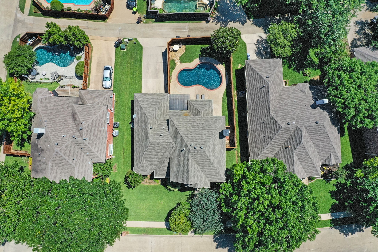
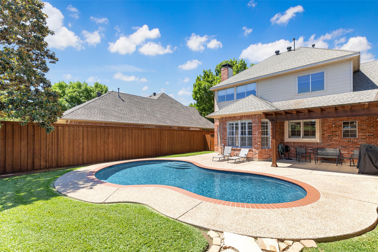
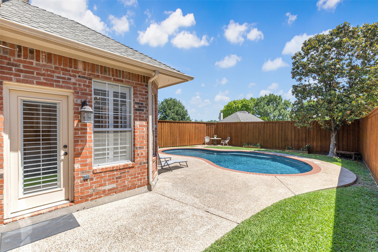
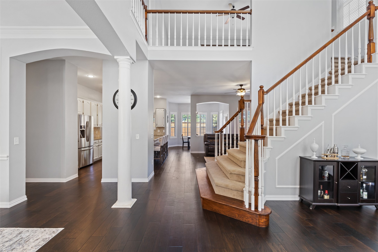
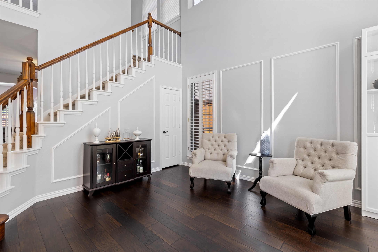
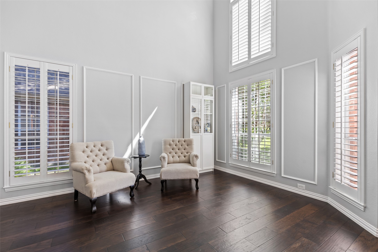
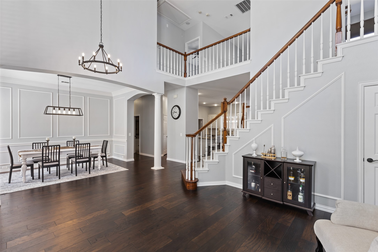
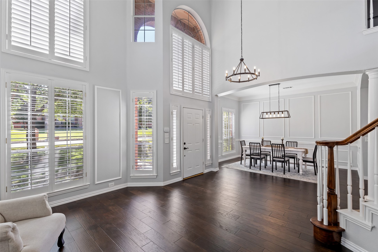
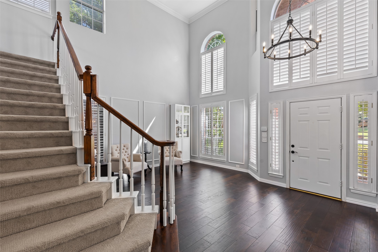
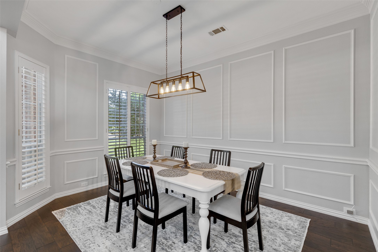
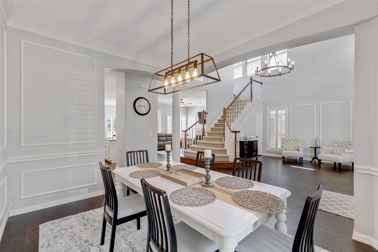
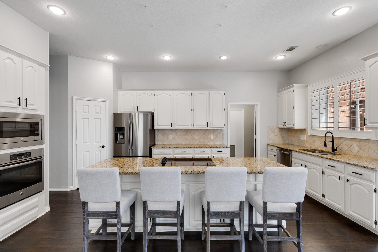
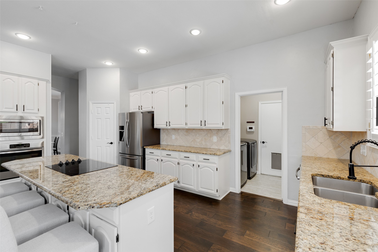
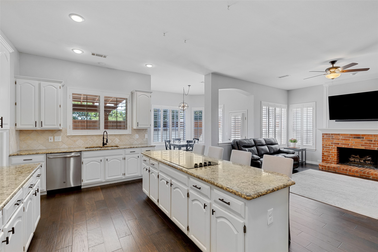
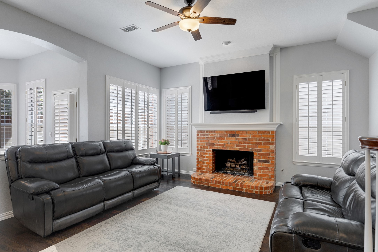
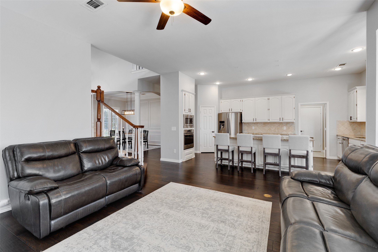
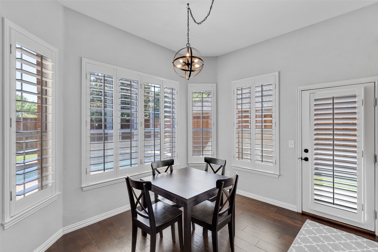
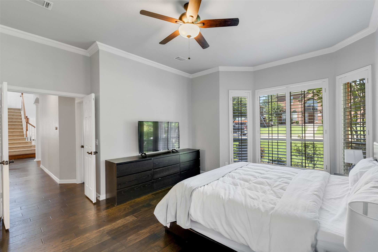
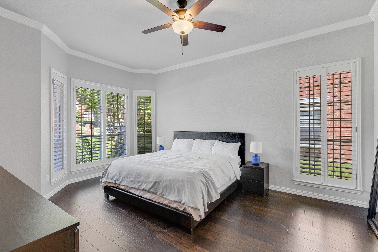
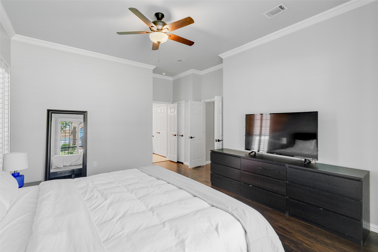
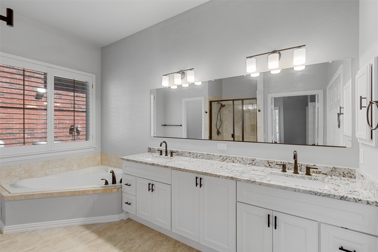
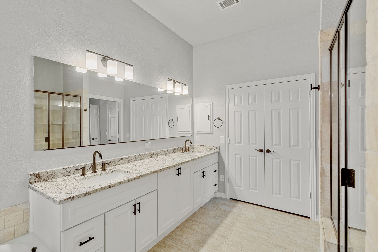
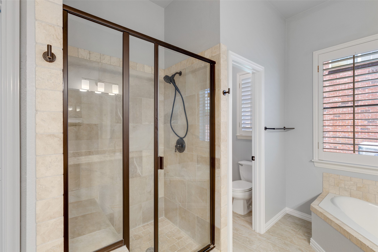
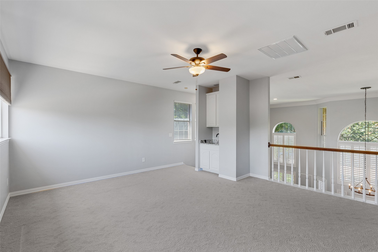
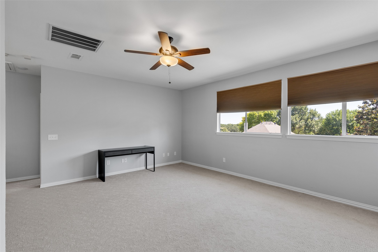
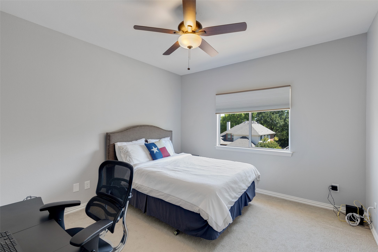
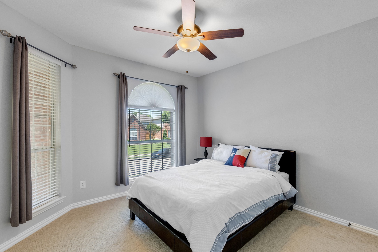
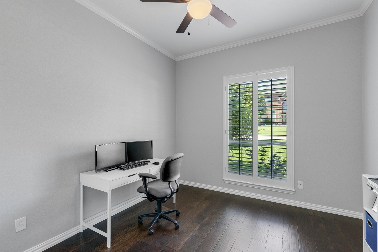
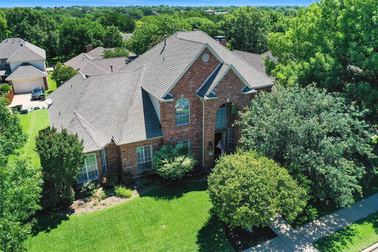
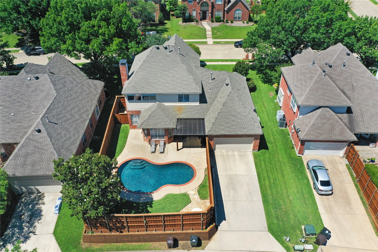
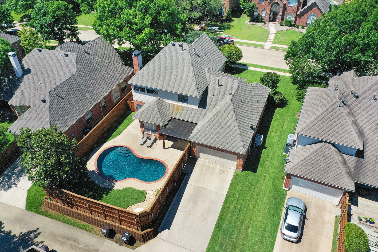
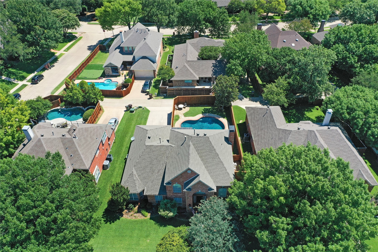
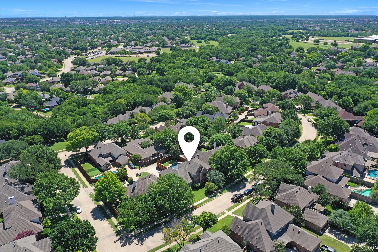
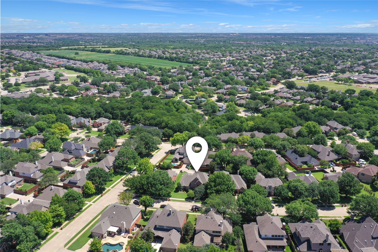
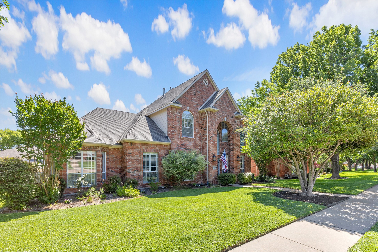
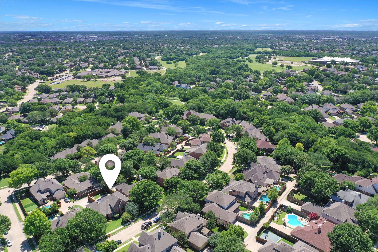
BEAUTIFULLY UPDATED 2-STORY BRICK HOME WITH 4 BEDROOMS + 3 BATHROOMS + POOL IN AWARD WINNING PLANO ISD. Available for immediate move in, this High Ceiling, Open Floorplan home has all of the quality finishes you would expect including Plantation Shutters, Hardwood Floors, New Paint, Granite Counters in Kitchen and Bathrooms, 42 Inch White Cabinets, Stainless Steel Appliances, Cooktop in the Island overlooking the Living Room with Gas Fireplace + Separate Formal Dining Area and Breakfast Nook with views of the Cedar Covered Patio and Refreshing Blue Swimming Pool. Renovated Bathrooms with Primary Bathroom having Jetted Corner Tub, Step in Shower with Seat + Large Walk in Closet. Two Bedrooms down including the Primary Room and 2 Bedrooms up Plus a Gameroom with Wet Bar. Oakwood Glen Community with Pool, Clubhouse, Tennis + Creek Lined Hike and Bike Trails. Easy access to all major roads, Legacy West, Toyota HQ, and more. Pets Allowed and move-in Ready. Easy Approval process. Managed by a professional Company as you can tell by the photos and description so rest assured you will have a great experience here. 3D Tour and floorplan available online. This home is available for immediate move-in and easy to apply for by scanning the QR code in the last photo or in the house.
Pool Maintenance included.

Share Property

Location

7644 Hove Court, Plano, TX 75025

Status

Leased

Date Leased

October 13, 2025

Property Amenities

Interior
Fireplace Den, Family Room, Gas, Gas Log, Gas Starter, Great Room, Living Room, Masonry, Raised Hearth, Wood Burning
Appliances Dishwasher, Electric Cooktop, Electric Oven, Disposal, Microwave
Flooring Carpet, Combination, Ceramic Tile, Hardwood, Wood
Total Bedrooms: 4
Full Bathrooms: 3
Other Interior Features Wet Bar, Built-in Features, Chandelier, Decorative/Designer Lighting Fixtures, Eat-in Kitchen, Granite Counters, High Speed Internet, Kitchen Island, Open Floorplan, Pantry, Cable TV, Vaulted Ceiling(s), Wired for Data, Walk-In Closet(s), Wired for Sound
Area & Lot
Lot Area 9,583.2 Sq.Ft.
Living area 2,908 Sq.Ft.
MLS® ID 21049184
Year Built 1991
School District Plano ISD
High School Clark
Middle School Hendrick
Elementary School Hedgcoxe
Architecture Styles Traditional, Detached
Type Residential
Status Leased
Exterior
Stories 2
Pool Gunite, In Ground, Outdoor Pool, Pool
Air conditioning Attic Fan, Central Air, Ceiling Fan(s), Electric, Roof Turbine(s), Zoned
Heat type Central, Fireplace(s), Natural Gas, Zoned
Disability Features Accessible Full Bath, Accessible Bedroom, Accessible Electrical and Environmental Controls, Accessible Kitchen, Accessible Doors, Accessible Entrance, Accessible Hallway(s)
Water Source Public
Garage Space 2.0
Security Features Prewired, Security System, Carbon Monoxide Detector(s), Firewall(s), Smoke Detector(s), Wireless
Sewer Public Sewer
Other Exterior Features Awning(s), Lighting, Private Entrance, Private Yard, Rain Gutters
Parking Alley Access, Concrete, Covered, Direct Access, Door-Single, Driveway, Enclosed, Garage, Garage Door Opener, Inside Entrance, Kitchen Level, Lighted, On Site, Off Street, Private, Garage Faces Rear, Secured
Lot Features Back Yard, Cleared, Interior Lot, Lawn, Landscaped, Level, Many Trees, Subdivision, Sprinkler System, Few Trees
Roof Composition, Shingle
Utilities Electricity Available, Electricity Connected, Natural Gas Available, Phone Available, Sewer Available, Separate Meters, Underground Utilities, Water Available, Cable Available
Finance
Price Upon Request

360 Virtual Tour

Take a tour of this property

Work With Jenelle
Start a thoughtful conversation about your next move, whether you're buying, selling, relocating, investing, or building a life that fits you better.