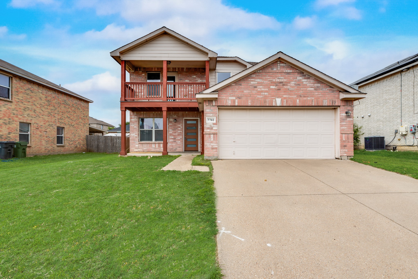
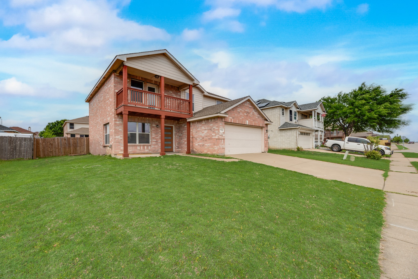
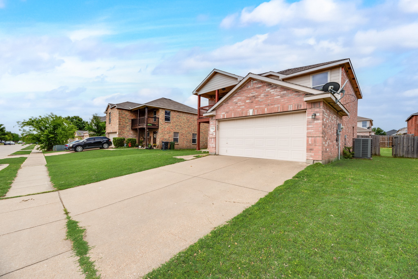
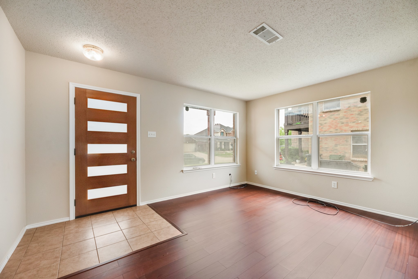
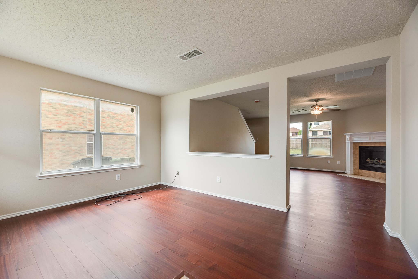
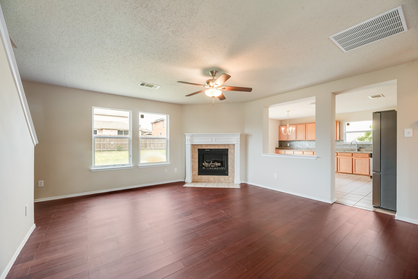
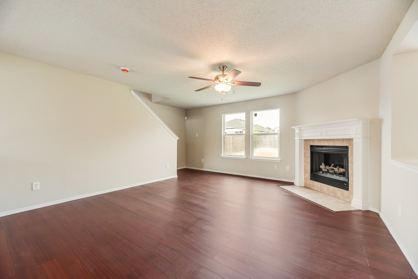
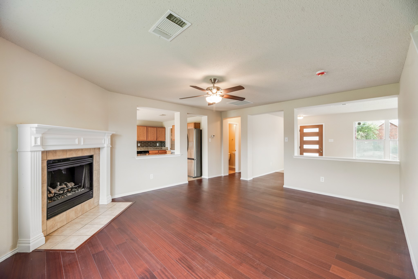
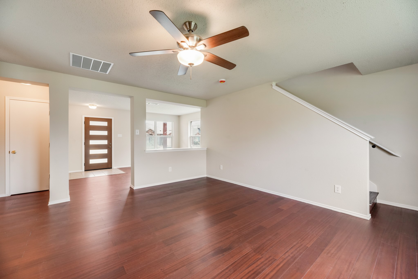
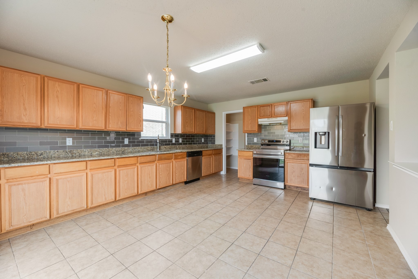
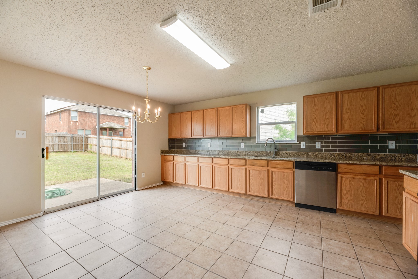
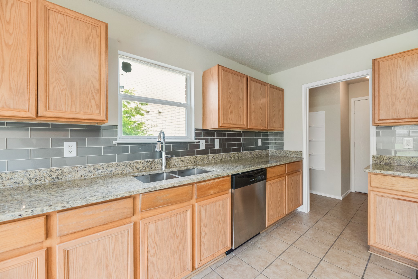
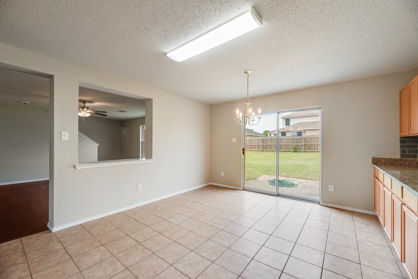
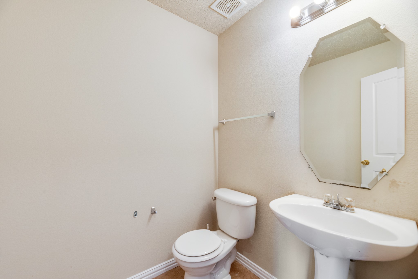
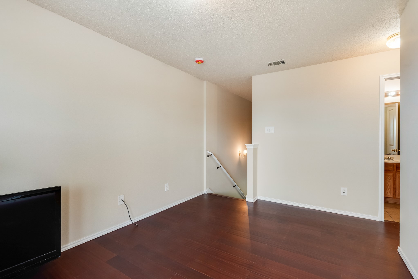
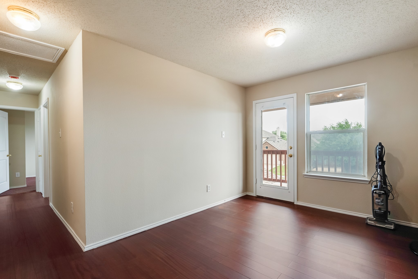
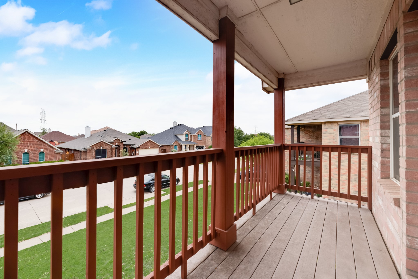
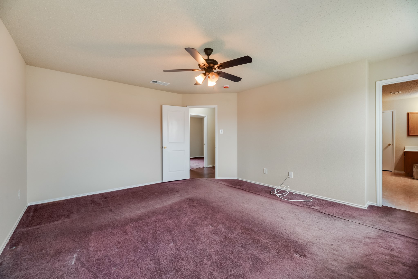
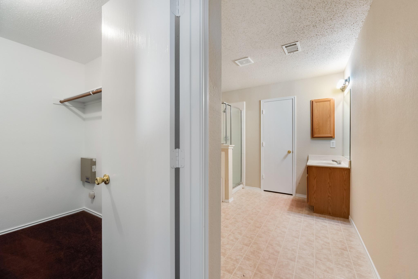
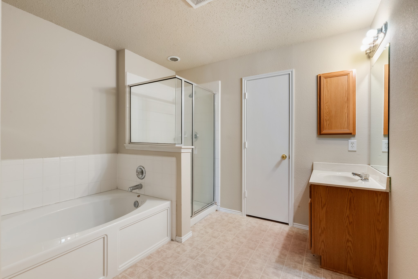
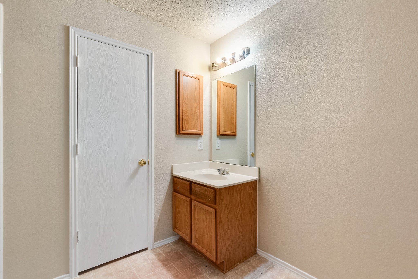
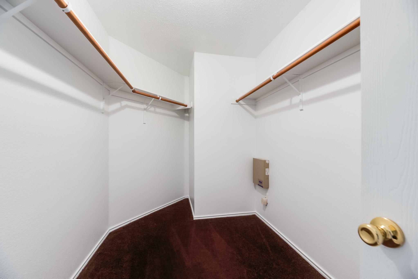
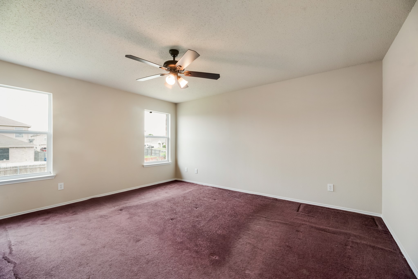
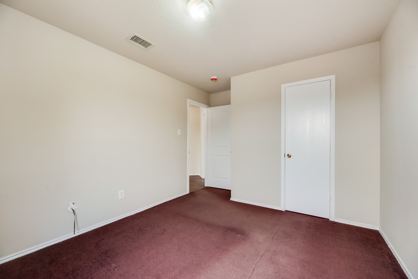
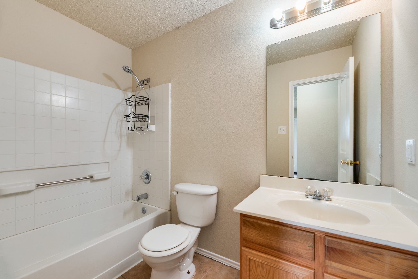
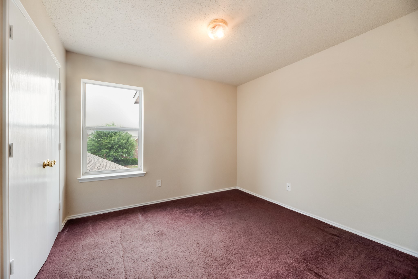
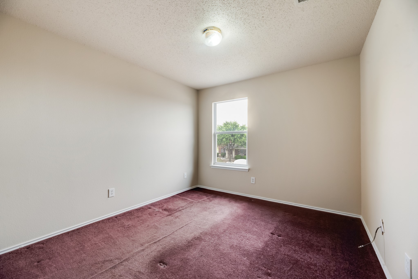
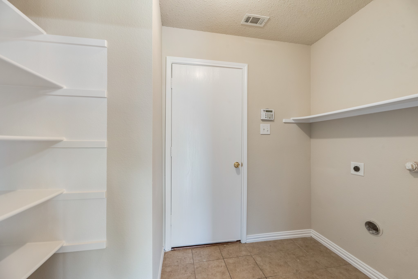
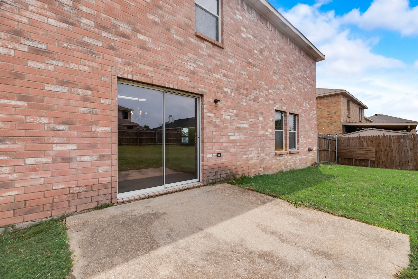
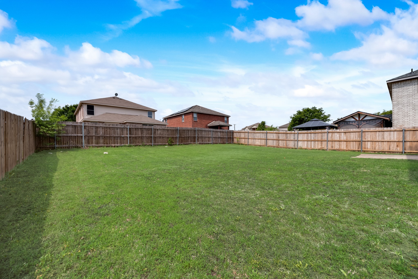
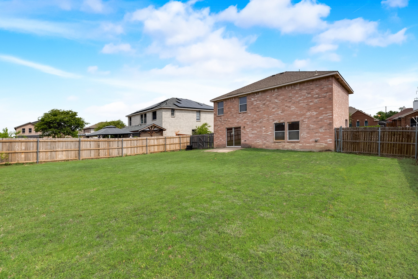
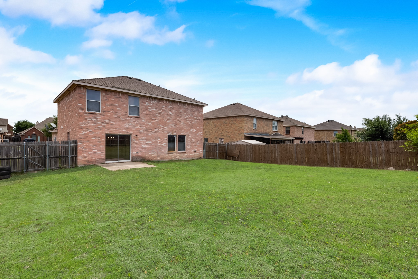
Welcome to this beautifully maintained 3-bedroom, 2.5-bath home located in the desirable Deer Creek community of Arlington! Offering 2,050 square feet of living space, this two-story home features a bright, open floor plan with two spacious living areas, an electric fireplace, and a versatile dining space perfect for everyday living or entertaining. The kitchen is equipped with modern appliances including a refrigerator, electric cooktop, oven, dishwasher, and disposal. Upstairs, you'll find all three bedrooms, including a generously sized primary suite with a walk in closet. Enjoy easy-care flooring with a mix of carpet, tile, and vinyl throughout. Relax outside on your private balcony or fenced backyard, ideal for pets or play.Conveniently located within Mansfield ISD and close to shopping, dining, parks, and major highways. Available for immediate move-in with a minimum 1-year lease. Don't miss this opportunity -- schedule your showing today!
Share Property
Location
7702 Water Fowl Trail, Arlington, TX 76002
Status
Leased
Date Leased
September 5, 2025
Property Amenities
Interior
Laundry roomWasher Hookup, Electric Dryer Hookup, Laundry in Utility Room
FireplaceElectric
AppliancesDishwasher, Electric Cooktop, Electric Oven, Disposal, Refrigerator
FlooringCarpet, Tile, Vinyl
Total Bedrooms:3
Half Bathrooms:1
Full Bathrooms:2
Other Interior FeaturesCable TV
Area & Lot
Lot Area7,187.4 Sq.Ft.
Living area2,050 Sq.Ft.
MLS® ID20915280
Year Built2005
School DistrictMansfield ISD
High SchoolTimberview
Middle SchoolJames Coble
Elementary SchoolGideon
Architecture StylesDetached
TypeResidential
StatusLeased
Exterior
Stories2
PoolNone
Air conditioningCentral Air, Ceiling Fan(s), Electric