Leave a Message

Thank you for your message. I will be in touch with you shortly.

7707 La Risa Drive
7707 La Risa Drive
7707 La Risa Drive
7707 La Risa Drive
7707 La Risa Drive
7707 La Risa Drive
7707 La Risa Drive
7707 La Risa Drive
7707 La Risa Drive
7707 La Risa Drive
7707 La Risa Drive
7707 La Risa Drive
7707 La Risa Drive
7707 La Risa Drive
7707 La Risa Drive
7707 La Risa Drive
7707 La Risa Drive
7707 La Risa Drive
7707 La Risa Drive
7707 La Risa Drive
7707 La Risa Drive
7707 La Risa Drive
7707 La Risa Drive
7707 La Risa Drive
7707 La Risa Drive
7707 La Risa Drive
7707 La Risa Drive
7707 La Risa Drive
7707 La Risa Drive
7707 La Risa Drive
7707 La Risa Drive
7707 La Risa Drive
7707 La Risa Drive
7707 La Risa Drive
7707 La Risa Drive
7707 La Risa Drive
7707 La Risa Drive
7707 La Risa Drive
7707 La Risa Drive
7707 La Risa Drive
VIEW PHOTOS
Price Upon Request

7707 La Risa Drive

4 Beds 3 Baths 2,255 Sq.Ft. 9,060.48 Sq.Ft.

Description

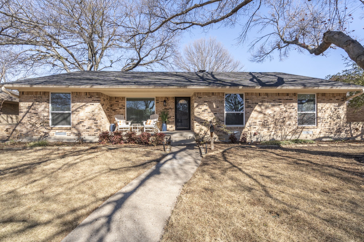
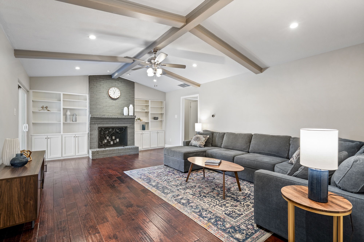
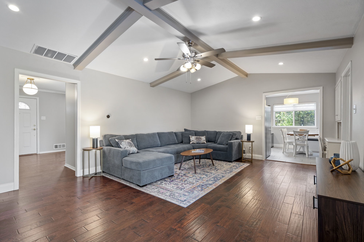
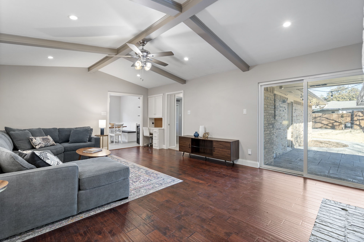
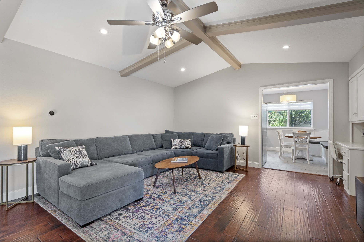
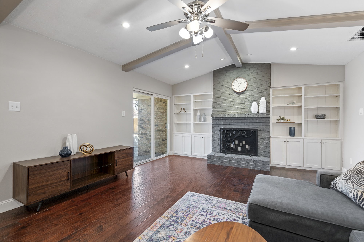
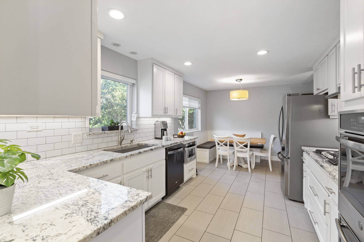
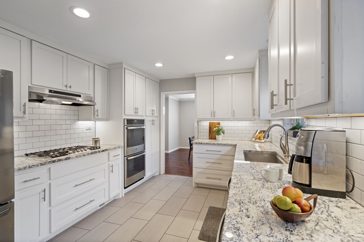
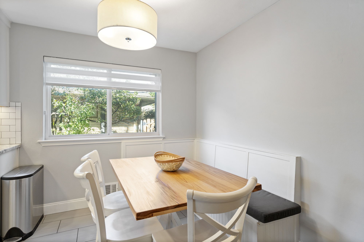
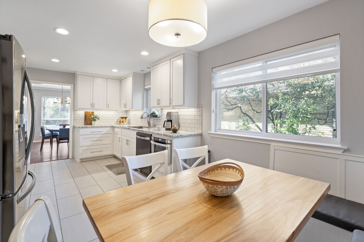
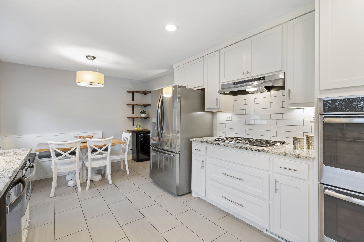
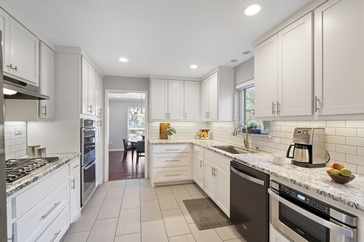
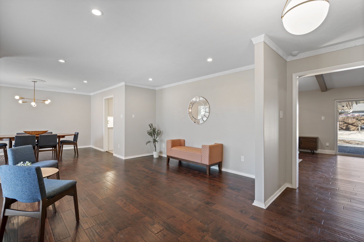
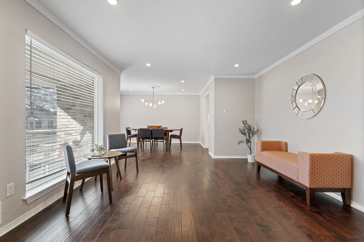
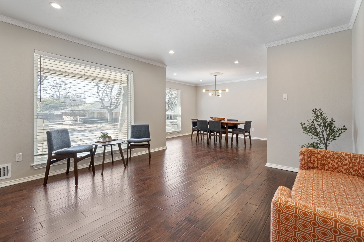
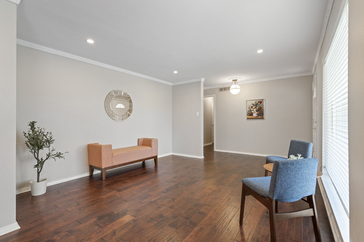
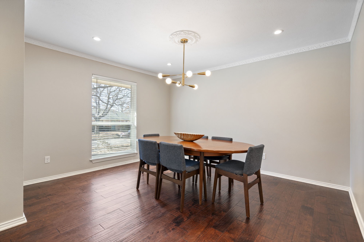
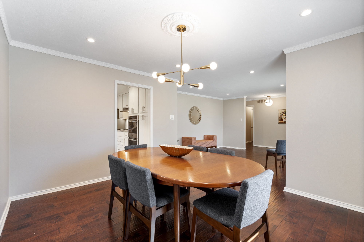
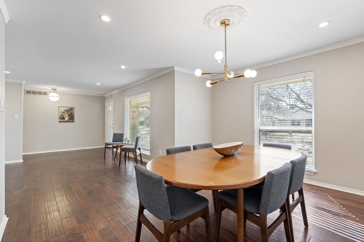
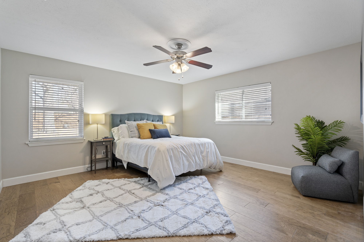
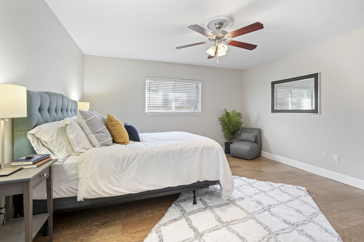
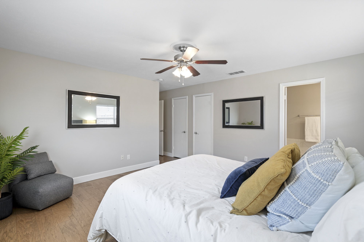
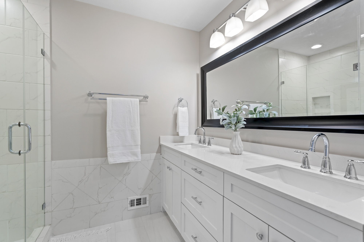
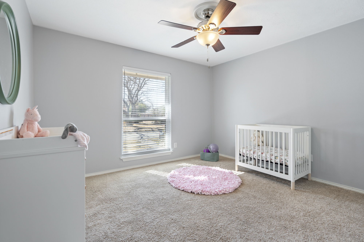
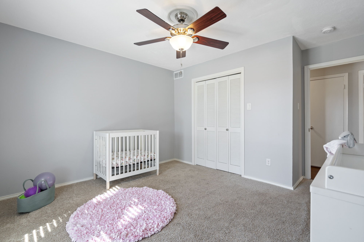
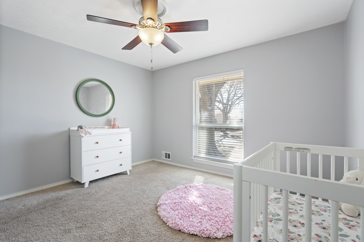
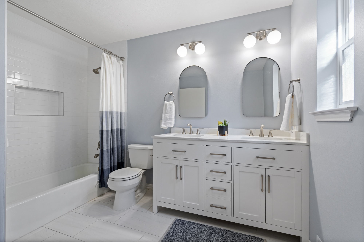
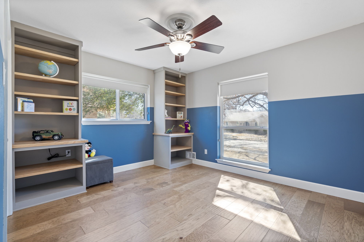
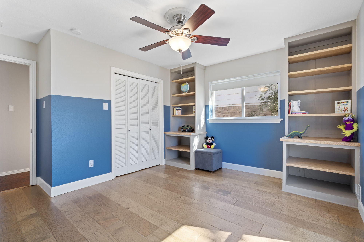
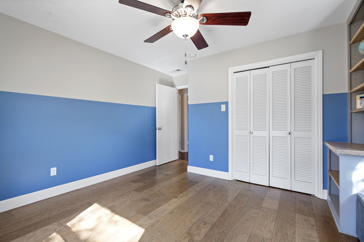
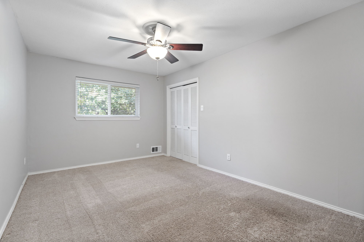
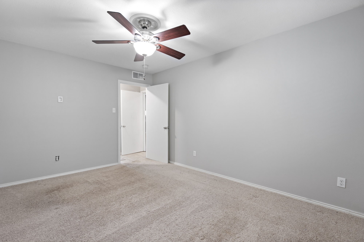
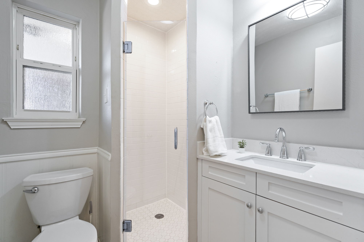
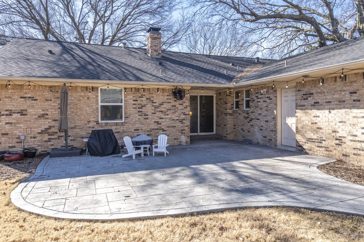
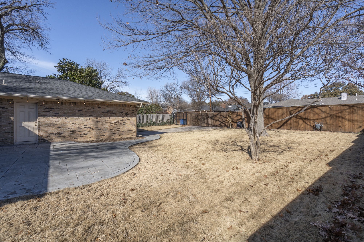
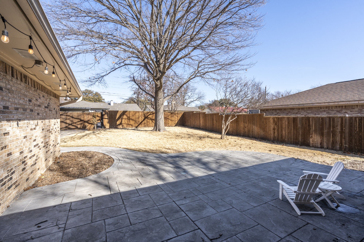
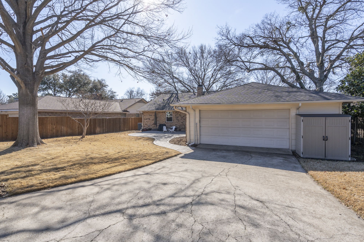
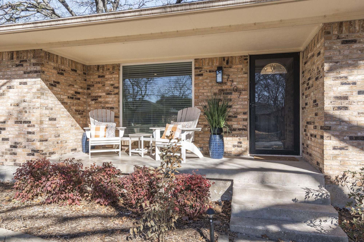
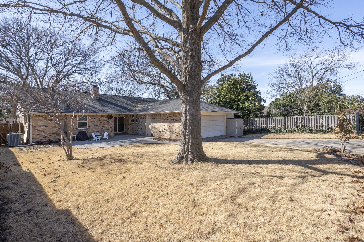
Classic design with modern updates make this house a perfect combo gem of old and new. Designer features throughout from lighting, renovated bathrooms and an eat-in kitchen that includes a built-in banquet makes this house stand out from the crowd. Thoughtfully designed kitchen with stainless appliances and wine chiller are perfect for everyday use or entertaining with ease. Two spacious living areas are complemented with wood floors and walls of windows. Primary bedroom features large walk-in closet and a recently updated ensuite bathroom with walk-in shower. Secondary bedrooms are well sized and one has built-in bookcases and spacious refreshed bathroom. The split fourth bedroom with private bath is perfect for a guest room or office. Fabulous backyard offers plenty of room for entertaining and activities with motorized rolling gate. Award-winning Richardson ISD schools and close proximity to restaurants, shopping, and major thoroughfares complete the package.

Share Property

Location

7707 La Risa Drive, Dallas, TX 75248

Status

Sold

Date Sold

April 9, 2026

Property Amenities

Interior
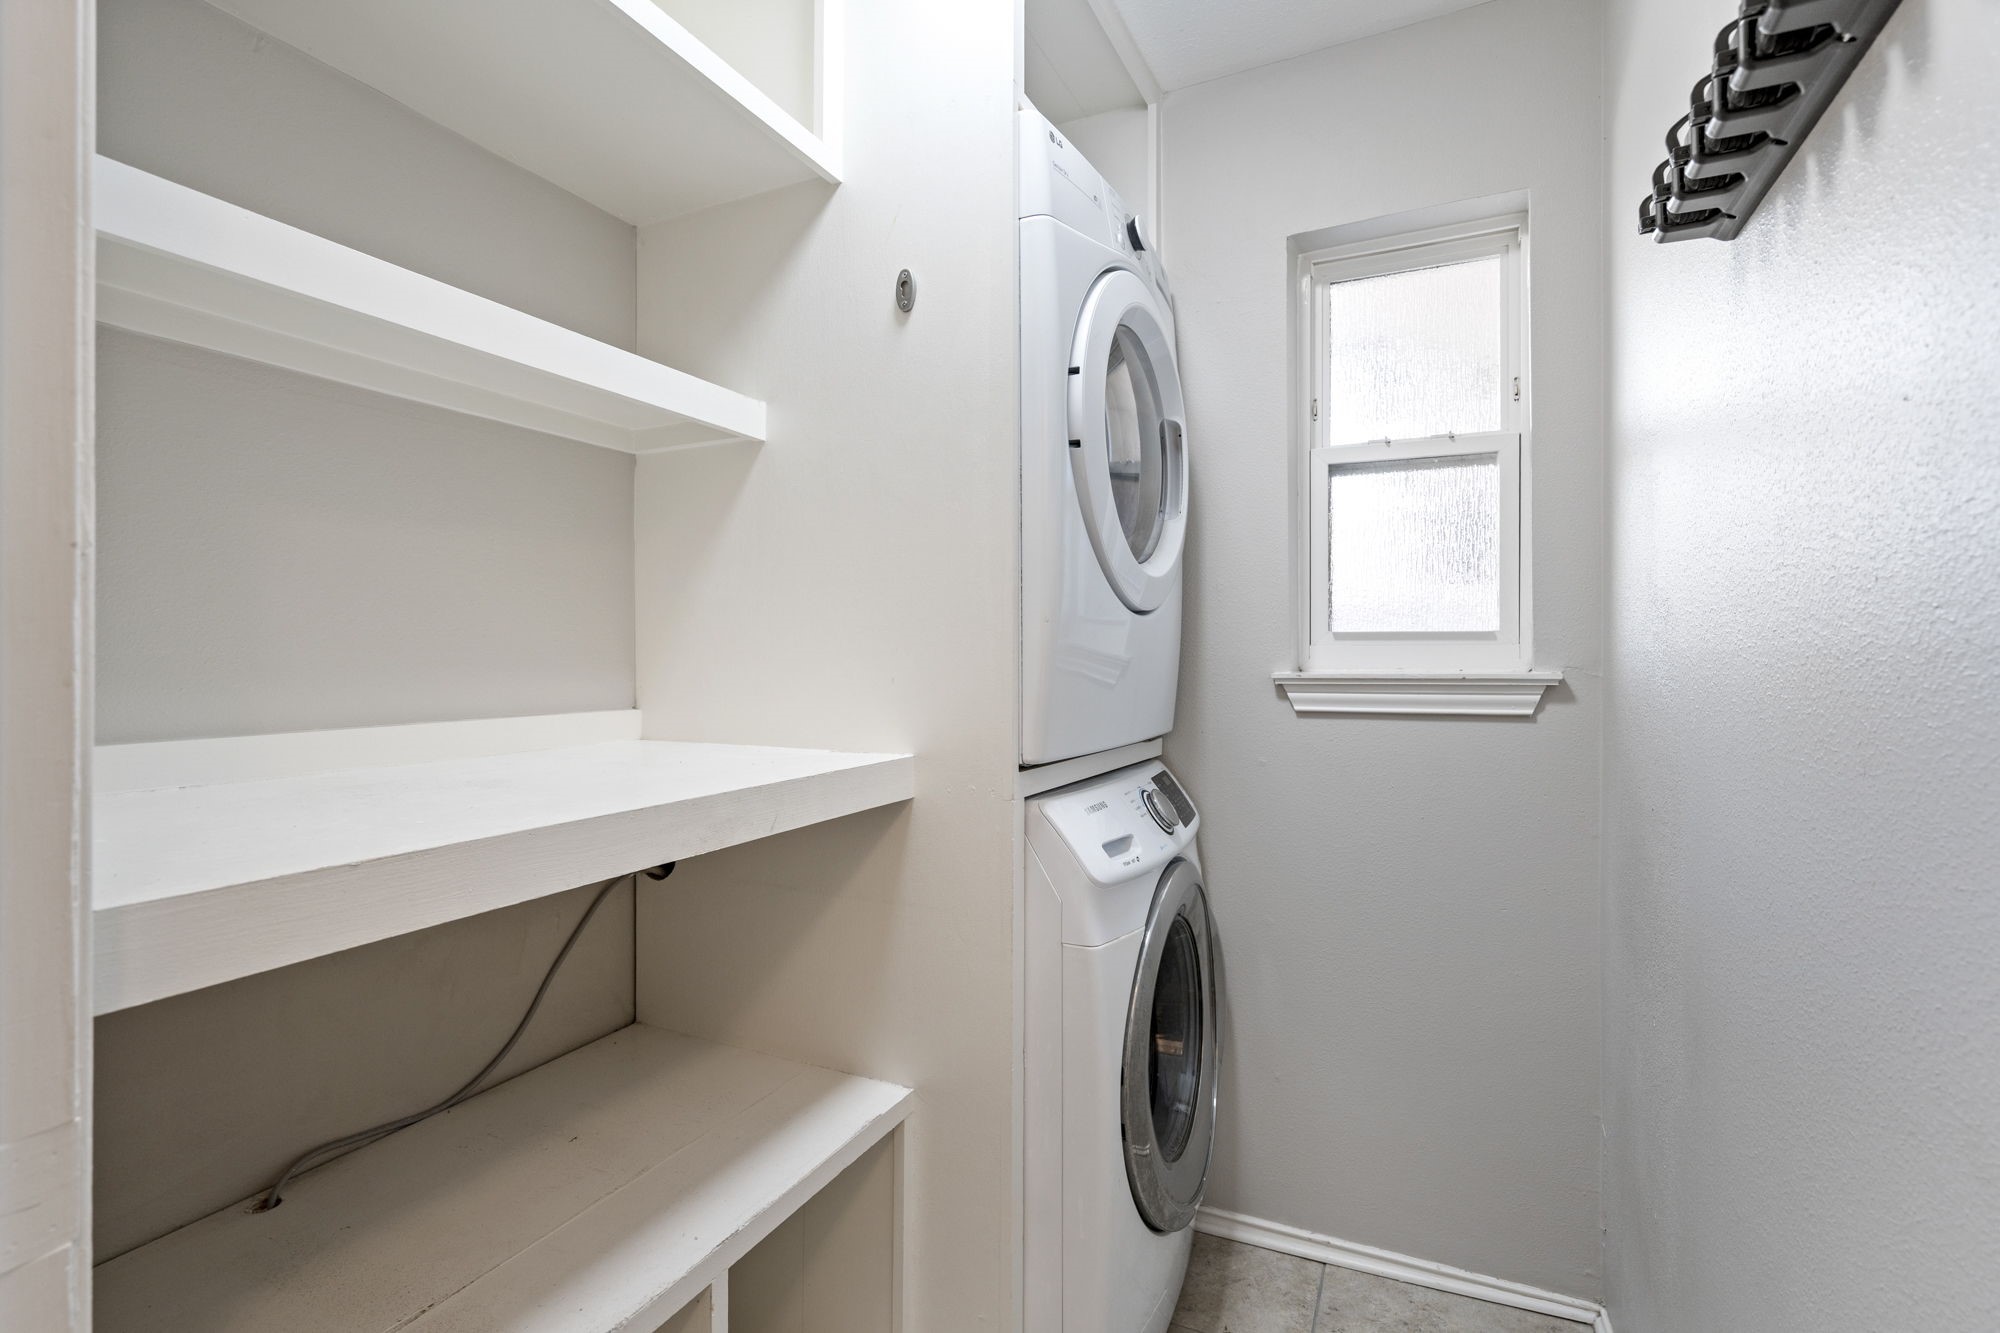
Laundry room Washer Hookup, Dryer Hookup, Electric Dryer Hookup, Laundry in Utility Room, Stacked
Fireplace Family Room, Gas Starter, Masonry, Wood Burning
Appliances Double Oven, Dishwasher, Gas Cooktop, Disposal, Gas Water Heater, Microwave, Wine Cooler
Flooring Simulated Wood, Tile, Wood
Total Bedrooms: 4
Full Bathrooms: 3
Other Interior Features Built-in Features, Chandelier, Cathedral Ceiling(s), Decorative/Designer Lighting Fixtures, Eat-in Kitchen, Granite Counters, High Speed Internet, Pantry, Cable TV, Wired for Data, Walk-In Closet(s), Wired for Sound
Area & Lot
Lot Area 9,060.48 Sq.Ft.
Living area 2,255 Sq.Ft.
MLS® ID 21123156
Year Built 1966
School District Richardson ISD
High School Pearce
Elementary School Bowie
Architecture Styles Ranch, Traditional, Detached
Type Residential
Status Sold
Exterior
Stories 1
Pool None
Air conditioning Central Air, Ceiling Fan(s), Electric
Heat type Central, Fireplace(s), Natural Gas
Water Source Public
Garage Space 2.0
Security Features Prewired, Smoke Detector(s)
Sewer Public Sewer
Other Exterior Features Lighting, Private Entrance, Private Yard, Rain Gutters
Parking Alley Access, Door-Multi, Direct Access, Driveway, Electric Gate, Garage, Garage Door Opener, Gated, Inside Entrance, Kitchen Level, Lighted, Oversized, Private, Garage Faces Rear, Side By Side, Storage
Lot Features Back Yard, Interior Lot, Lawn, Landscaped, Many Trees, Sprinkler System
Roof Composition
Utilities Electricity Connected, Natural Gas Available, Overhead Utilities, Phone Available, Sewer Available, Separate Meters, Water Available, Cable Available
Finance
Price Upon Request

360 Virtual Tour

Take a tour of this property

Hillcrest Forest

Established North Dallas neighborhood offering greenbelt access, classic ranch homes, and top elementary schools.

Work With Jenelle
Start a thoughtful conversation about your next move, whether you're buying, selling, relocating, investing, or building a life that fits you better.