Leave a Message

Thank you for your message. I will be in touch with you shortly.

7734 Creekmere Drive
Price Upon Request

7734 Creekmere Drive

4 Beds 2 Baths 2,090 Sq.Ft. 7,840.8 Sq.Ft.

Description

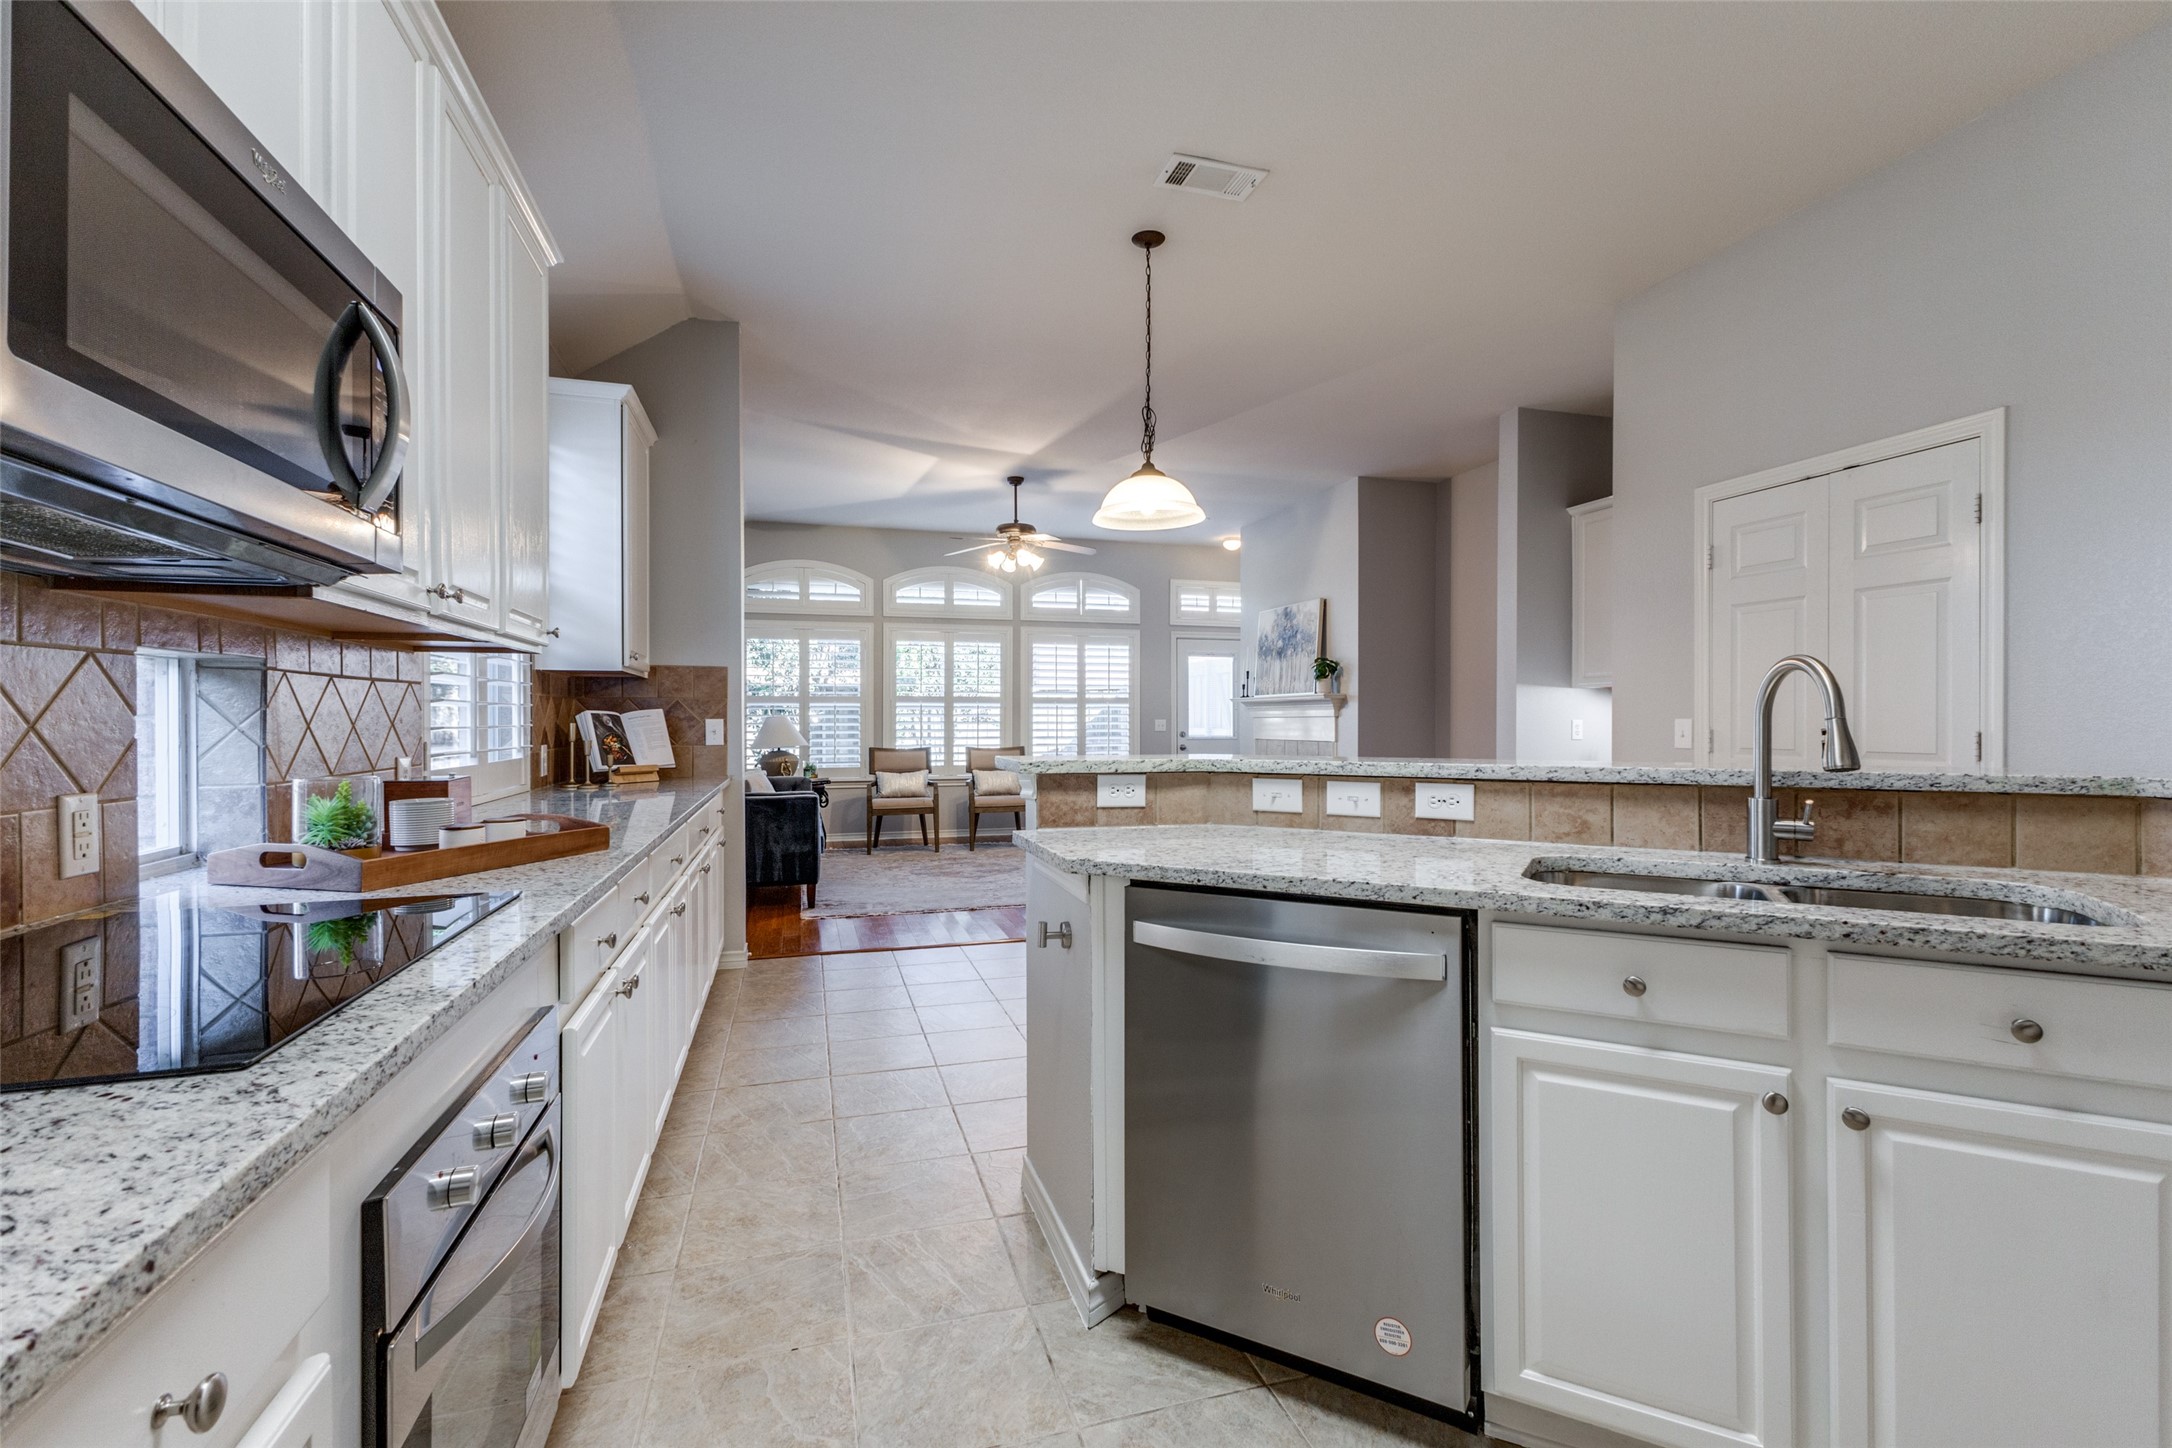
Nestled in the heart of Frisco, this charming four-bedroom home is ready and just waiting for you to move-in! Step inside to the open floorplan filled with warm natural light, decorative light fixtures and wood flooring. This inviting layout flows seamlessly between the living and dining spaces, creating a welcoming atmosphere for gatherings with family and friends. Meal prep is a breeze in the updated kitchen with new sleek granite countertops, new oven, new dishwasher and island. Ample cabinets which have all been freshened up and painted white mean storage will not be a problem! There is even a built-in work desk that could make an ideal homework spot for kids. The spacious family room has a cozy gas fireplace and Plantation shutters along the back wall which leads out to the backyard and patio surrounded by a board-on-board fence for added privacy. Retreat to the primary bedroom and unwind in the en-suite bathroom complete with separate vanities, granite counters, separate shower, jetted tub, new toilet and walk-in closet. Secondary bathroom has also been updated with granite counters, new toilet & faucet. The community pool and playground are perfect for those summer days when you need a quick dip to cool off. You can't beat this prime location with an endless variety of shopping, dining, and entertainment options nearby while also being zoned to sought-after Frisco ISD schools that are all within walking distance!

Share Property

Location

7734 Creekmere Drive, Frisco, TX 75035

Status

Sold

Date Sold

December 19, 2024

Property Amenities

Interior
Laundry room Washer Hookup, Electric Dryer Hookup, Laundry in Utility Room
Fireplace Gas Log, Gas Starter
Appliances Dishwasher, Electric Cooktop, Electric Oven, Disposal, Microwave
Flooring Carpet, Ceramic Tile, Wood
Total Bedrooms: 4
Full Bathrooms: 2
Other Interior Features Decorative/Designer Lighting Fixtures, Eat-in Kitchen, Granite Counters, High Speed Internet, Open Floorplan, Pantry, Cable TV, Walk-In Closet(s)
Area & Lot
Lot Area 7,840.8 Sq.Ft.
Living area 2,090 Sq.Ft.
MLS® ID 20770032
Year Built 2003
School District Frisco ISD
High School Centennial
Middle School Wester
Elementary School Gunstream
Architecture Styles Traditional, Detached
Type Residential
Status Sold
Exterior
Stories 1
Pool None, Community
Air conditioning Central Air, Ceiling Fan(s), Electric
Heat type Central, Natural Gas
Water Source Public
Garage Space 2.0
Security Features Smoke Detector(s)
Sewer Public Sewer
Other Exterior Features Rain Gutters
Parking Garage, Garage Door Opener, Garage Faces Rear
Lot Features Interior Lot, Landscaped, Subdivision, Sprinkler System
Roof Composition
Utilities Natural Gas Available, Sewer Available, Separate Meters, Underground Utilities, Water Available, Cable Available
Finance
Price Upon Request

360 Virtual Tour

Take a tour of this property

Work With Jenelle

Start a thoughtful conversation about your next move, whether you're buying, selling, relocating, investing, or building a life that fits you better.


