Leave a Message

Thank you for your message. I will be in touch with you shortly.

7751 Thistletree Lane
VIEW PHOTOS
Price Upon Request

7751 Thistletree Lane

5 Beds 4 Baths 3,561 Sq.Ft. 10,018.8 Sq.Ft.

Description

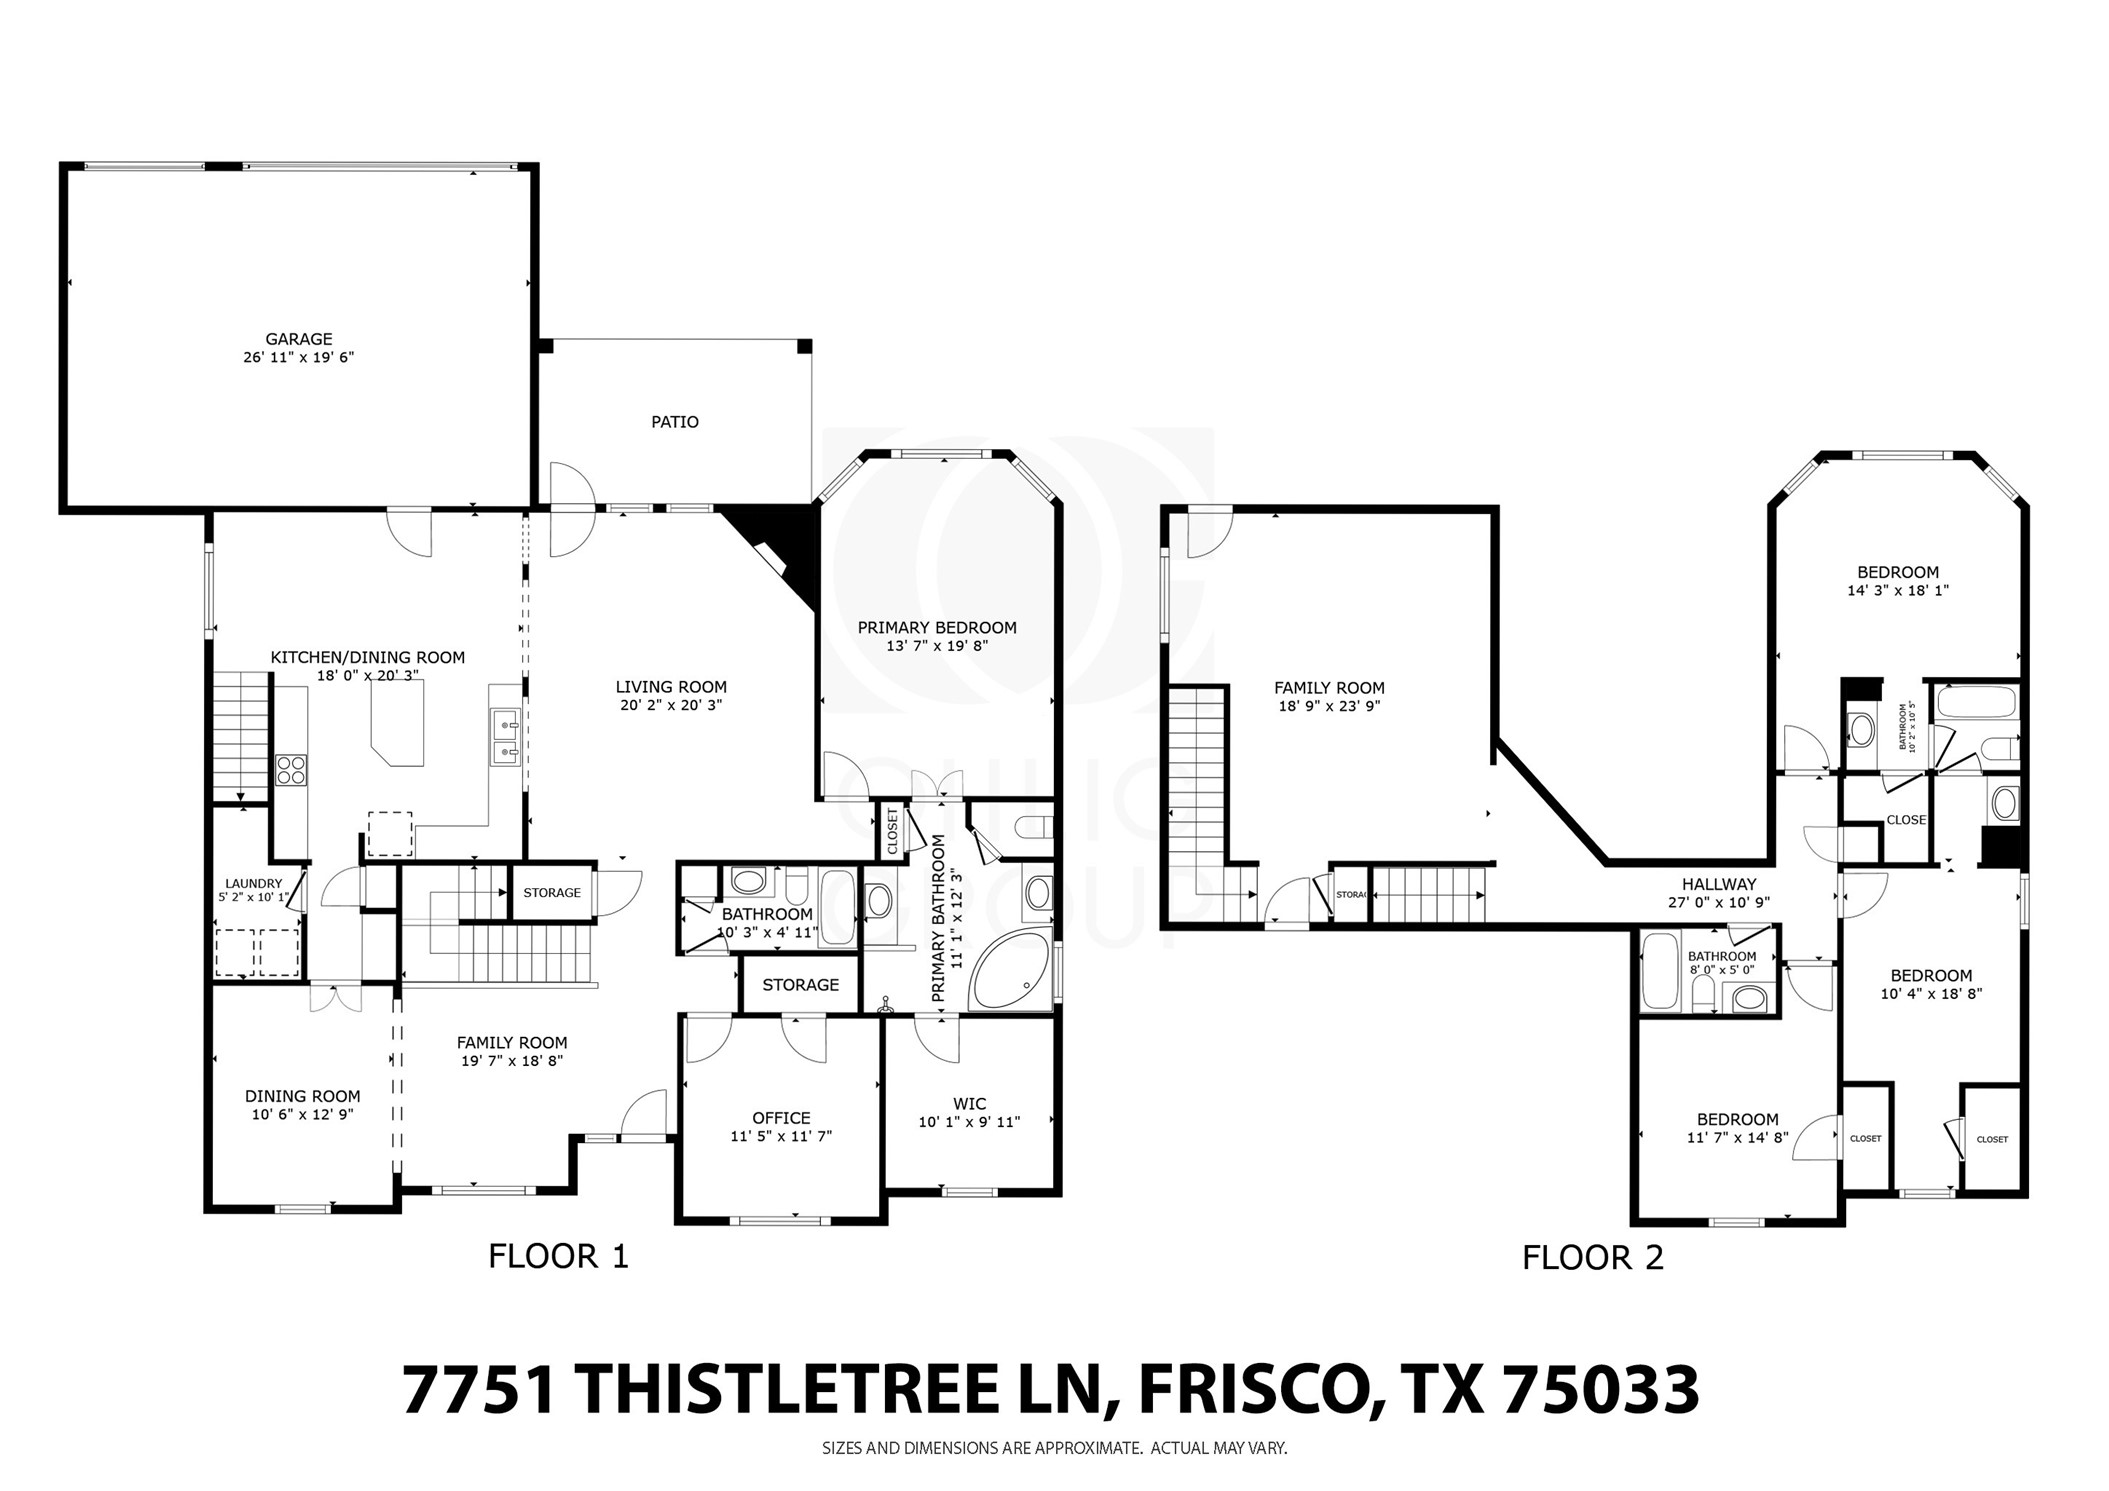
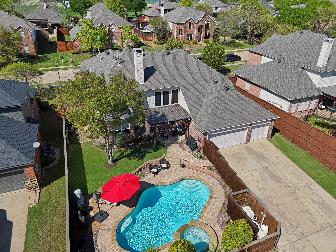
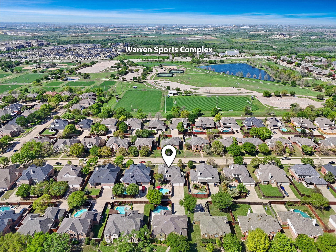
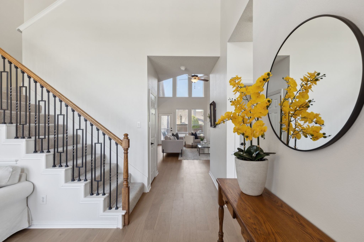
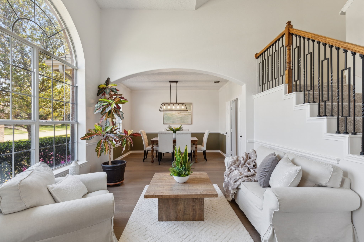
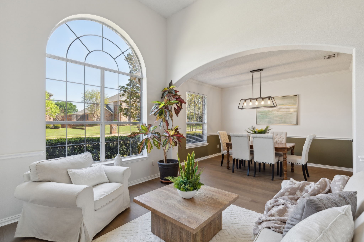
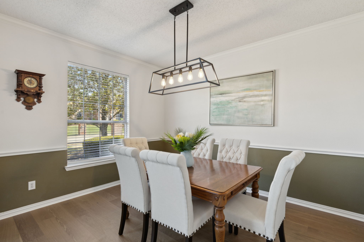
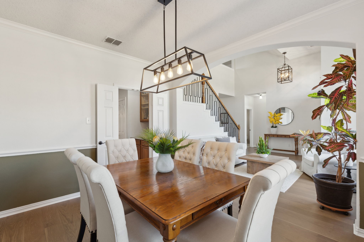
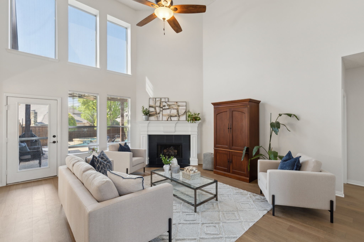
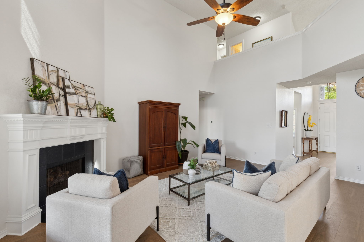
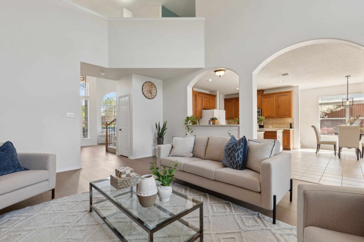
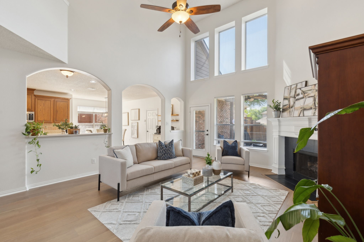
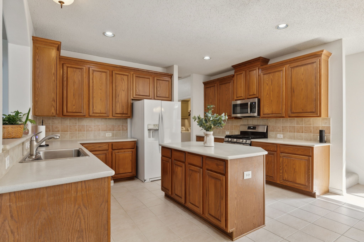
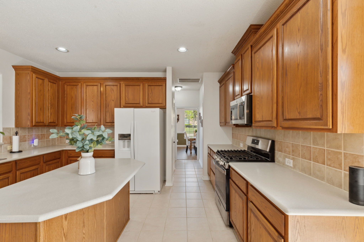
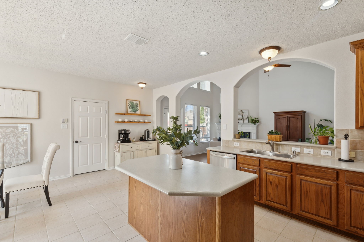
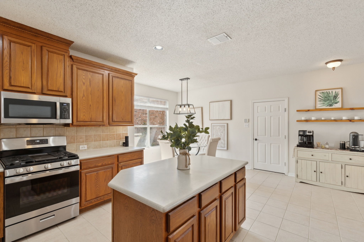
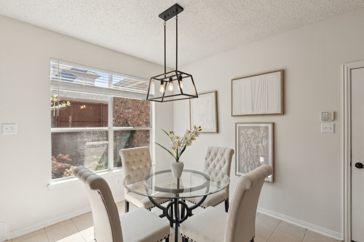
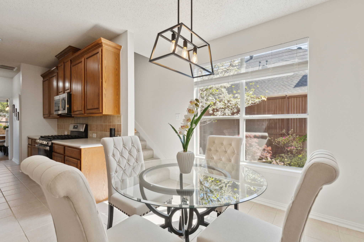
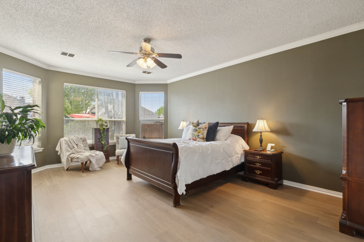
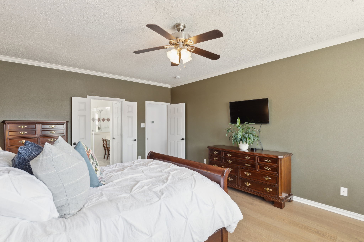
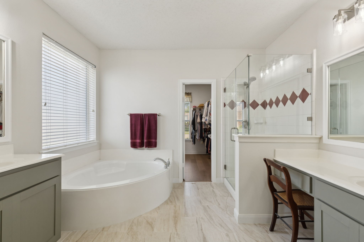
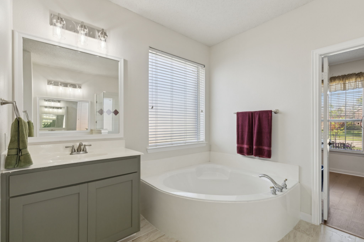
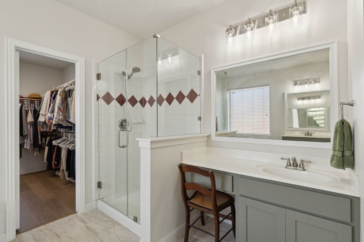
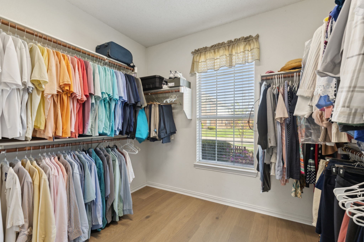
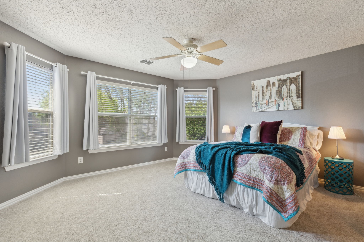
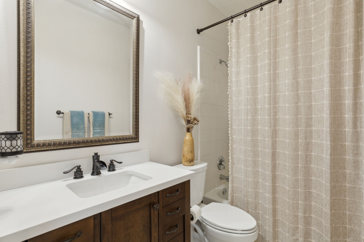
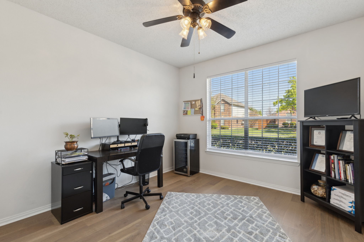
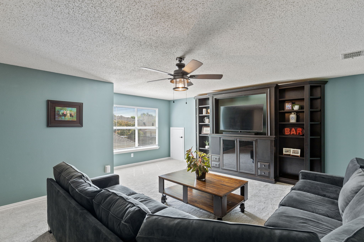
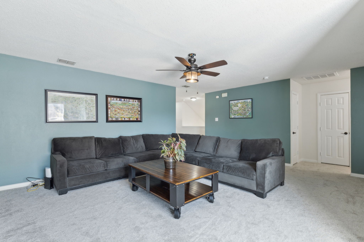
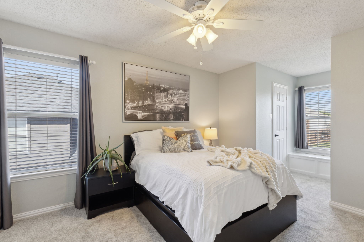
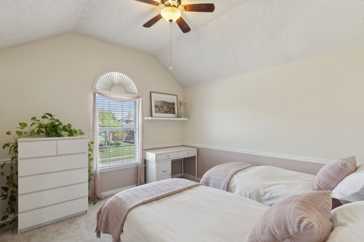
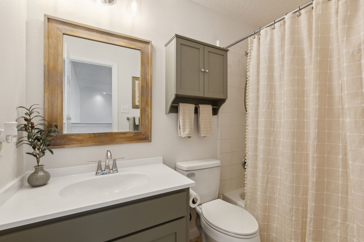
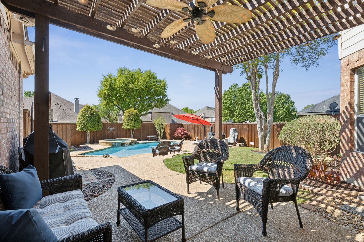
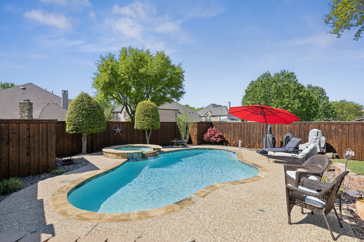
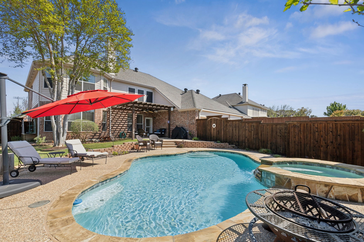
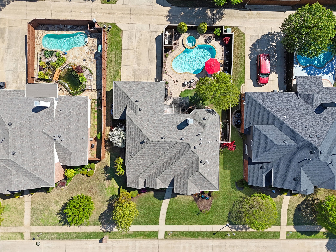
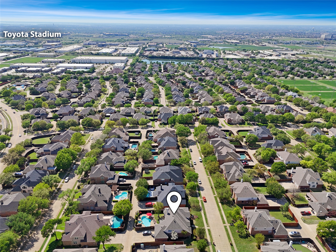
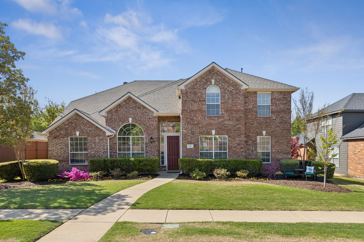
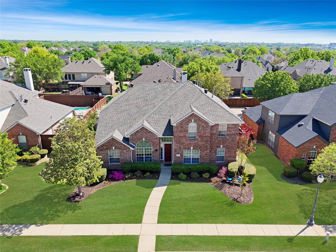
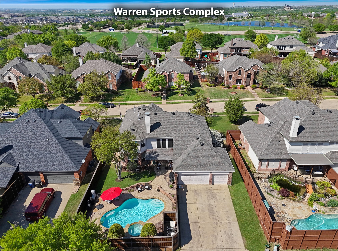
UPDATED 5 BEDROOM, 4 BATHROOM, 3 LIVING AREA, 3 CAR GARAGE, BRICK HOUSE WITH POOL ON QUARTER ACRE IN CENTRAL FRISCO ONLY 1 BLOCK TO WARREN SPORT COMPLEX PARK. North Facing, Well Landscaped and Well Maintained home of owners of 22 years. Inside you have brand new Hardwood Flooring Throughout the main areas downstairs that flow from the Formal Sitting Area and the Dining Room into the Main Living Area and Primary Bedroom. Living Area has High Ceilings, Corner Gas Fireplace, plus overlooks both the Backyard and the Kitchen, which is equipped with 42 inch Cabinets, Solid Granite-like Countertops, Island, Brand New Stainless Steel Appliances, and Butlers Pantry or Coffee Bar that leads back to the Dining Area. Two Bedrooms downstairs including Primary Bedroom with Ensuite Bathroom, Large Corner Garden Tub, and Brand New Frameless Glass Shower. Upstairs is another Living or Game Room with Entertainment Center that can be left or removed, 3 more Bedrooms and jack-n-jill Bathroom. Brand New Carpet in all of the Carpeted areas. While the inside is great, it's the outside that makes it all worth it. Step out under the Covered Patio with Pebbletop walkways leading to the Pool and Hot Tub. Board on Board Fenced Backyard allows for ample privacy. 3 Car Garage and more. Roof is only 3 years old, HVACs are only 2 years old, House repainted and fenced stained last month, Pool resurfaced with warranty until 2029, and many other great features. Close to Parks, Toyota Stadium, Dallas North Tollway, Entertainment, and Shopping. Video and 3D Tour are available online.

Share Property

Location

7751 Thistletree Lane, Frisco, TX 75033

Status

Sold

Date Sold

May 16, 2025

Property Amenities

Interior
Laundry room Common Area, Washer Hookup, Electric Dryer Hookup, Laundry in Utility Room
Fireplace Family Room, Gas, Gas Log, Gas Starter, Great Room, Living Room
Appliances Built-In Gas Range, Dishwasher, Gas Cooktop, Disposal, Gas Oven, Gas Range, Microwave, Vented Exhaust Fan, Warming Drawer
Flooring Carpet, Combination, Hardwood, Wood
Total Bedrooms: 5
Full Bathrooms: 4
Other Interior Features Built-in Features, Chandelier, Dry Bar, Decorative/Designer Lighting Fixtures, Double Vanity, Eat-in Kitchen, High Speed Internet, Kitchen Island, Multiple Staircases, Open Floorplan, Pantry, Paneling/Wainscoting, Cable TV, Wired for Data, Walk-In Closet(s)
Area & Lot
Lot Area 10,018.8 Sq.Ft.
Living area 3,561 Sq.Ft.
MLS® ID 20892436
Year Built 2000
School District Frisco ISD
High School Memorial
Middle School Staley
Elementary School Rogers
Architecture Styles Traditional, Detached
Type Residential
Status Sold
Exterior
Stories 2
Pool Gunite, Heated, In Ground, Outdoor Pool, Pool, Private, Pool/Spa Combo, Waterfall, Water Feature, Community
Air conditioning Attic Fan, Central Air, Ceiling Fan(s), Electric, Roof Turbine(s)
Heat type Central, Fireplace(s), Natural Gas, Zoned
Disability Features Accessible Full Bath, Accessible Bedroom, Accessible Electrical and Environmental Controls, Accessible Kitchen, Accessible Doors, Accessible Entrance, Accessible Hallway(s)
Water Source Public
Garage Space 3.0
Security Features Security System, Fire Alarm, Firewall(s), Smoke Detector(s)
Sewer Public Sewer
Other Exterior Features Garden, Lighting, Outdoor Living Area, Private Entrance, Private Yard, Rain Gutters
Parking Alley Access, Concrete, Covered, Door-Multi, Direct Access, Driveway, Enclosed, Garage, Garage Door Opener, Inside Entrance, Kitchen Level, Lighted, On Site, Oversized, Private, Garage Faces Rear, Storage
Lot Features Back Yard, Cleared, Interior Lot, Lawn, Landscaped, Level, Many Trees, Subdivision, Sprinkler System, Few Trees
Roof Composition, Shingle
Utilities Electricity Available, Electricity Connected, Natural Gas Available, Overhead Utilities, Phone Available, Sewer Available, Separate Meters, Underground Utilities, Water Available, Cable Available
Finance
Price Upon Request

360 Virtual Tour

Take a tour of this property

Work With Jenelle
Start a thoughtful conversation about your next move, whether you're buying, selling, relocating, investing, or building a life that fits you better.