7764 Lancaster
7764 Lancaster
7764 Lancaster
7764 Lancaster
7764 Lancaster
7764 Lancaster
7764 Lancaster
7764 Lancaster
7764 Lancaster
7764 Lancaster
7764 Lancaster
7764 Lancaster
7764 Lancaster
7764 Lancaster
7764 Lancaster
7764 Lancaster
7764 Lancaster
7764 Lancaster
7764 Lancaster
7764 Lancaster
7764 Lancaster
7764 Lancaster
7764 Lancaster
7764 Lancaster
7764 Lancaster
7764 Lancaster
7764 Lancaster
7764 Lancaster
7764 Lancaster
VIEW PHOTOS
Price Upon Request

7764 Lancaster

3 Beds 2 Baths 1,896 Sq.Ft. 4,791.6 Sq.Ft.

Description

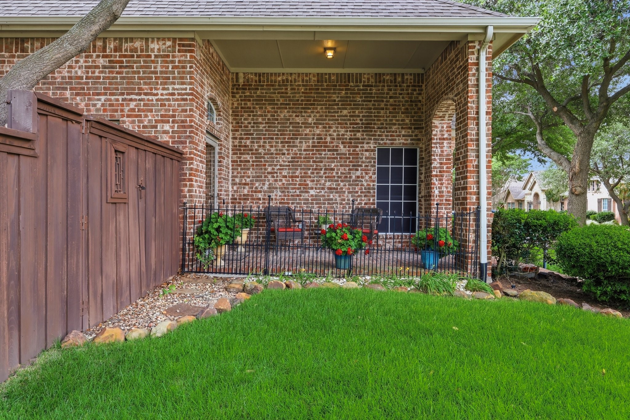
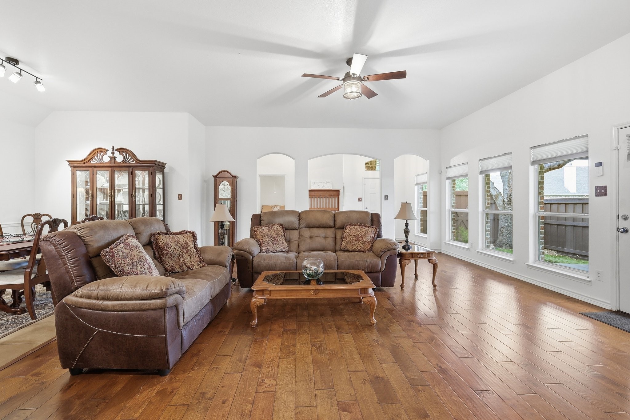
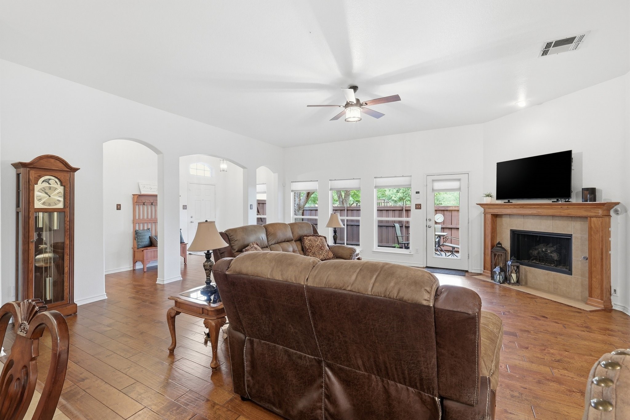
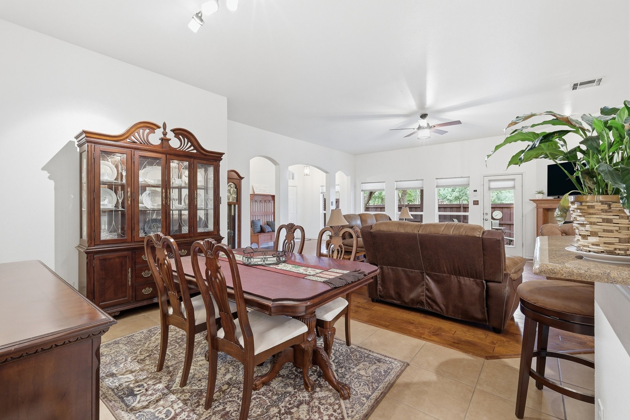
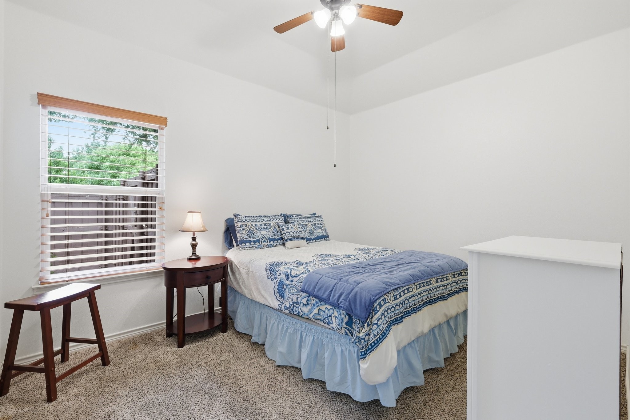
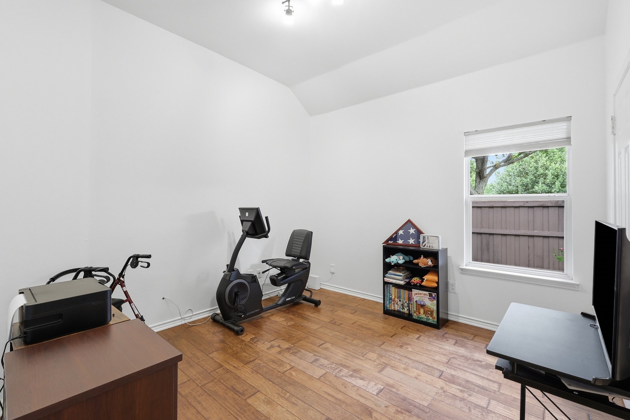
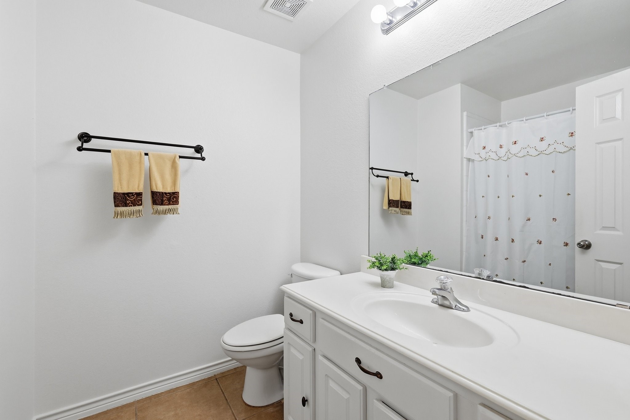
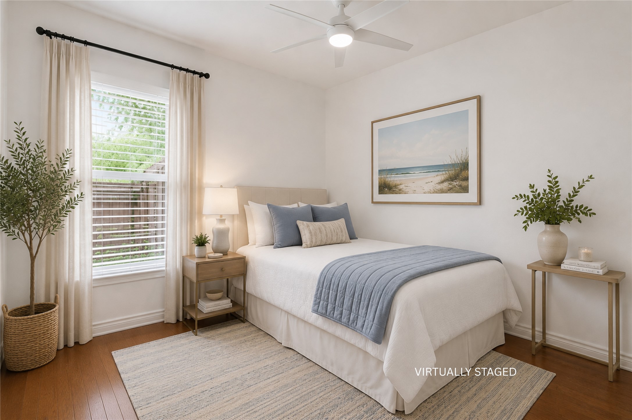
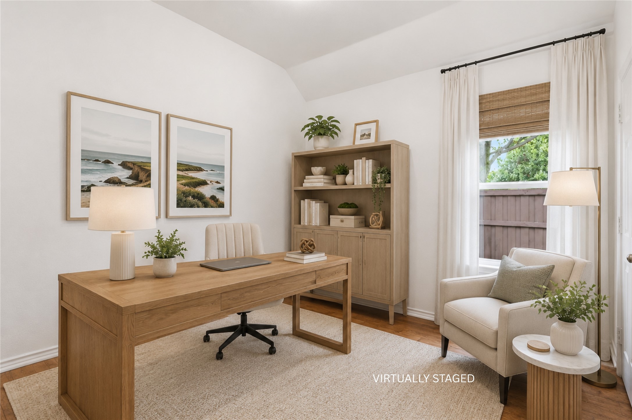
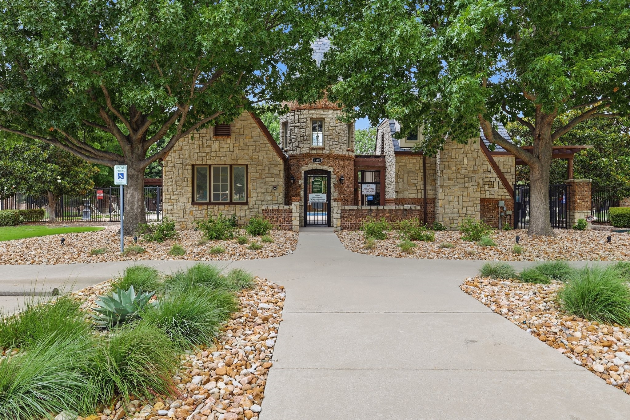
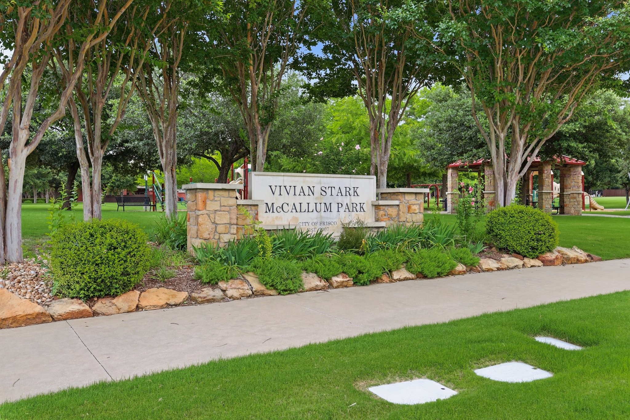
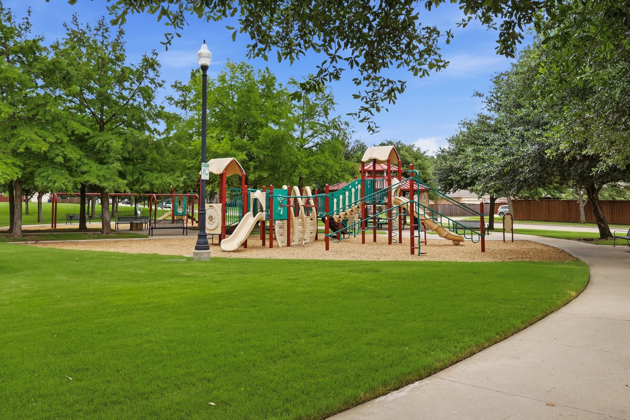
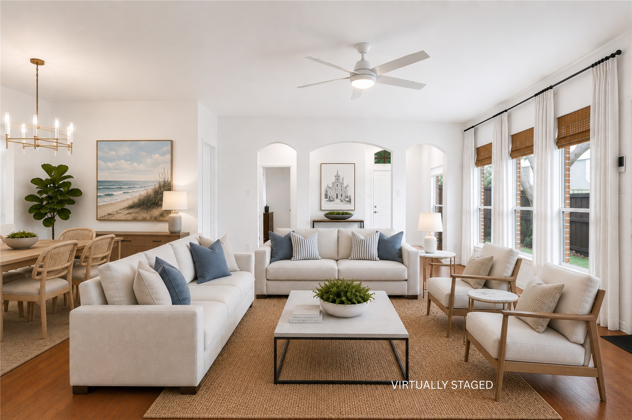
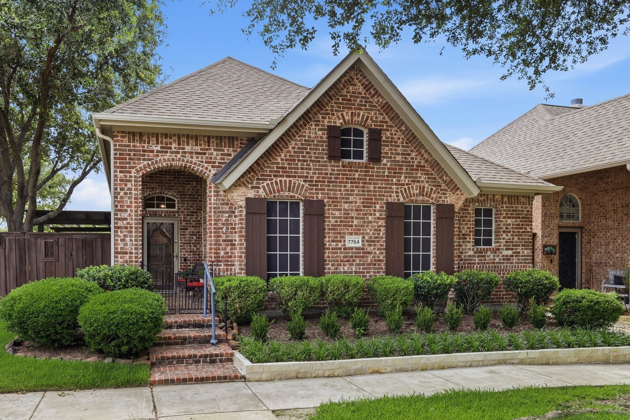
Single-story living meets everyday convenience in Queen's Gate, where this well-maintained corner-lot home sits directly across from the community pool, park, and playground. Fresh interior paint, engineered wood floors, decorative lighting, and a cozy fireplace create a warm, move-in-ready feel throughout.

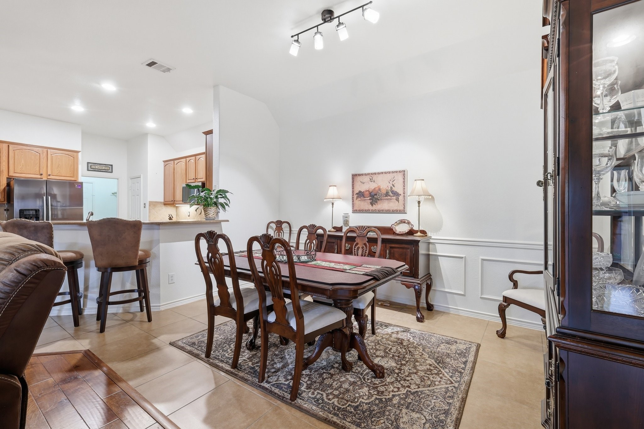
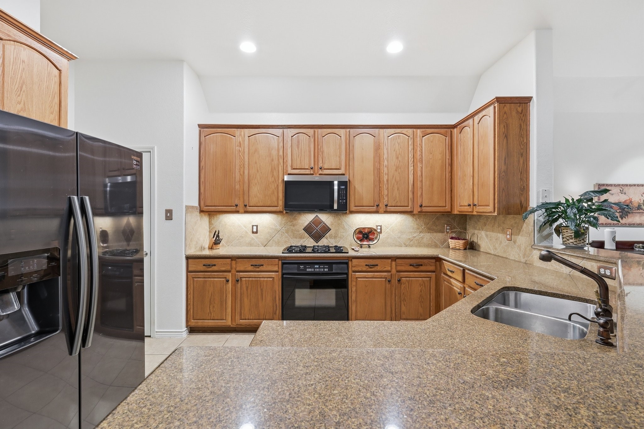
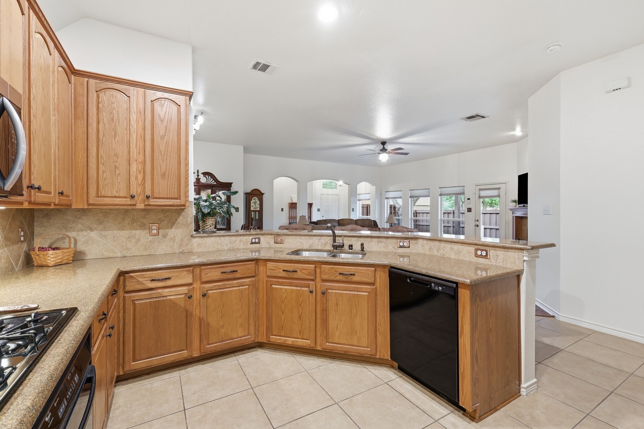
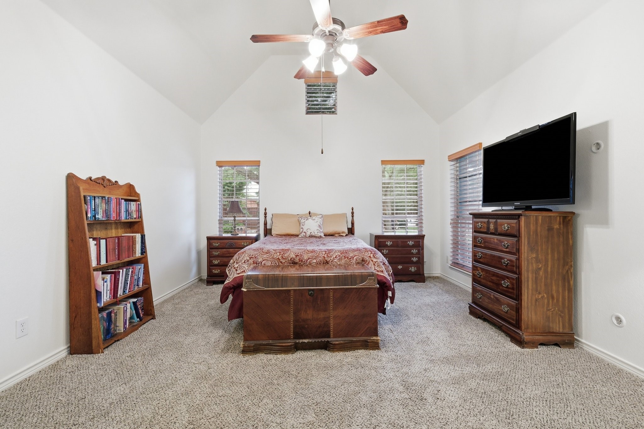
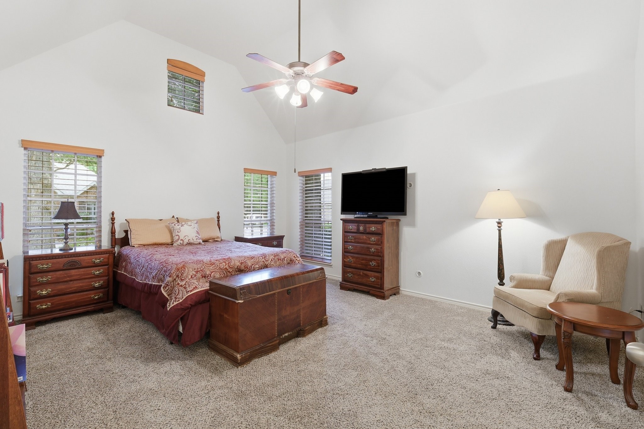
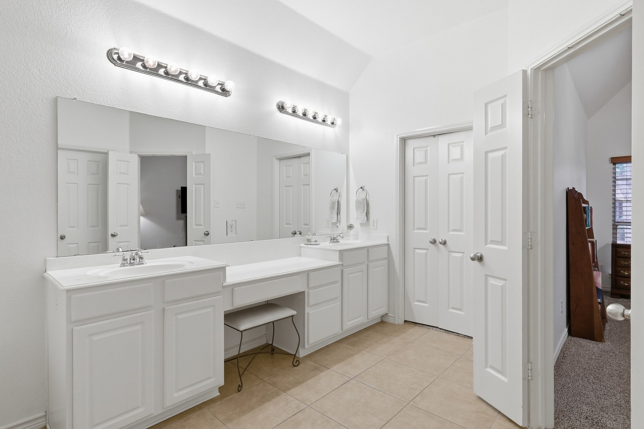
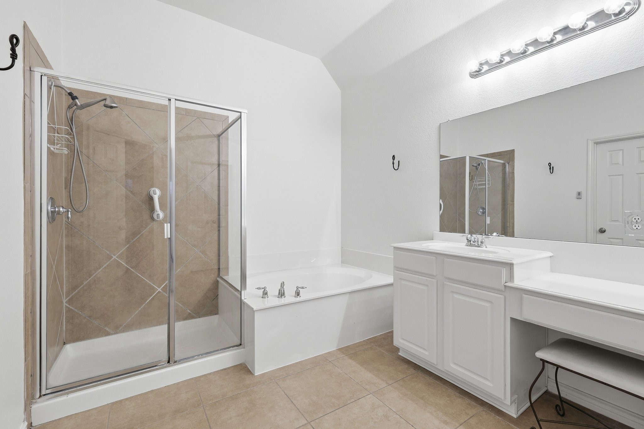
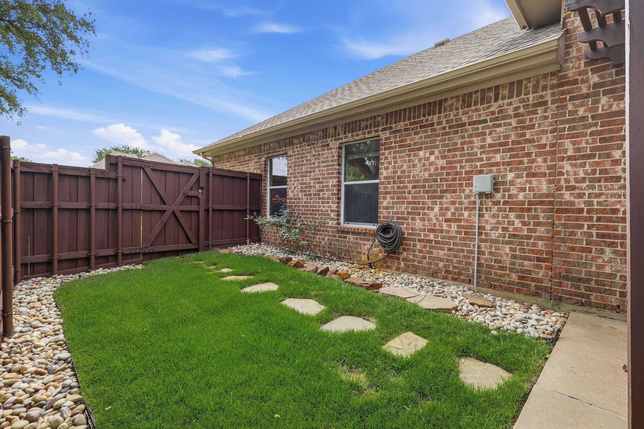
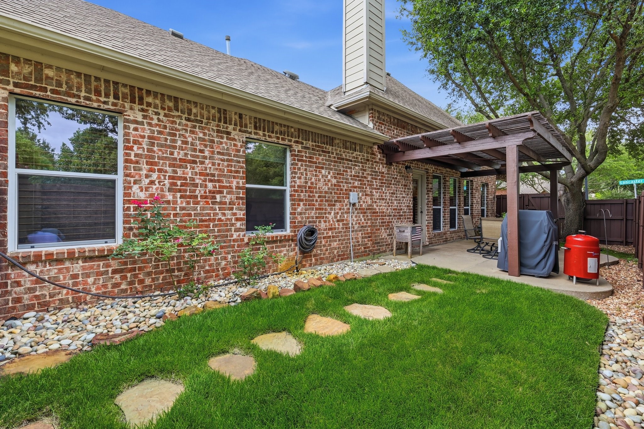
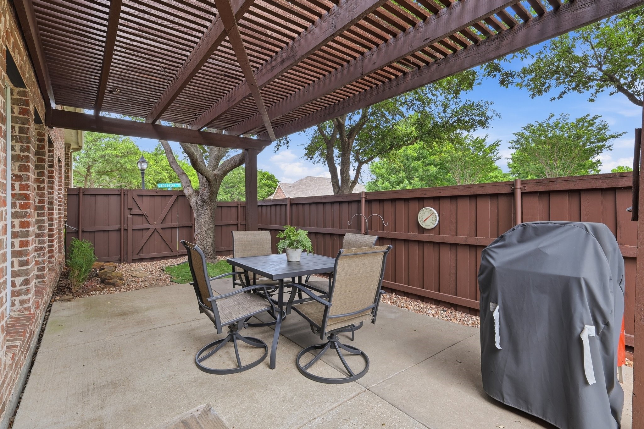
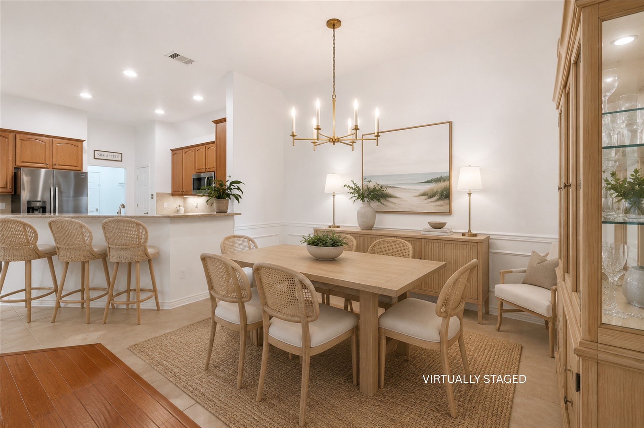
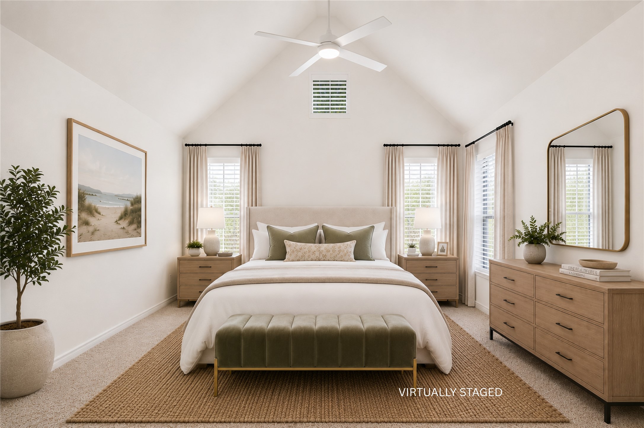
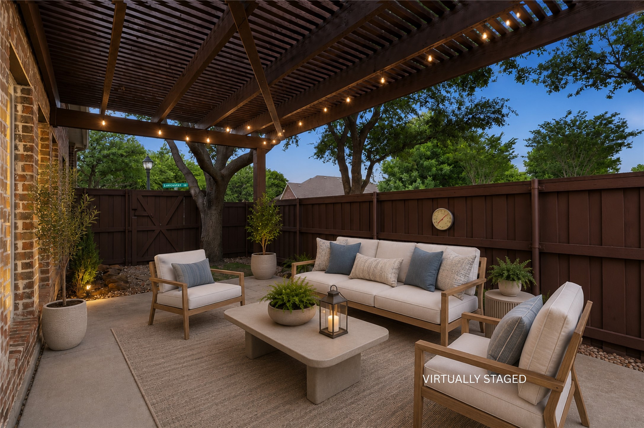
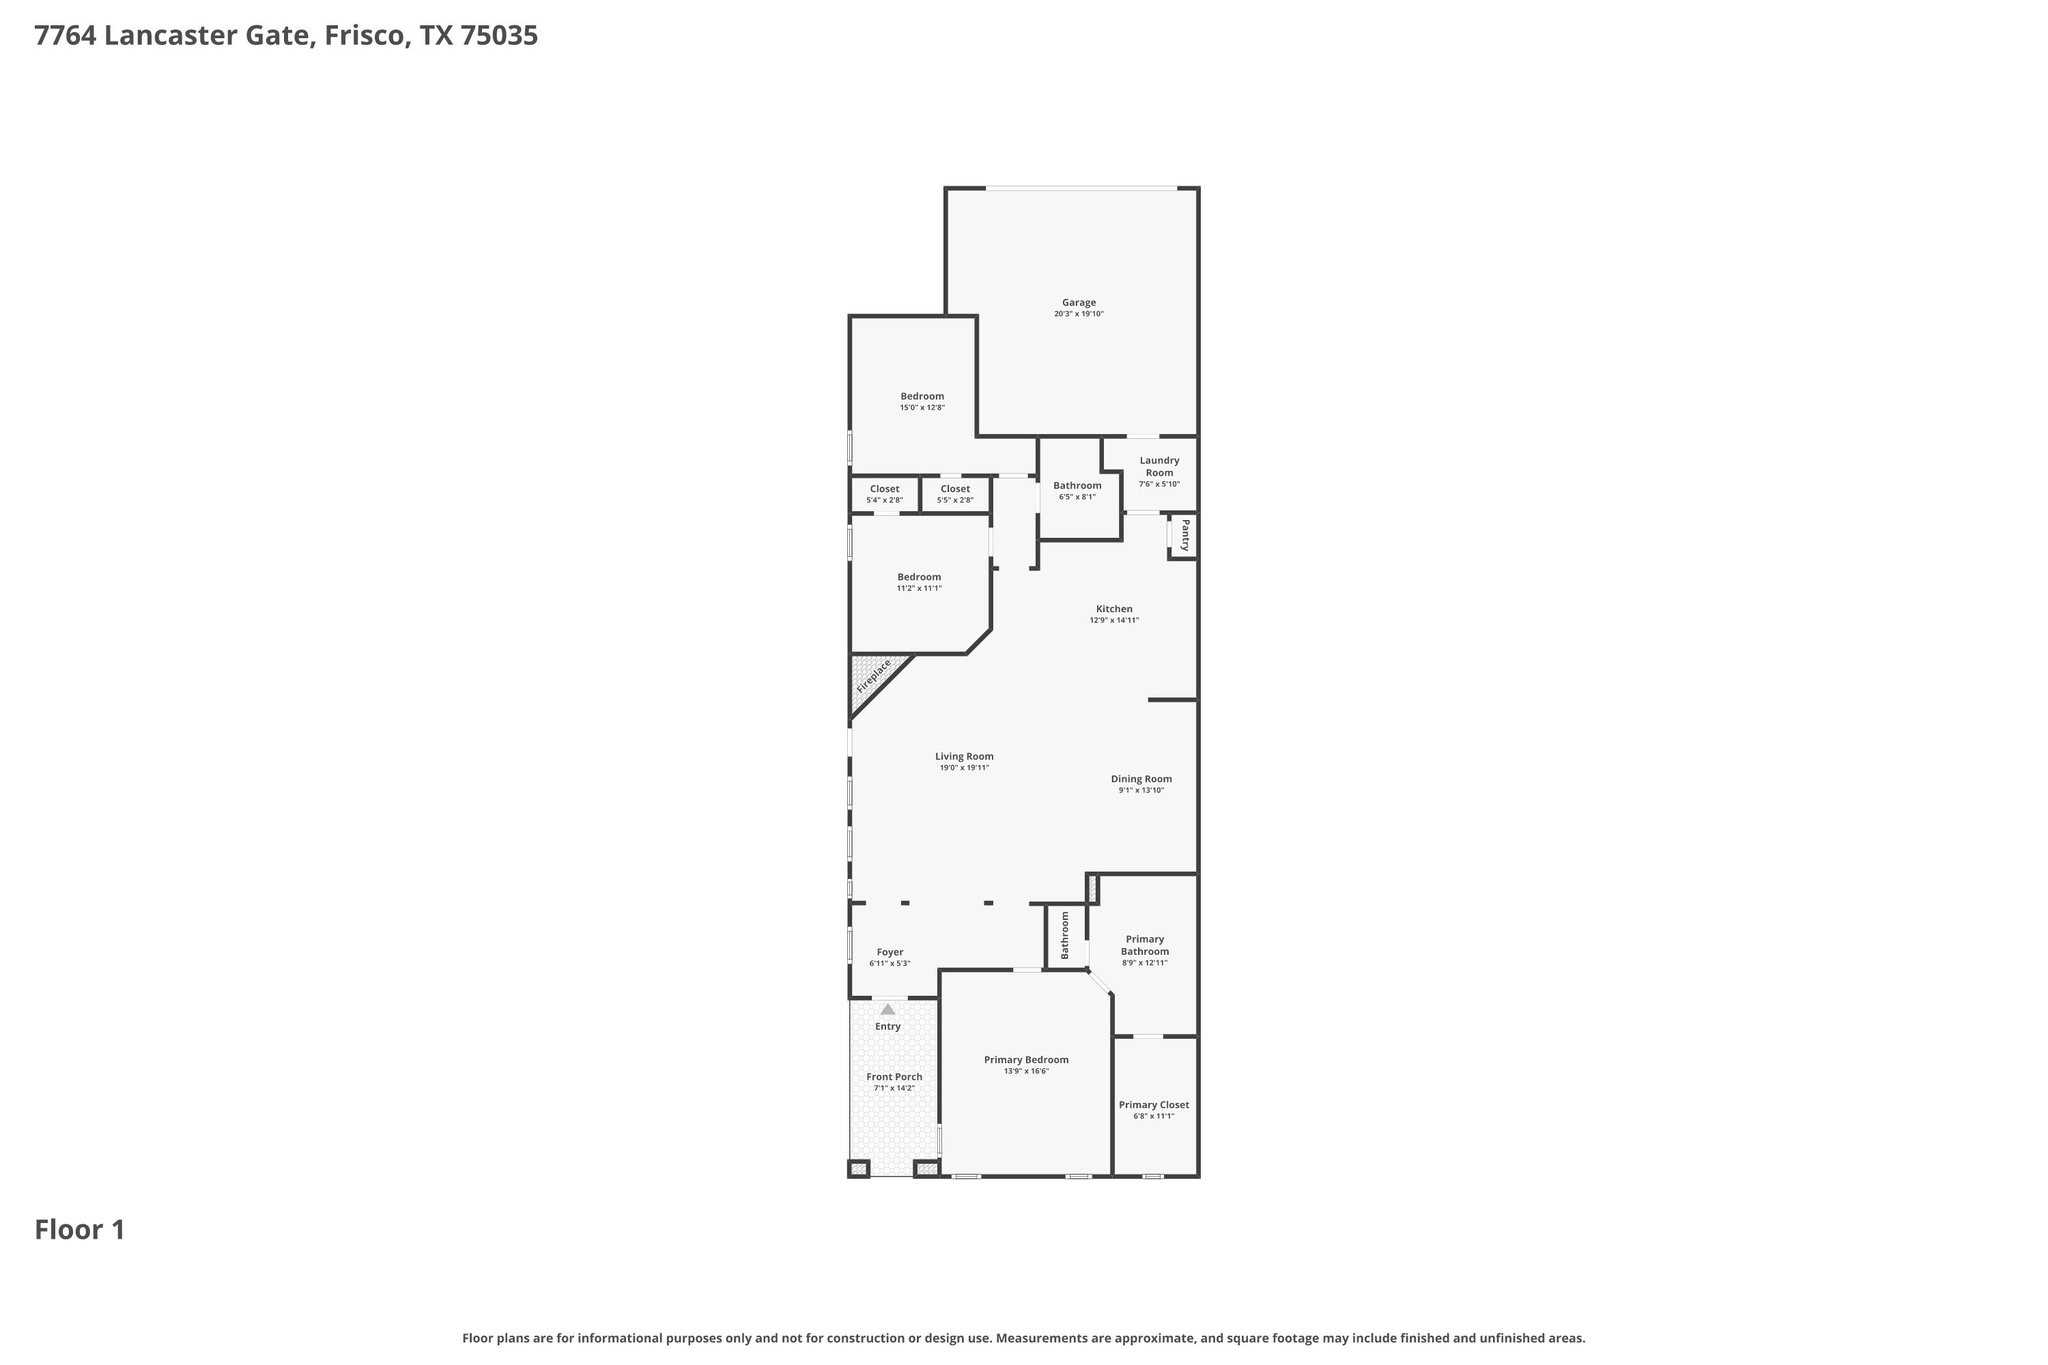
The open kitchen flows into the spacious family room and features granite countertops, tile backsplash, abundant cabinetry, gas cooktop, black appliances, and a breakfast bar. The private primary suite offers vaulted ceilings, dual vanities, a garden tub, separate shower, and walk-in closet. Outside, a pergola-covered side patio provides a comfortable space for dining or relaxing, while refreshed landscaping, a two-car garage, and an additional parking pad add function and curb appeal.

With its single-story layout, manageable footprint, and amenities just steps away, the home offers an easy, flexible lifestyle for a variety of buyers. Located in Frisco ISD with convenient access to the Dallas North Tollway, Preston Road, The Star, PGA Frisco, Legacy West, Stonebriar Centre, and nearby shopping and dining, this Queen's Gate home combines a desirable location with comfortable everyday living.
Share Property

Location

7764 Lancaster, Frisco, TX 75035

Status

Sold

Date Sold

September 30, 2026

Property Amenities

Interior
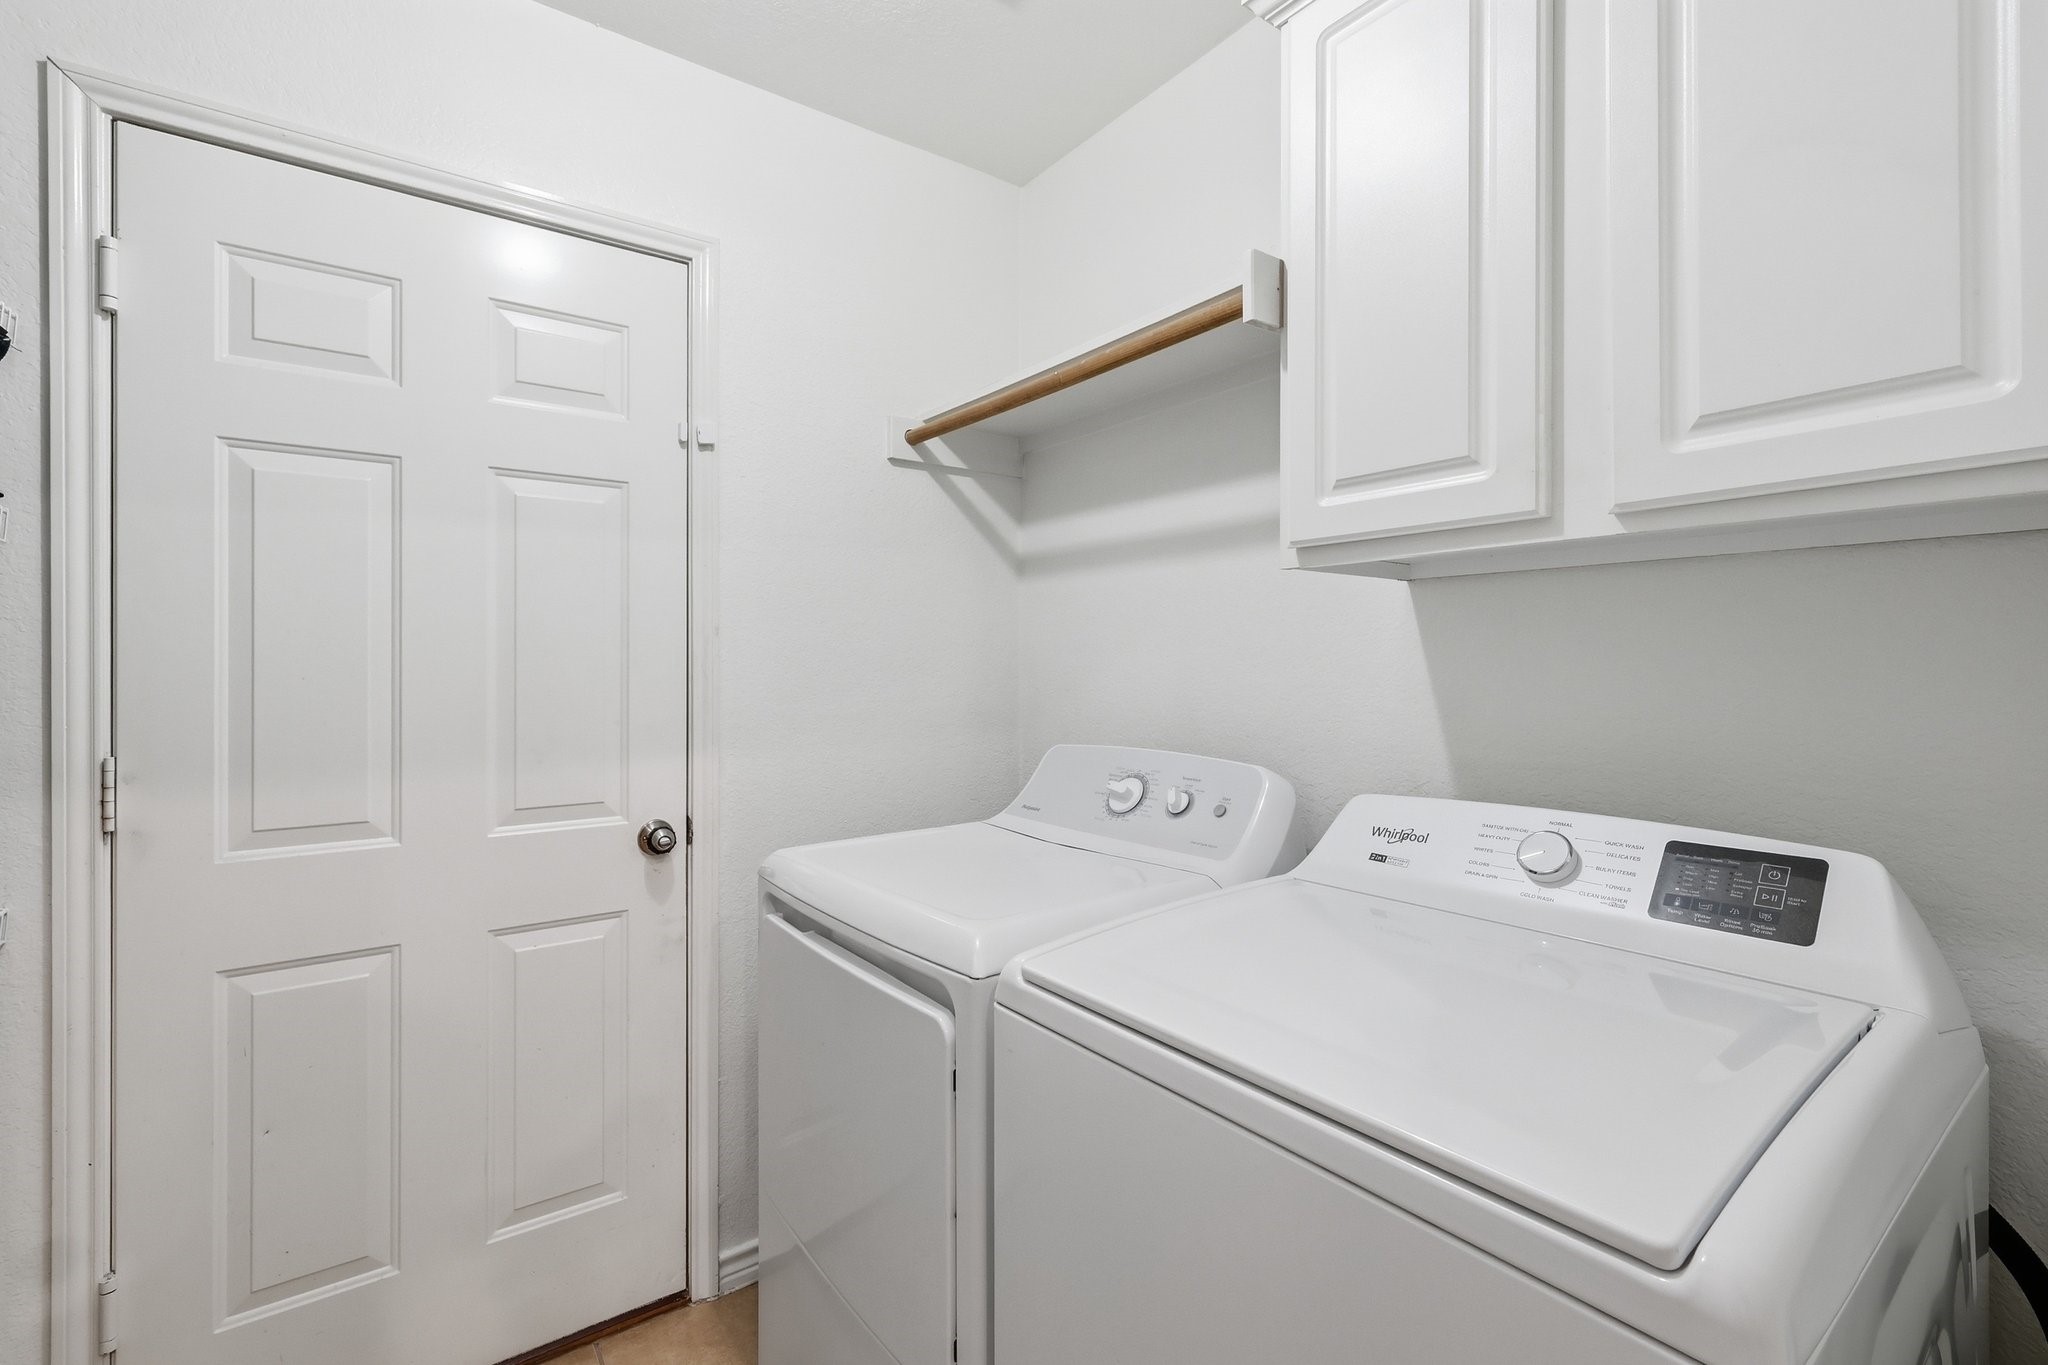
Laundry room Electric Dryer Hookup
Fireplace Gas Log, Living Room
Appliances Dishwasher
Flooring Carpet, Engineered Hardwood, Tile
Total Bedrooms: 3
Full Bathrooms: 2
Other Interior Features Vaulted Ceiling(s)
Area & Lot
Lot Area 4,791.6 Sq.Ft.
Living area 1,896 Sq.Ft.
MLS® ID 21294510
Year Built 2004
School District Frisco ISD
High School Lebanon Trail
Middle School Clark
Elementary School Christie
Architecture Styles Traditional, Detached
Type Residential
Status Sold
Exterior
Stories 1
Pool None
Water Source Public
Garage Space 2.0
Security Features Carbon Monoxide Detector(s), Smoke Detector(s)
Sewer Public Sewer
Parking Additional Parking, Alley Access
Utilities Natural Gas Available, Sewer Available, Water Available
Finance
Price Upon Request

360 Virtual Tour

Take a tour of this property

Work With Jenelle

Start a thoughtful conversation about your next move, whether you're buying, selling, relocating, investing, or building a life that fits you better.