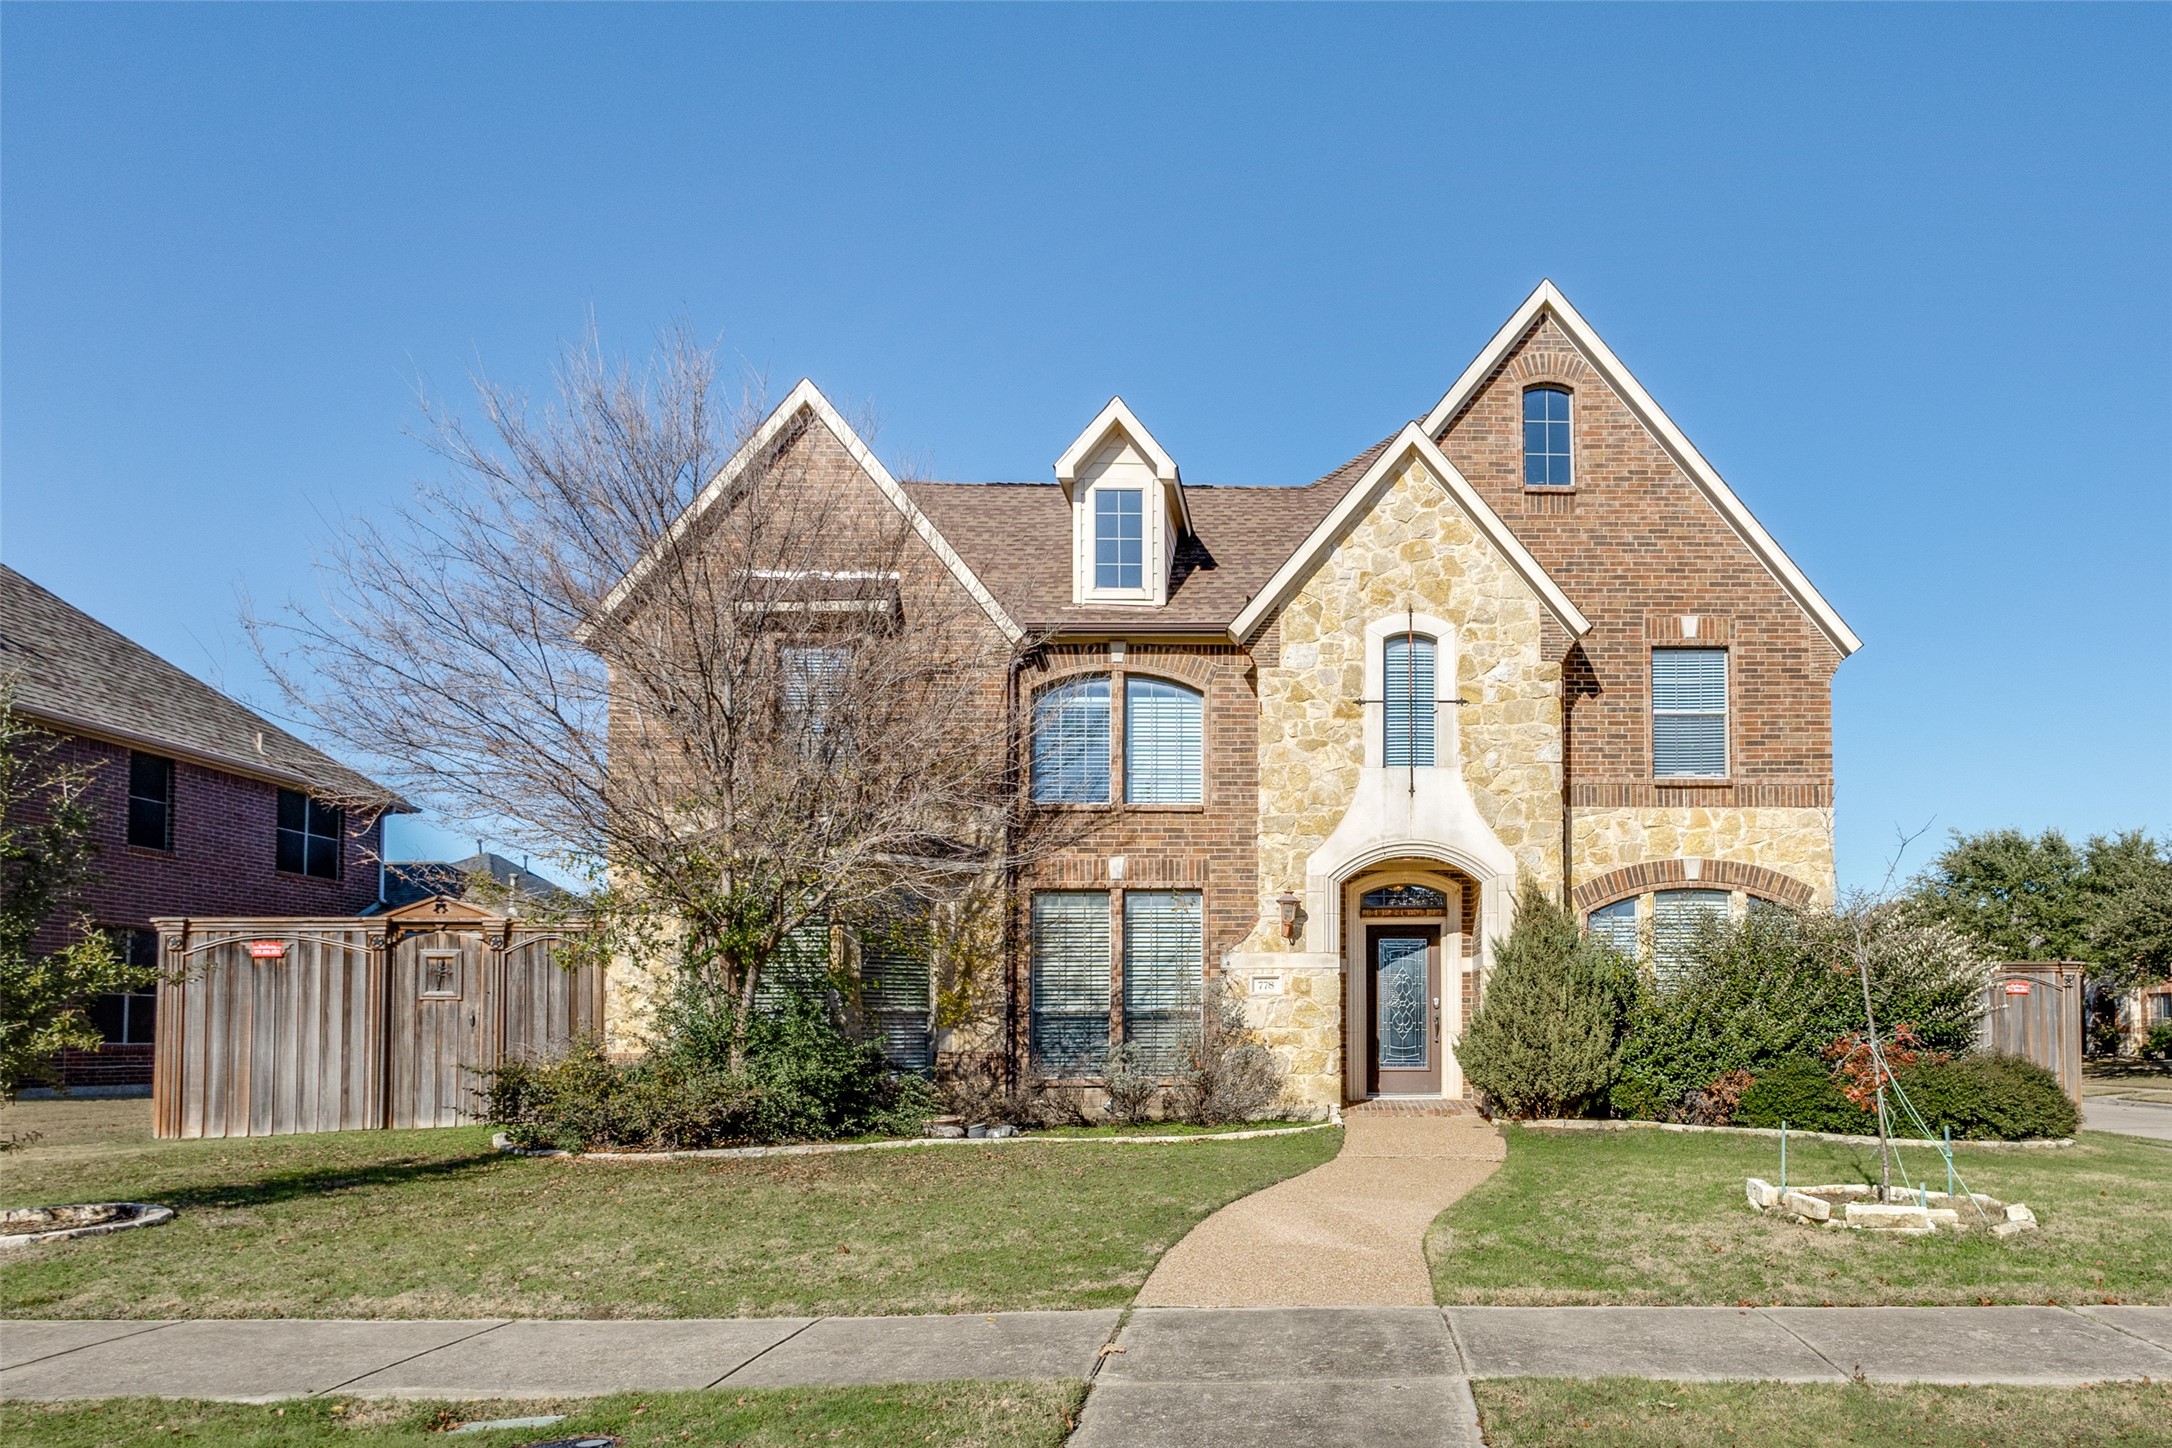
Spacious home on large corner lot with 8 ft. board on board electric gated fence. This home offers a perfect blend of modern elegance and functional design, with an inviting open floor plan ideal for both entertaining and every day living. The home has a dedicated home office with fireplace off the entry and a large dining room. The kitchen is a cook's delight with ample cabinetry, granite countertops and island, which seamlessly flows into the living area and breakfast room. Each of the four bedrooms is designed to provide comfort and privacy, with the primary suite offering a serene retreat, complete with a fireplace and spa-like en-suite bathroom with walk-in closet. Upstairs, you'll find both a large game room and a dedicated media room, ideal for game nights and movie marathons. Convenient access to local amenities, shopping, dining and schools.
Share Property
Location
778 Fall River Drive, Frisco, TX 75033
Status
Sold
Date Sold
March 7, 2025
Property Amenities
Interior
Laundry roomLaundry in Utility Room
FireplaceBedroom, Gas Log, Library, Living Room, Wood Burning Stove
AppliancesDishwasher, Electric Oven, Gas Cooktop, Gas Water Heater, Microwave
FlooringCarpet, Ceramic Tile, Wood
Total Bedrooms:4
Full Bathrooms:4
Other Interior FeaturesEat-in Kitchen, Granite Counters, Open Floorplan, Pantry, Walk-In Closet(s)
Area & Lot
Lot Area9,670.32 Sq.Ft.
Living area4,357 Sq.Ft.
MLS® ID20803047
Year Built2005
School DistrictFrisco ISD
High SchoolLone Star
Middle SchoolStafford
Elementary SchoolBoals
Architecture StylesTraditional, Detached
TypeResidential
StatusSold
Exterior
Stories2
PoolNone, Community
Air conditioningCentral Air, Electric
Heat typeCentral, Natural Gas
Water SourcePublic
Garage Space3.0
SewerPublic Sewer
ParkingAlley Access, Driveway, Electric Gate, Garage Faces Rear
Lot FeaturesCorner Lot, Landscaped, Subdivision
RoofComposition
UtilitiesSewer Available, Underground Utilities, Water Available