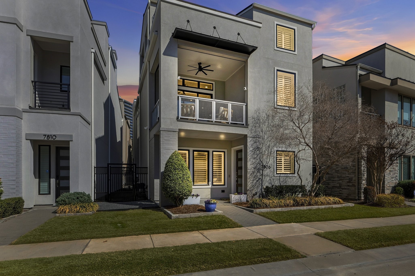
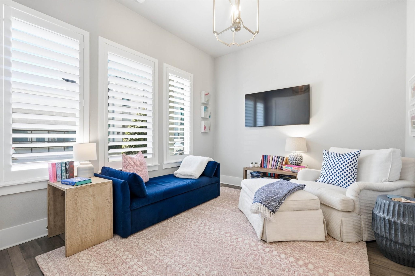
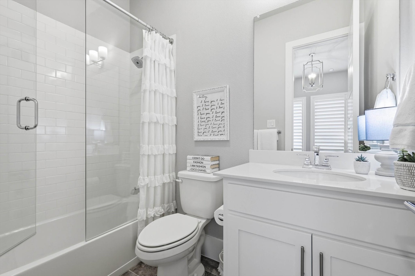
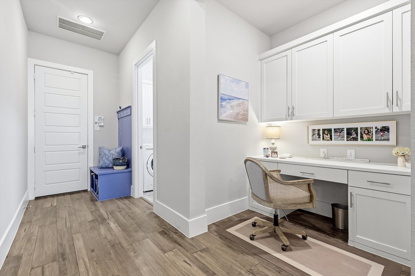
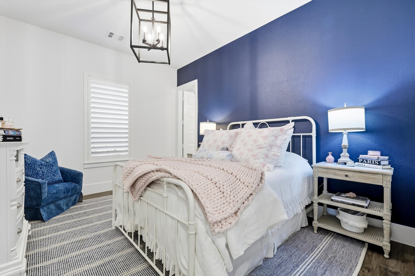
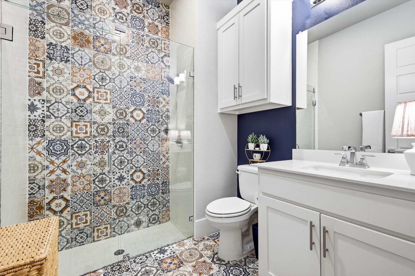
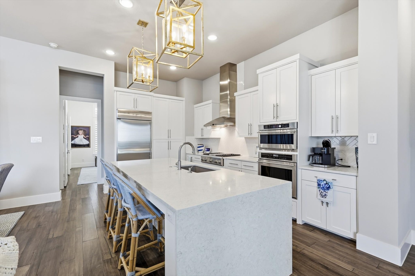
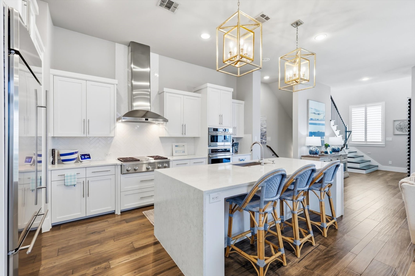
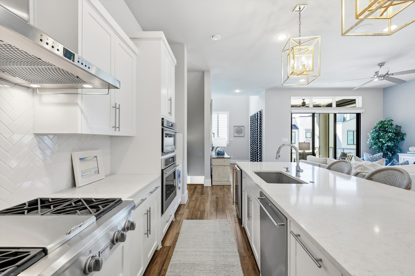
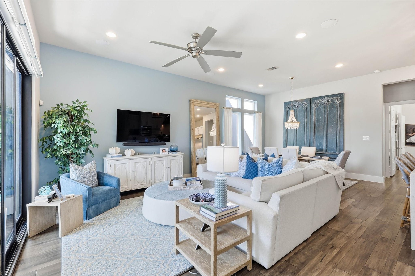
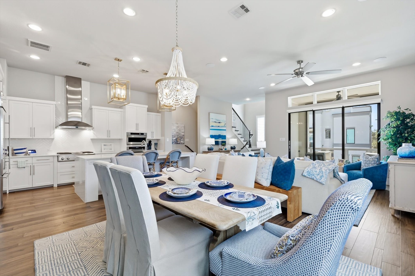
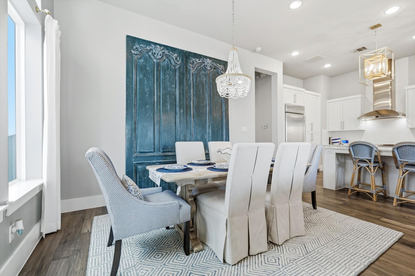
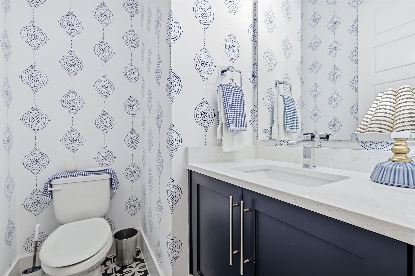
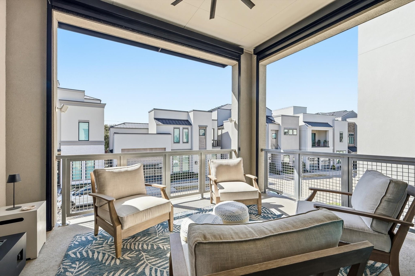
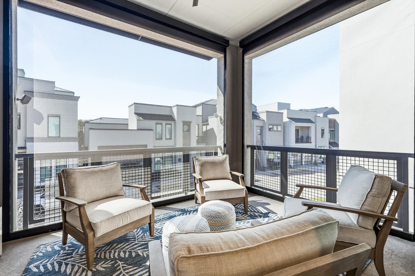
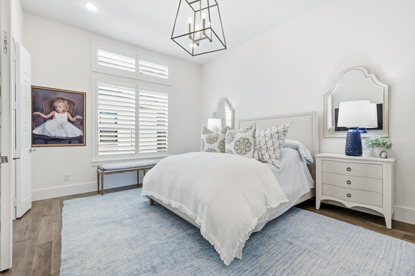
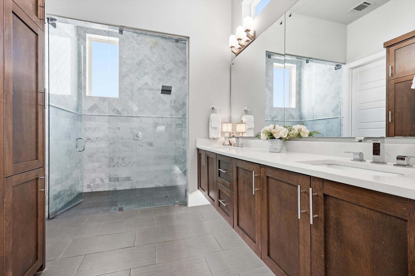
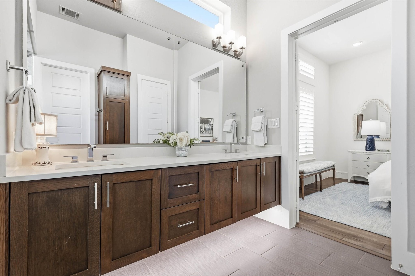
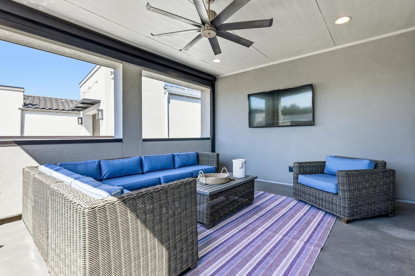
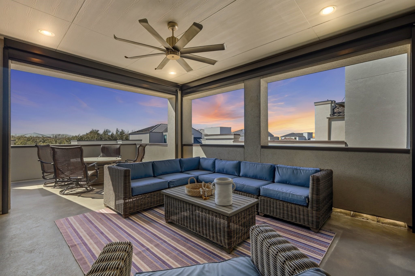
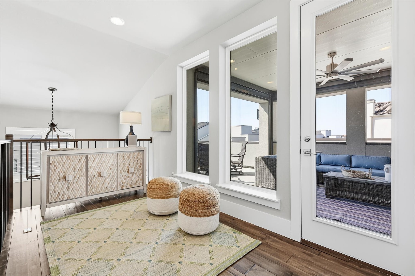
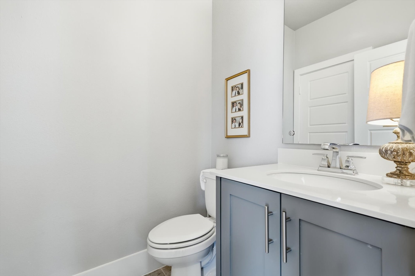
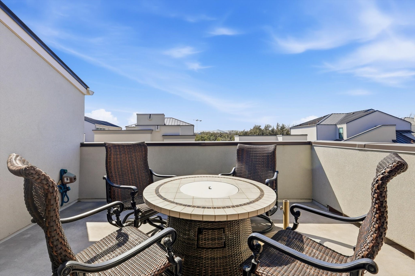
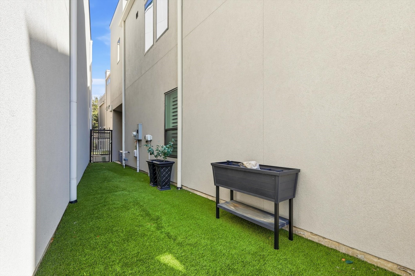
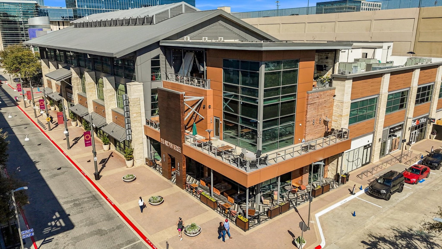
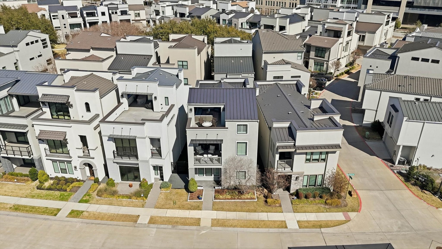
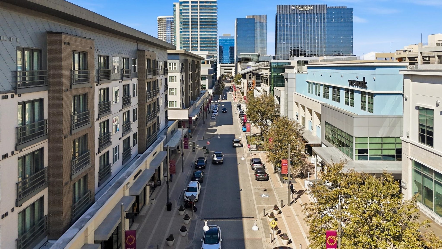
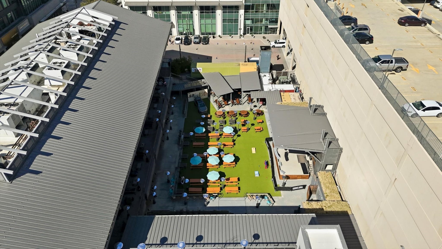
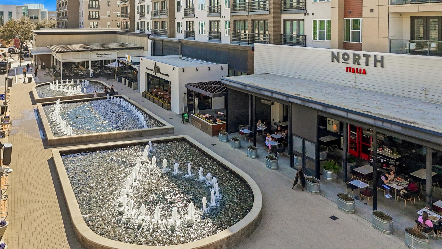
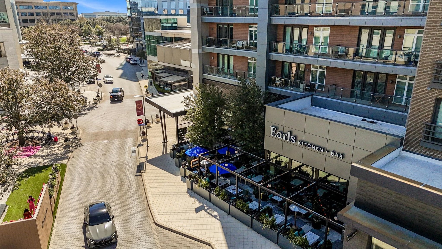
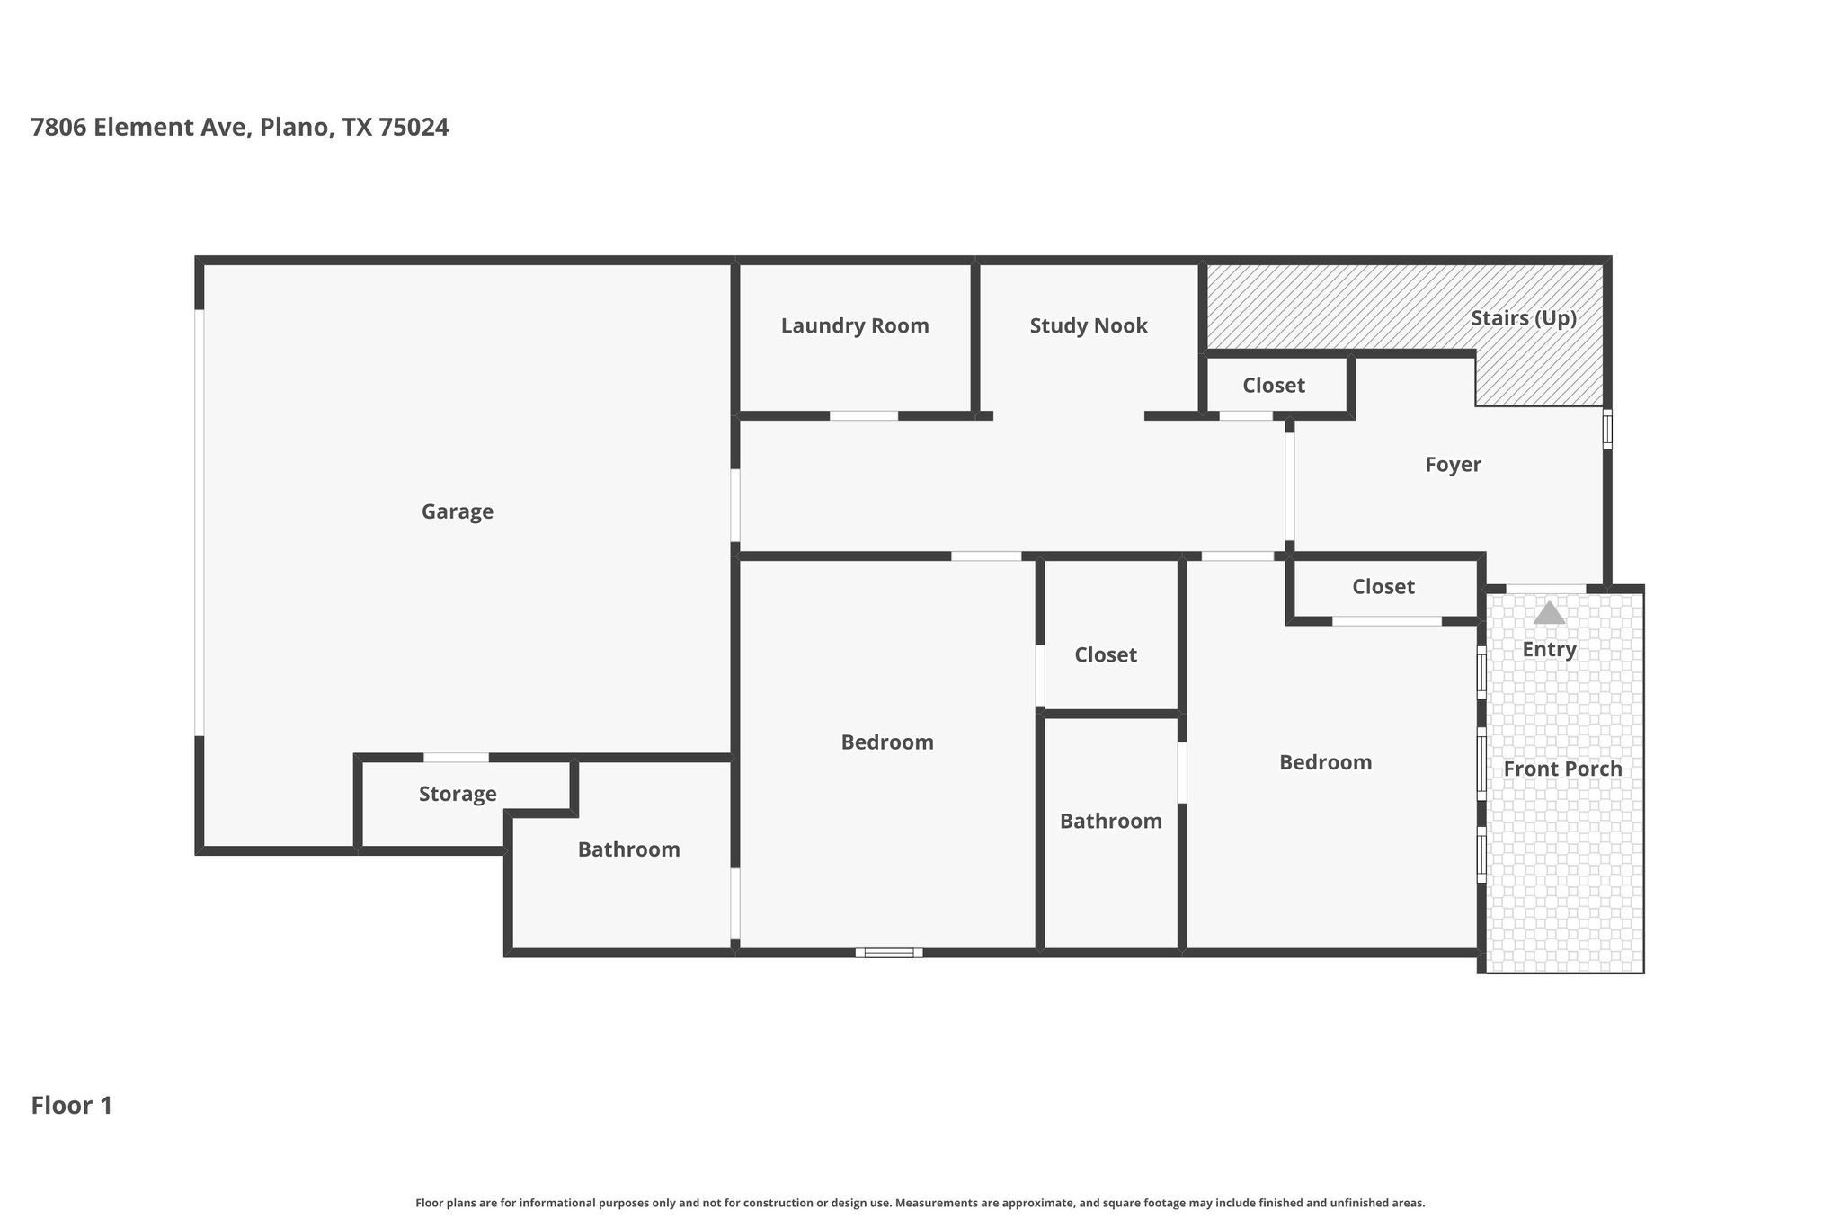
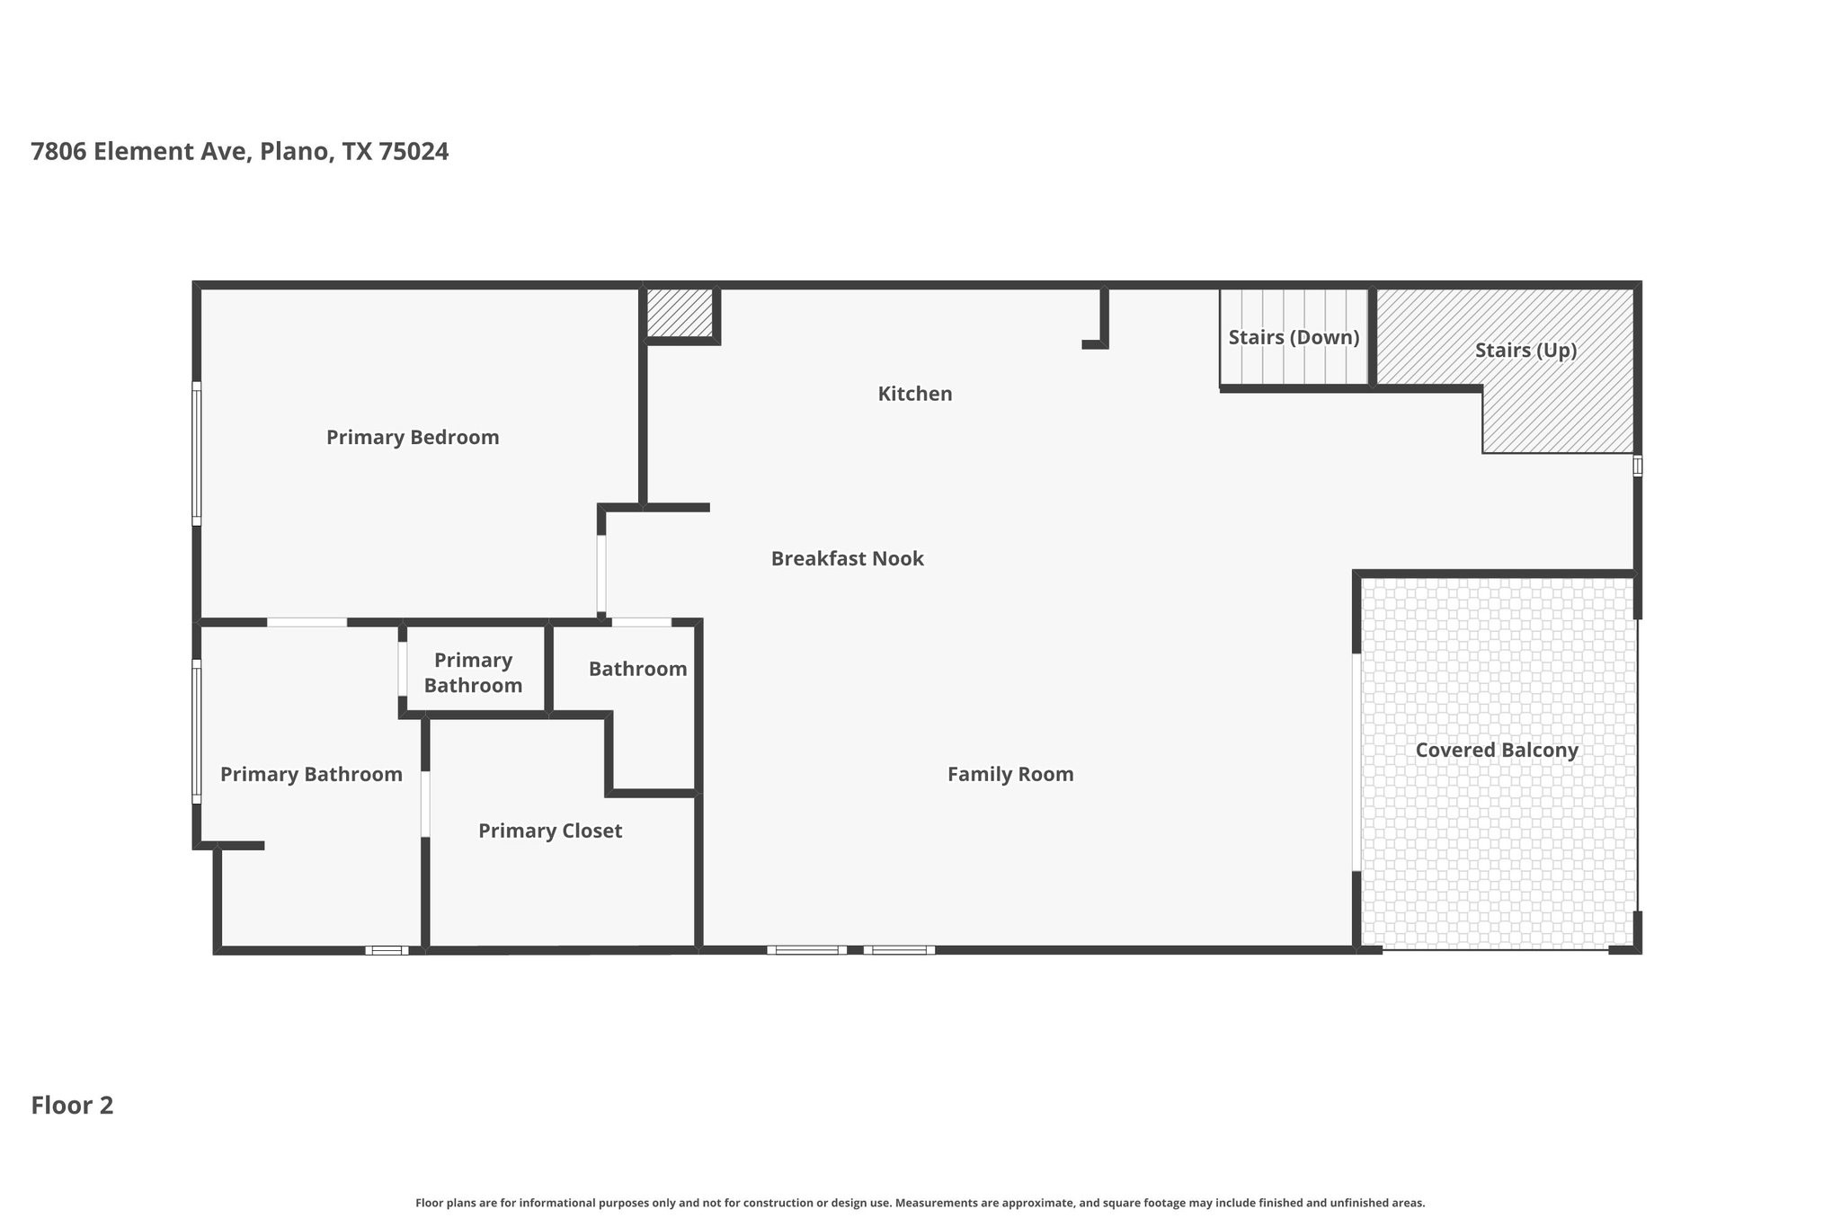
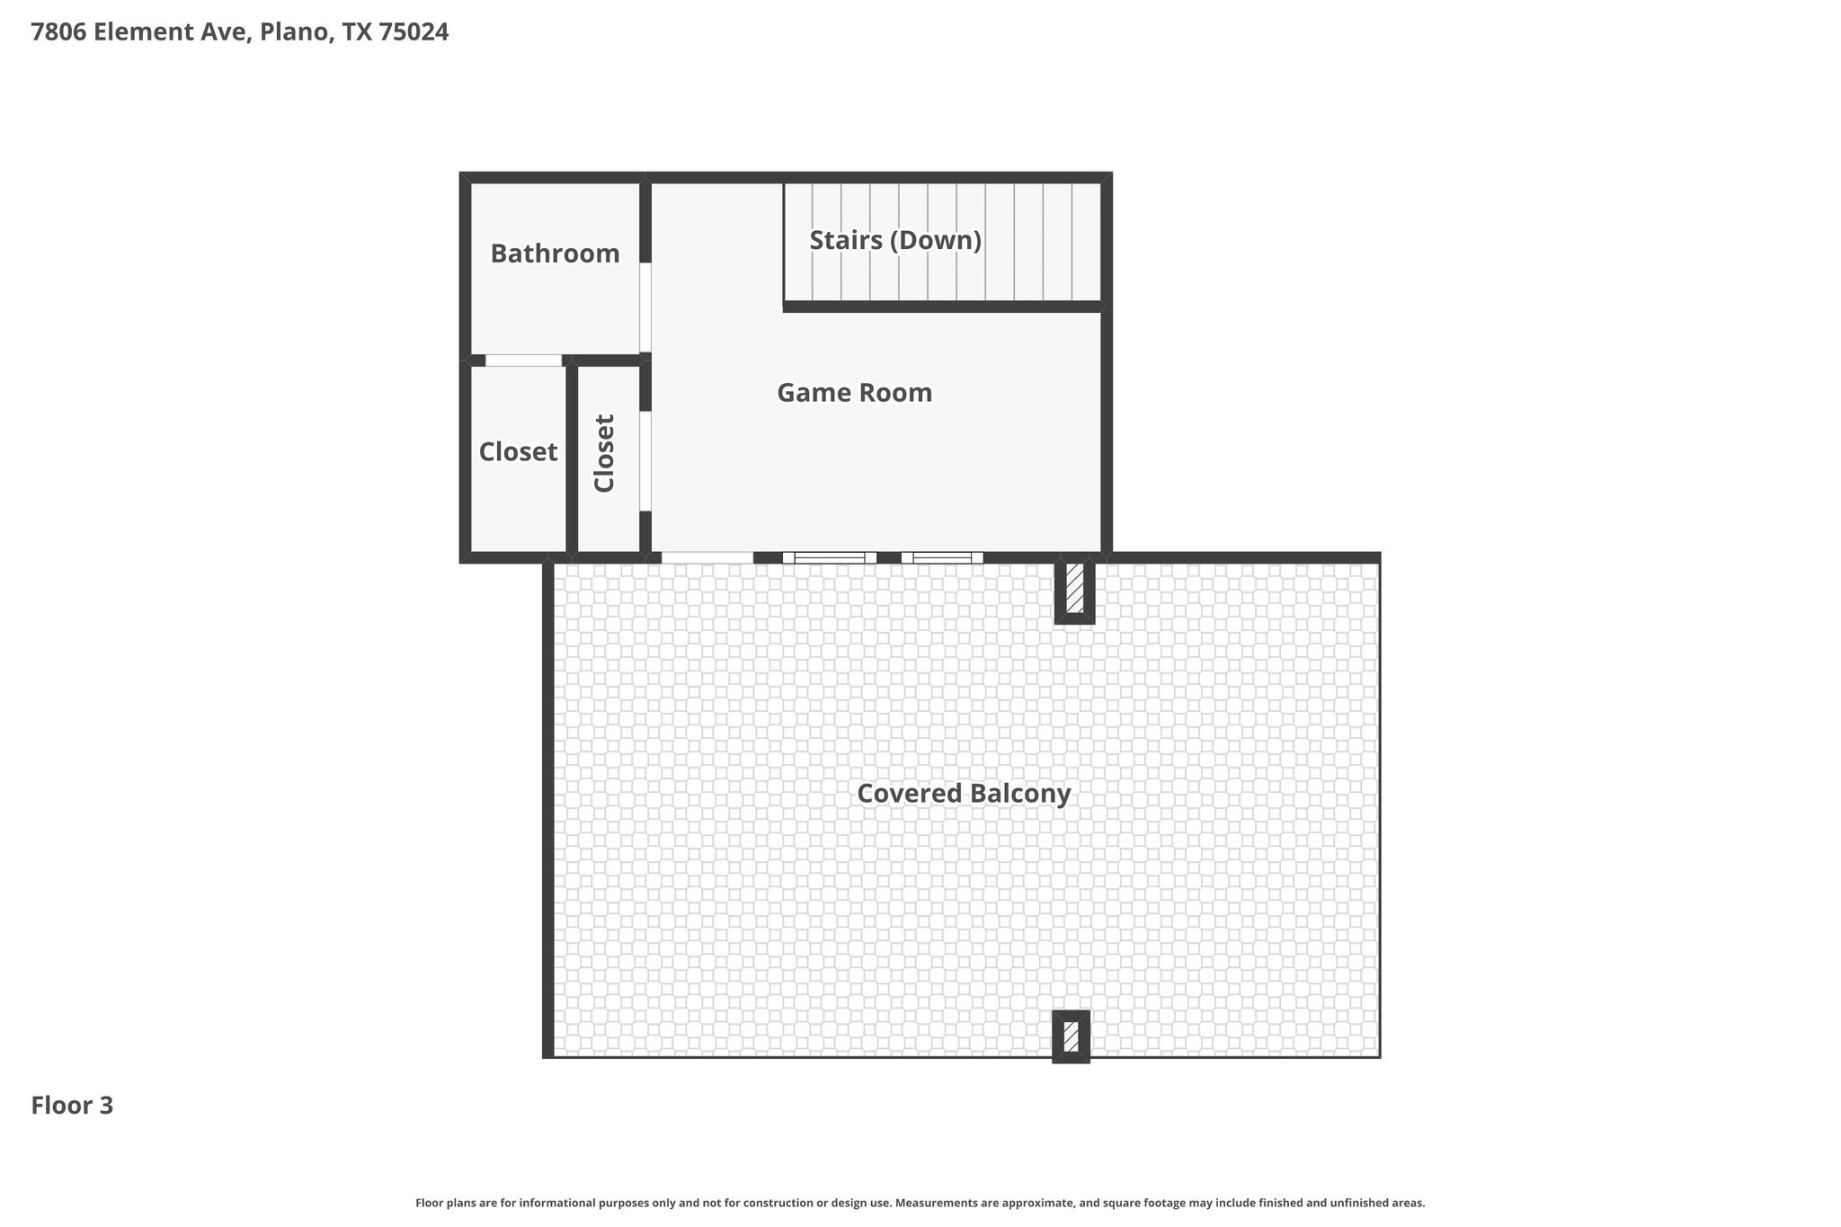
Modern sophistication meets effortless urban living in this architecturally striking three-story residence just steps from Legacy West's premier shopping and dining. Designed with elevated custom details throughout, the home showcases a dramatic waterfall-edge kitchen island, wine refrigerator, rich wood flooring, plantation shutters, seamless glass shower enclosures, and designer tile selections that create a refined, contemporary aesthetic. Even the garage reflects thoughtful upgrades with sleek RaceDeck flooring. The flexible first floor features two private bedrooms, each with its own ensuite bath, along with a built-in office space ideal for today's work-from-home lifestyle. The second floor is the heart of the home, an open, light-filled living space where the designer kitchen flows seamlessly into the dining and living areas. Multi-panel glass sliders extend the space onto a large covered deck, delivering true indoor-outdoor living. The serene primary suite is also located on this level, offering both privacy and convenience. On the third floor, a spacious loft opens to a second elevated deck, the perfect setting for sunset views and evening gatherings. Both upper-level decks are equipped with electric shades, providing privacy and protection at the touch of a button. A fenced side yard with low-maintenance turf adds an additional outdoor retreat. Located in Plano ISD with easy access to Highway 121 and the Dallas North Tollway, this residence offers a rare blend of lock-and-leave convenience, luxury design, and walkable lifestyle.
Share Property
Location
7806 Element Avenue, Plano, TX 75024
Status
Sold
Date Sold
May 18, 2026
Property Amenities
Interior
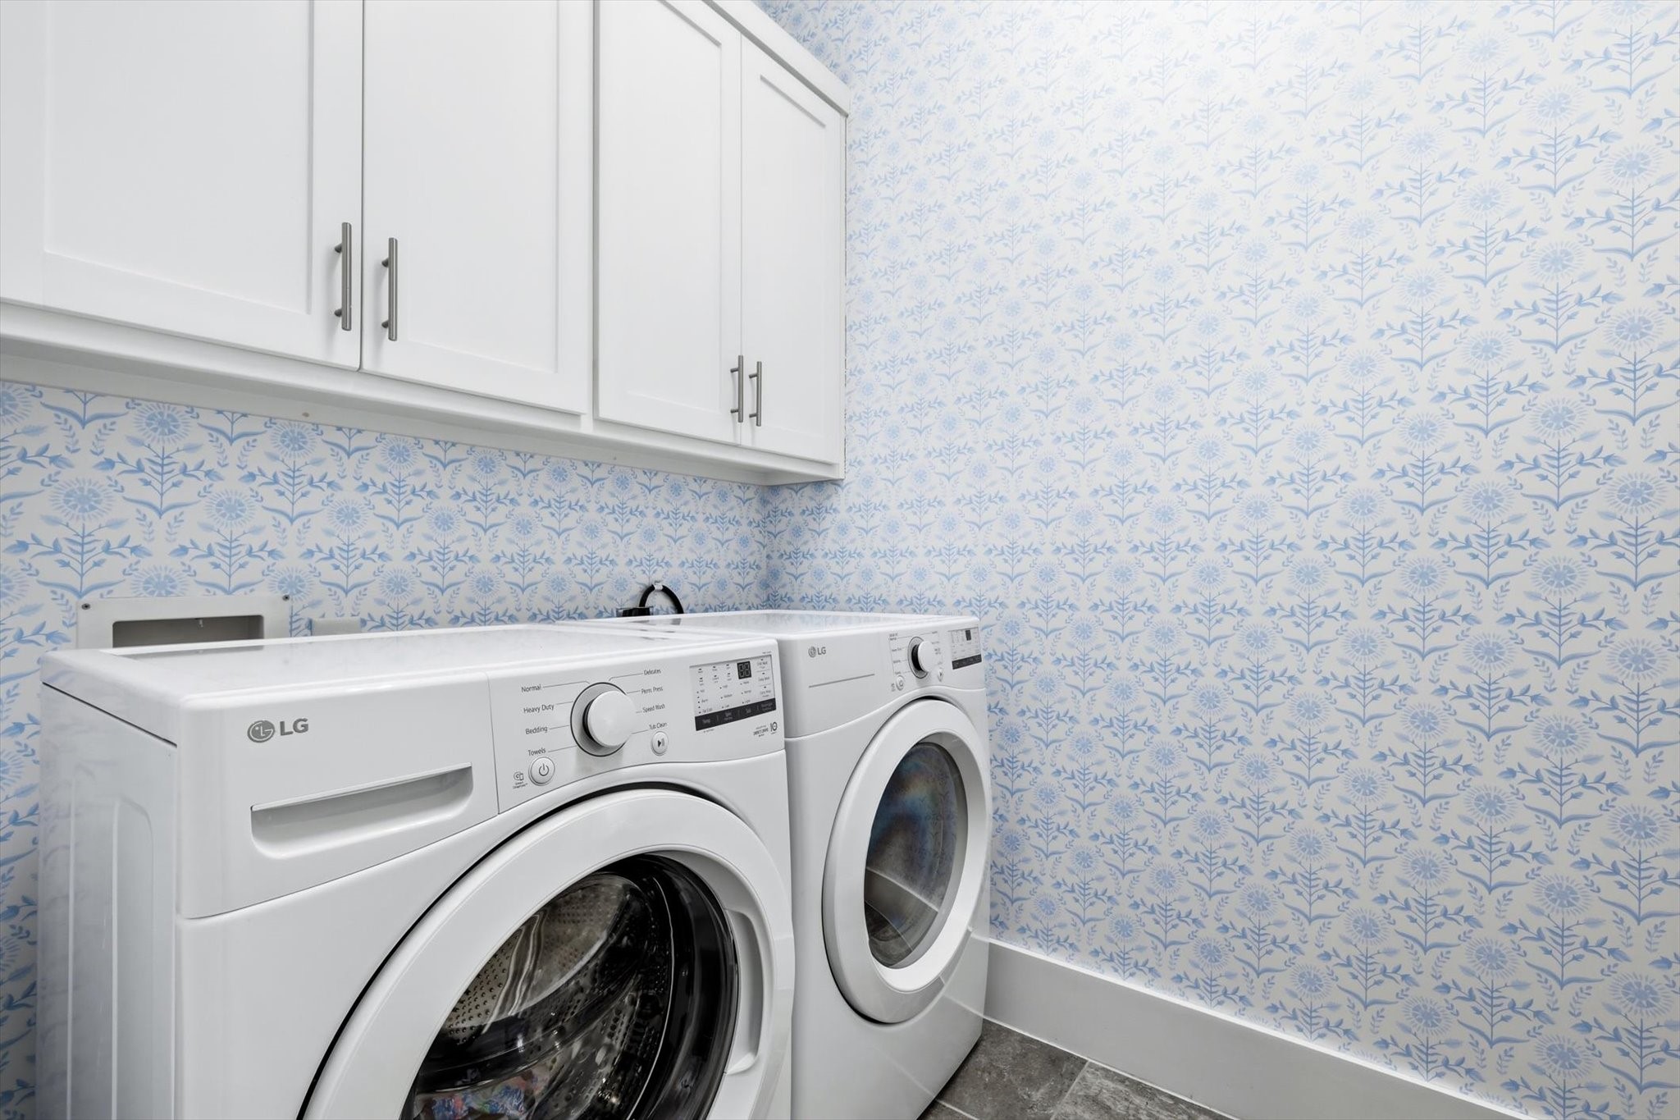
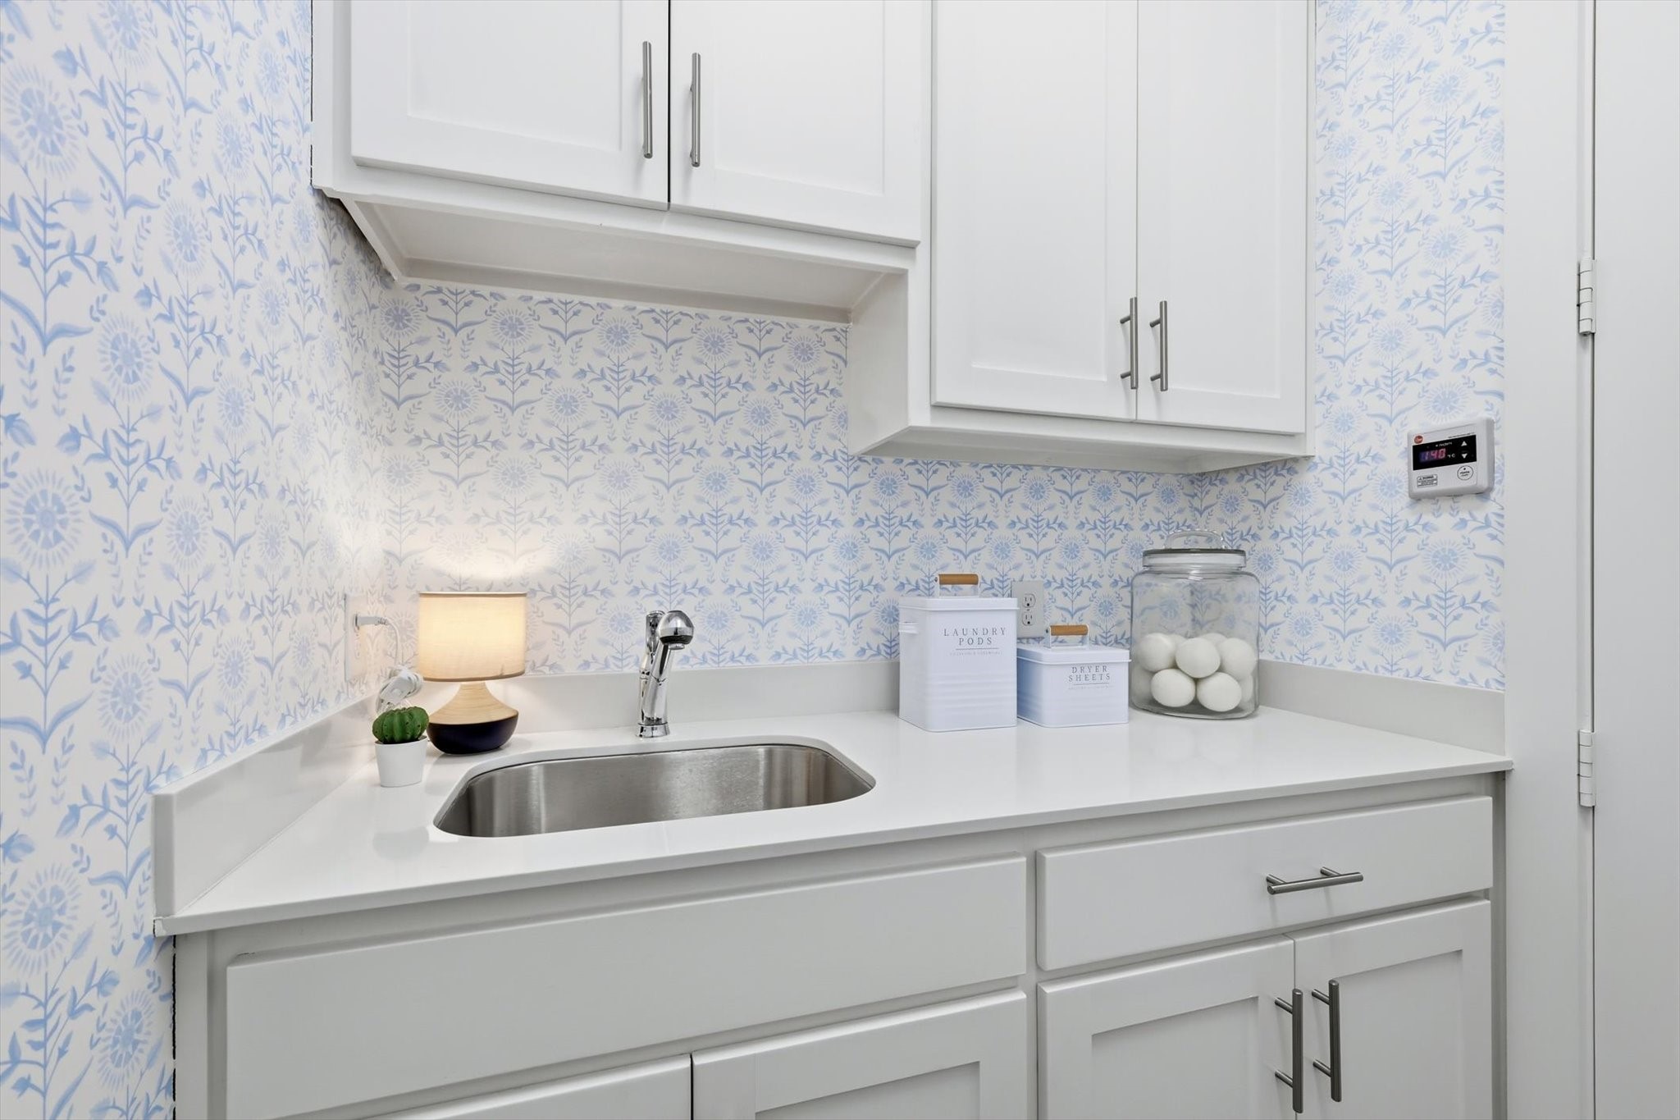
Laundry roomLaundry in Utility Room
AppliancesBuilt-In Refrigerator, Dishwasher, Disposal, Gas Range, Microwave, Refrigerator, Tankless Water Heater, Wine Cooler
FlooringCeramic Tile, Wood
Total Bedrooms:3
Half Bathrooms:2
Full Bathrooms:3
Other Interior FeaturesBuilt-in Features, Chandelier, Eat-in Kitchen, Kitchen Island, Walk-In Closet(s), Wired for Sound
Area & Lot
Lot Area2,221.56 Sq.Ft.
Living area2,557 Sq.Ft.
MLS® ID21197577
Year Built2017
School DistrictPlano ISD
High SchoolShepton
Middle SchoolRenner
Elementary SchoolBarksdale
Architecture StylesDetached
TypeResidential
StatusSold
Exterior
Stories3
PoolNone
Air conditioningCentral Air, Ceiling Fan(s), Electric, Zoned
Heat typeCentral, Natural Gas, Zoned
Water SourcePublic
Garage Space2.0
Security FeaturesSmoke Detector(s)
SewerPublic Sewer
Other Exterior FeaturesLighting, Private Yard, Rain Gutters