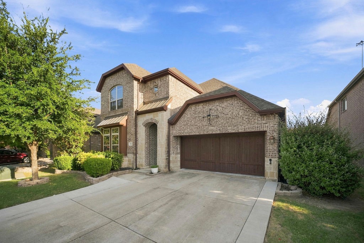
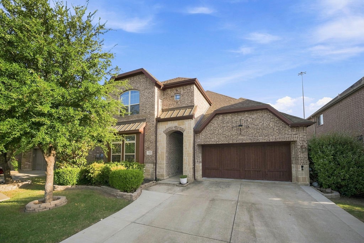
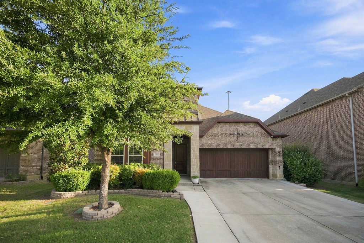
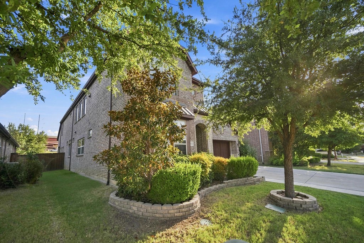
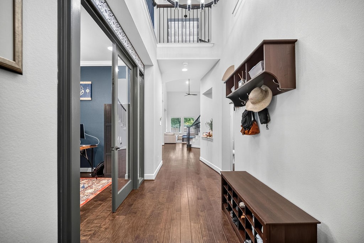
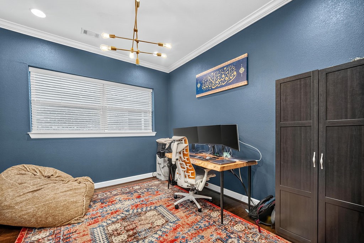
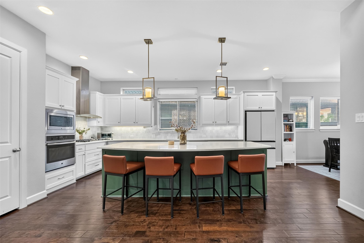
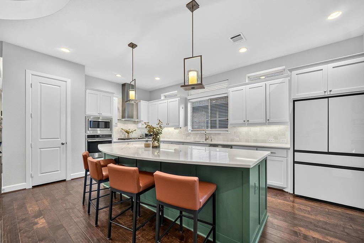
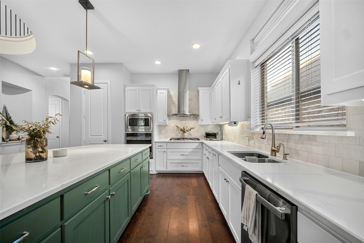
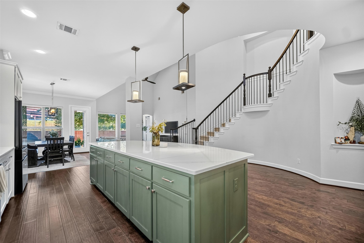
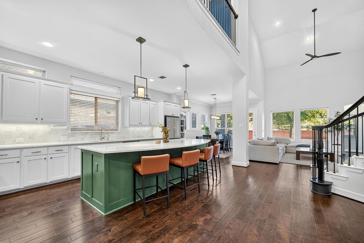
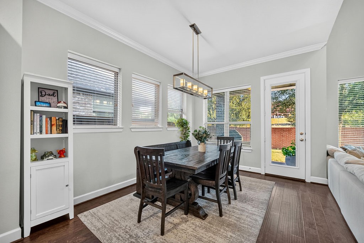
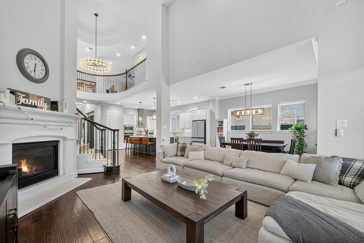
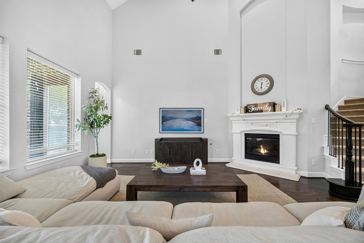
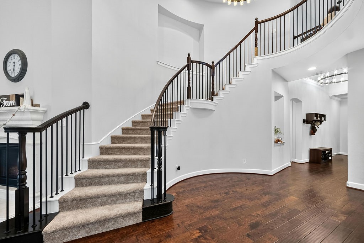
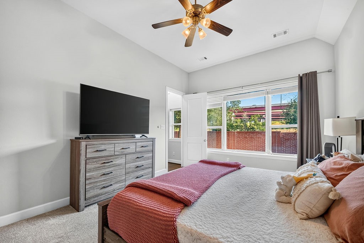
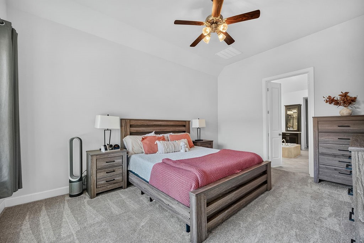
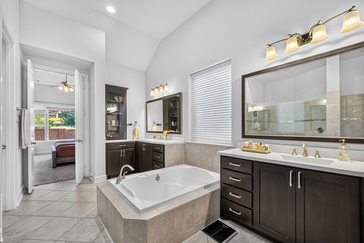
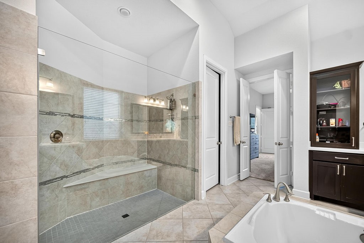
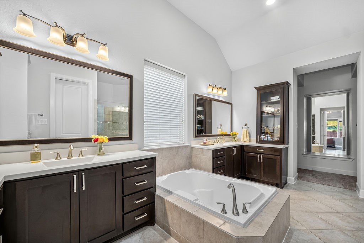
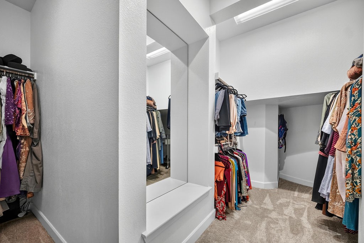
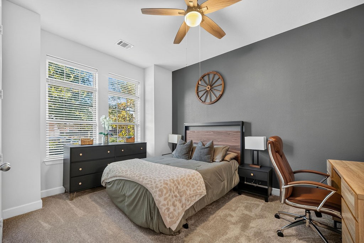
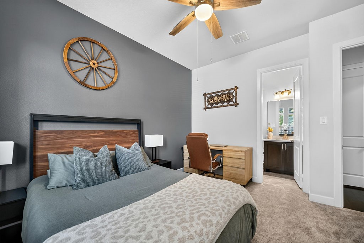
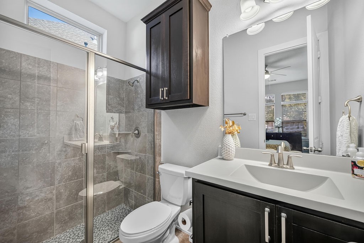
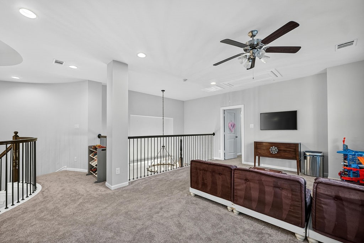
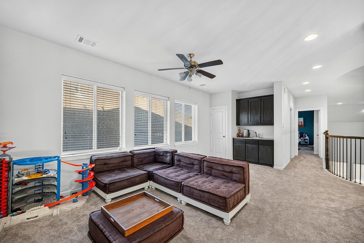
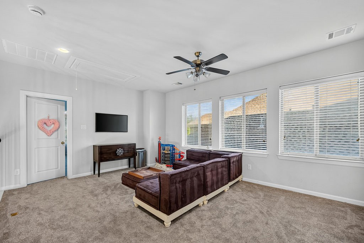
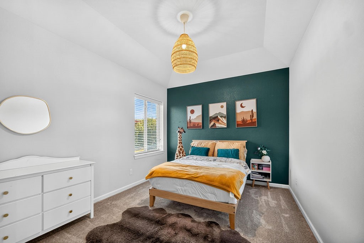
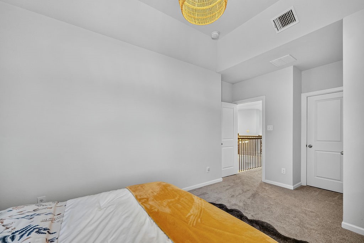
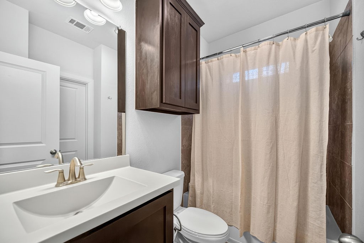
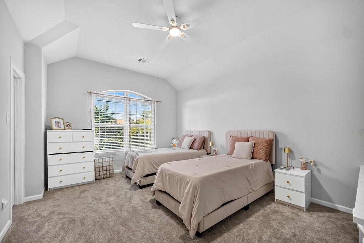
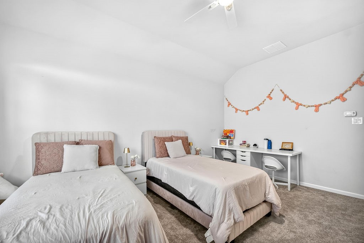
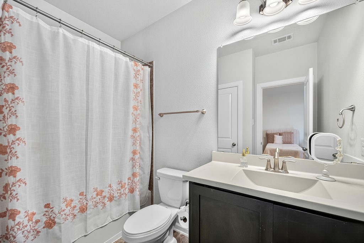
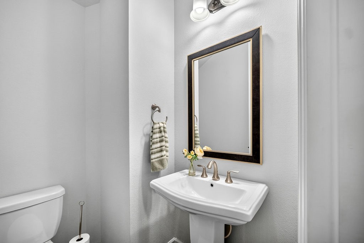
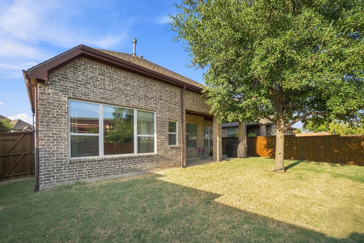
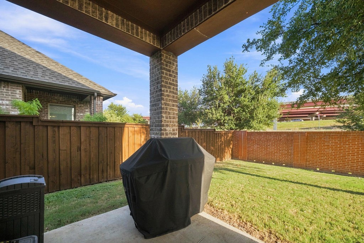
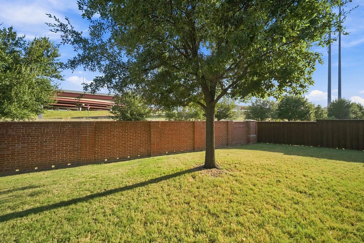
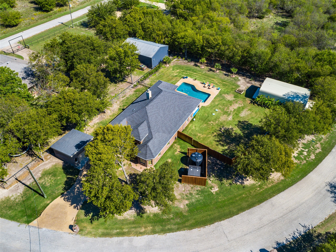
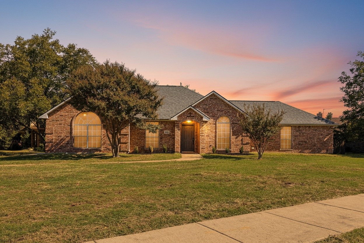
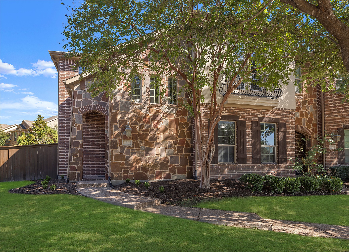
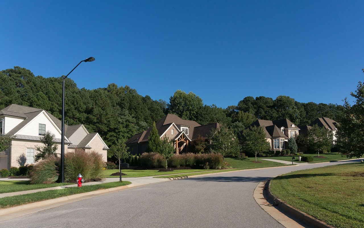
Perched on a quiet cul-de-sac in the highly sought-after Campion Hollows community, this meticulously maintained, north-facing estate delivers an immediate sense of grand, luxury living. A brand-new roof, fresh carpet throughout, and high-end design accents set the stage for a home that seamlessly blends elegance with everyday comfort. The journey begins with a sophisticated private study framed by glass panel double doors--offering a quiet, light-filled environment ideal for remote work. From there, the floor plan opens into a dramatic, soaring high-ceiling family room centered around a focal fireplace. The connected chef's kitchen features rich, abundant cabinetry, premium countertops, and an oversized central island designed for effortless entertaining and dining. Tucked away on the main level, the primary suite serves as a spa-inspired personal retreat, featuring an expansive walk-in shower and a deep soaking tub. Upstairs, every secondary bedroom includes its own dedicated full bath for total guest privacy, accompanied by a versatile bonus room ready to adapt as a media suite, game room, or play area. Step outside to a shaded, covered patio overlooking a private, fully fenced backyard. Adjacent to Sam Houston Park, you'll enjoy instant access to serene lakes, picnic spots, and 22 miles of scenic Trinity River greenbelt trails--all while staying just minutes from top-rated schools, premier shopping, and dining. Experience upscale living at its finest. Welcome home.
Share Property
Location
7831 Southfork Bend, Irving, TX 75063
Status
Sold
Date Sold
October 6, 2026
Property Amenities
Interior
Laundry roomWasher Hookup, Electric Dryer Hookup, Laundry in Utility Room
FireplaceHeatilator, Living Room
AppliancesDishwasher, Electric Oven, Disposal, Gas Range, Microwave, Refrigerator
Total Bedrooms:4
Half Bathrooms:1
Full Bathrooms:4
Other Interior FeaturesBuilt-in Features, Decorative/Designer Lighting Fixtures, High Speed Internet, Kitchen Island, Open Floorplan, Pantry, Cable TV, Walk-In Closet(s), Wired for Sound