Leave a Message

Thank you for your message. I will be in touch with you shortly.

7836 Ashwood Drive
7836 Ashwood Drive
7836 Ashwood Drive
7836 Ashwood Drive
7836 Ashwood Drive
7836 Ashwood Drive
7836 Ashwood Drive
7836 Ashwood Drive
7836 Ashwood Drive
7836 Ashwood Drive
7836 Ashwood Drive
7836 Ashwood Drive
7836 Ashwood Drive
7836 Ashwood Drive
7836 Ashwood Drive
7836 Ashwood Drive
7836 Ashwood Drive
7836 Ashwood Drive
7836 Ashwood Drive
7836 Ashwood Drive
7836 Ashwood Drive
7836 Ashwood Drive
7836 Ashwood Drive
7836 Ashwood Drive
7836 Ashwood Drive
7836 Ashwood Drive
7836 Ashwood Drive
7836 Ashwood Drive
7836 Ashwood Drive
7836 Ashwood Drive
7836 Ashwood Drive
7836 Ashwood Drive
VIEW PHOTOS
Price Upon Request

7836 Ashwood Drive

4 Beds 3 Baths 2,126 Sq.Ft. 6,359.76 Sq.Ft.

Description

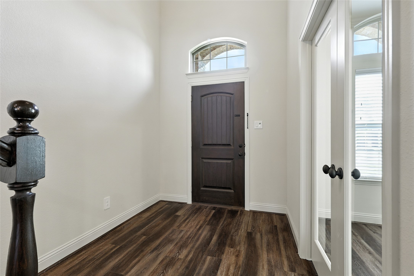
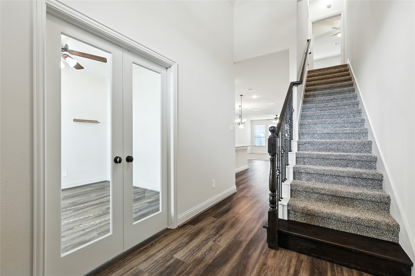
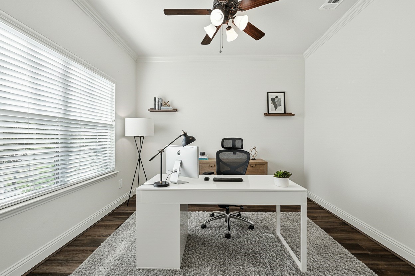
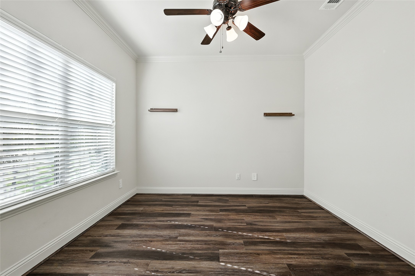
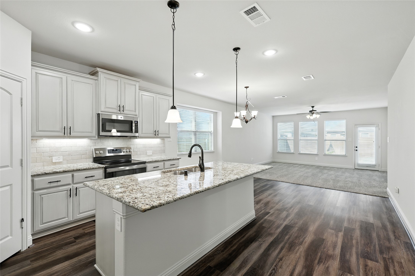
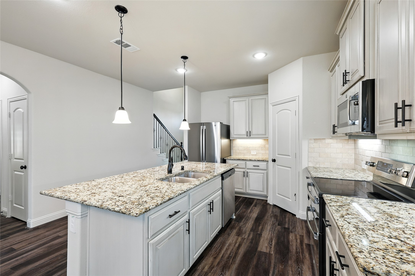
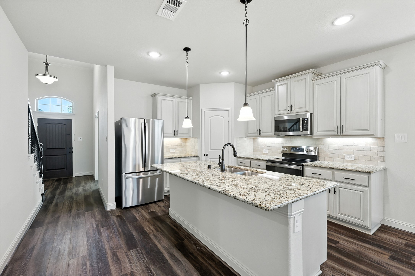
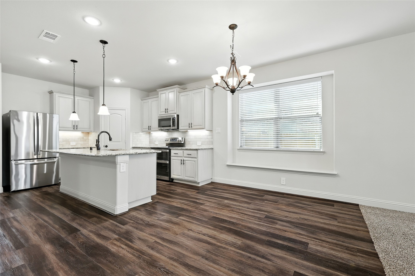
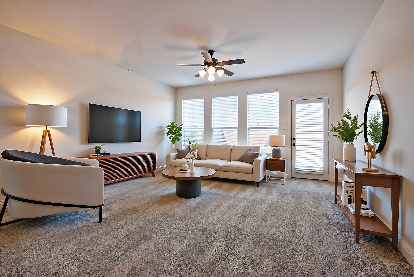
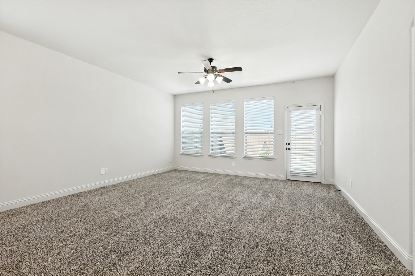
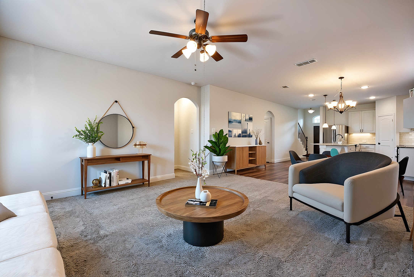
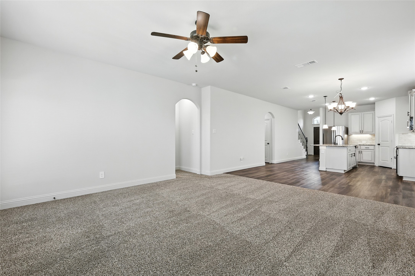
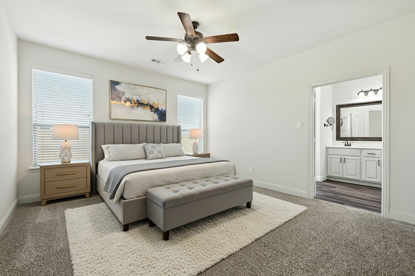
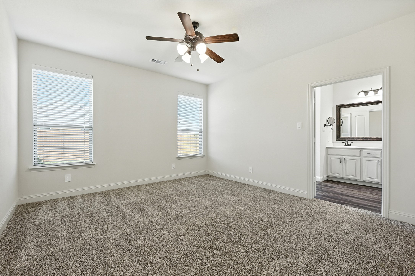
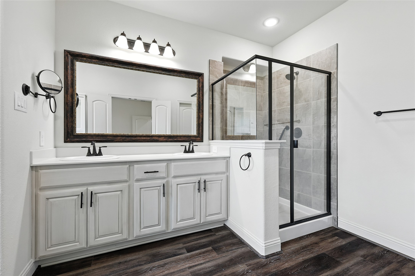
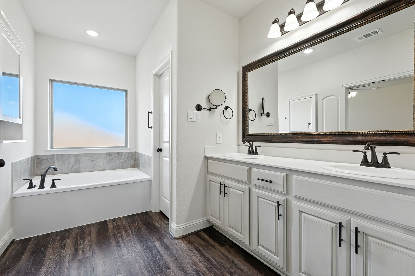
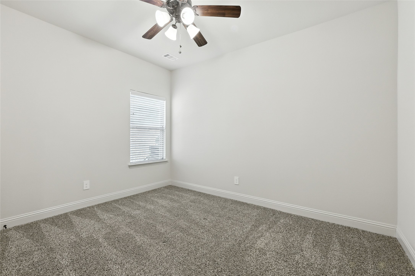
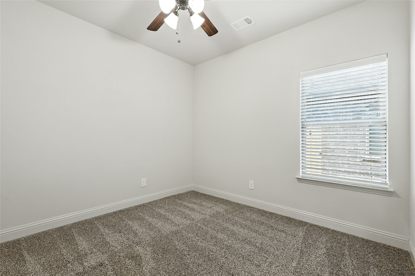
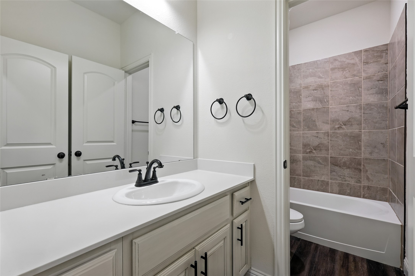
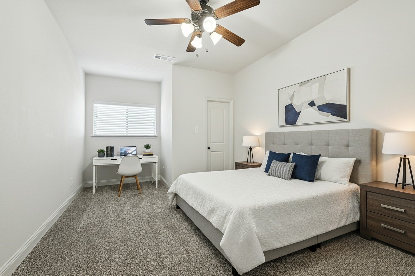
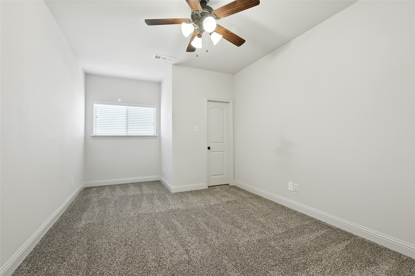
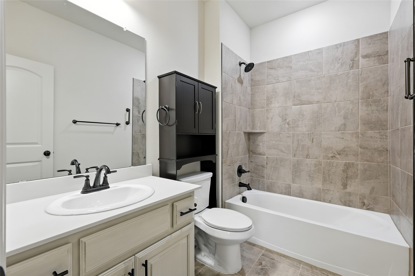
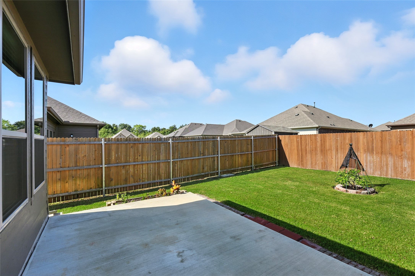
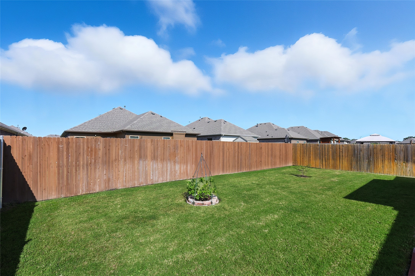
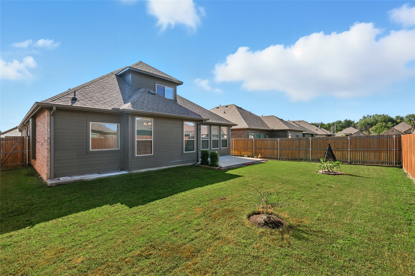
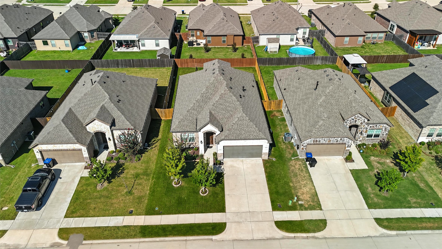
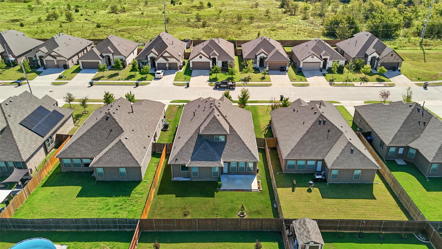
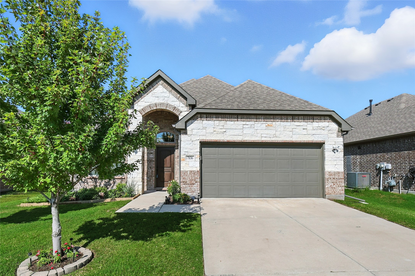
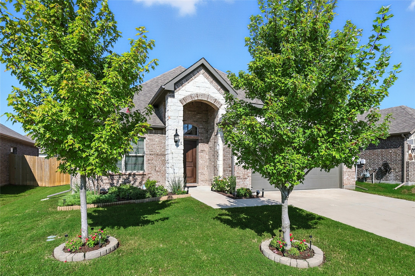
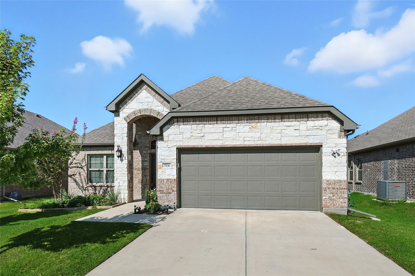
Welcome to 7836 Ashwood, a rare 1.5 story home that blends thoughtful design with everyday comfort. With the main living spaces, private office, primary bedroom, and 2 secondary bedrooms are on the first floor, while the upstairs offers a private retreat with a full bedroom and bath--ideal for guests, a teen suite, or a second home office. The open layout is filled with natural light, creating inviting spaces to gather, while oversized bedrooms provide comfort and privacy. Outdoors, the spacious lot offers room to play, garden, or simply unwind. Set in Greenville, you'll enjoy the charm of small-town living with quick access to Rockwall, McKinney, and Dallas. Whether you're a growing family, remote professional, or looking to simplify your lifestyle, this home delivers flexibility, value, and a lifestyle you'll love coming home to.

Share Property

Location

7836 Ashwood Drive, Greenville, TX 75402

Status

Sold

Date Sold

March 26, 2026

Property Amenities

Interior
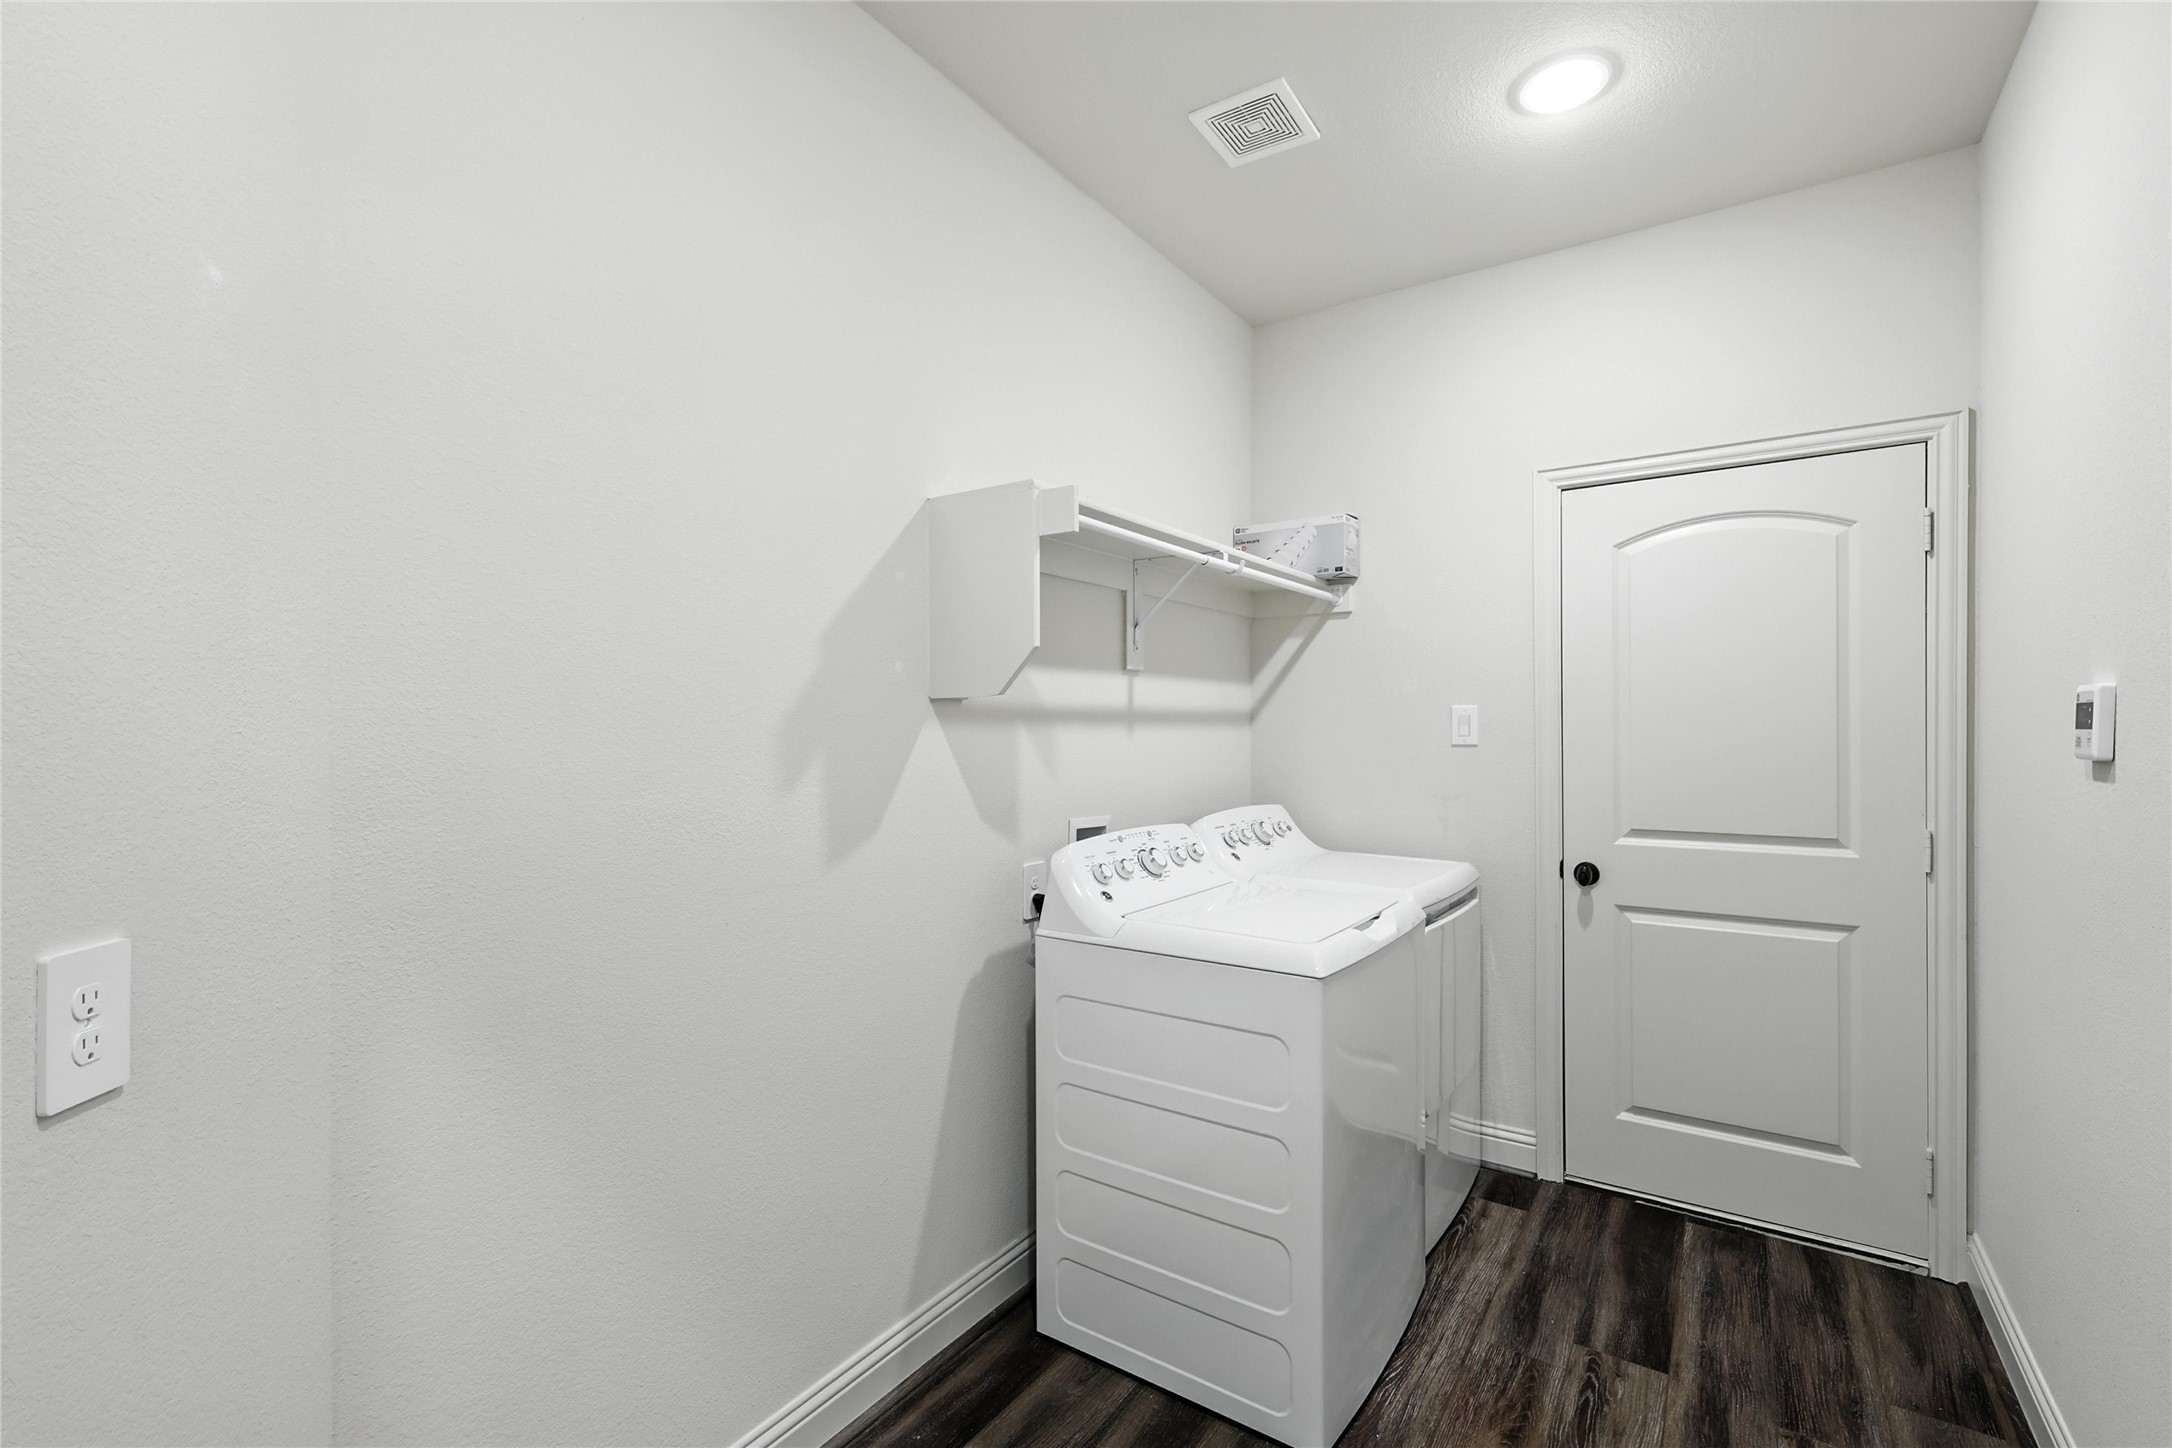
Laundry room Washer Hookup, Electric Dryer Hookup, Laundry in Utility Room
Appliances Some Gas Appliances, Convection Oven, Dishwasher, Electric Range, Disposal, Microwave, Plumbed For Gas, Tankless Water Heater
Flooring Carpet, Luxury Vinyl Plank
Total Bedrooms: 4
Full Bathrooms: 3
Other Interior Features Chandelier, Double Vanity, Eat-in Kitchen, Granite Counters, High Speed Internet, Kitchen Island, Multiple Master Suites, Pantry, Wired for Sound
Area & Lot
Lot Area 6,359.76 Sq.Ft.
Living area 2,126 Sq.Ft.
MLS® ID 21051488
Year Built 2021
School District Greenville ISD
High School Greenville
Middle School Greenville
Elementary School Lamar
Architecture Styles Traditional, Detached
Type Residential
Status Sold
Exterior
Stories 2
Pool None
Air conditioning Attic Fan, Central Air, Ceiling Fan(s), ENERGY STAR Qualified Equipment
Heat type Central, Electric, ENERGY STAR Qualified Equipment
Disability Features Grip-Accessible Features
Water Source Public
Garage Space 2.0
Sewer Public Sewer
Parking Garage
Roof Composition
Utilities Cable Available, Sewer Available, Water Available
Finance
Price Upon Request

360 Virtual Tour

Take a tour of this property

Work With Jenelle

Start a thoughtful conversation about your next move, whether you're buying, selling, relocating, investing, or building a life that fits you better.