Leave a Message

Thank you for your message. I will be in touch with you shortly.

7841 Fox Horn Drive
Price Upon Request

7841 Fox Horn Drive

3 Beds 4 Baths 2,273 Sq.Ft. 2,265.12 Sq.Ft.

Description

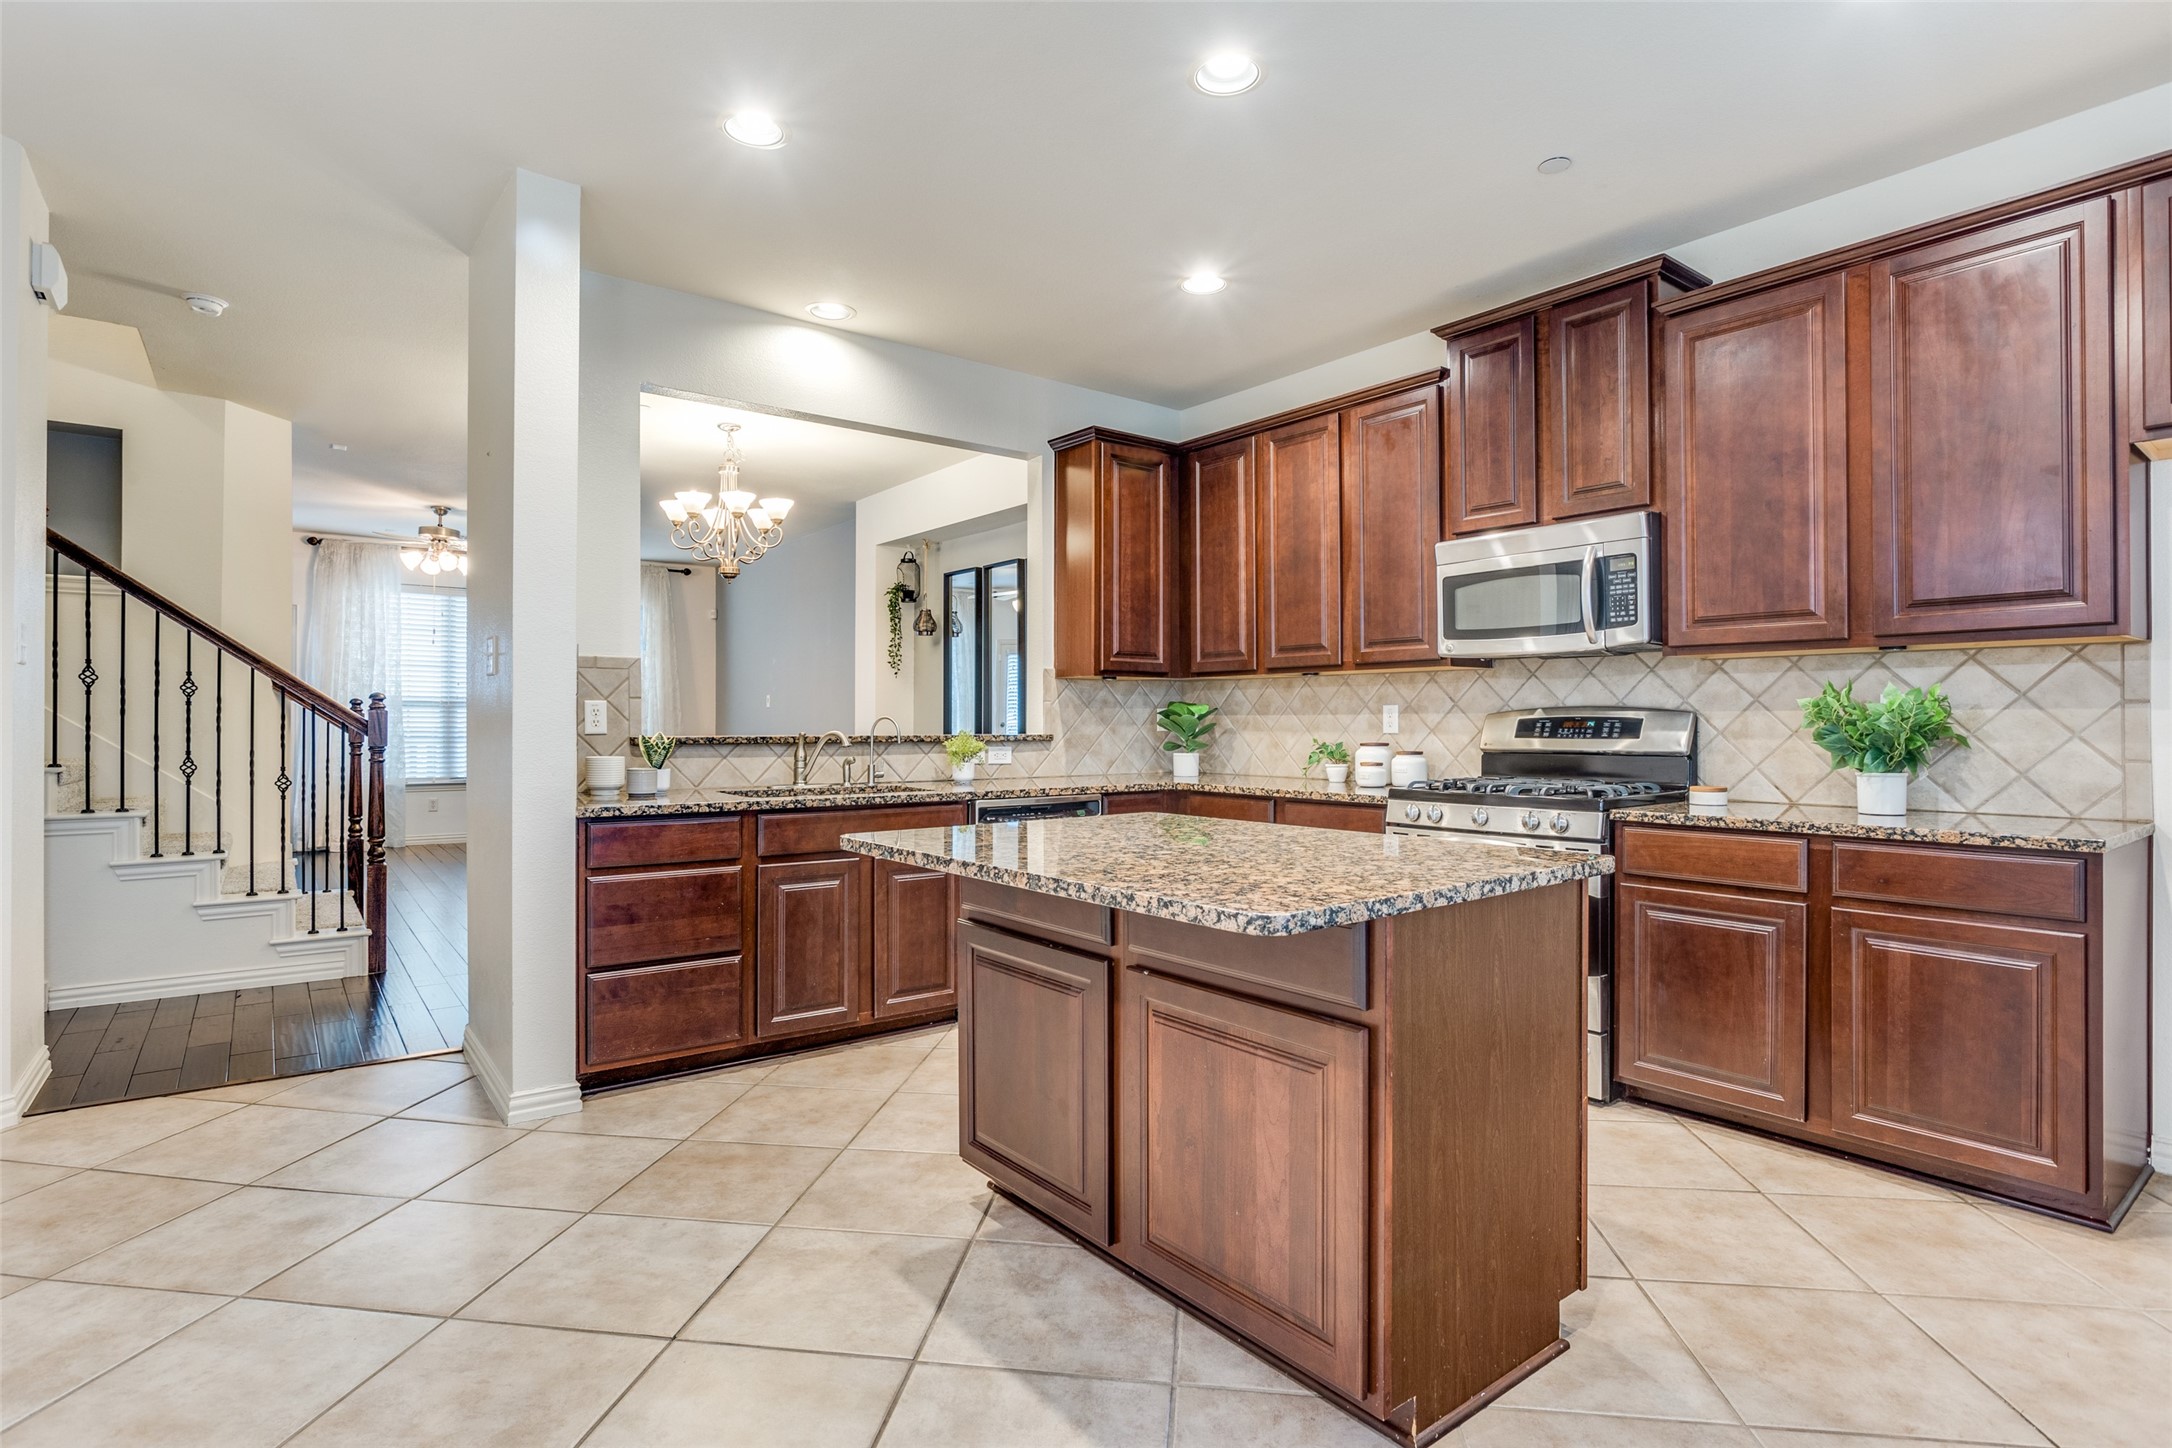
Welcome to this beautiful three story, end-unit townhome situated in a prime location for comfort and convenience! Step inside to discover a thoughtfully designed layout featuring two primary bedrooms, each with a private, en-suite bathroom that includes dual sinks, a garden tub, separate shower, and a walk-in closet. The eat-in kitchen has a large bay window for plenty of natural light plus plenty of cabinets for ample storage space and is equipped with stainless steel appliances, a center island, granite counters, backsplash, and a gas range. The breakfast bar overlooks the dining area which flows seamlessly to the family room with wood floors making it an ideal space to entertain. The large, second floor balcony off the family room offers a peaceful spot to enjoy your morning coffee or relax with a great book. Enjoy the sought-after community of Hunters Ridge which offers a wealth of amenities including a community pool, club house, community sprinkler, greenbelt, and park. The location could not be more convenient and is perfect for commuters with easy access to I-635. For those who travel frequently, DFW Airport is just a few minutes away. Plus, with an endless variety of nearby shopping and dining, you'll never run out of options! Washer and dryer are included.

Share Property

Location

7841 Fox Horn Drive, Irving, TX 75063

Status

Leased

Date Leased

January 31, 2025

Property Amenities

Interior
Laundry room Washer Hookup, Electric Dryer Hookup, Laundry in Utility Room
Appliances Dishwasher, Disposal, Gas Range, Microwave
Flooring Carpet, Ceramic Tile, Wood
Total Bedrooms: 3
Half Bathrooms: 1
Full Bathrooms: 3
Other Interior Features Decorative/Designer Lighting Fixtures, Eat-in Kitchen, Granite Counters, High Speed Internet, Kitchen Island, Pantry, Cable TV, Walk-In Closet(s), Wired for Sound
Area & Lot
Lot Area 2,265.12 Sq.Ft.
Living area 2,273 Sq.Ft.
MLS® ID 20784201
Year Built 2008
School District Carrollton-Farmers Branch ISD
High School Ranchview
Middle School Bush
Elementary School Lascolinas
Architecture Styles Traditional
Type Townhouse
Status Leased
Exterior
Stories 3
Pool None, Community
Air conditioning Central Air, Ceiling Fan(s), Electric, Zoned
Heat type Central, Natural Gas, Zoned
Water Source Public
Garage Space 2.0
Security Features Security System, Smoke Detector(s)
Sewer Public Sewer
Other Exterior Features Balcony, Rain Gutters
Parking Garage Faces Front, Garage, Garage Door Opener
Lot Features Landscaped, Subdivision, Sprinkler System
Roof Composition
Utilities Natural Gas Available, Sewer Available, Separate Meters, Underground Utilities, Water Available, Cable Available
Finance
Price Upon Request

360 Virtual Tour

Take a tour of this property

Hillcrest Forest

Established North Dallas neighborhood offering greenbelt access, classic ranch homes, and top elementary schools.

Work With Jenelle

Start a thoughtful conversation about your next move, whether you're buying, selling, relocating, investing, or building a life that fits you better.



