Leave a Message

Thank you for your message. I will be in touch with you shortly.

7866 Element Avenue
7866 Element Avenue
7866 Element Avenue
7866 Element Avenue
7866 Element Avenue
7866 Element Avenue
7866 Element Avenue
7866 Element Avenue
7866 Element Avenue
7866 Element Avenue
7866 Element Avenue
7866 Element Avenue
7866 Element Avenue
7866 Element Avenue
7866 Element Avenue
7866 Element Avenue
7866 Element Avenue
7866 Element Avenue
7866 Element Avenue
7866 Element Avenue
7866 Element Avenue
7866 Element Avenue
7866 Element Avenue
7866 Element Avenue
7866 Element Avenue
7866 Element Avenue
7866 Element Avenue
7866 Element Avenue
7866 Element Avenue
7866 Element Avenue
7866 Element Avenue
7866 Element Avenue
7866 Element Avenue
7866 Element Avenue
7866 Element Avenue
7866 Element Avenue
7866 Element Avenue
7866 Element Avenue
7866 Element Avenue
7866 Element Avenue
VIEW PHOTOS
Price Upon Request

7866 Element Avenue

3 Beds 4 Baths 3,112 Sq.Ft. 1,933 Sq.Ft.

Description

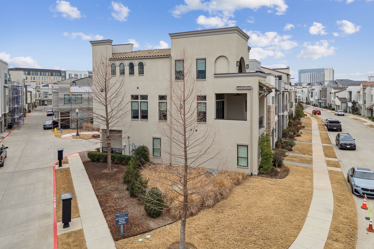
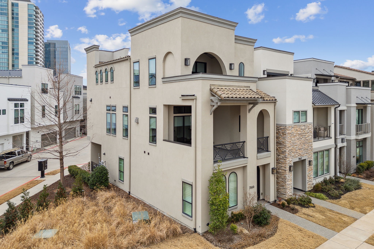
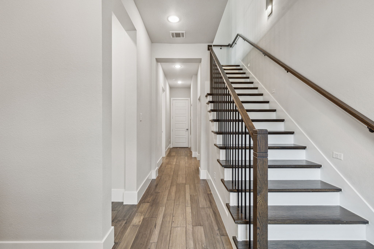
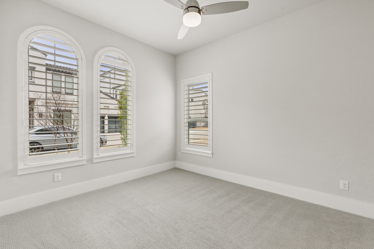
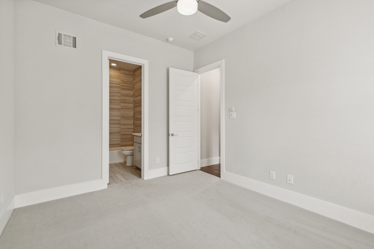
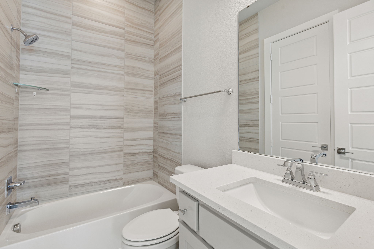
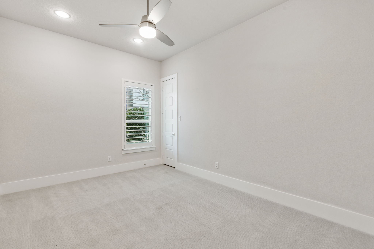
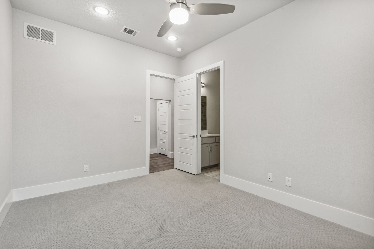
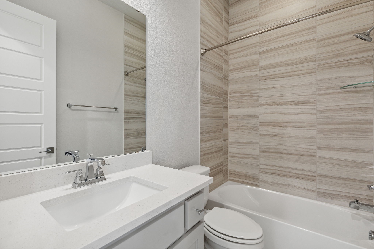
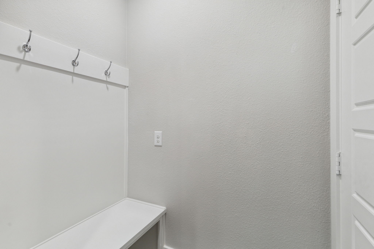
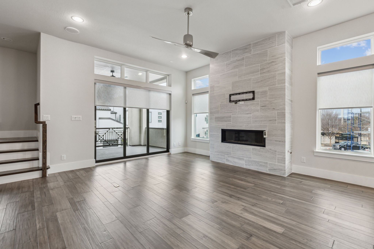
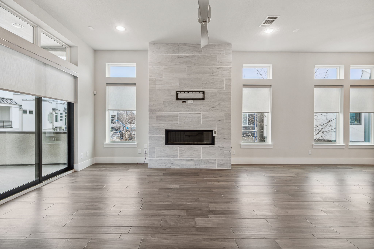
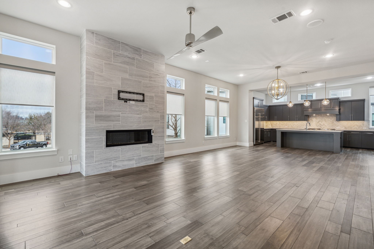
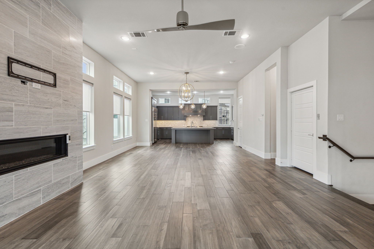
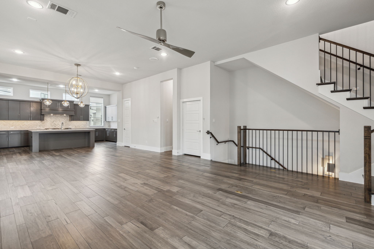
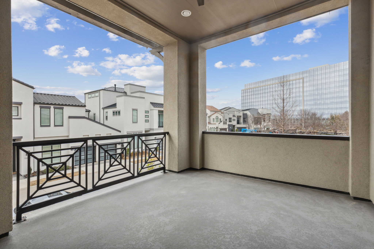
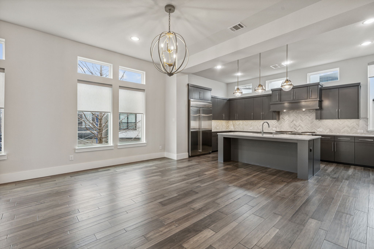
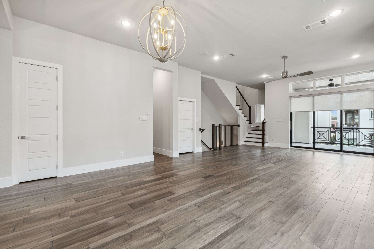
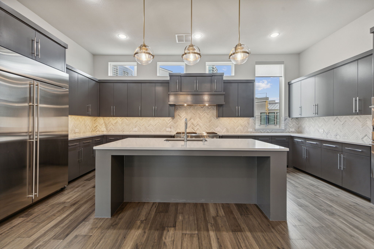
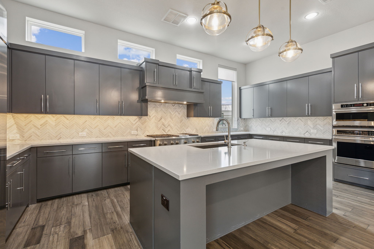
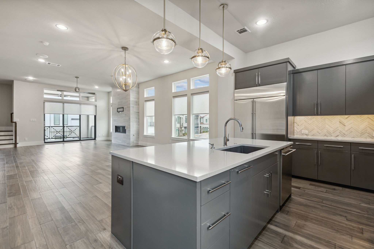
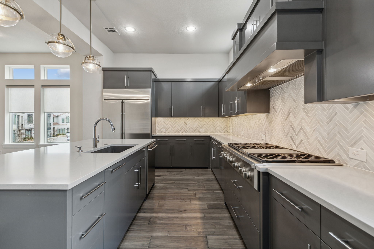
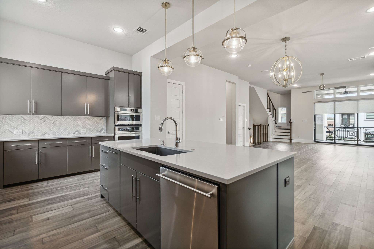
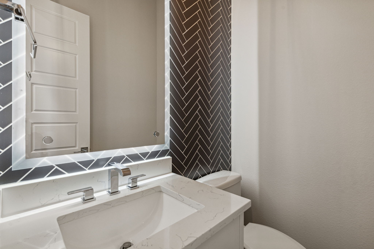
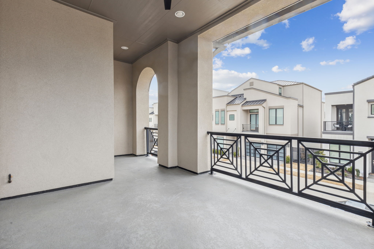
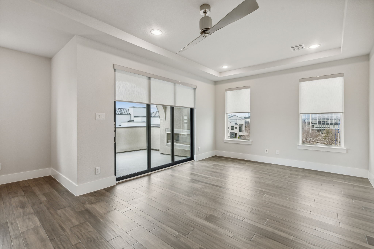
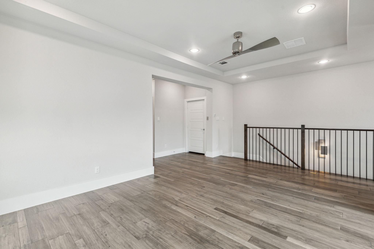
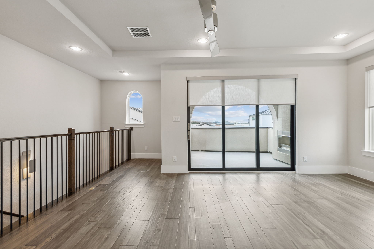
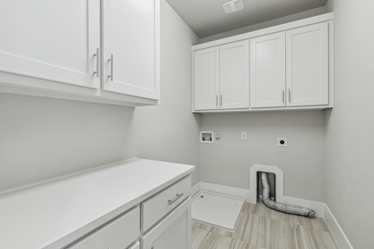
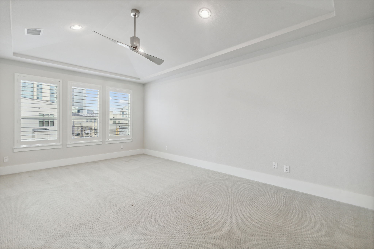
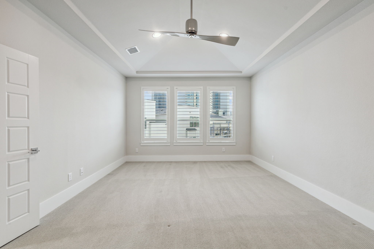
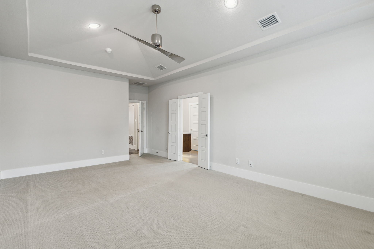
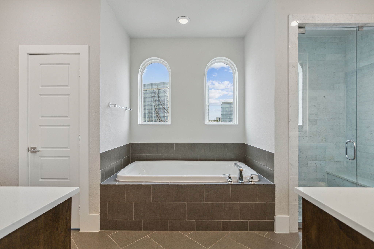
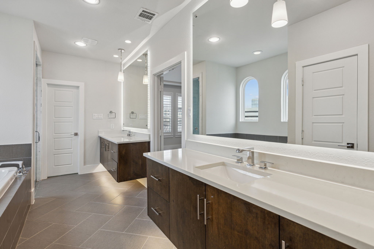
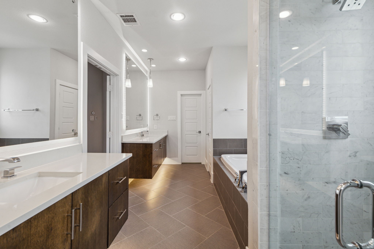
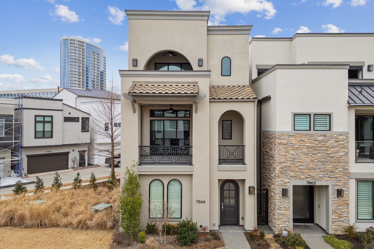
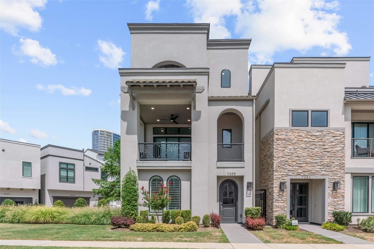
Welcome to urban luxury living at 7866 Element Avenue, Plano, TX. This modern and casually elegant home features 3 bedrooms, 3.5 bathrooms, and a generous 3112 square feet of living space. The property boasts an elevator, ideal for easy access to all levels, while the garage and included parking ensure convenience for residents and guests alike. Step inside to discover a modern haven with private outdoor space, perfect for enjoying the Texas sunshine. The spacious layout is complemented by a huge outdoor covered patio, ideal for entertaining or simply unwinding after a long day. This home is perfectly situated for those seeking an urban lifestyle, shops at Legacy just a stone's throw away and close to 121 and DNT provides easy access to all the attractions and amenities Plano has to offer. This prestigious corporate residence presents a singular opportunity to indulge in the epitome of Plano living. Arrange a viewing today and elevate your lifestyle to unparalleled heights.

Share Property

Location

7866 Element Avenue, Plano, TX 75024

Status

Sold

Date Sold

October 6, 2025

Property Amenities

Interior
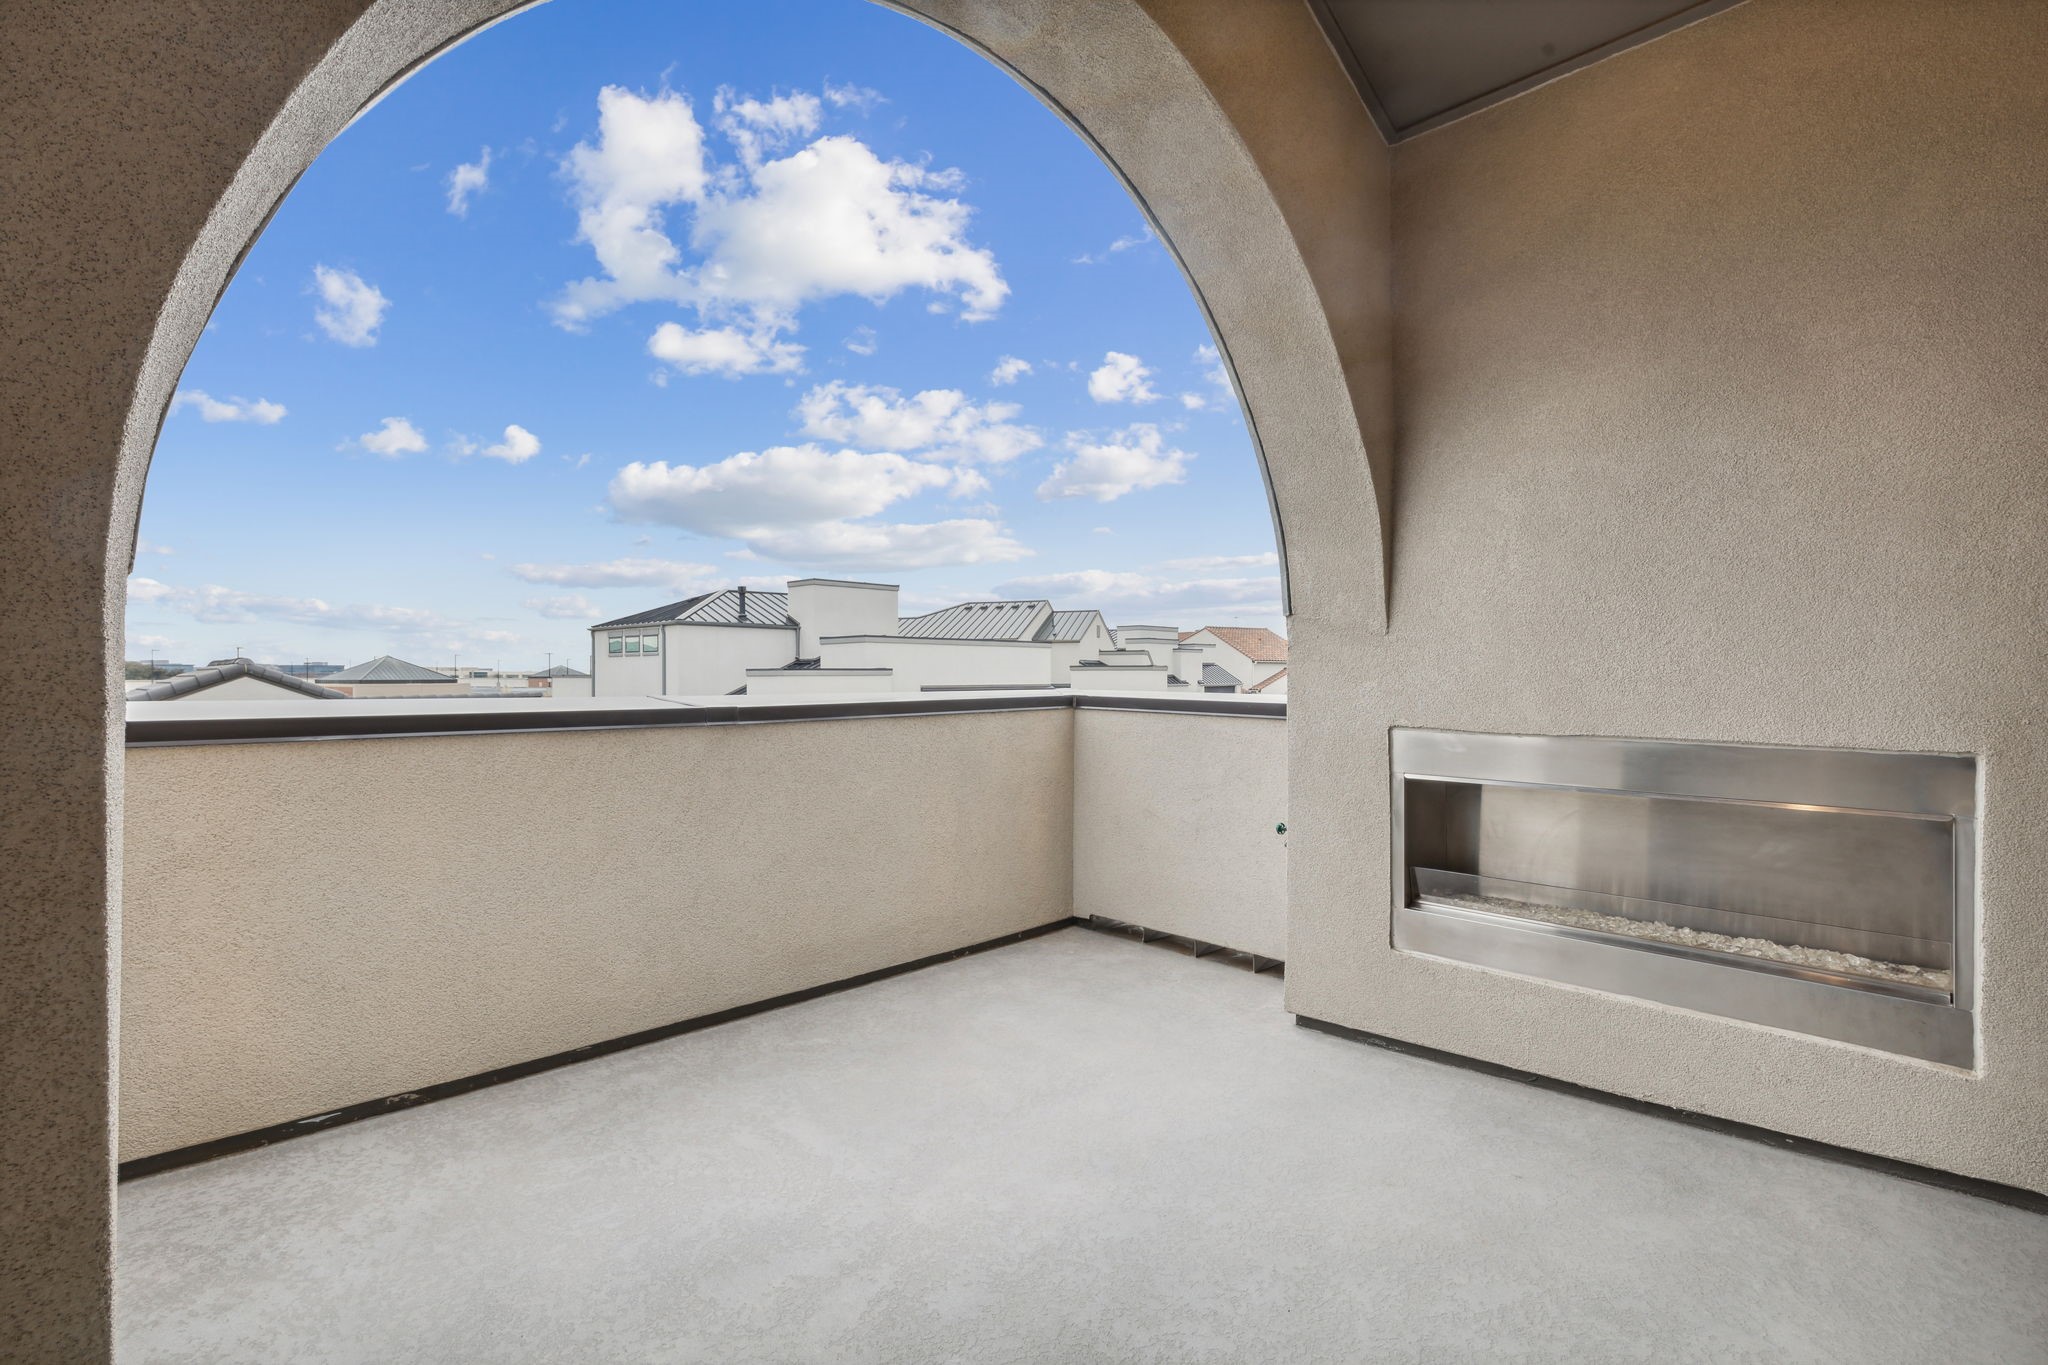
Fireplace Gas, Gas Log, Living Room, Outside
Appliances Some Gas Appliances, Built-In Refrigerator, Convection Oven, Dishwasher, Gas Cooktop, Disposal, Gas Oven, Gas Water Heater, Microwave, Plumbed For Gas, Tankless Water Heater, Vented Exhaust Fan
Flooring Carpet, Ceramic Tile, Wood
Total Bedrooms: 3
Half Bathrooms: 1
Full Bathrooms: 3
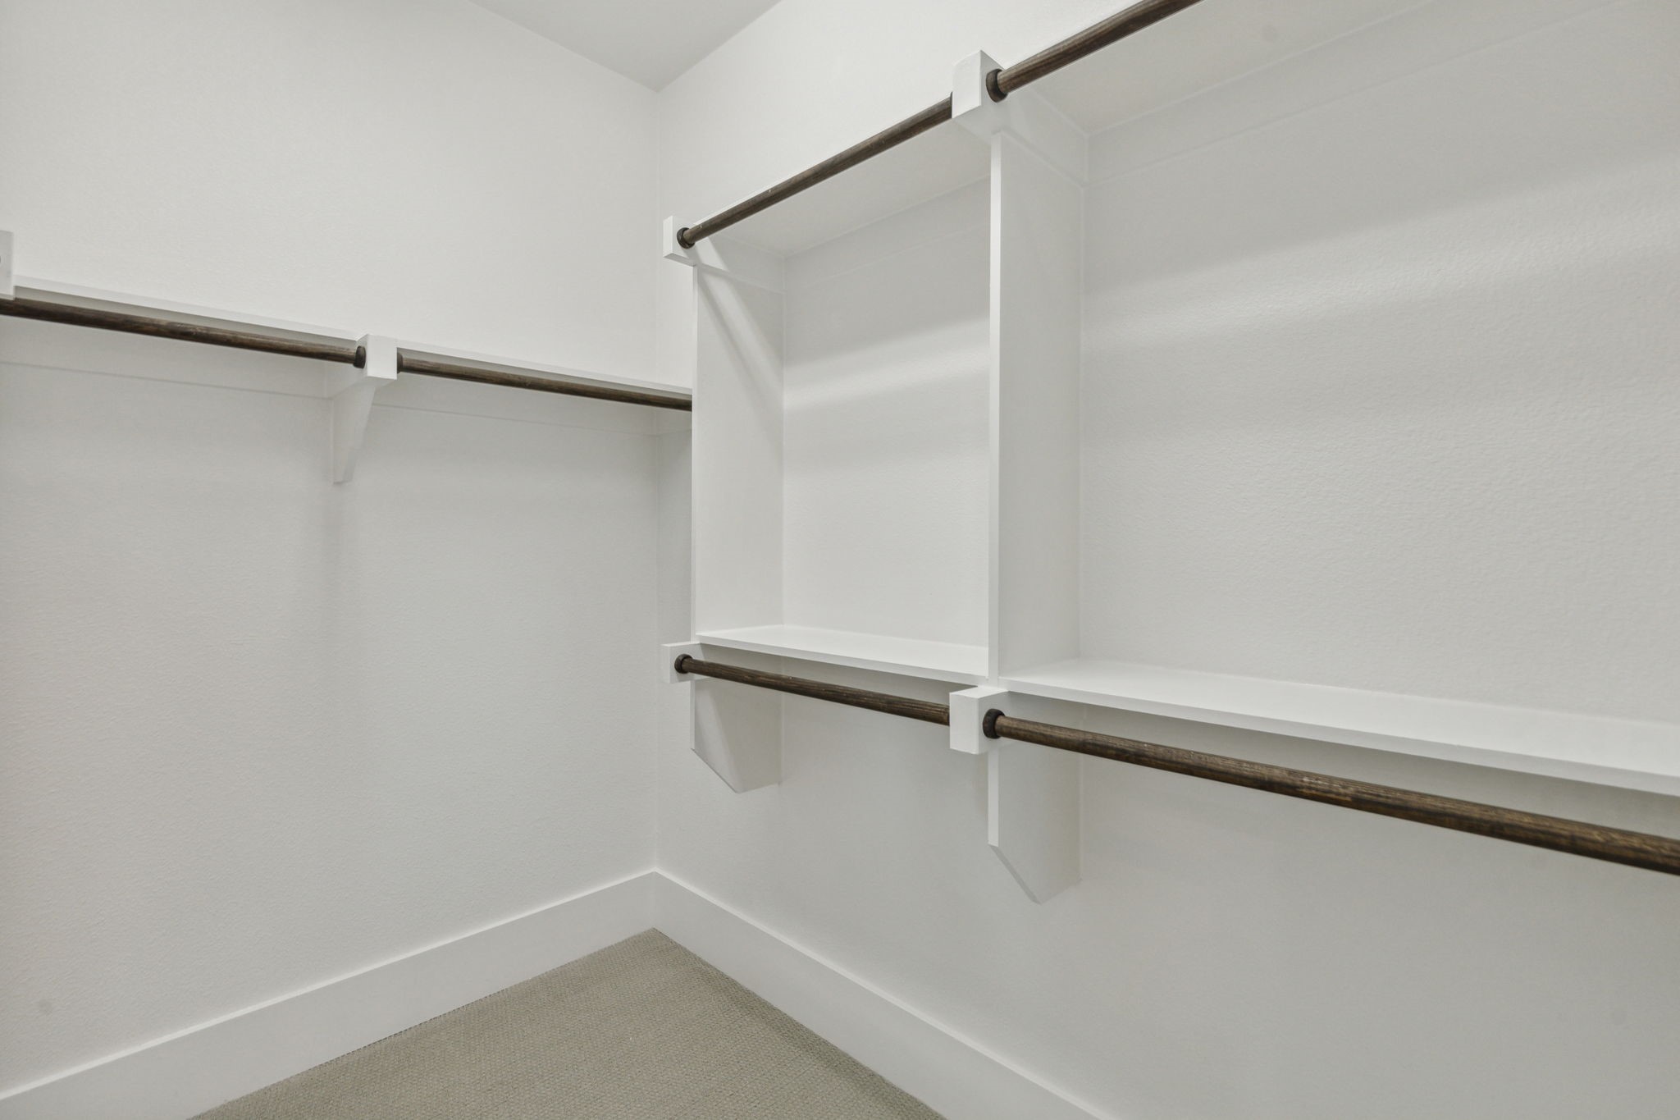
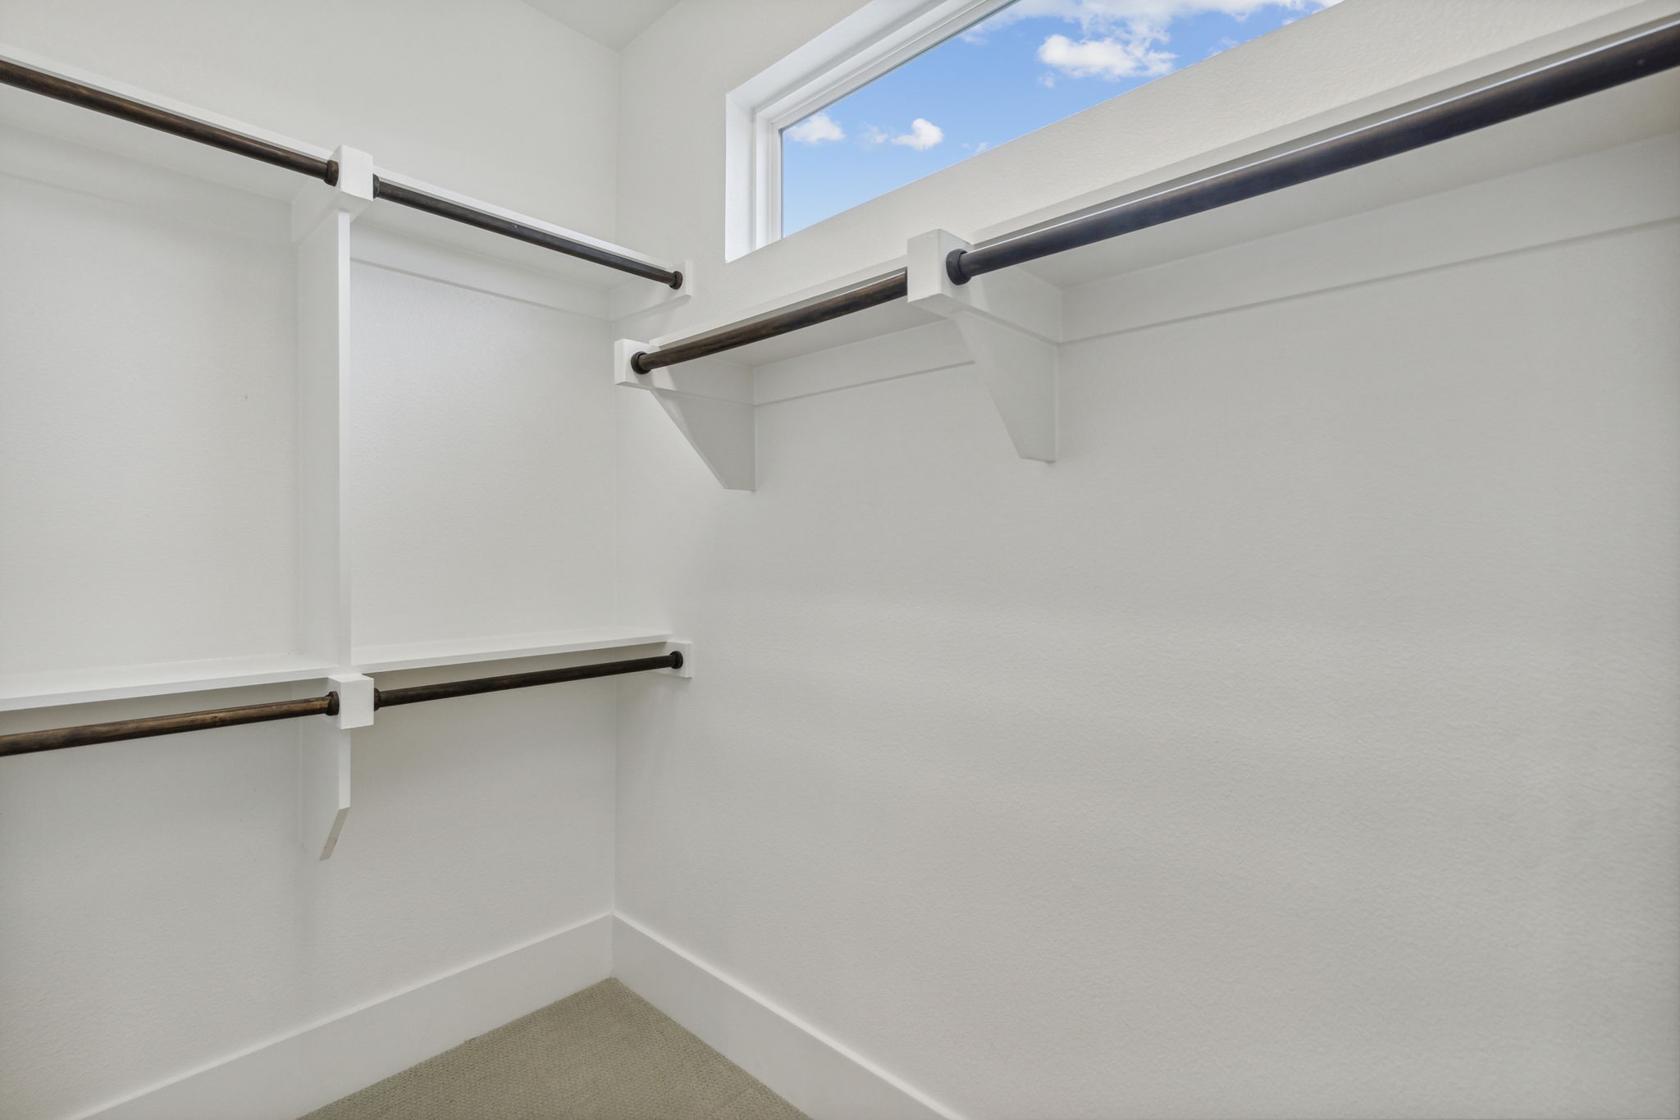
Other Interior Features Built-in Features, Decorative/Designer Lighting Fixtures, Elevator, High Speed Internet, Kitchen Island, Smart Home, Cable TV, Walk-In Closet(s), Wired for Sound
Area & Lot
Lot Area 1,933 Sq.Ft.
Living area 3,112 Sq.Ft.
MLS® ID 21011771
Year Built 2018
School District Plano ISD
High School Shepton
Middle School Renner
Elementary School Barksdale
Architecture Styles Contemporary/Modern, Detached
Type Residential
Status Sold
Exterior
Stories 3
Pool None
Disability Features Accessible Elevator Installed
Water Source Public
Garage Space 2.0
Security Features Security System Owned, Security System, Carbon Monoxide Detector(s), Smoke Detector(s)
Sewer Public Sewer
Other Exterior Features Balcony, Outdoor Living Area, Rain Gutters
Parking Covered, Door-Single, Epoxy Flooring, Garage, Garage Door Opener, Garage Faces Rear
Lot Features Corner Lot, Backs to Greenbelt/Park, Subdivision, Sprinkler System, Few Trees
Roof Tile
Utilities Natural Gas Available, Sewer Available, Separate Meters, Water Available, Cable Available
Finance
Price Upon Request

360 Virtual Tour

Take a tour of this property

Work With Jenelle

Start a thoughtful conversation about your next move, whether you're buying, selling, relocating, investing, or building a life that fits you better.