Leave a Message

Thank you for your message. I will be in touch with you shortly.

7904 Eddie Drive
7904 Eddie Drive
7904 Eddie Drive
7904 Eddie Drive
7904 Eddie Drive
7904 Eddie Drive
7904 Eddie Drive
7904 Eddie Drive
7904 Eddie Drive
7904 Eddie Drive
7904 Eddie Drive
7904 Eddie Drive
7904 Eddie Drive
7904 Eddie Drive
7904 Eddie Drive
7904 Eddie Drive
7904 Eddie Drive
7904 Eddie Drive
7904 Eddie Drive
7904 Eddie Drive
7904 Eddie Drive
7904 Eddie Drive
7904 Eddie Drive
7904 Eddie Drive
7904 Eddie Drive
7904 Eddie Drive
7904 Eddie Drive
7904 Eddie Drive
7904 Eddie Drive
7904 Eddie Drive
7904 Eddie Drive
7904 Eddie Drive
7904 Eddie Drive
7904 Eddie Drive
7904 Eddie Drive
VIEW PHOTOS
Price Upon Request

7904 Eddie Drive

4 Beds 4 Baths 1,812 Sq.Ft. 2,613.6 Sq.Ft.

Description

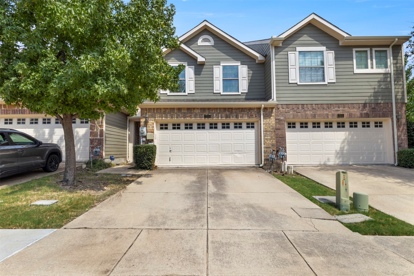
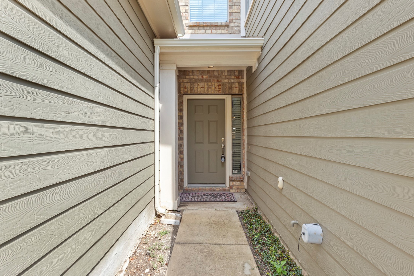
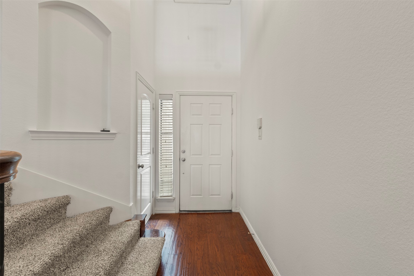
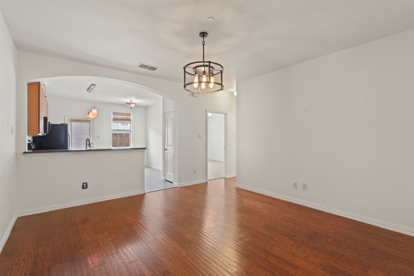
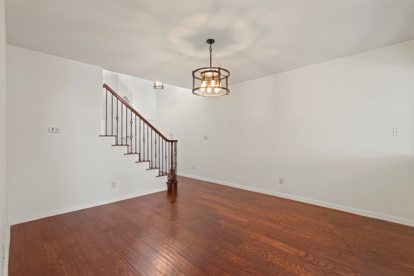
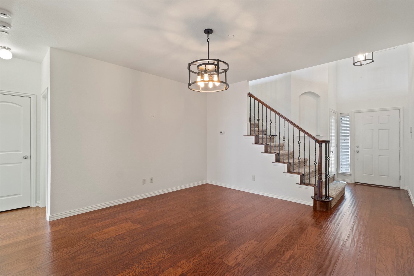
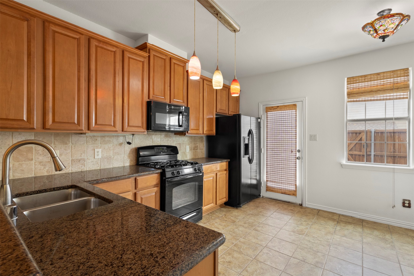
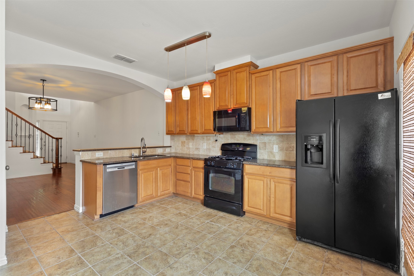
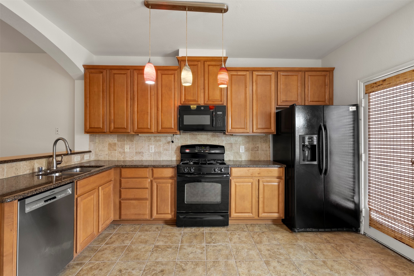
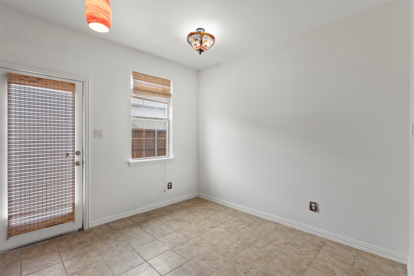
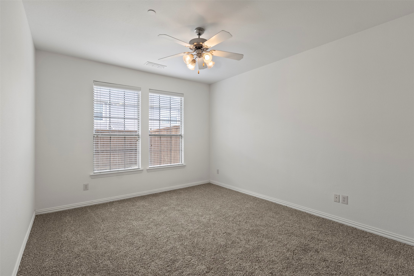
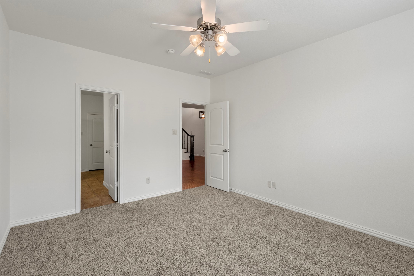
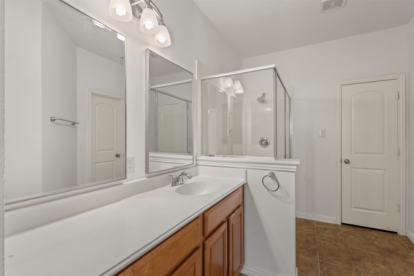
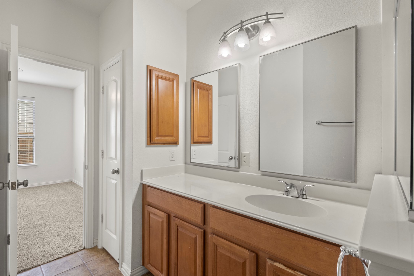
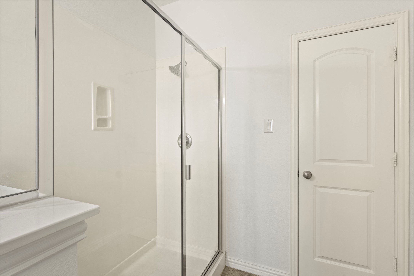
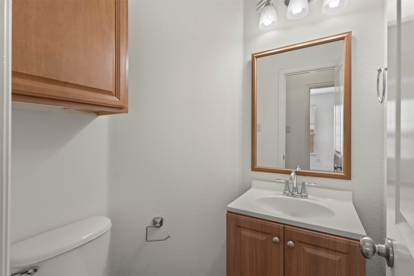
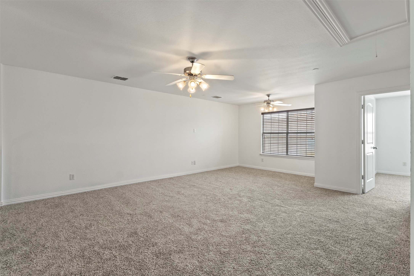
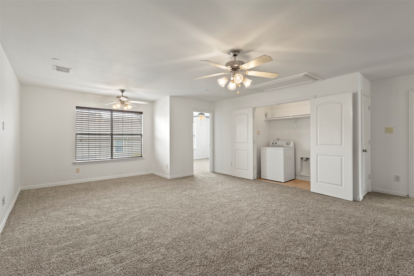
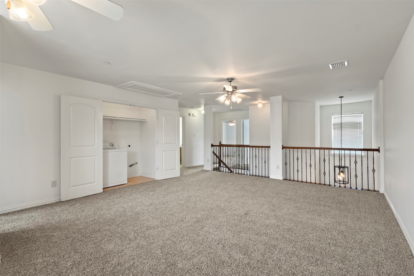
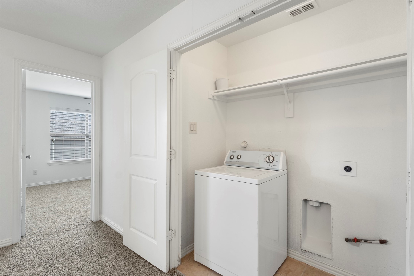
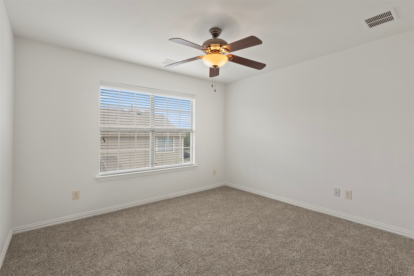
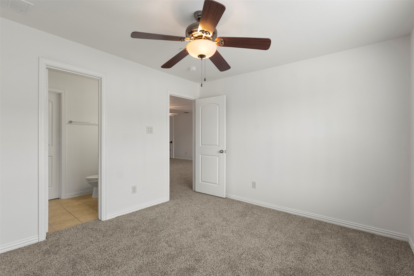
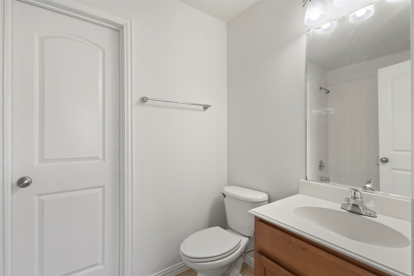
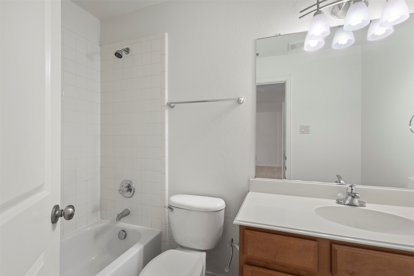
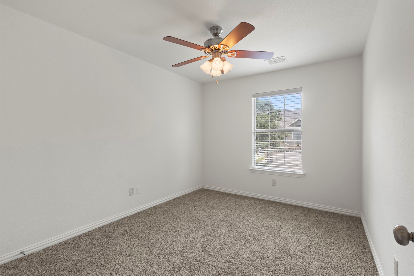
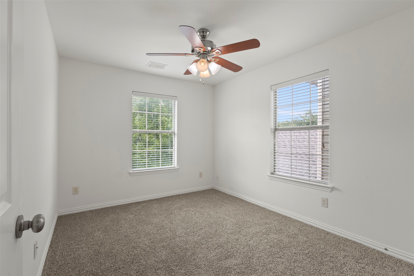
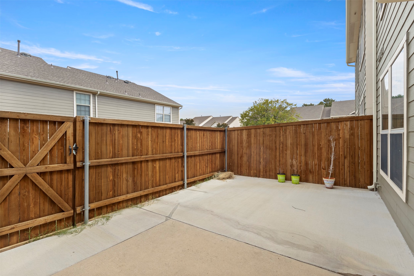
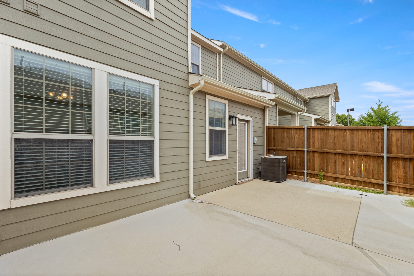
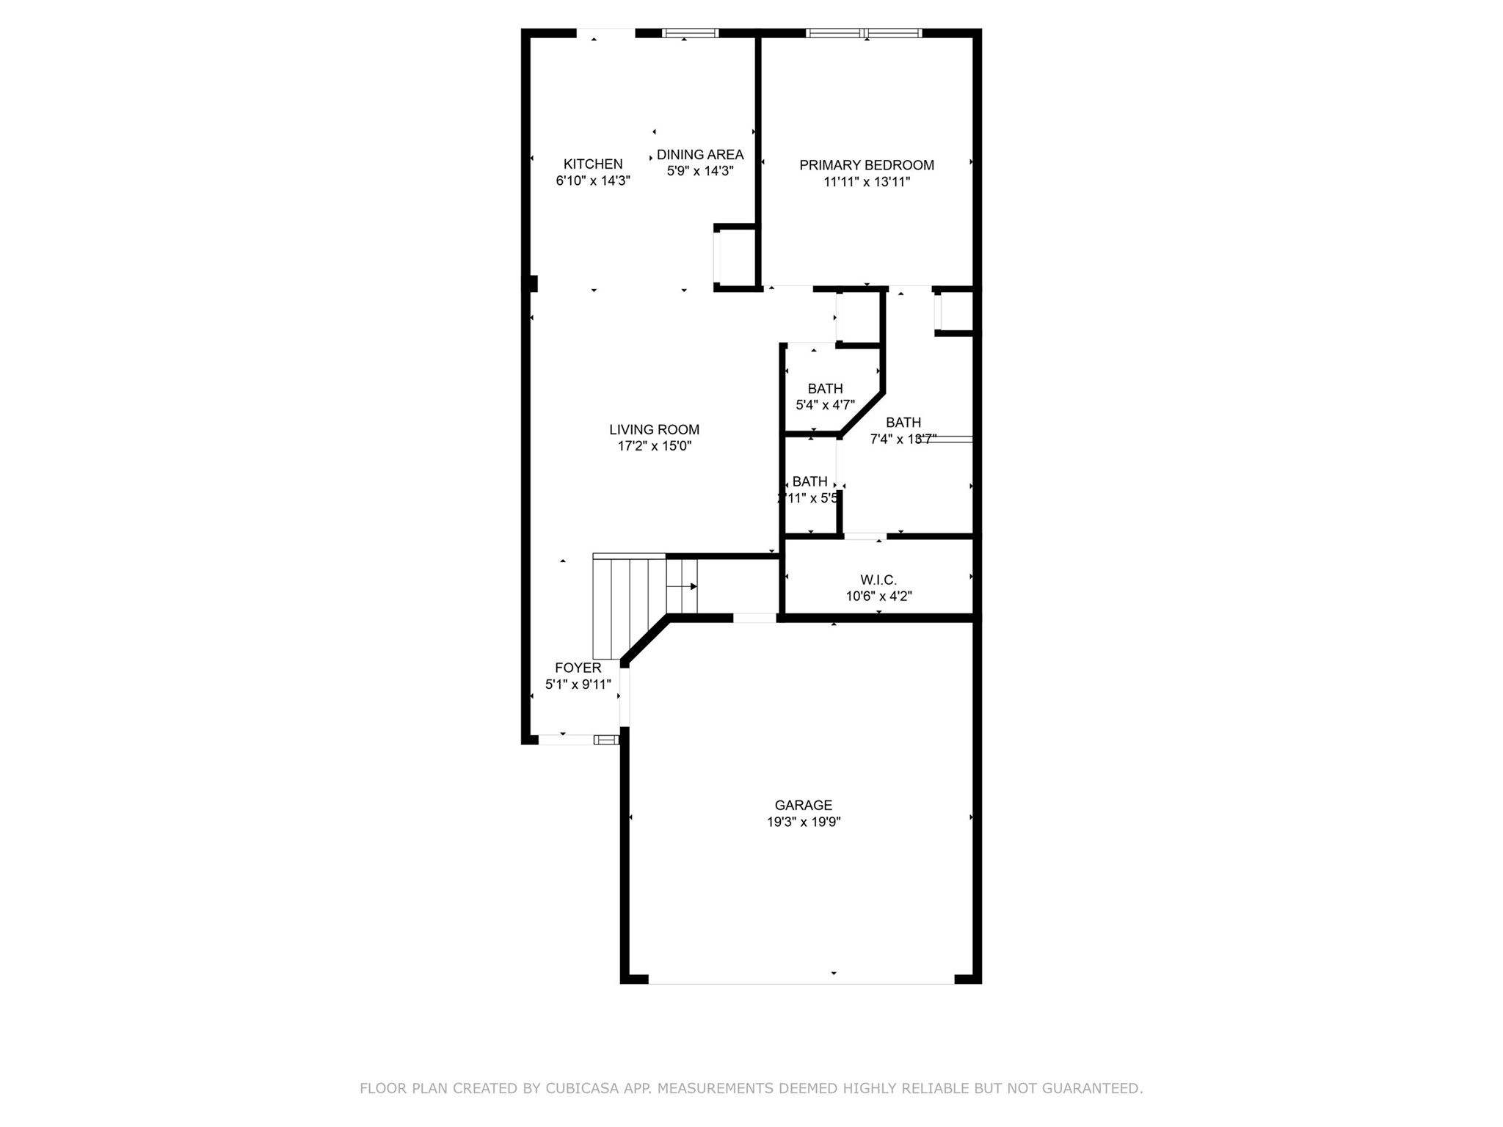
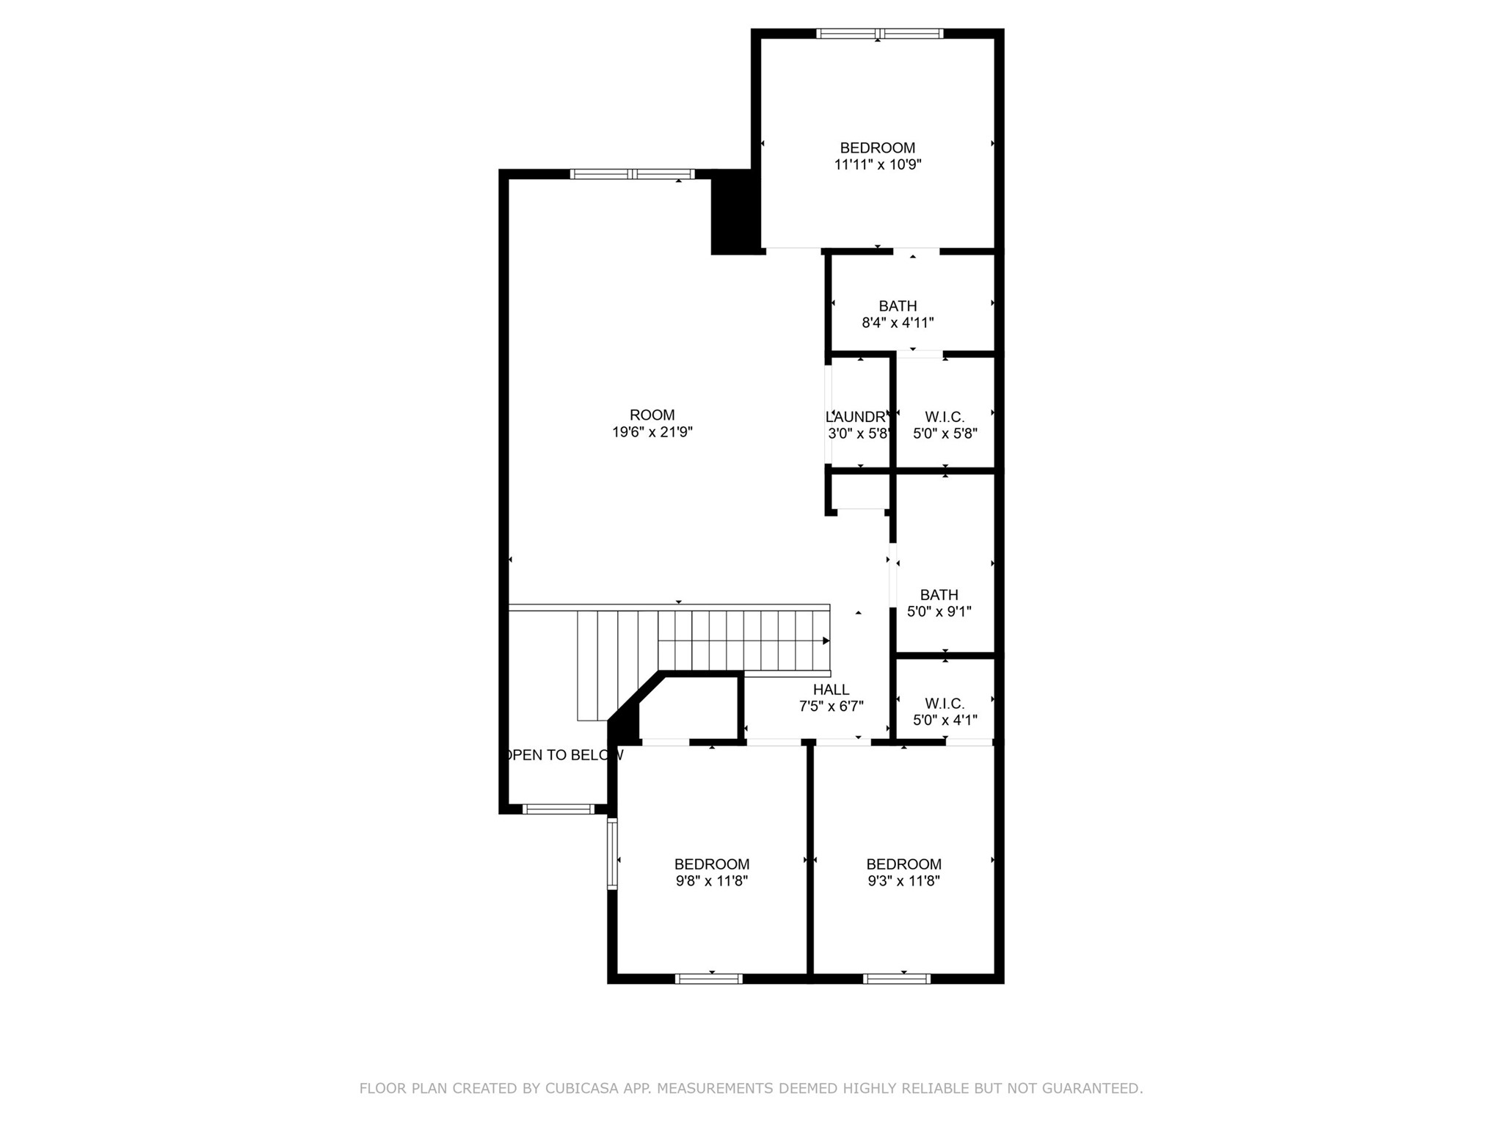
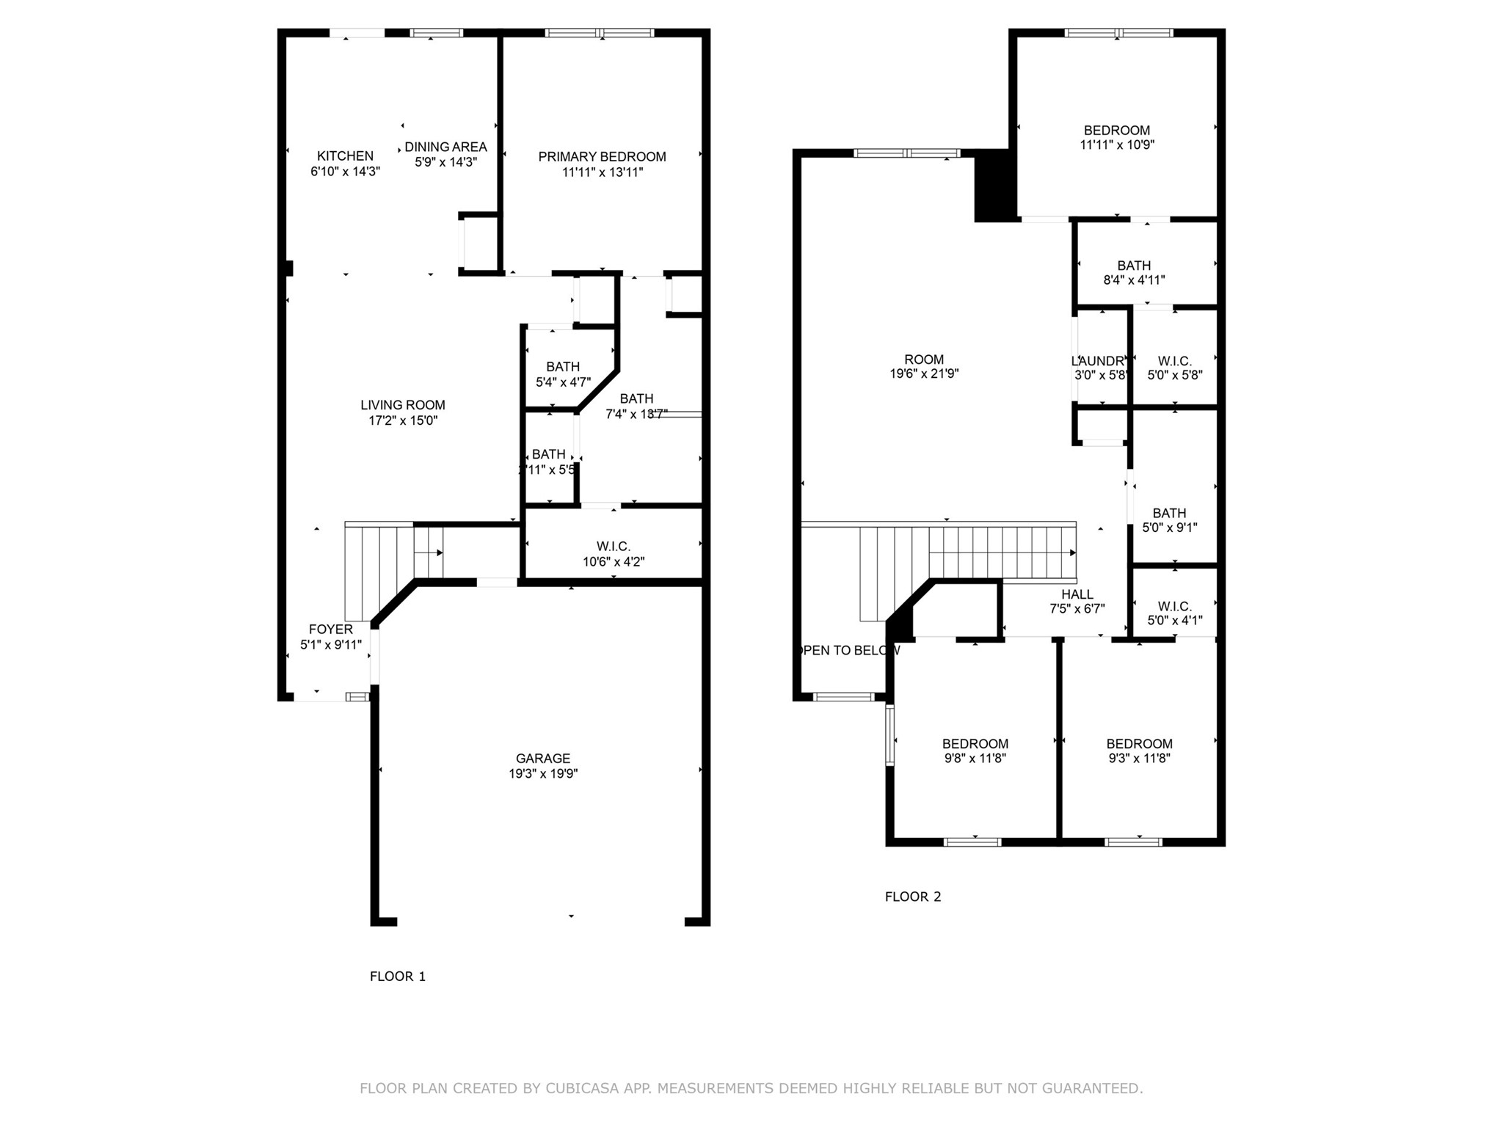
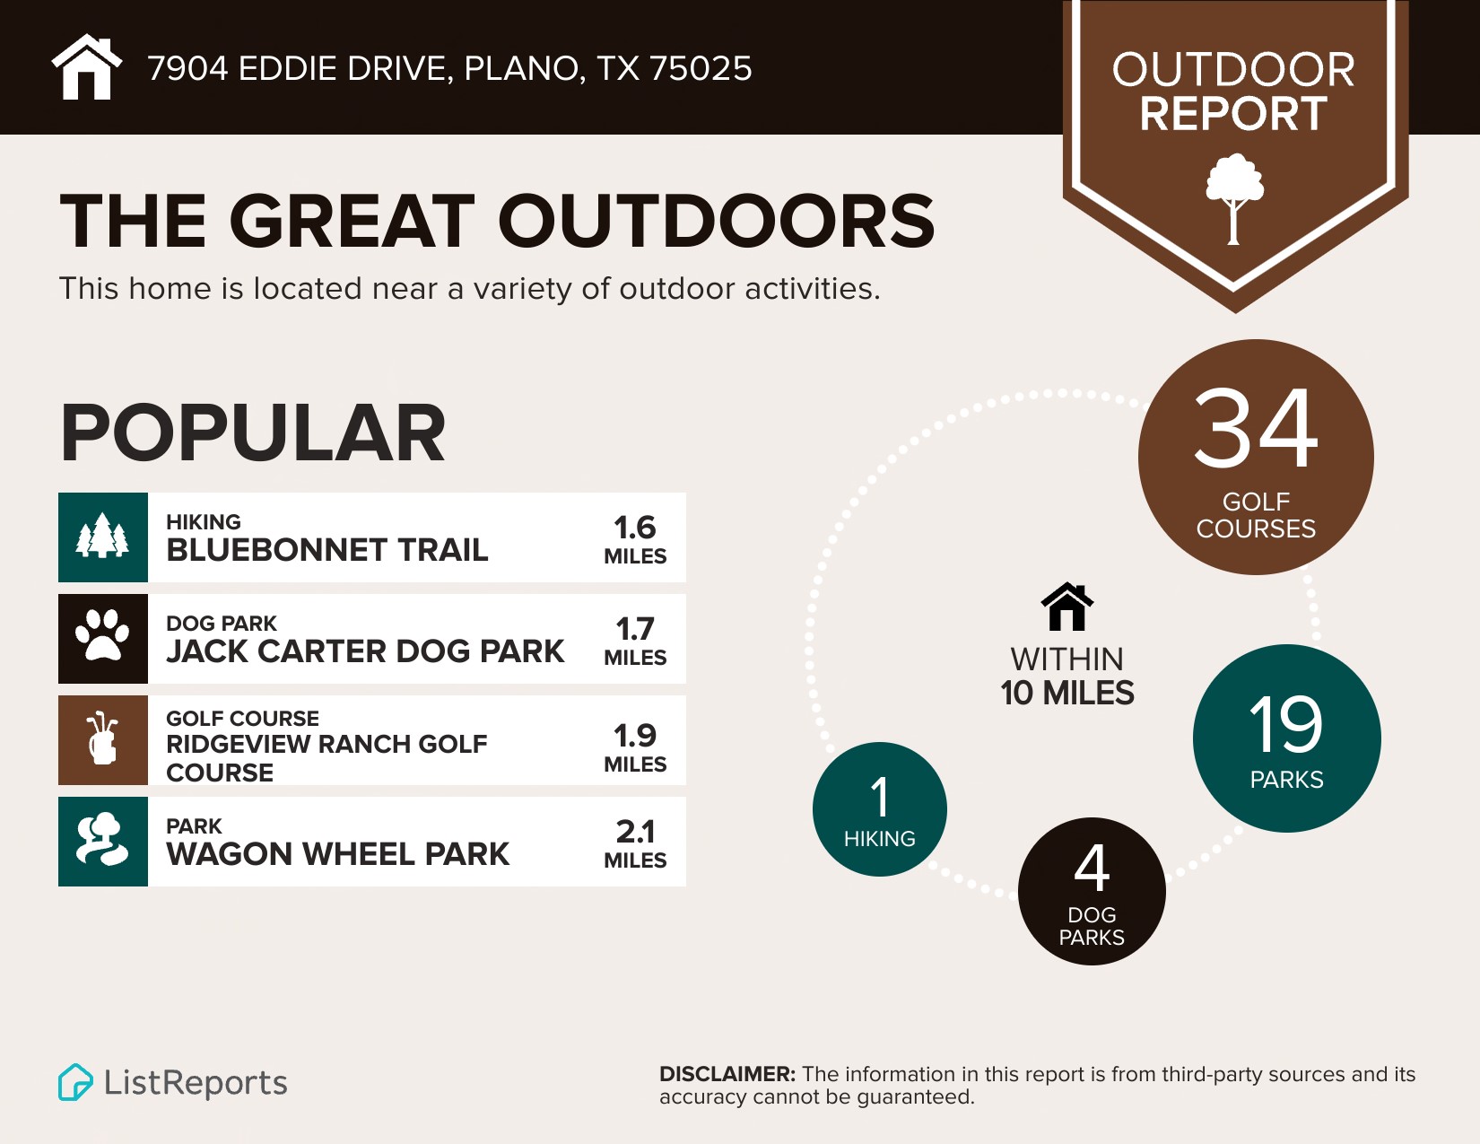
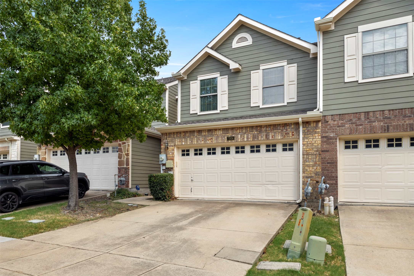
Welcome to 7904 Eddie Drive, an exquisite 4-bedroom, 3.5-bathroom townhome located in the heart of Plano and highly esteemed Plano ISD. This home combines style with functionality, offering well-designed living spaces and a low-maintenance yard perfect for family and pets. Step inside to discover a beautifully remodeled interior, showcasing fresh paint, hardwood flooring in the downstairs living room, updated modern light fixtures, and new carpet in all bedrooms. The chef's kitchen is a highlight, featuring built-in wood cabinets, sleek stainless steel appliances including a Bosch dishwasher, striking granite countertops, a slide-in range with gas cooktop, ceramic tile floors, and a spacious pantry. Downstairs primary suite offers a spa-inspired en-suite bath +oversized shower +spacious walk-in closet. Upstairs, three additional bedrooms provide versatile options for family, guests, or home office. The upstairs game room is sizable enough to accommodate a pool table, entertainment system, and a large couch, perfect for relaxation or movie nights. With two expansive living spaces and dining, this home is designed for family gatherings. The concrete backyard patio provides endless possibilities for creating an outdoor living space, complemented by a privacy fence with an entry gate for easy outdoor access. The front driveway leads to a large two-car garage, ensuring ample parking. Located just a short walk from a covered pergola and outdoor stone fire pit and numerous jogging trails at Capstone Park, Russell Creek Greenbelt Trail, this home is ideal for outdoor enthusiasts. Conveniently close to golf courses such as Twin Creek, Watters Creek, and Ridgeview Ranch. Enjoy proximity to vibrant shopping and dining areas like Stonebriar Mall, Legacy West, Willow Bend Mall+ upcoming Collin Creek Development. With easy access to major highways, you have unparalleled access to all amenities. Pet friendly home! Tenants responsible for all utilities. Fridge and washer included!

Share Property

Location

7904 Eddie Drive, Plano, TX 75025

Status

Leased

Date Leased

October 11, 2025

Property Amenities

Interior
Laundry room Common Area, Washer Hookup, Dryer Hookup, Electric Dryer Hookup
Appliances Some Gas Appliances, Dishwasher, Electric Water Heater, Gas Cooktop, Disposal, Gas Range, Microwave, Plumbed For Gas, Refrigerator, Washer
Flooring Carpet, Ceramic Tile, Hardwood, Tile
Total Bedrooms: 4
Half Bathrooms: 1
Full Bathrooms: 3
Other Interior Features Built-in Features, Decorative/Designer Lighting Fixtures, Eat-in Kitchen, Granite Counters, High Speed Internet, Multiple Staircases, Open Floorplan, Pantry, Cable TV, Walk-In Closet(s)
Area & Lot
Lot Area 2,613.6 Sq.Ft.
Living area 1,812 Sq.Ft.
MLS® ID 21054183
Year Built 2007
School District Plano ISD
Middle School Schimelpfe
Elementary School Bethany
View Description Park/Greenbelt
Architecture Styles Traditional
Type Townhouse
Status Leased
Exterior
Stories 2
Pool None
Air conditioning Central Air, Ceiling Fan(s), Electric
Heat type Central, Natural Gas
Water Source Public
Garage Space 2.0
Security Features Carbon Monoxide Detector(s), Smoke Detector(s), Security Lights
Sewer Public Sewer
Other Exterior Features Lighting, Private Entrance, Rain Gutters
Parking Additional Parking, Concrete, Covered, Drive Through, Door-Single, Driveway, Garage Faces Front, Garage, Garage Door Opener, Kitchen Level, Lighted, On Site, On Street, Secured
Lot Features Cleared, Interior Lot, Landscaped, Level, Native Plants, Few Trees
Roof Composition, Shingle
Utilities Electricity Available, Electricity Connected, Natural Gas Available, Sewer Available, Separate Meters, Underground Utilities, Water Available, Cable Available
Finance
Price Upon Request

360 Virtual Tour

Take a tour of this property

Work With Jenelle

Start a thoughtful conversation about your next move, whether you're buying, selling, relocating, investing, or building a life that fits you better.