Leave a Message

Thank you for your message. I will be in touch with you shortly.

7910 Shackelford Drive
Price Upon Request

7910 Shackelford Drive

4 Beds 6 Baths 4,345 Sq.Ft. 10,193.04 Sq.Ft.

Description

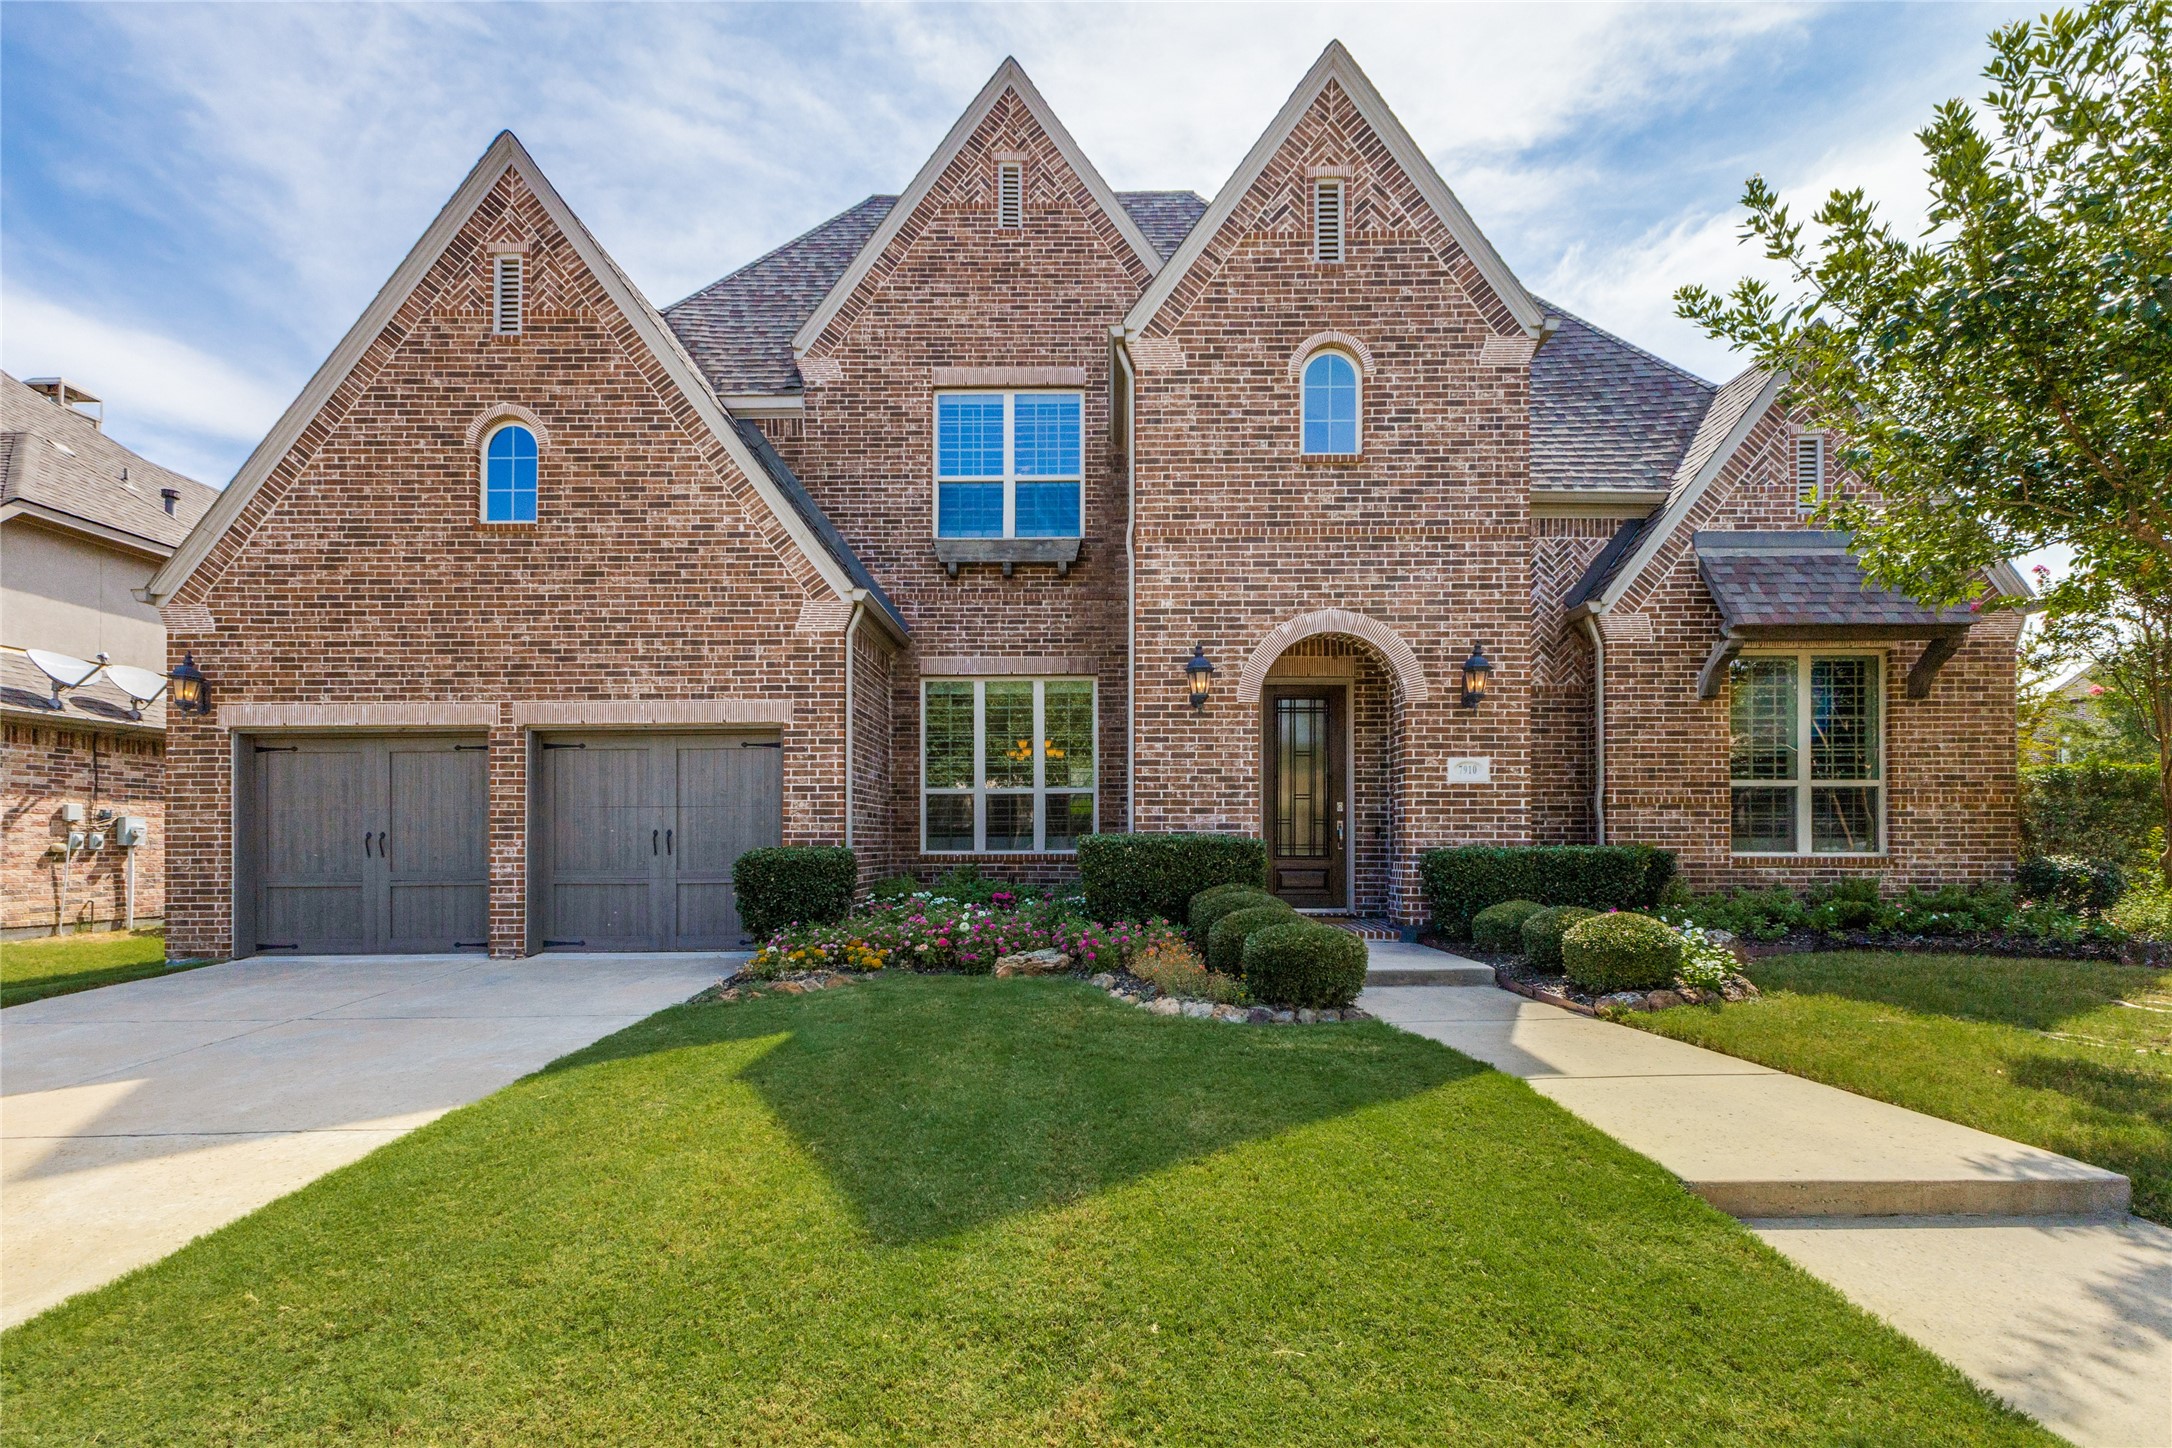
Discover the epitome of comfort & style that awaits in this beautifully upgraded Highland Home zoned to exemplary Frisco ISD! This open floorplan features hand scraped hardwood floors, decorative lighting, Plantation shutters & a study with a wall of built-ins. The family room is highlighted by the gorgeous vaulted beamed ceilings & floor to ceiling fireplace. Contemporary kitchen boasts pendant lights over the center island, granite counters, ample cabinets for plenty of storage space, double ovens, gas cooktop & butler's pantry. Retreat to the tranquil primary suite with a garden tub, separate vanities & walk-in closet. Upstairs you'll find a built-in desk with shelving, a large game room with dry bar & beverage fridge plus a pre-wired media room ideal for hosting family move nights. Spend weekends grilling on the covered back patio or enjoying the community pool, neighborhood park & trails! Prime location close to 121 with access to a wealth of shopping, dining & entertainment.

Share Property

Location

7910 Shackelford Drive, Frisco, TX 75035

Status

Sold

Date Sold

September 26, 2024

Property Amenities

Interior
Laundry room Washer Hookup, Electric Dryer Hookup, Laundry in Utility Room
Fireplace Family Room, Gas, Gas Log, Gas Starter
Appliances Convection Oven, Double Oven, Dishwasher, Electric Oven, Gas Cooktop, Disposal, Microwave, Vented Exhaust Fan, Wine Cooler
Flooring Carpet, Ceramic Tile, Wood
Total Bedrooms: 4
Half Bathrooms: 2
Full Bathrooms: 4
Other Interior Features Built-in Features, Dry Bar, Decorative/Designer Lighting Fixtures, Eat-in Kitchen, Granite Counters, High Speed Internet, Kitchen Island, Open Floorplan, Pantry, Cable TV, Vaulted Ceiling(s), Walk-In Closet(s), Wired for Sound
Area & Lot
Lot Area 10,193.04 Sq.Ft.
Living area 4,345 Sq.Ft.
MLS® ID 20646626
Year Built 2015
School District Frisco ISD
High School Centennial
Middle School Lawler
Elementary School McSpedden
Architecture Styles Traditional, Detached
Type Residential
Status Sold
Exterior
Stories 2
Pool None, Community
Air conditioning Central Air, Ceiling Fan(s), Electric, Zoned
Heat type Central, Natural Gas, Zoned
Water Source Public
Garage Space 3.0
Security Features Prewired, Smoke Detector(s)
Sewer Public Sewer
Other Exterior Features Rain Gutters
Parking Garage Faces Front, Garage, Garage Door Opener
Lot Features Back Yard, Corner Lot, Lawn, Landscaped, Subdivision, Sprinkler System
Roof Composition
Utilities Natural Gas Available, Sewer Available, Separate Meters, Underground Utilities, Water Available, Cable Available
Finance
Price Upon Request

360 Virtual Tour

Take a tour of this property

Work With Jenelle

Start a thoughtful conversation about your next move, whether you're buying, selling, relocating, investing, or building a life that fits you better.


