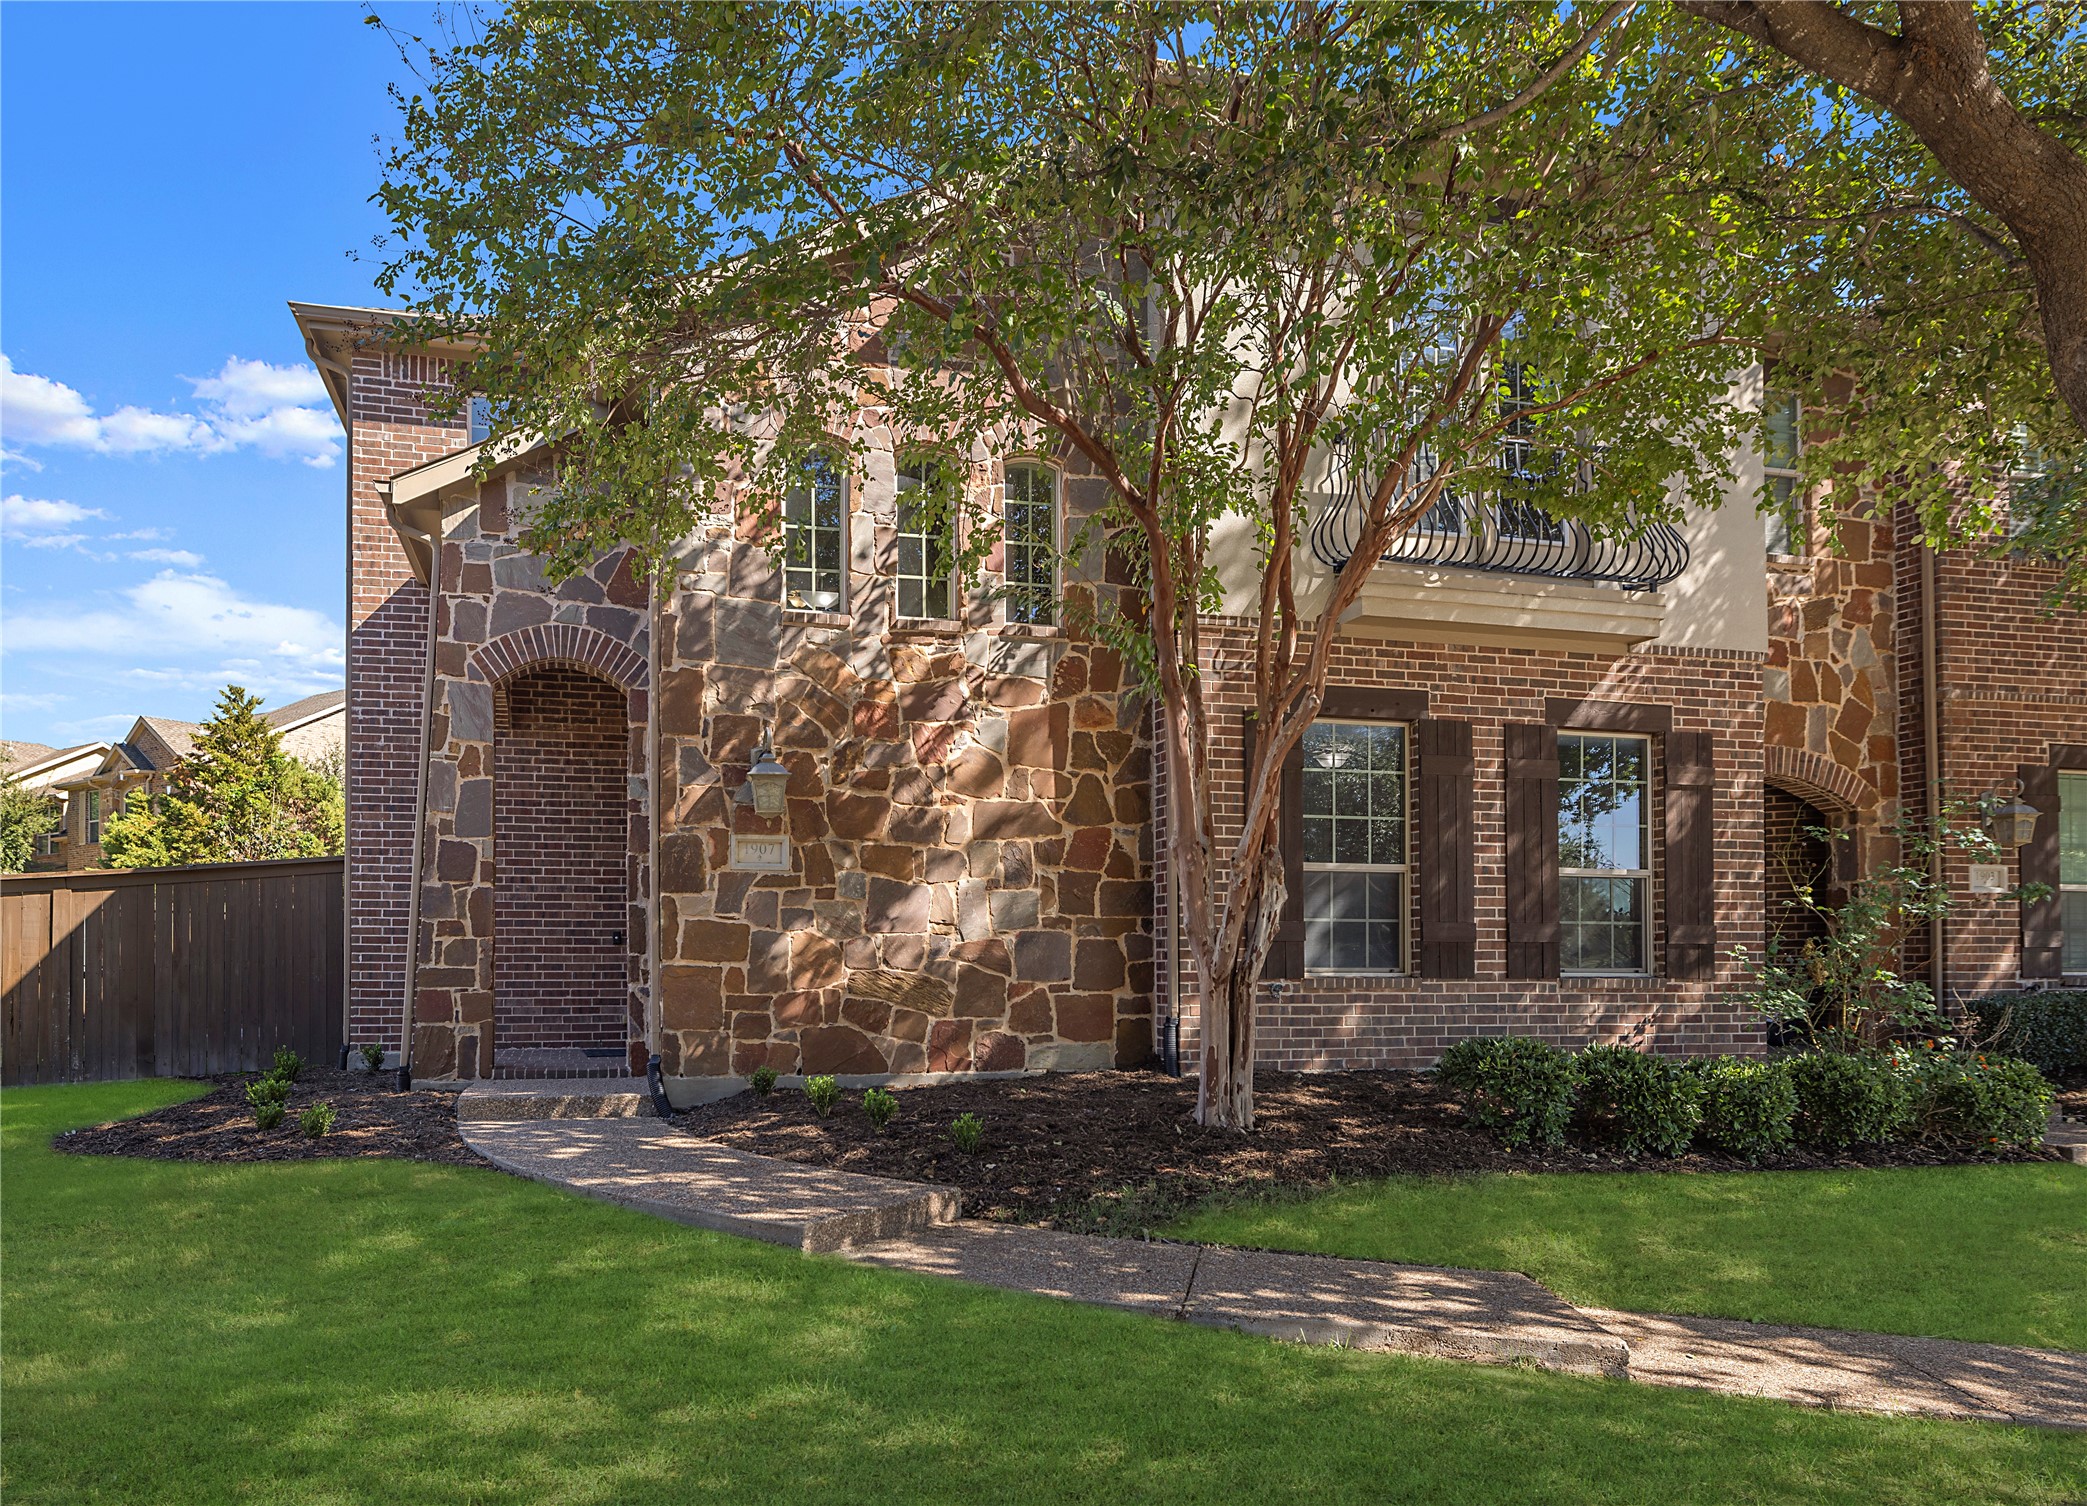
7913 Morningdew Drive
VIEW PHOTOS
Price Upon Request

7913 Morningdew Drive

5 Beds 4 Baths 3,363 Sq.Ft. 9,147.6 Sq.Ft.

Description

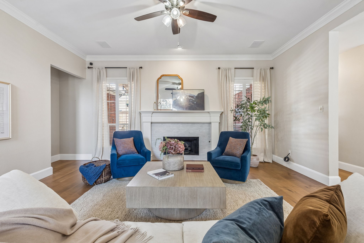
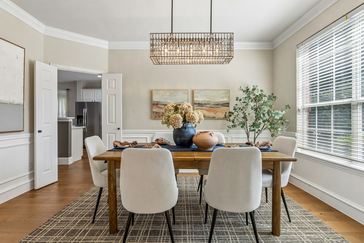
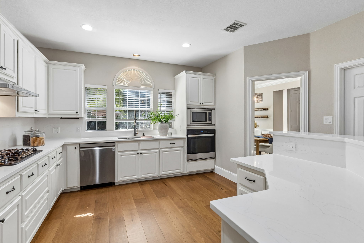
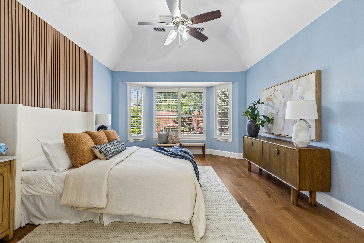
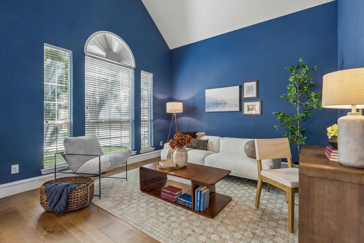
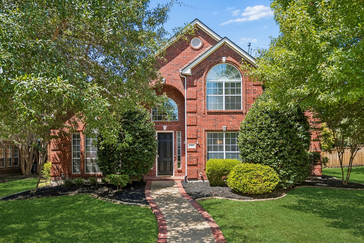
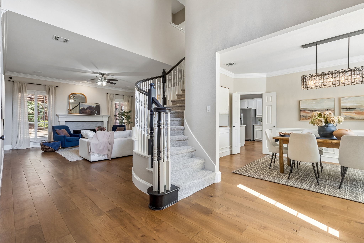
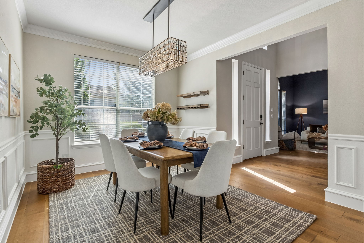
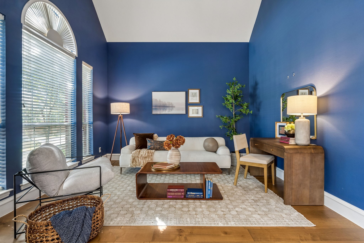
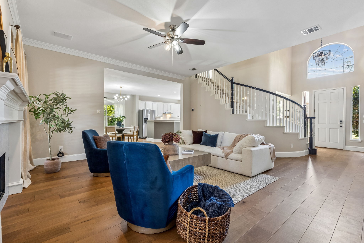
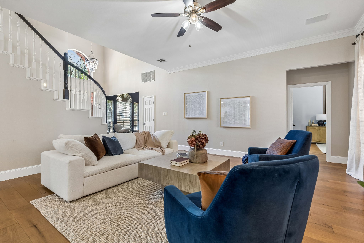
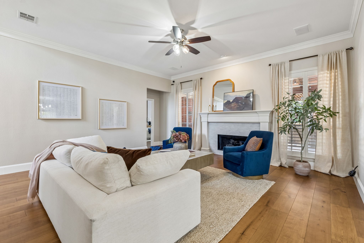
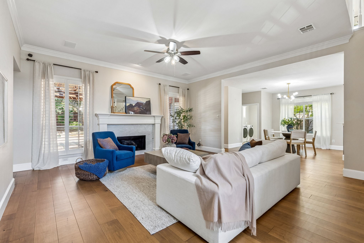
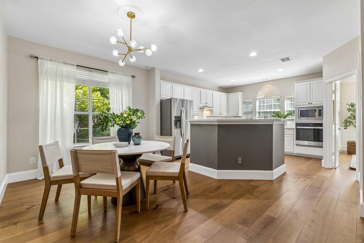
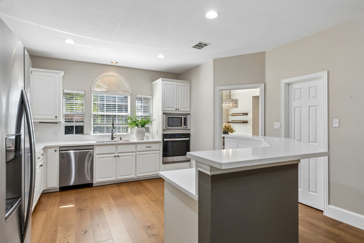
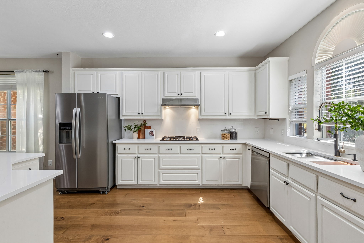
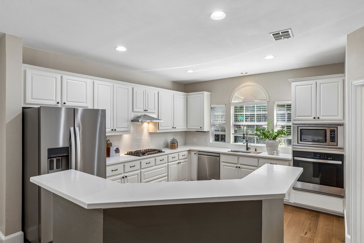
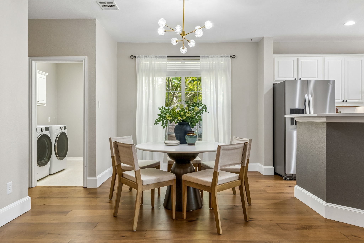
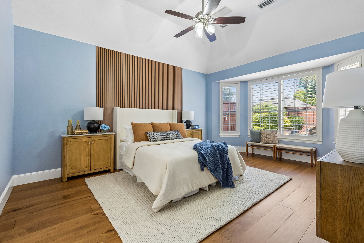
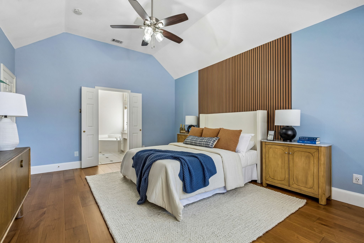
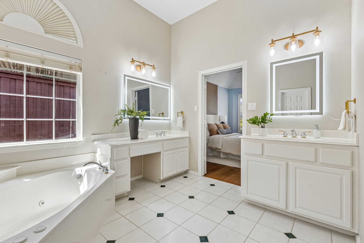
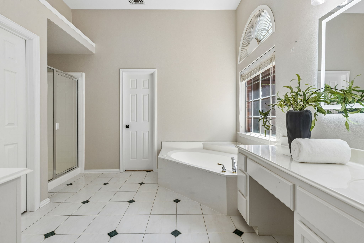
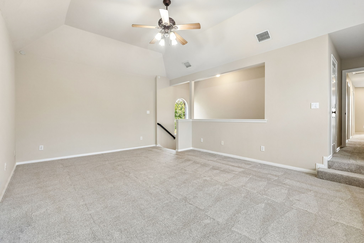
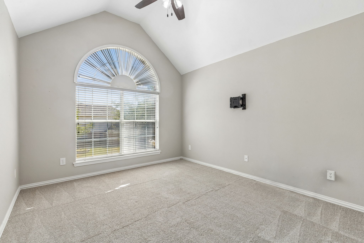
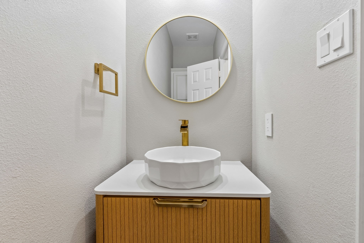
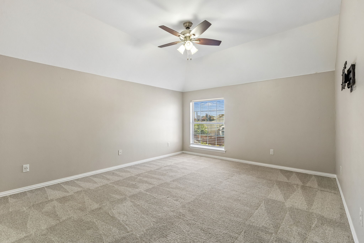
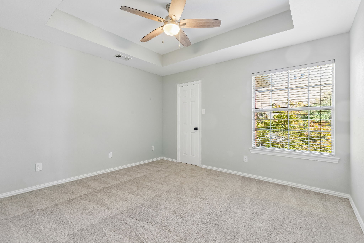
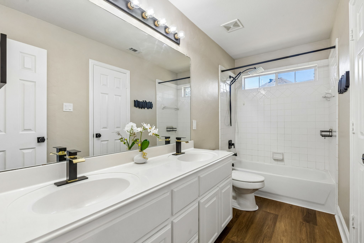
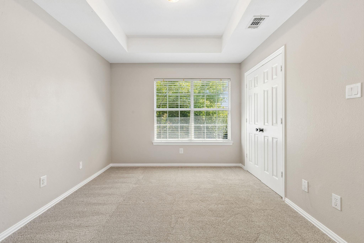
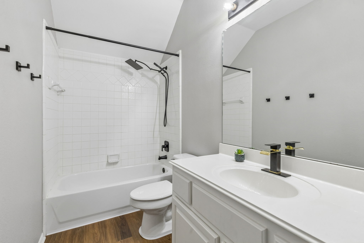
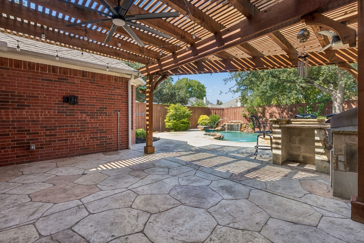
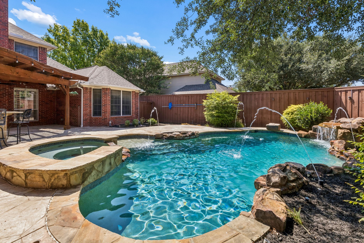
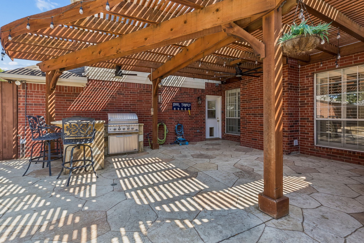
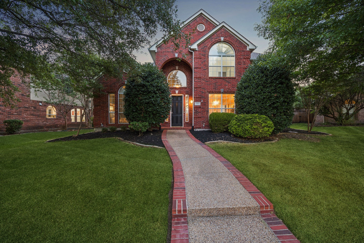
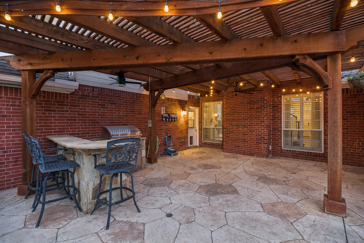
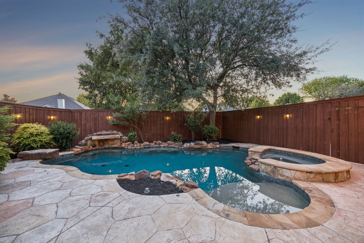
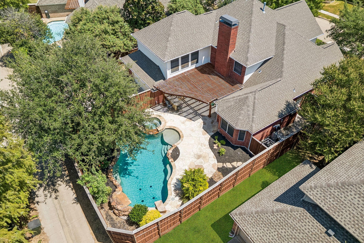
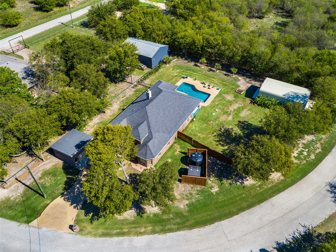
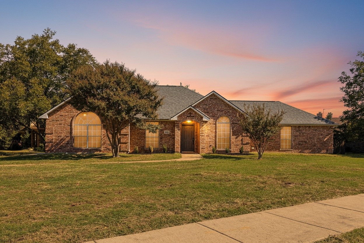
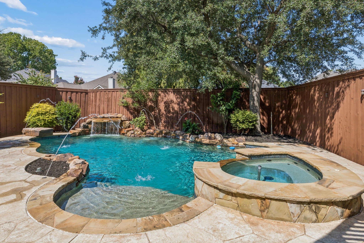
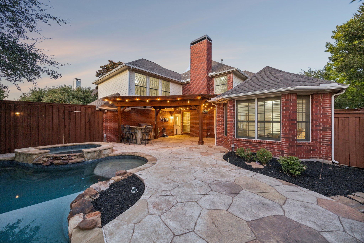
Welcome home to 7913 Morningdew Drive, tucked into the friendly Forest Creek North III neighborhood of North Plano. This 5-bedroom, 3.5-bath home gives you 3,363 square feet to spread out in, plus your own private backyard oasis with a pool, spa, and waterfalls. You're zoned to Mathews Elementary, Schimelpfenig Middle, and Plano Senior High, and just minutes from Legacy West and Legacy Hall for shopping, dining, and weekend fun. Step inside and you're greeted by fresh paint, warm hardwood engineered floors, and an open layout that just feels good to live in. The kitchen has been beautifully refreshed with new countertops, a new cooktop, and updated fixtures, plenty of room to cook, gather, and make memories. Need a home office or a game room for movie nights? You've got both. And when it's time to unwind, the primary suite is a true retreat, with a stylish accent wall and a generous walk-in closet. Out back is where this home really shines. Grill under the pergola, take a dip in the sparkling pool, or soak in the spa while the waterfalls trickle softly in the background, it's the kind of backyard that turns ordinary weekends into little getaways. You'll also love the peace of mind that comes with major updates already done: a new HVAC furnace + condenser (2024), new water heaters (2025), and smart thermostats and irrigation to help keep your bills low. There's a 2-car garage for storage and parking, all wrapped up in a warm, welcoming community close to everything you need, groceries, parks, and easy access to the best of Plano. This isn't just a house. It's a place to put down roots.

Share Property

Location

7913 Morningdew Drive, Plano, TX 75025

Status

Sold

Date Sold

October 30, 2026

Property Amenities

Interior
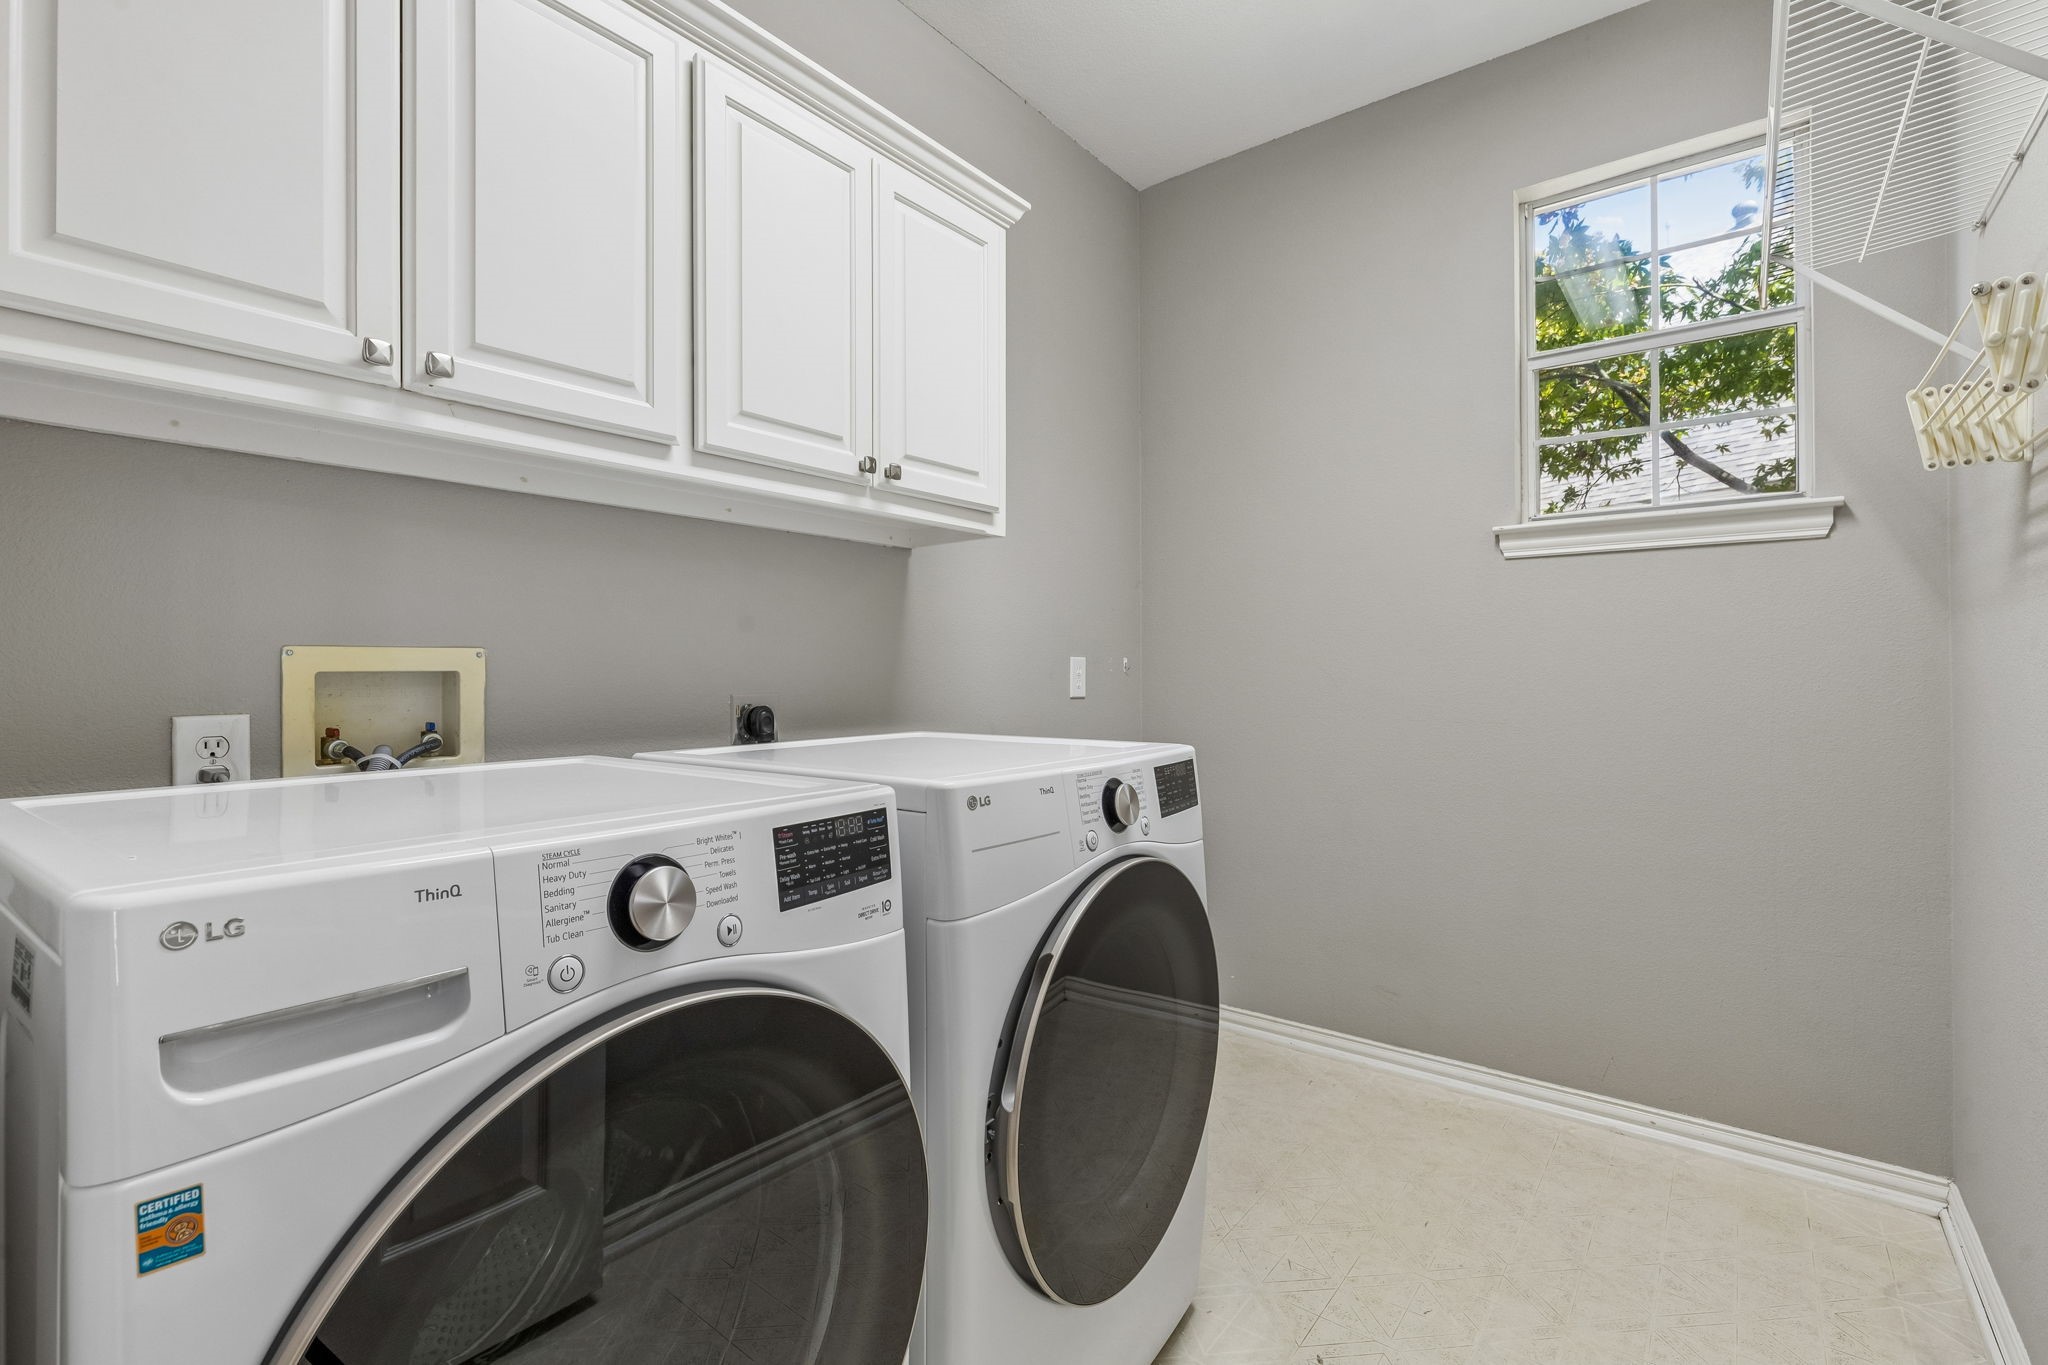
Laundry room Electric Dryer Hookup, Laundry in Utility Room
Fireplace Family Room, Gas Log
Appliances Dishwasher, Gas Cooktop, Disposal, Gas Range, Microwave
Flooring Carpet, Ceramic Tile, Engineered Hardwood
Total Bedrooms: 5
Half Bathrooms: 1
Full Bathrooms: 3
Other Interior Features Decorative/Designer Lighting Fixtures, Eat-in Kitchen, Granite Counters, High Speed Internet, Multiple Staircases, Open Floorplan, Pantry, Vaulted Ceiling(s), Walk-In Closet(s)
Area & Lot
Lot Area 9,147.6 Sq.Ft.
Living area 3,363 Sq.Ft.
MLS® ID 21356150
Year Built 1997
School District Plano ISD
High School Clark,Plano Senior
Middle School Schimelpfenig
Elementary School Mathews
Architecture Styles Detached
Type Residential
Status Sold
Exterior
Stories 2
Pool Gunite, Heated, In Ground, Outdoor Pool, Pool, Pool/Spa Combo, Water Feature
Air conditioning Central Air, Ceiling Fan(s), Electric
Heat type Central, Fireplace(s), Natural Gas
Water Source Public
Garage Space 2.0
Security Features Carbon Monoxide Detector(s), Smoke Detector(s)
Sewer Public Sewer
Other Exterior Features Built-in Barbecue, Barbecue, Outdoor Grill, Outdoor Kitchen, Outdoor Living Area, Private Yard
Parking Alley Access, Garage, Garage Door Opener, Private, Garage Faces Rear
Lot Features Interior Lot, Landscaped, Subdivision, Sprinkler System
Roof Composition
Utilities Natural Gas Available, Sewer Available, Separate Meters, Water Available
Finance
Price Upon Request

360 Virtual Tour

Take a tour of this property

Work With Jenelle
Start a thoughtful conversation about your next move, whether you're buying, selling, relocating, investing, or building a life that fits you better.